Logo
Galasso Real Estate Abitare Con Stile

Galasso Real Estate Abitare Con Stile

Foligno, Perugia, Umbria, Italia

4Listings

4 Results: Galasso Real Estate Abitare Con Stile

Spacious Villa in the Heart of Umbria, San Gemini1/35

€1,300,000

Ref. Number: ILV94903

Spacious Villa in the Heart of Umbria, San Gemini

791mq Interiors
San Gemini, Umbria

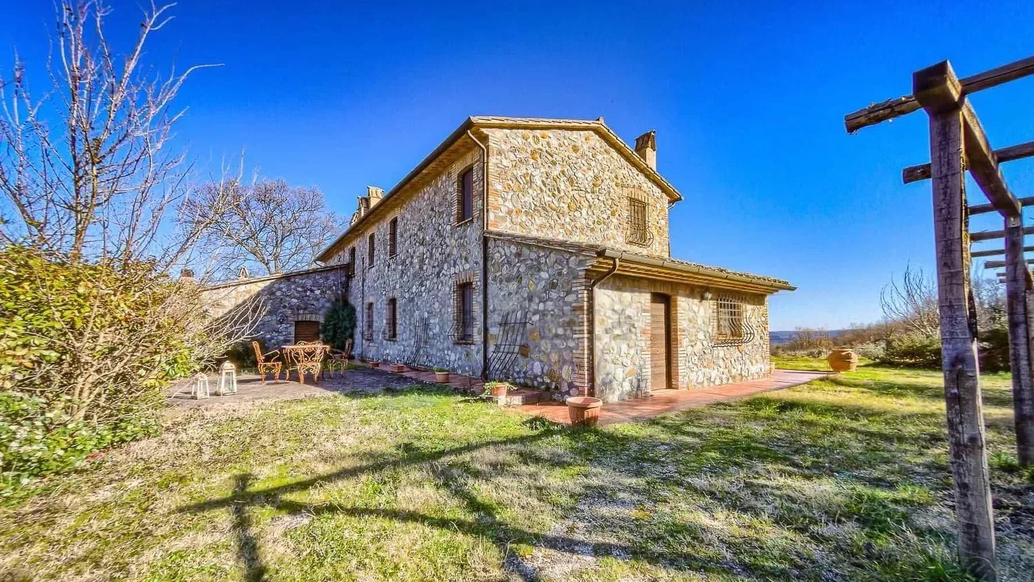
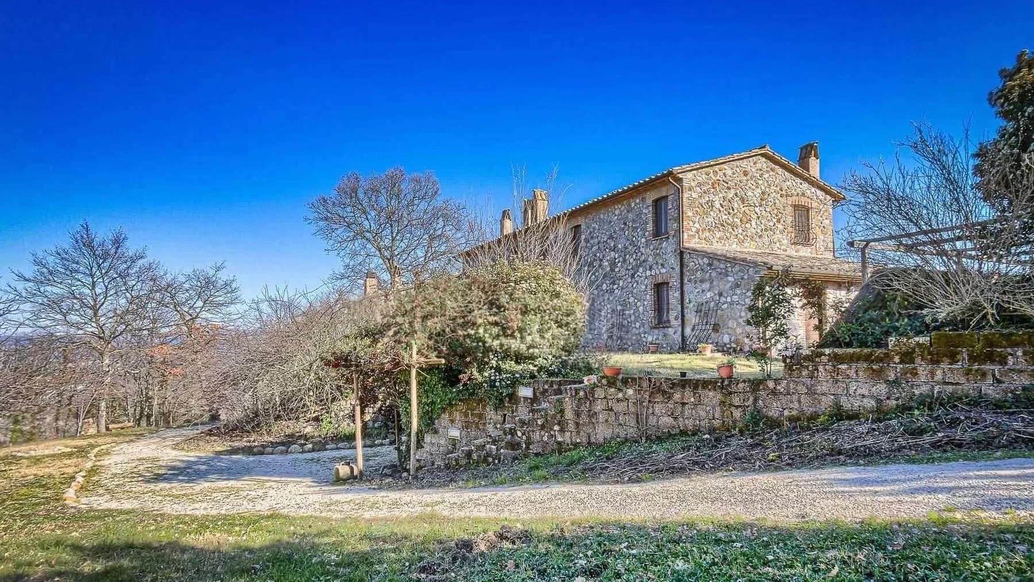
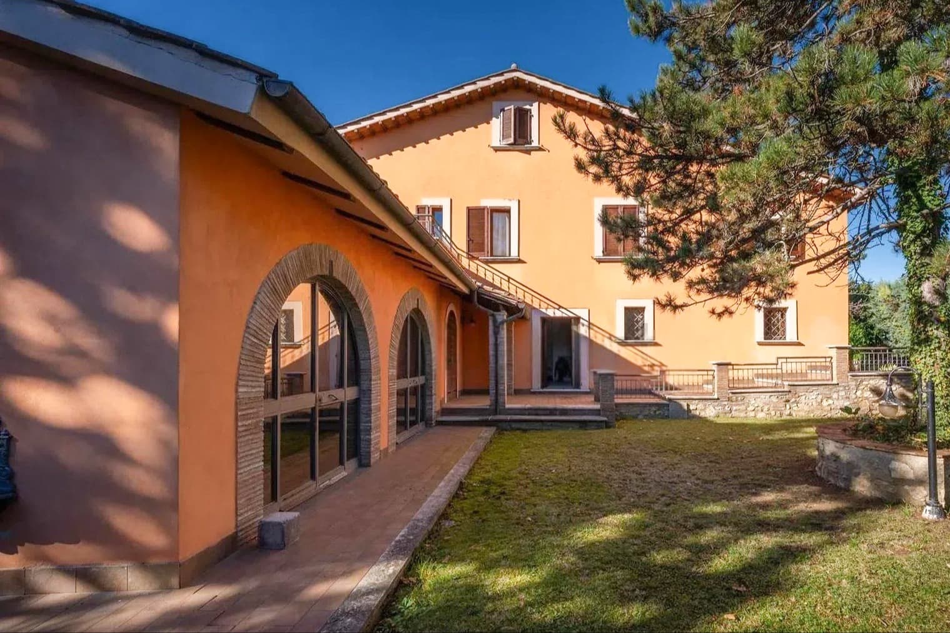
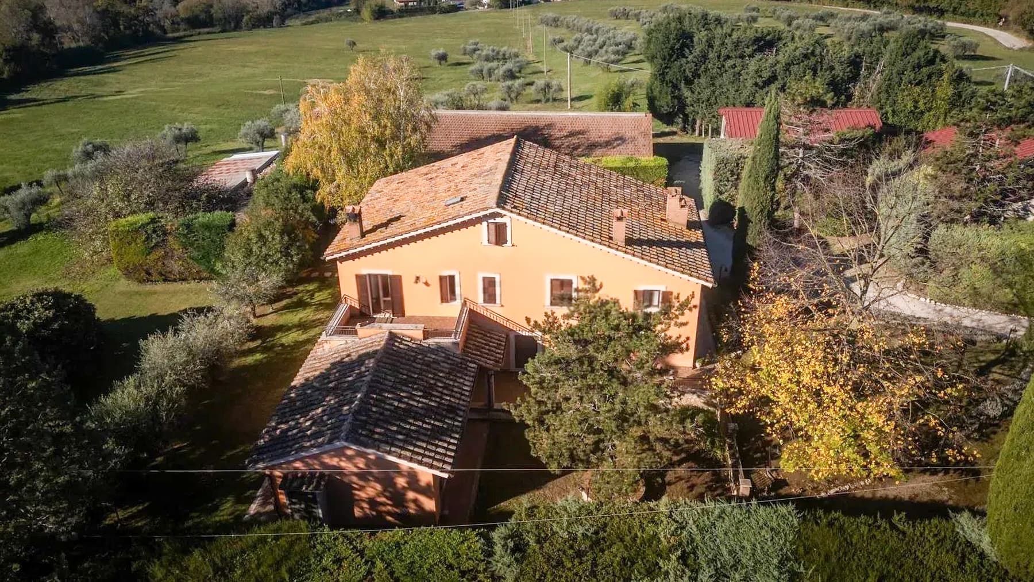
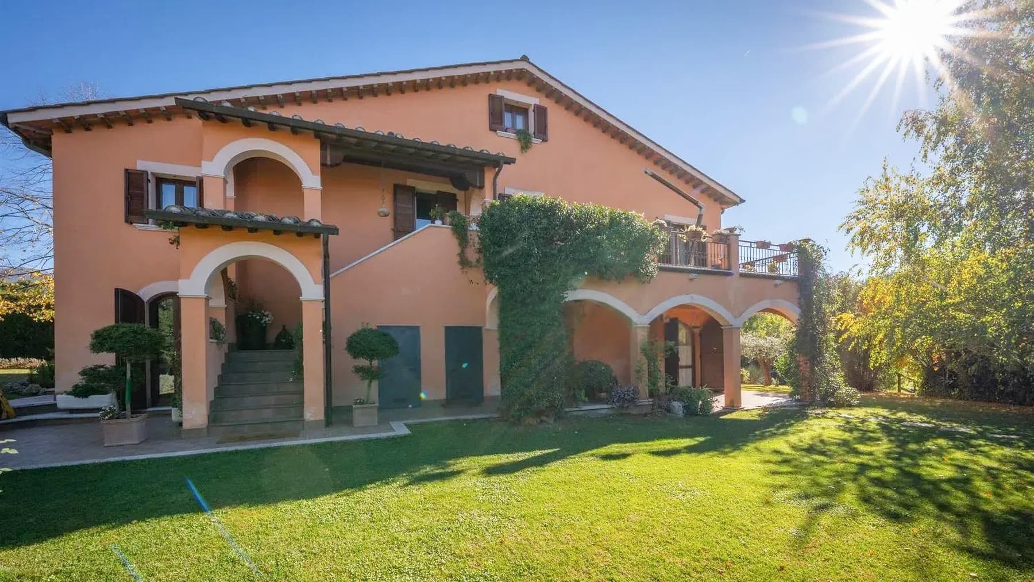
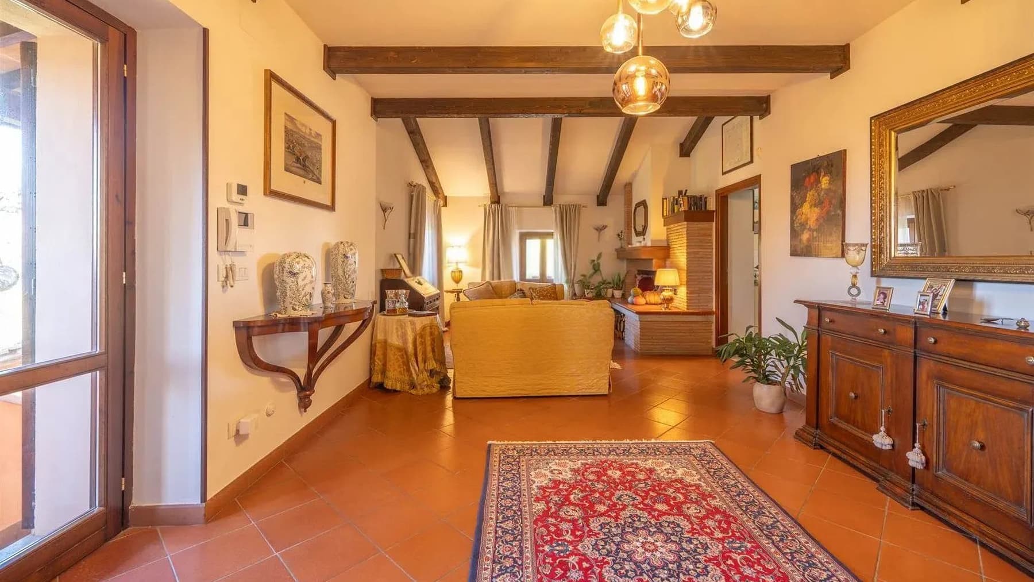
The exposed wooden beams, warm-toned terracotta floors, and the presence of the fireplace immediately set the tone for this villa: a spacious, luminous property designed for welcoming and living naturally. The interiors alternate between more intimate spaces and open, airy ones, with light-colored walls that amplify the light and textural details that convey an authentic feel. The kitchen with dining area also follows this simple and well-achieved balance, with orderly surfaces, natural light, and a homely atmosphere that makes each space immediately recognizable. Its 791 square meters of commercial space distributed across 10 rooms and 5 bathrooms allow for envisioning a home that easily adapts to various needs, from the daily life of a large family to a residence suitable for entertaining. The fireplace, among its distinctive features, reinforces the sense of continuity with a tangible and welcoming living dimension, while the cellar adds a functional space that completes the property. Outside, the private garden accompanies the villa with a broad and open breath: the land unfolds with green areas, trees, cypresses, and fruit trees, placing the house in a well-defined natural context. The presence of multiple buildings, with a main house and annexes, further expands the property's usage possibilities. The terracotta-toned facade with a tiled roof harmonizes with the surrounding landscape, while stone and pebble pavements mark some external portions with a measured and coherent touch. The hilly setting and meadows with olive groves all around help create an ensemble that combines space, privacy, and a direct connection with the outdoors. The inclusion of a parking space completes the amenities, a practical element in a property of this size. Days here easily find their rhythm between light-filled indoor environments and open spaces that invite you to stay outside as much as possible. The private garden becomes the natural extension of the house, suitable for moments of tranquility, outdoor gatherings, and a more relaxed daily life, always accompanied by the presence of greenery. The property's layout, nestled in a gentle hilly setting, also provides that sense of privacy that makes every return a true change of pace. It is a home well-suited as both a private residence and a representative dwelling, thanks to its significant size and the presence of annexes. This villa in San Gemini coherently interprets the relationship between spaciousness, nature, and quality of living. In Umbria, in the province of Terni, it finds its value in a dimension made of space, tranquility, and contact with the landscape, offering a complete, articulated, and rare property for its overall consistency and breadth.
View property profile
Rustic Country House in Castel Viscardo, Umbria1/63

€1,100,000

Ref. Number: ILV94907

Rustic Country House in Castel Viscardo, Umbria

530mq Interiors
Castel Viscardo, Umbria

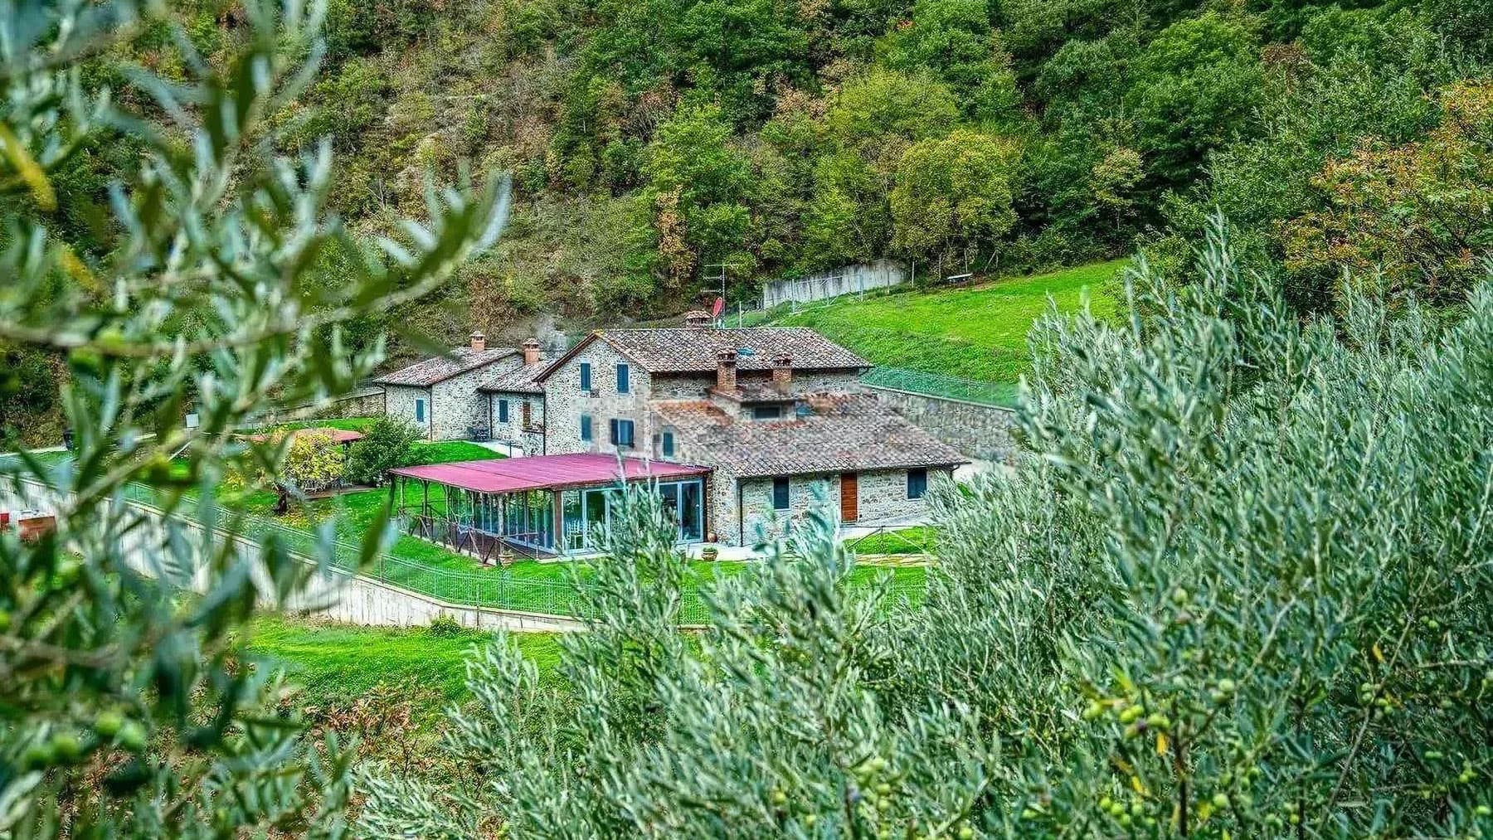
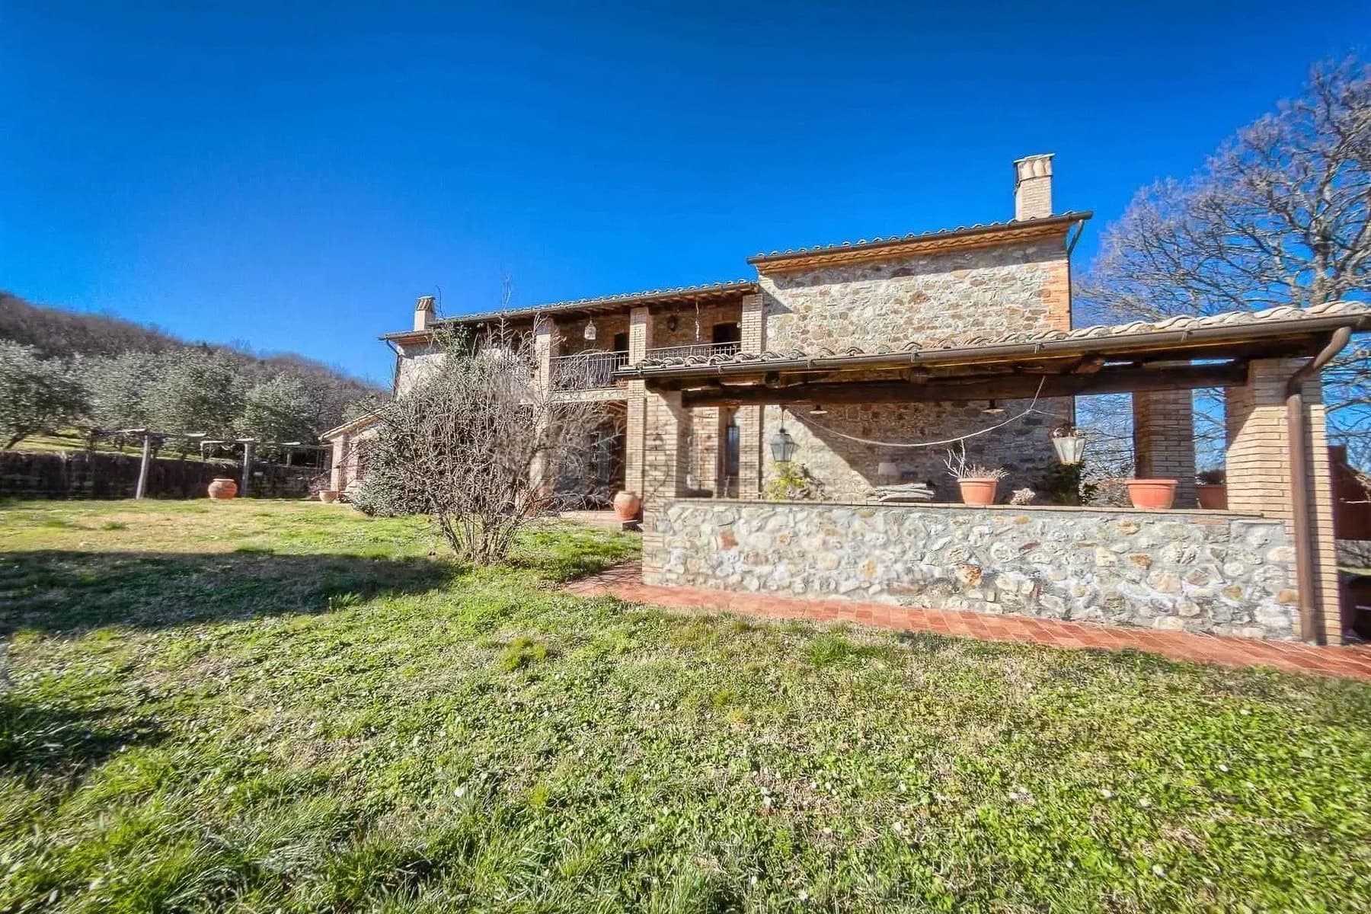
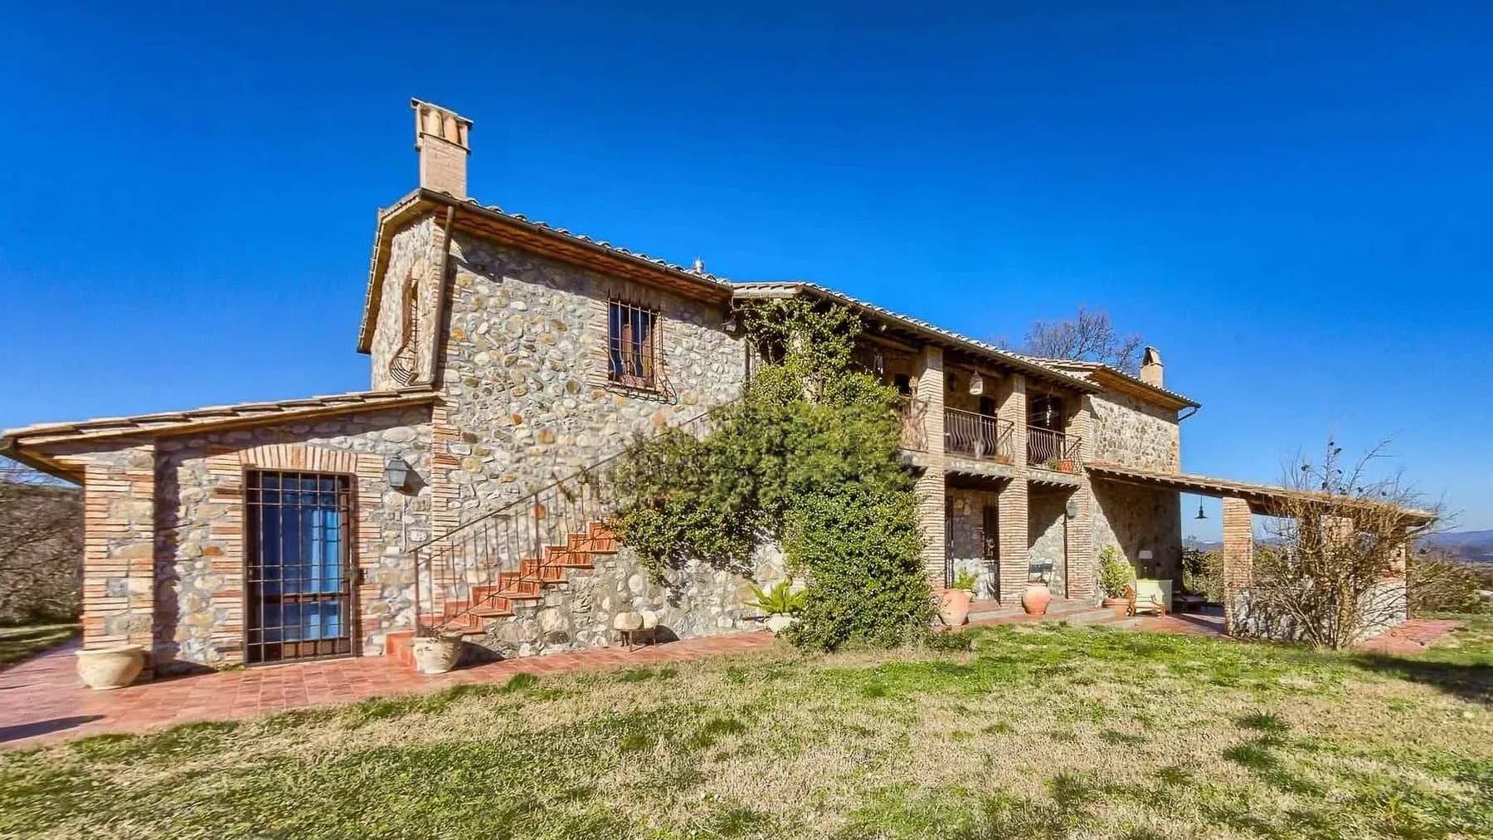
The exposed wooden beams, terracotta floors, and stone fireplace immediately set the tone for this rustic farmhouse, a property that retains an authentic character and naturally conveys it in every room. Light streams in through arched windows and a large glazed opening, softening the spaces and highlighting warm materials, harmoniously lived-in surfaces, and a domestic dimension designed to be inhabited slowly. Even the refined interior details, such as the large wooden table and the bookshelf, suggest spaces intended for welcoming, conversing, and sharing moments in a solid and reassuring setting. Its 530 square meters of commercial space distributed across 17 rooms and 7 bathrooms offer a significant structure, suitable for those seeking spaciousness, spatial articulation, and the flexibility to live in the house in a versatile manner. The property is developed around a consistent material language, where stone, bricks, and terracotta define both the interiors and exteriors. Outside, the farmhouse features a stone structure with brick details, windows with decorative grates, and an entrance preceded by terracotta steps that gracefully lead to the house. The wooden pergola running along the facade introduces a pleasant shaded area for outdoor living, while the private garden expands the property's breadth and reinforces its secluded dimension. The external terracotta paving, terracotta pots, and the alternation between lawn and vegetation create a coherent ensemble, never artificial, that dialogues with the surrounding landscape. The overall impression is of an important house, capable of maintaining a precise identity without sacrificing comfort, space, and continuity between indoors and outdoors. Days here find a natural rhythm among spacious rooms, light that changes throughout the hours, and outdoor spaces that invite you to enjoy the open air with simplicity. The pergola becomes a meeting point in mild seasons, the private garden accompanies moments of tranquility, and the interiors, with the warmth of terracotta and wood, make the time spent indoors welcoming. The context of Castel Viscardo, in Umbria, adds to all this the relationship with a countryside made of green hills, tranquility, and privacy, in a dimension that lends itself both to private residence and to representative or hospitality use, if desired. A property like this finds its value in the balance between generous dimensions, architectural identity, and quality of atmosphere. In Castel Viscardo, in the Umbrian territory of the province of Terni, this farmhouse offers a tangible, recognizable presence and a way of living that centers on space, material, and the relationship with the outdoors.

View property profile
Rustic Country House in Sansepolcro, Tuscany1/67

€1,200,000

Ref. Number: ILV94904

Rustic Country House in Sansepolcro, Tuscany

800mq Interiors
Sansepolcro, Toscana

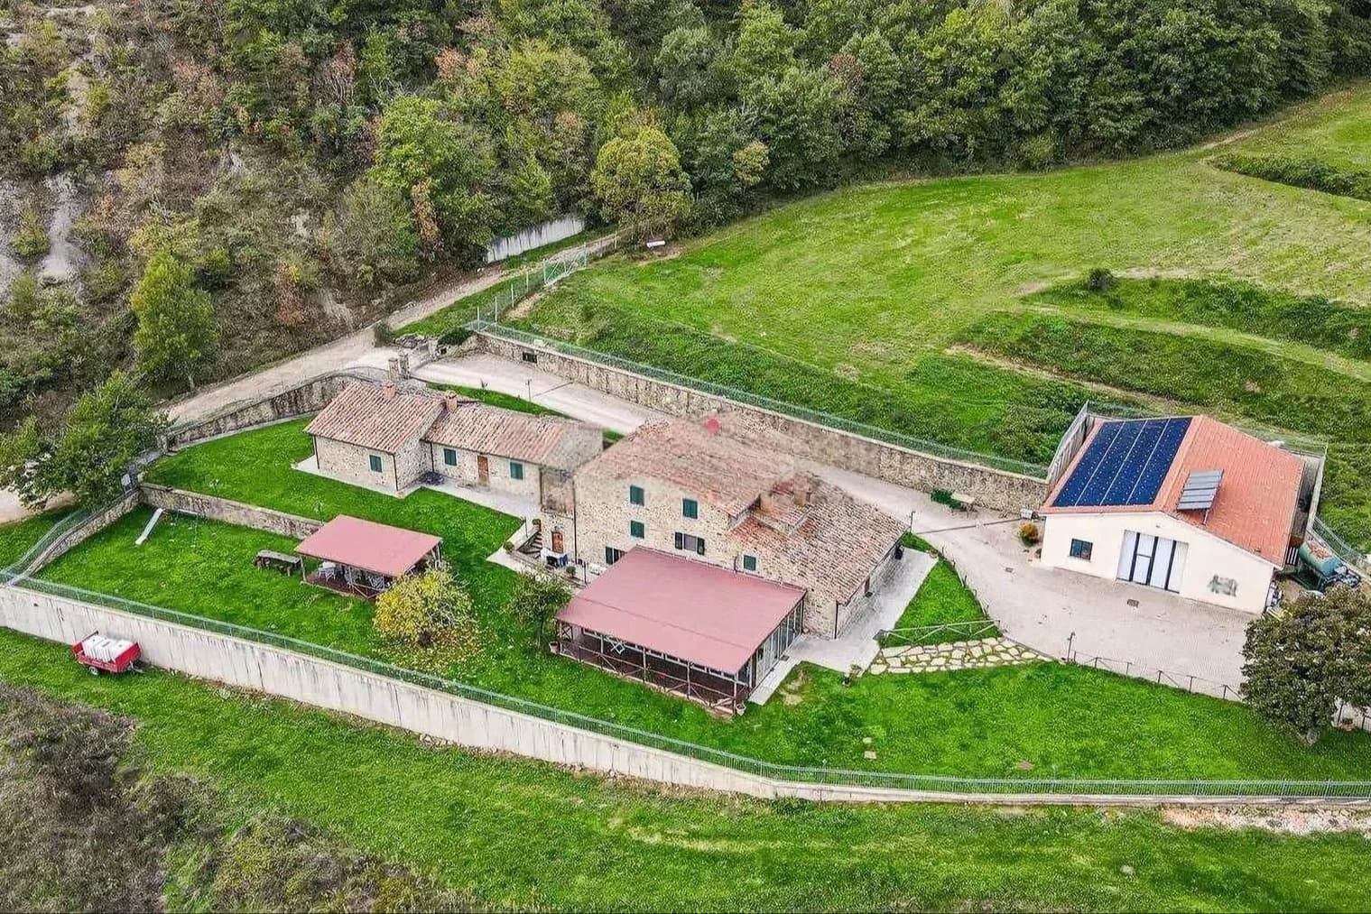
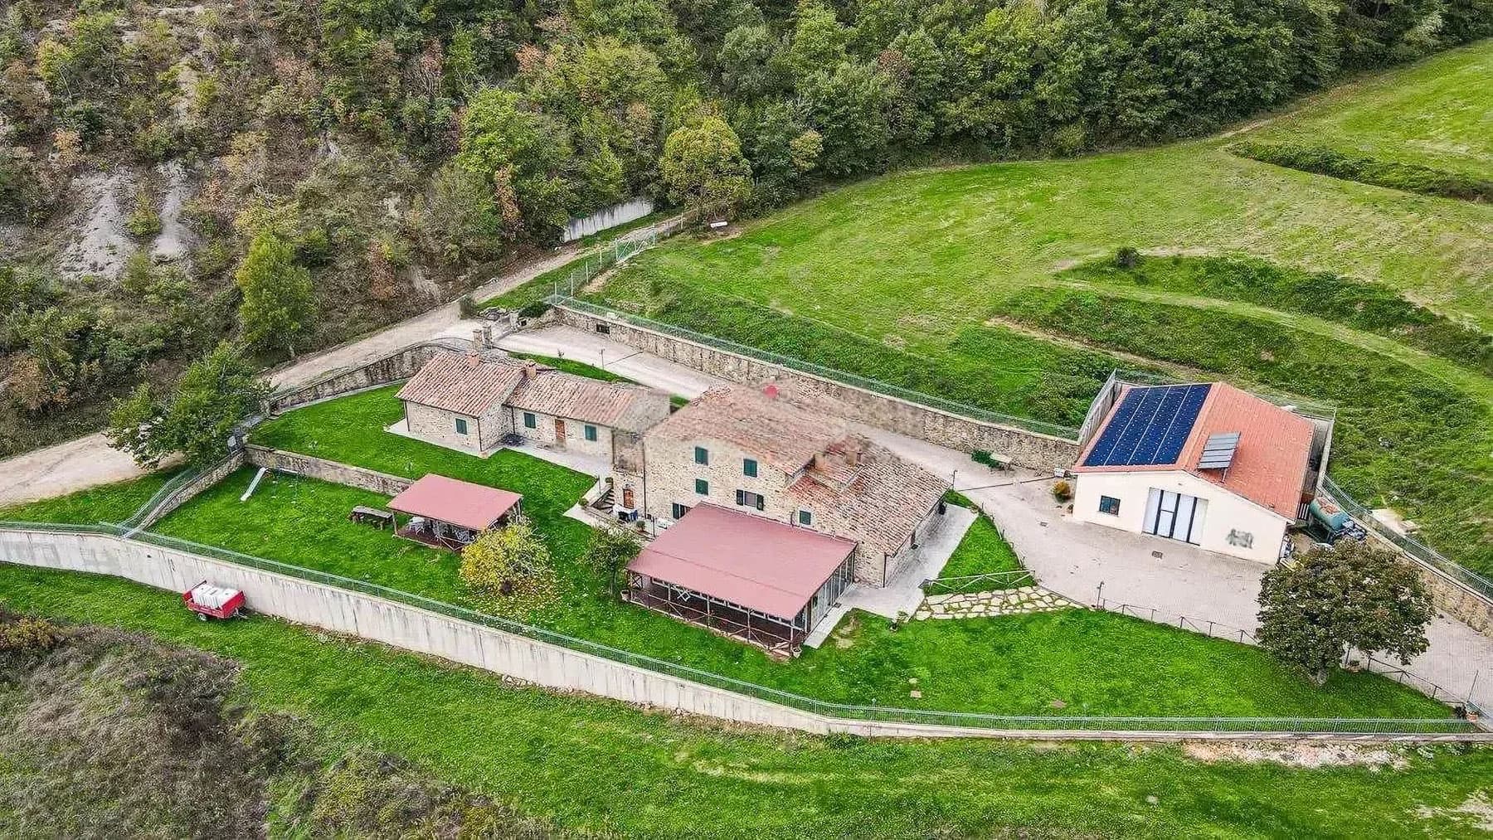
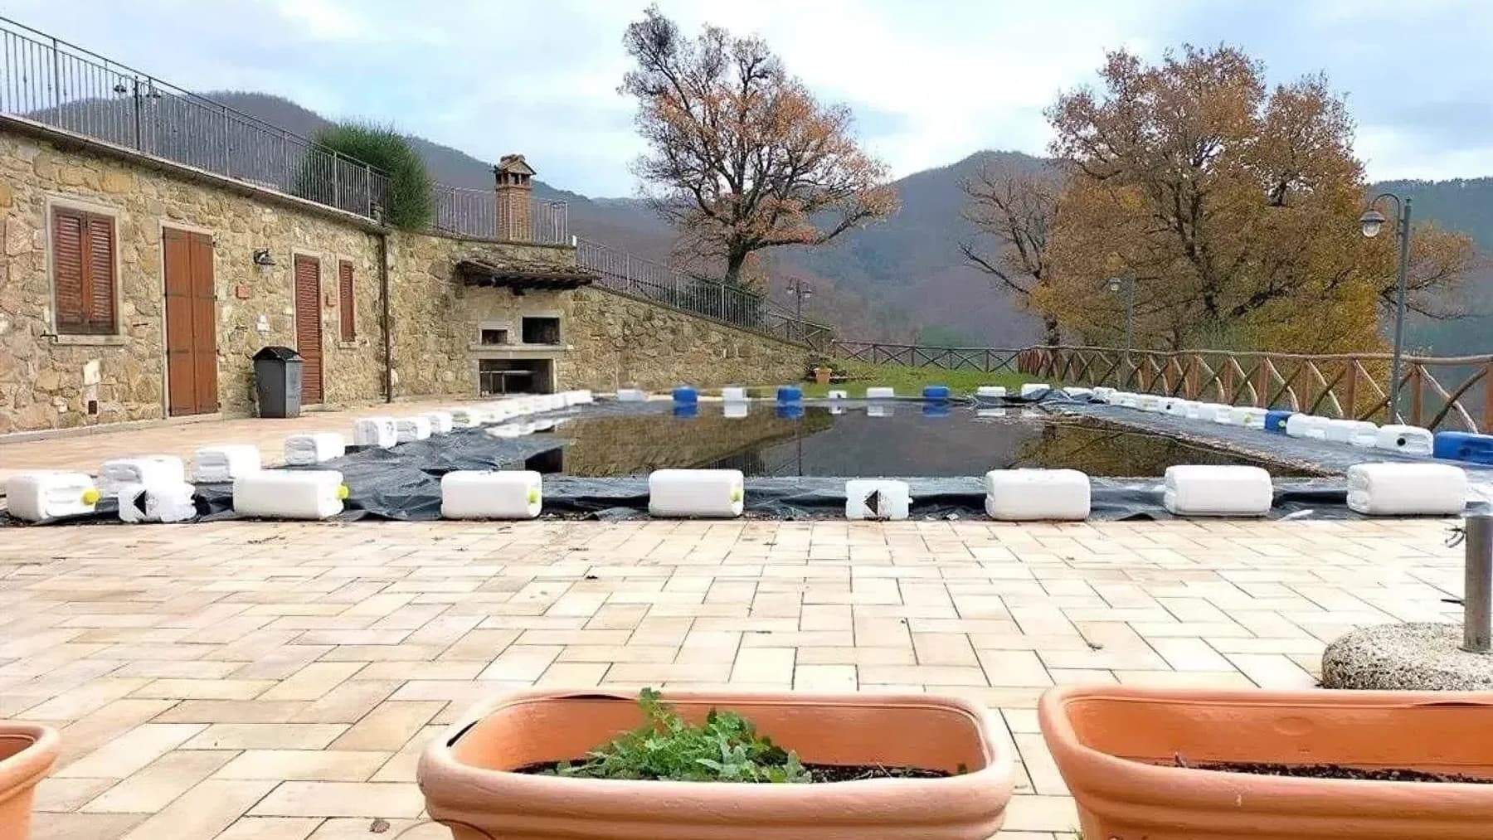
The exposed wooden beams, terracotta flooring, and stone fireplace immediately set the tone for this spacious rustic farmhouse, where natural materials create an authentic and welcoming atmosphere. The walls alternate between colored plaster and exposed stone sections, while the light streaming through the wooden-framed windows enhances spaces designed to be enjoyed leisurely in every season. This property exudes substance and character at first glance, with interior spaces that blend conviviality, domestic warmth, and a sense of continuity with the surrounding landscape. The 800 square meters of commercial space, distributed across 35 rooms and 12 bathrooms, convey the idea of an important, complex property rich in possibilities. The size of the rooms allows for envisioning a prestigious private residence, but also a hospitality destination, in harmony with the structure of the complex and the breadth of the spaces. Outside, various stone buildings with tiled roofs form a distinctly rural ensemble, connected by stone and asphalt pathways that lead through the different areas of the property. A wooden pergola creates a shaded area for outdoor dining, while stone walls naturally define the greenery surrounding the farmhouse. The expansive lawn, trees, and vegetation create a harmonious setting well integrated into the context, with a discreet yet tangible presence of the hilly landscape. Among the buildings, one is equipped with solar panels, a detail that fits seamlessly into an architectural layout consistent with the location. A long table next to the fireplace immediately suggests the rhythm of a home designed for hosting: shared days, set tables, conversations that extend into the evening, outdoor moments under the pergola when the season allows. The location in the Sansepolcro area adds the charm of the most authentic Tuscany, characterized by dirt roads, gentle slopes, and nature that is present without being intrusive. Here, tranquility is not an abstract concept but a daily quality perceived in the constant relationship between tactile interiors, green spaces, and stone constructions. This farmhouse represents a proposal of great substance, rare for its size and cohesive ensemble. In Sansepolcro, in the province of Arezzo, it finds its place in a context that enhances its rural identity and its vocation for hospitality, offering a spacious, recognizable property capable of leaving a lasting impression.

View property profile
Rustic Country House with Pool in Cortona, Tuscany1/43

€1,050,000

Ref. Number: ILV94902

Rustic Country House with Pool in Cortona, Tuscany

280mq Interiors
Cortona, Toscana

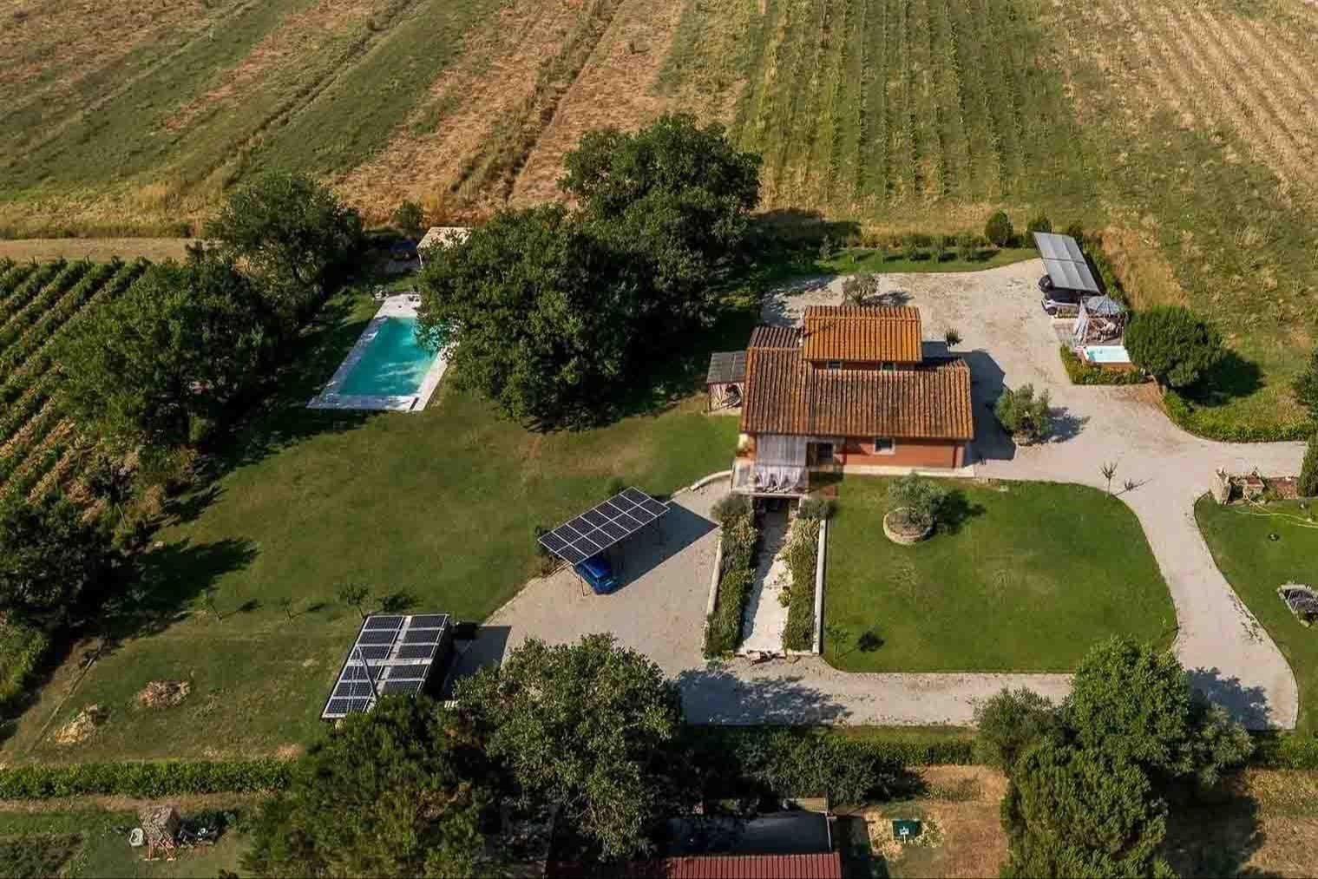
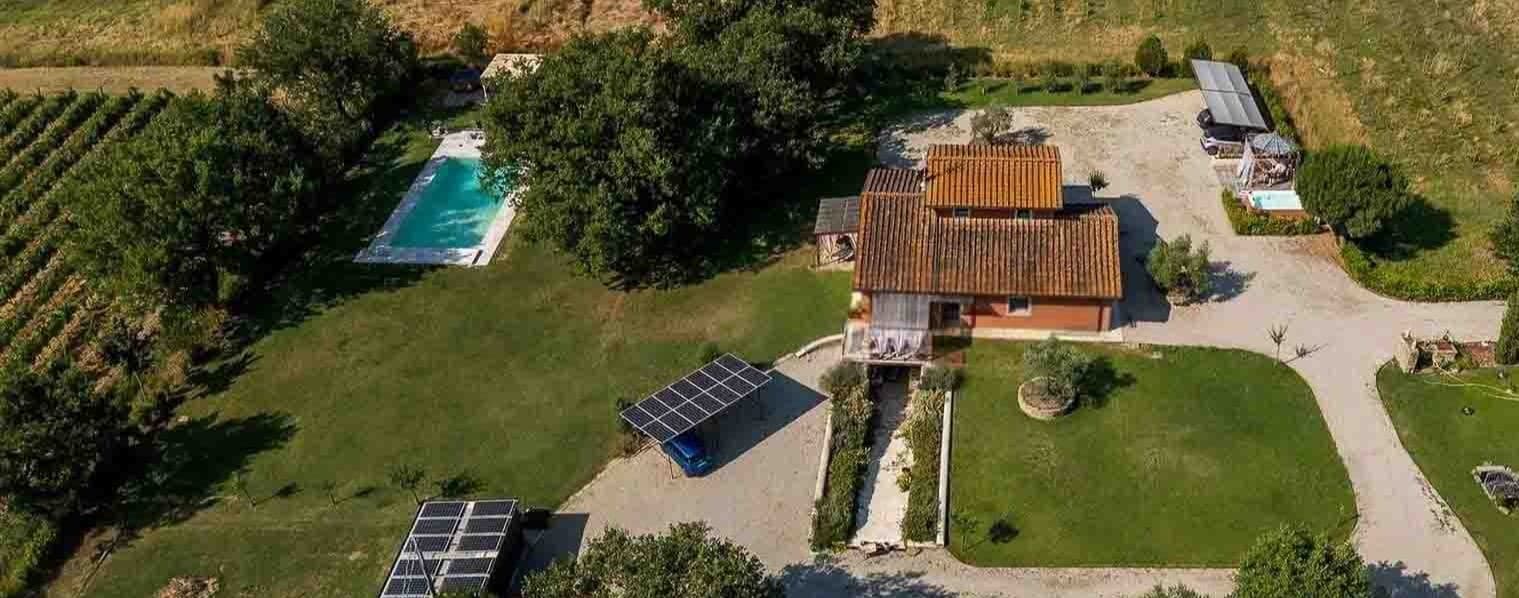
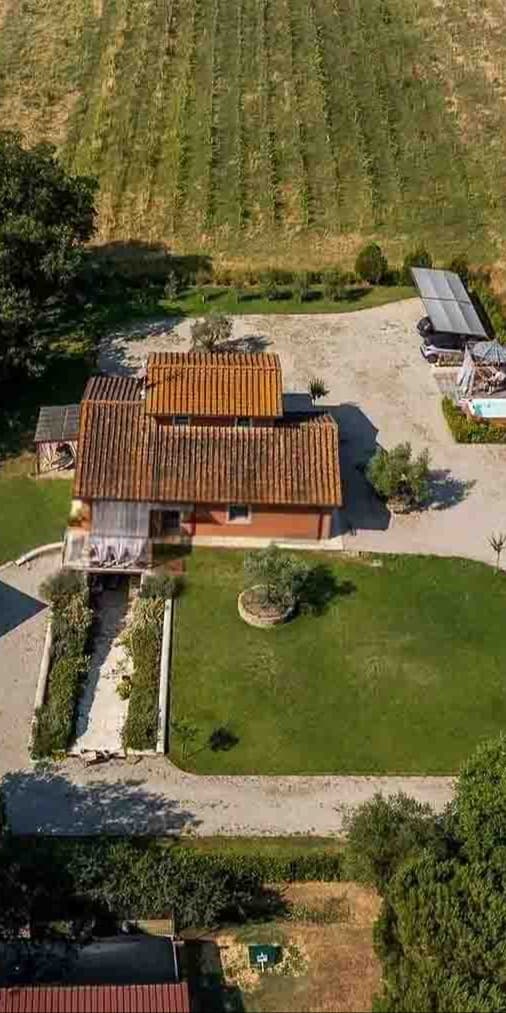
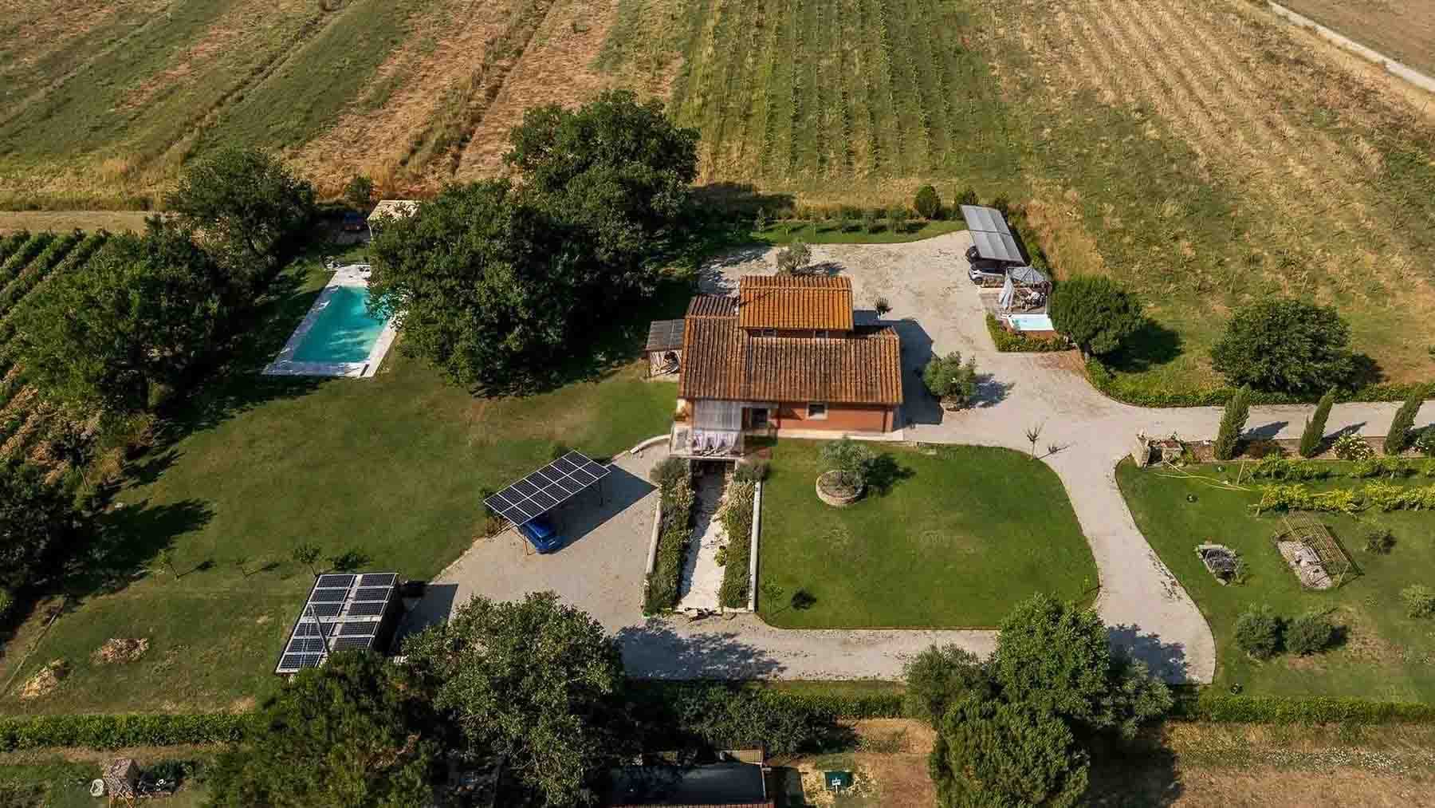
The private pool, nestled beside the lawn and the stone and gravel pathways, immediately sets the tone for this rustic farmhouse of 280 square meters: a property designed to embrace open spaces naturally, in the serene rhythm of the Tuscan countryside. The tiled roof, plastered facade, wooden pergola, and surrounding vineyards create a coherent, tangible ensemble that is never contrived. Even the functional details, such as the parking area and solar panels placed in a dedicated zone, integrate discreetly into a setting where greenery, light, and privacy play a central role. The interiors unfold into 8 rooms, with 3 bathrooms, offering a spacious and flexible layout suitable for both daily life and extended stays with family and guests. Completing the property are a guest house, a garage, and parking spaces, elements that enhance practicality without detracting from the intimate atmosphere of the whole. Outside, the private garden accompanies the house with planted green spaces and resting areas that interact with the rectangular pool, situated in a sunny area designed for outdoor relaxation. Stone paths lead to the entrances with simplicity, while concrete paving and gravel surfaces neatly organize the service and convivial areas. The presence of the SPA adds an additional level of comfort, reinforcing the idea of a home to be enjoyed in every season. The rural setting, marked by rows of vineyards, open fields, trees, and vegetation, helps define a property that maintains a direct relationship with the surrounding agricultural landscape, without sacrificing tangible comforts and pleasant autonomy of spaces. Days here easily find their center between a swim in the pool, a pause under the pergola, and slower moments in the private garden, with greenery accompanying every view of the property. The countryside around Cortona discreetly enters daily life through the vineyards and the expanse of the surrounding land, creating a sense of openness and tranquility that invites spending ample time outdoors. The guest house also expands the possibilities of use, making the home suitable for hosting guests or organizing spaces with greater independence. This rustic farmhouse combines generous dimensions, well-presented accessory spaces, and a rural setting of great charm, in the territory of Cortona, in the province of Arezzo. It is a property that can naturally fulfill the role of a private representative residence or a place dedicated to hospitality, thanks to a successful balance between privacy, comfort, and an authentic connection with the truest Tuscany.

View property profile

If you own this agency and want to request the removal of one or more listings on this page,