Logo
Fontana Immobili di Prestigio

Fontana Immobili di Prestigio

Milano, Milano, Lombardia, Italia

5Listings

5 Results: Fontana Immobili di Prestigio

Modern Apartment in Milan, Lombardy1/31

€1,750,000

Ref. Number: ILV97494

Modern Apartment in Milan, Lombardy

300mq Interiors
Milano, Lombardia

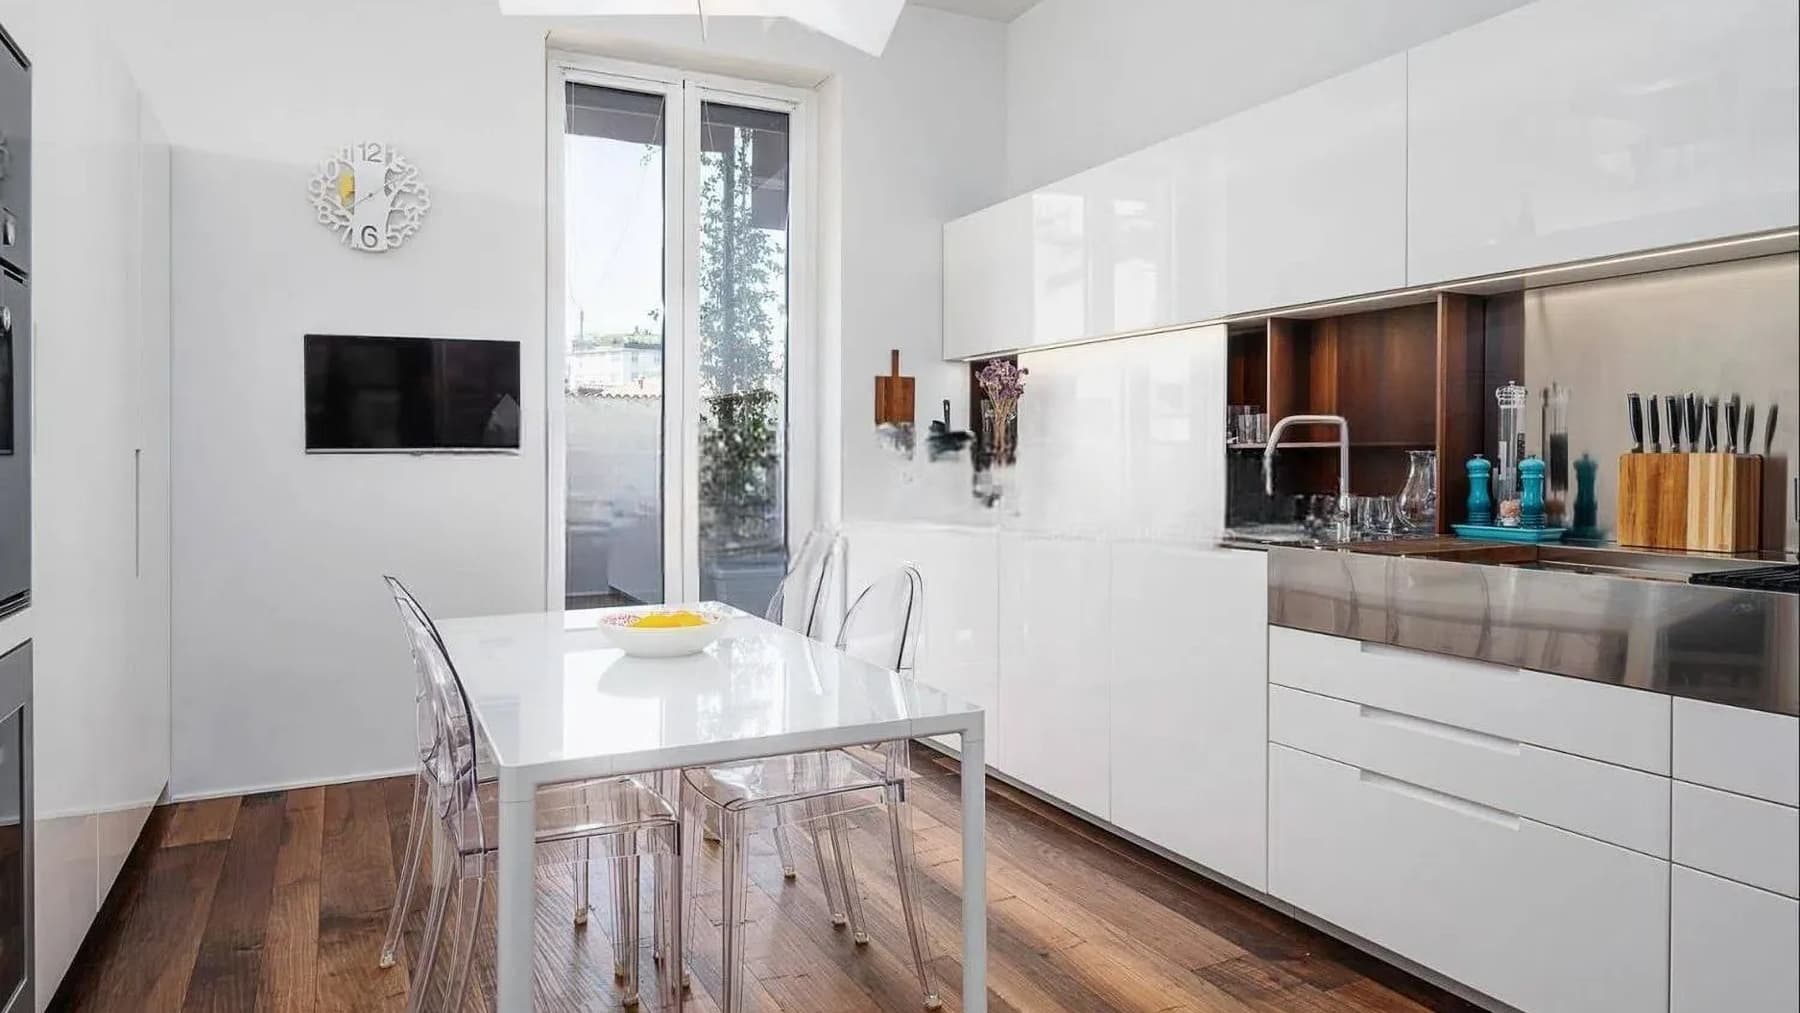
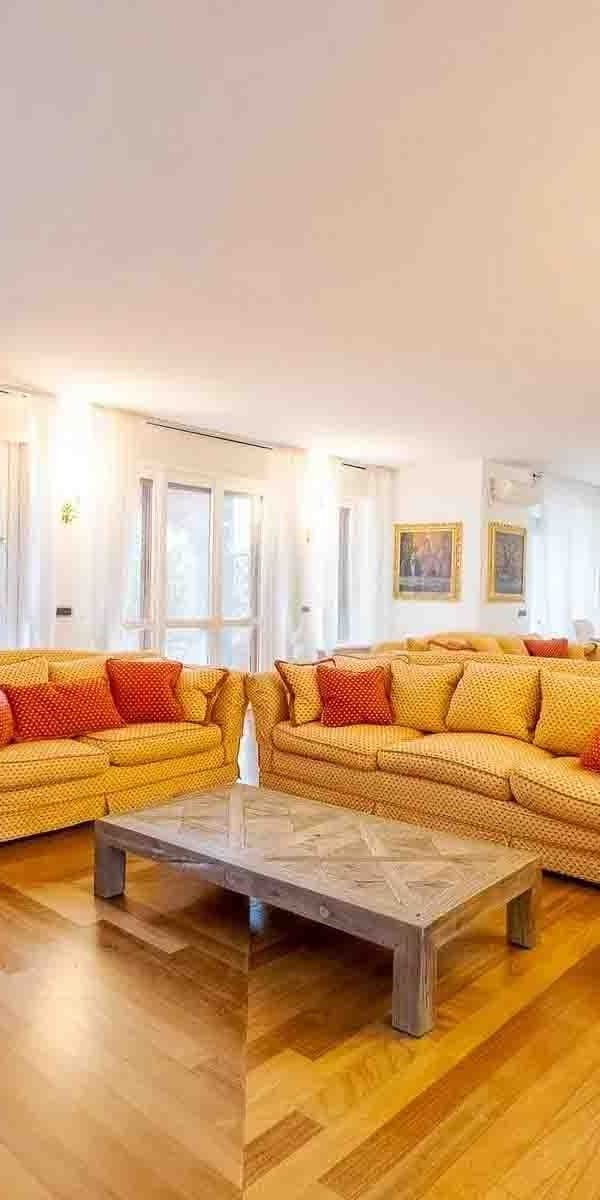
The light wood parquet immediately enhances the perception of this 300 sqm commercial apartment, providing continuity to a spacious and very bright living area. The large windows generously allow natural light to flood in, making the spaces airy, while the white walls and warm lighting contribute to a composed, welcoming atmosphere designed for a breathable daily life. In the living room, a few well-chosen elements—such as a light marble coffee table and a large mirror—define a space that doesn't rely on effects, but on balance, light, and quality of layout. Five rooms and three bathrooms outline a home that is significant in size and flexible in use, suitable for those seeking generous spaces without sacrificing functional division. The surface area allows for envisioning a comfortable domestic life, with areas dedicated to conviviality and others more intimate, supported by a constant presence of light that flows through the interiors. The dining area naturally integrates into the home's narrative, illuminated by a pendant chandelier and enhanced by a layout that encourages shared moments without disrupting the overall balance. Completing the property are a terrace and a balcony, two outdoor spaces that extend the apartment's usability and introduce a more open relationship with the outside. The presence of a garage and a cellar adds a level of practicality that is increasingly rare and appreciated, especially in an urban context like Milan, where daily convenience has a tangible impact on the quality of living. Opening the windows, letting in the light, transitioning naturally from the living room to the outdoor spaces: it is in these simple gestures that the home expresses its character. The significant square footage allows for comfortable hosting, living different moments of the day without overlap, carving out privacy and sharing simultaneously. The terrace and balcony become a useful extension of the home, places to truly use, while the living area accommodates both family life and more measured entertaining. In a dynamic city like Milan, this combination of space, light, and practical features creates a solid, contemporary, and highly livable residential style. Garage, cellar, and outdoor spaces complete an apartment that balances scenic presence and functionality. In Milan, a 300 sqm commercial surface articulated into five rooms and three bathrooms represents a valuable proposition for those desiring a spacious, bright, and well-equipped home, capable of naturally meeting the demands of a high-profile urban life.
View property profile
Chic Apartment in Milano, Lombardy1/33

€2,990,000

Ref. Number: ILV97500

Chic Apartment in Milano, Lombardy

280mq Interiors
Milano, Lombardia

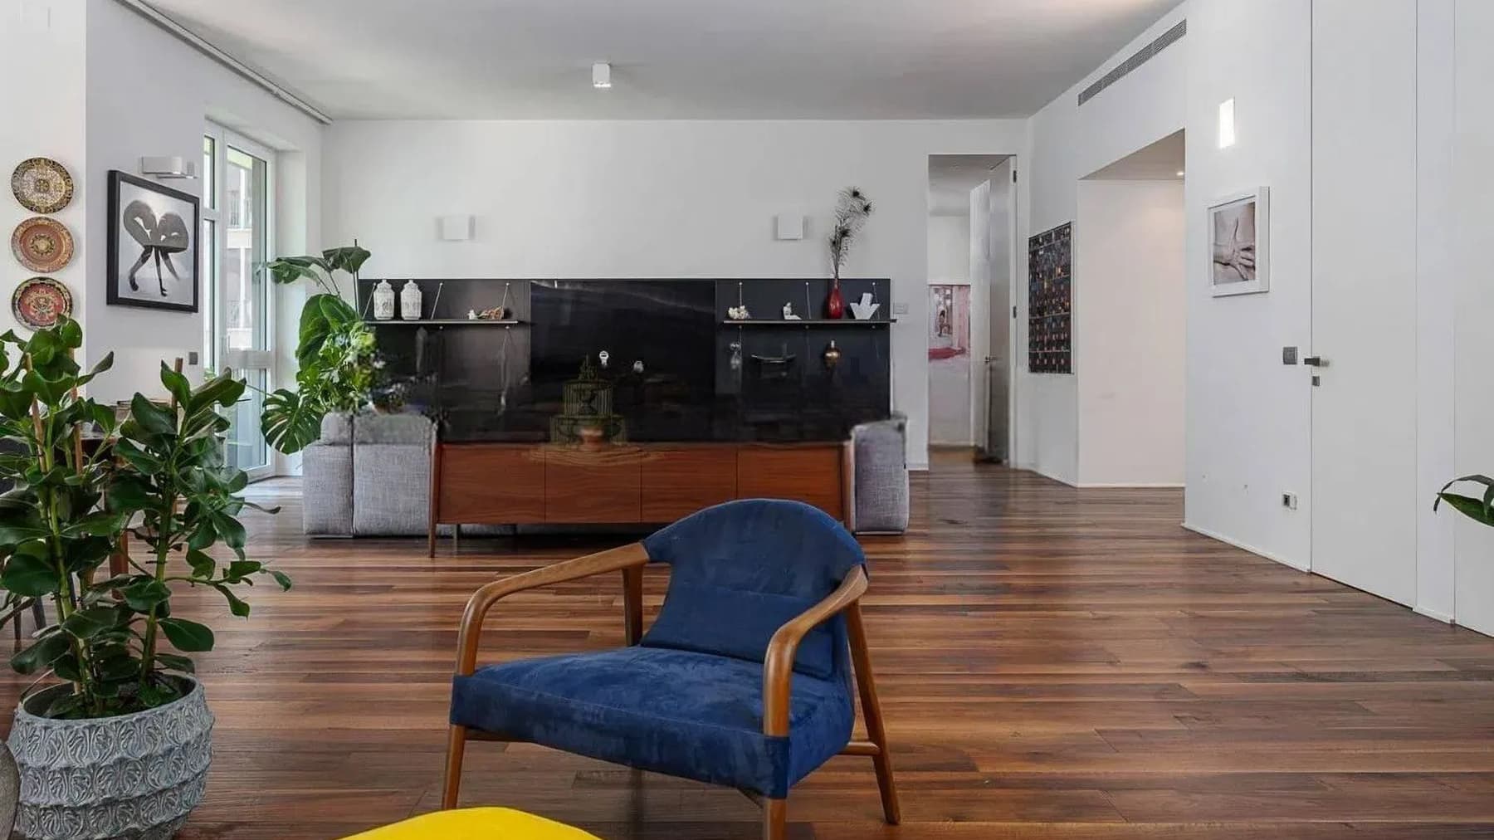
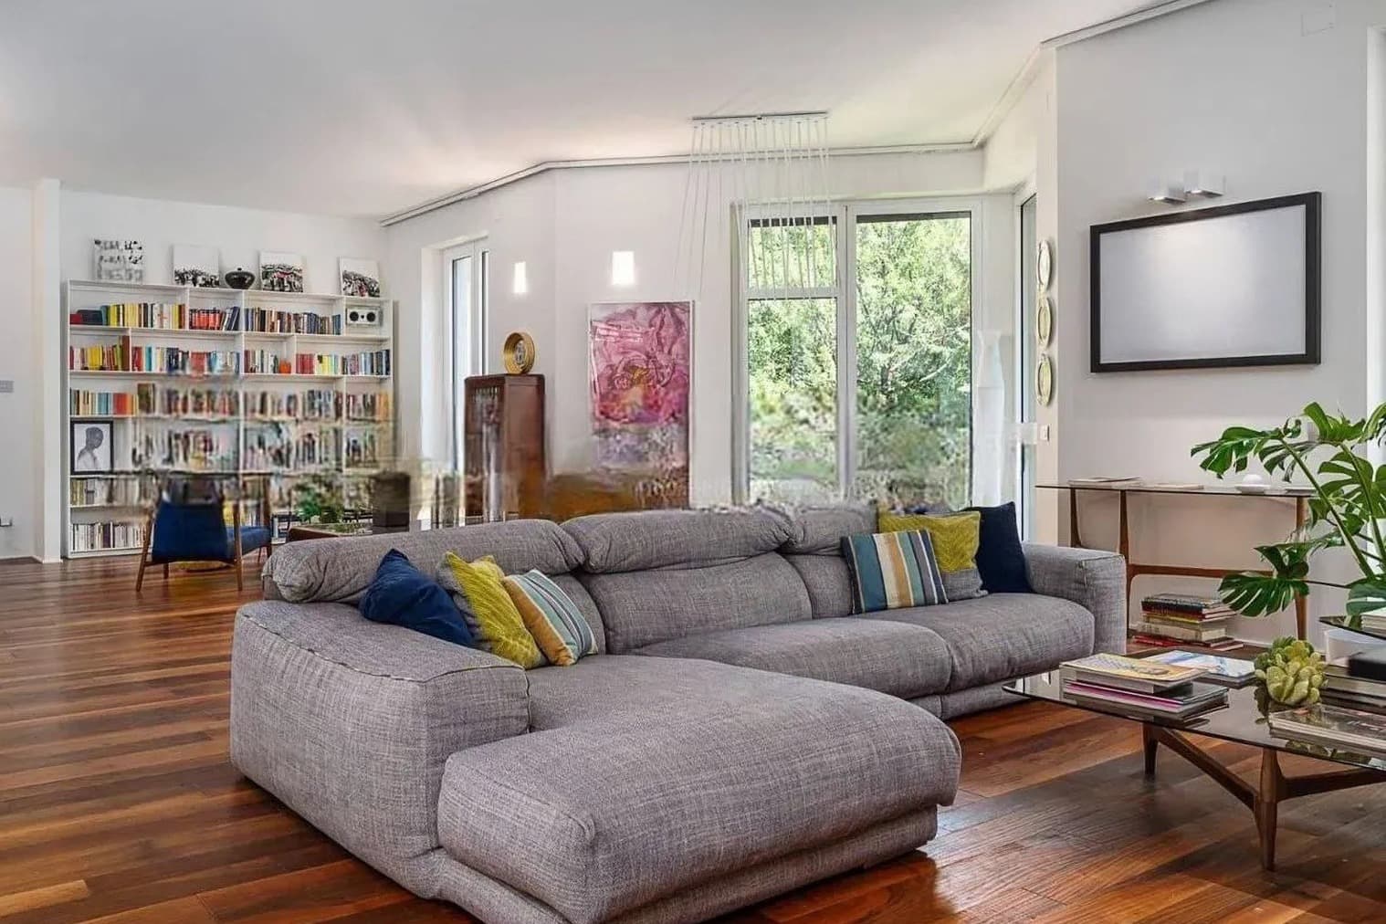
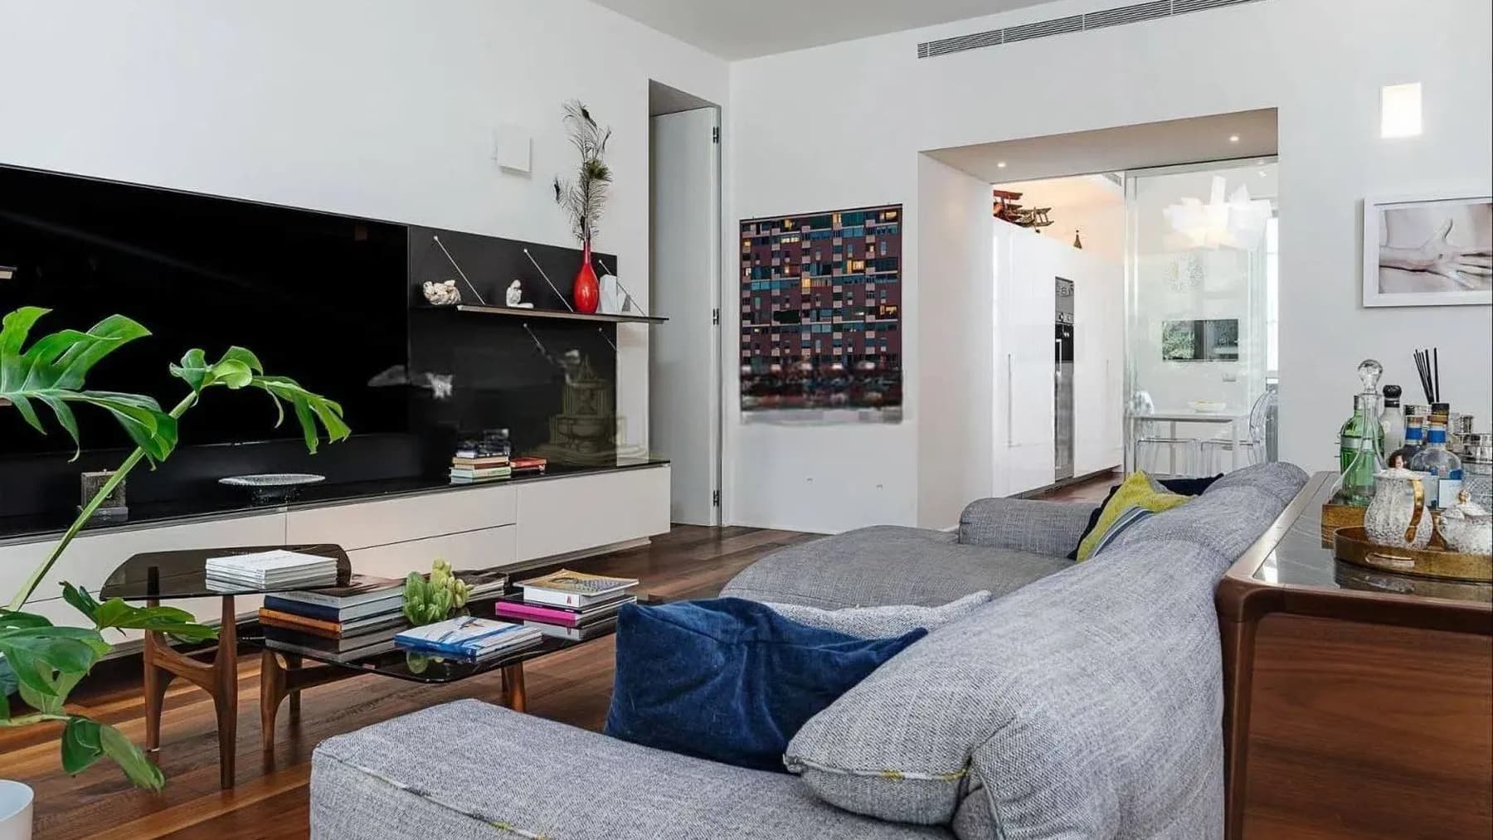
The dark plank wood floors immediately set the rhythm in this 280 sqm commercial apartment, complementing the spacious and bright rooms where natural light generously streams through the windows. The living room conveys an immediate sense of balance: white walls, high ceilings, and clean lines create a welcoming yet measured space, where every element naturally finds its place. The presence of a wall-mounted bookshelf and essential furnishings helps define a contemporary atmosphere, designed for comfortable, intimate daily living that is also open to conviviality. Seven rooms allow for a generous and versatile layout, ideal for those seeking a significant home within the urban fabric of Milan without sacrificing spatial fluidity. The 280 sqm commercial space offers a rare dimension for an apartment, supported by four bathrooms that ease the management of domestic life, both in private moments and when the home welcomes guests. The living room, spacious and well-lit, is one of the spaces that best narrates the character of the property: the contrast between the dark wood floor and the light surfaces, the recessed spotlights, the TV area defined by a large glossy black panel with shelves, all contribute to creating an orderly and contemporary ensemble. The cellar adds a practical element of functionality, always valuable in a city residence of this size. Overall, the property combines presence, comfort, and a clear attention to quality living, with spaces that can easily adapt to different needs, from working from home to hosting events, to more complex family life. Days here find a natural rhythm between spaces that invite slowing down and others that lend themselves to social gatherings. Such a spacious living room, bathed in light and defined by distinct materials, becomes the place to read, entertain friends, take a break, or seamlessly share daily life. Milan adds to this home the value of a dynamic, international context, rich in services and opportunities, while inside, the atmosphere remains intimate, orderly, designed to offer comfort without excess. This property interprets Milan with significant dimensions and a sober presence, entrusting its character to well-calibrated spaces, light, and coherent materials. It is an apartment that stands out for its spaciousness and functionality, enriched by the cellar and a layout capable of supporting advanced living needs in one of Italy's most sought-after urban contexts.

View property profile
Apartment in Milano, Lombardy - Prime Location1/27

€1,080,000

Ref. Number: ILV97499

Apartment in Milano, Lombardy - Prime Location

138mq Interiors
Milano, Lombardia

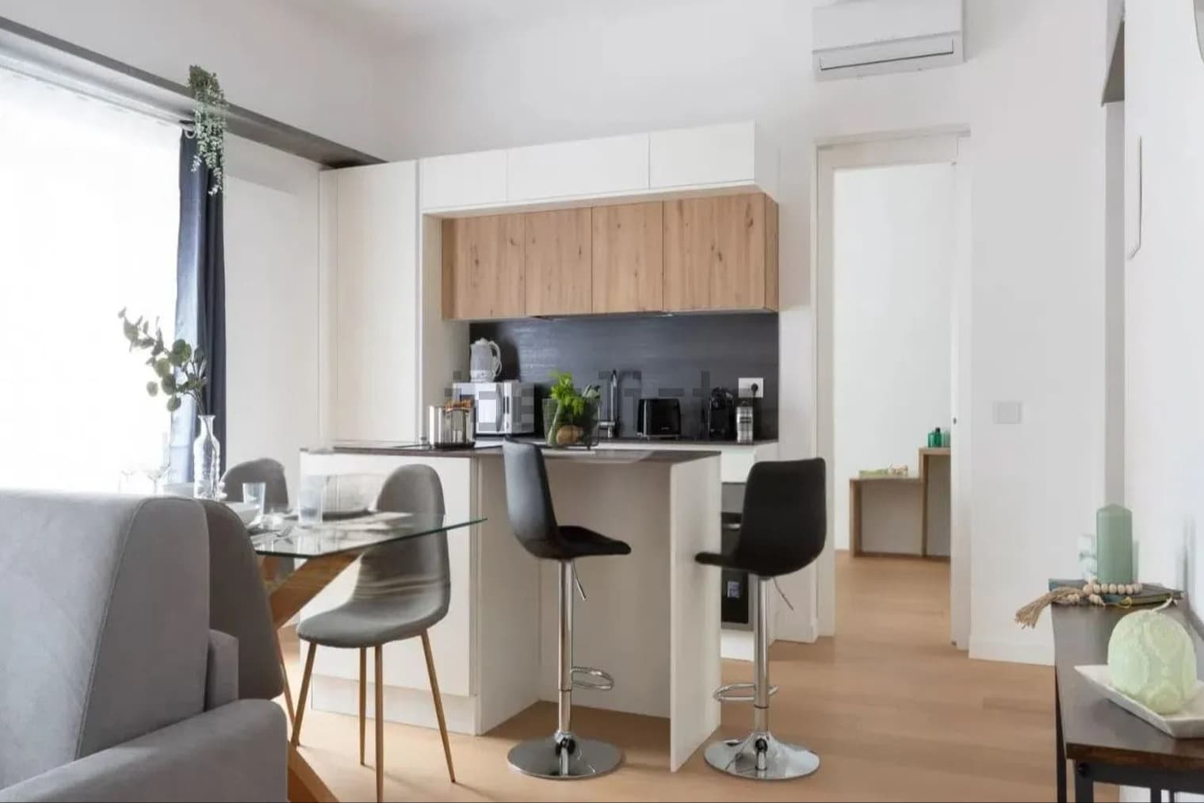
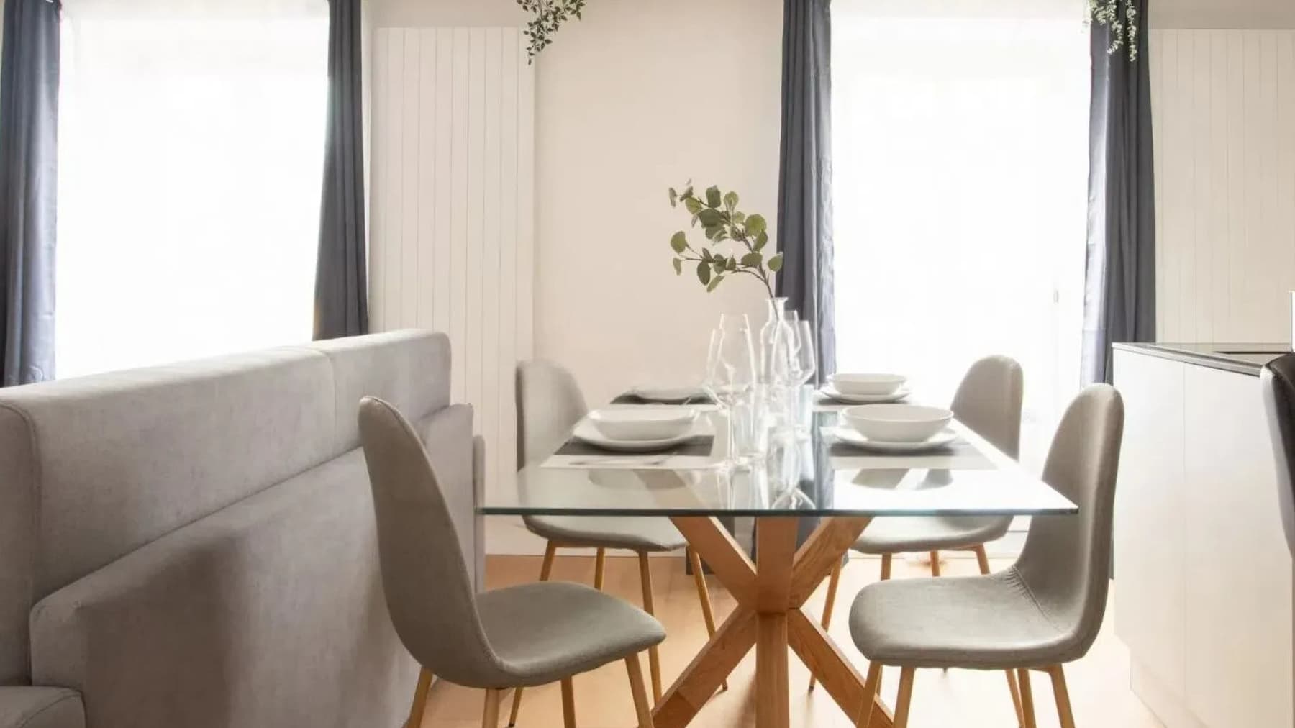
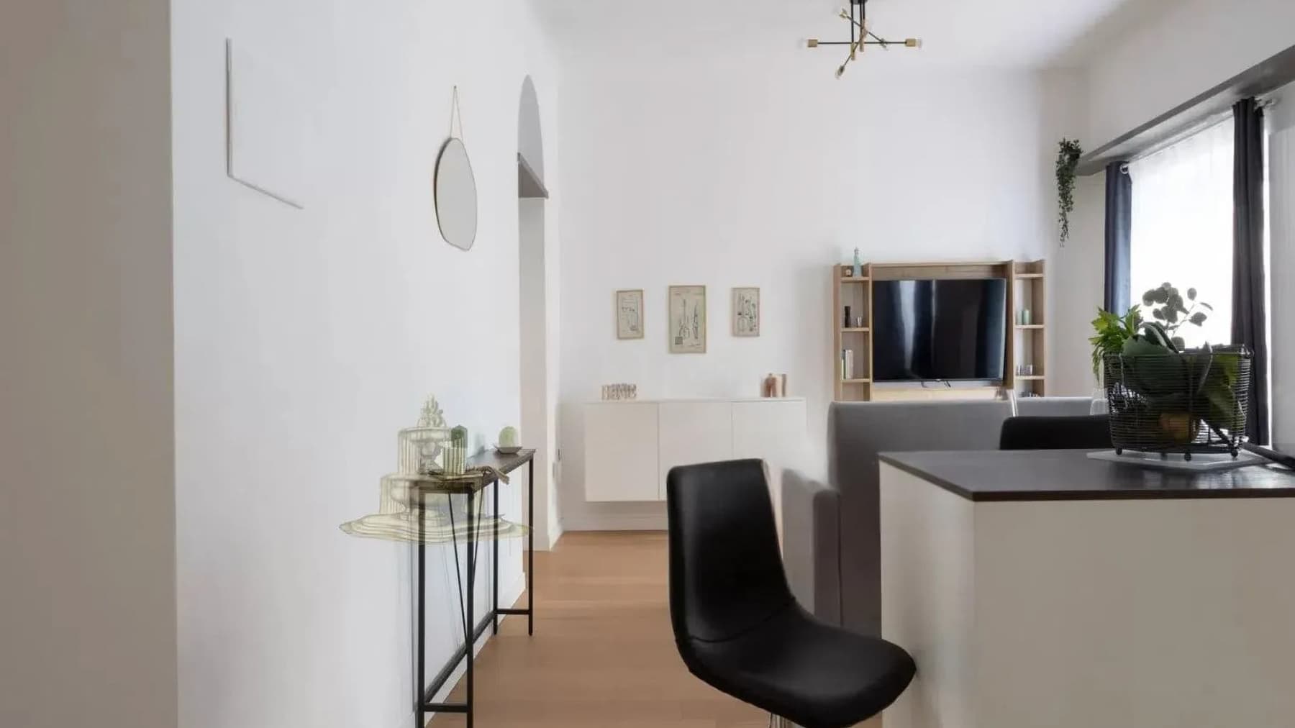
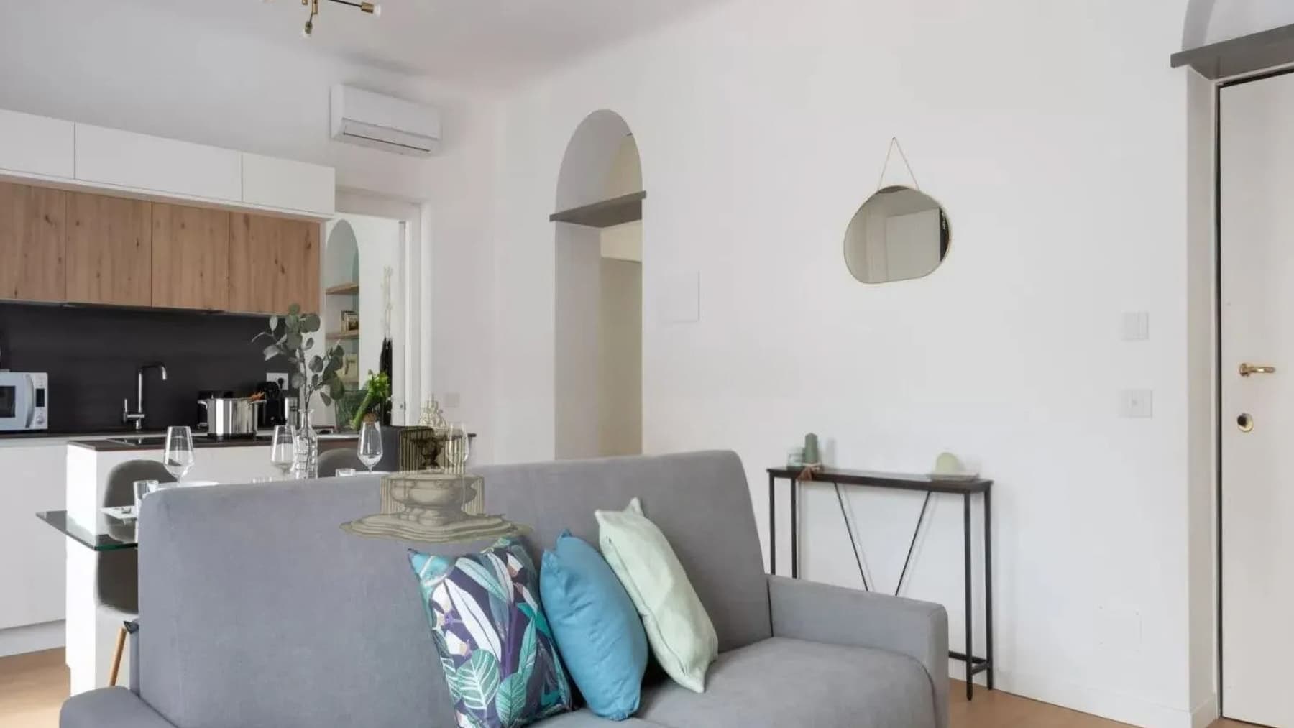
The light parquet guides you into a 138 sqm apartment where natural light finds its way through large windows and reflects off white walls with subtle moldings. The atmosphere is understated, orderly, contemporary, built on measured details that make the spaces immediately welcoming. The open kitchen, with a wooden counter, white cabinets, and natural wood finishes, seamlessly interacts with the dining area, creating a harmonious and daily pleasant ensemble. The visible furnishings, essential and well-calibrated, also contribute to defining a bright interior, designed to be lived in with ease. The spaces are distributed across 3 rooms and 2 bathrooms, with a commercial area that allows for a convincing balance between representation and domestic comfort. The presence of the open kitchen to the main area makes the home particularly suited to convivial living, filled with shared moments and a visual continuity that expands the perception of space. The dining area, organized around a glass table with a light wood base and fabric seating, fits coherently into a clean language context, where every element seems to contribute to a sense of order and lightness. The windows, screened by dark curtains, modulate the light without weighing down the ensemble, while the white wall panels reinforce the essential character of the interiors. The two bathrooms add practicality to the layout, making the apartment suitable for both family life and those who desire well-organized spaces in the urban heart. It emerges as a contemporary home, where perceived quality arises from the balance between materials, brightness, and proportions. Days flow effortlessly in environments that encourage simple yet pleasant gestures: making coffee in the open kitchen, setting the table in the dining area illuminated by daylight, returning in the evening to a home with a collected and measured tone. Milan adds to this domestic dimension the value of a dynamic context, sought by those who wish to move in a city rich in services, opportunities, and connections, without giving up a personal space capable of conveying balance. It is a home that accompanies different rhythms, from work to gatherings, with a naturalness that is never contrived. This apartment combines significant square footage, functional distribution, and bright interiors defined by simple yet coherent choices. In Milan, it represents a valuable proposition for those seeking a well-proportioned urban residence, with 3 rooms and 2 bathrooms, where daily comfort and quality of atmosphere find a concrete meeting point.

View property profile
Stylish Apartment in Milan, Lombardy1/29

€3,500,000

Ref. Number: ILV97498

Stylish Apartment in Milan, Lombardy

220mq Interiors
Milano, Lombardia

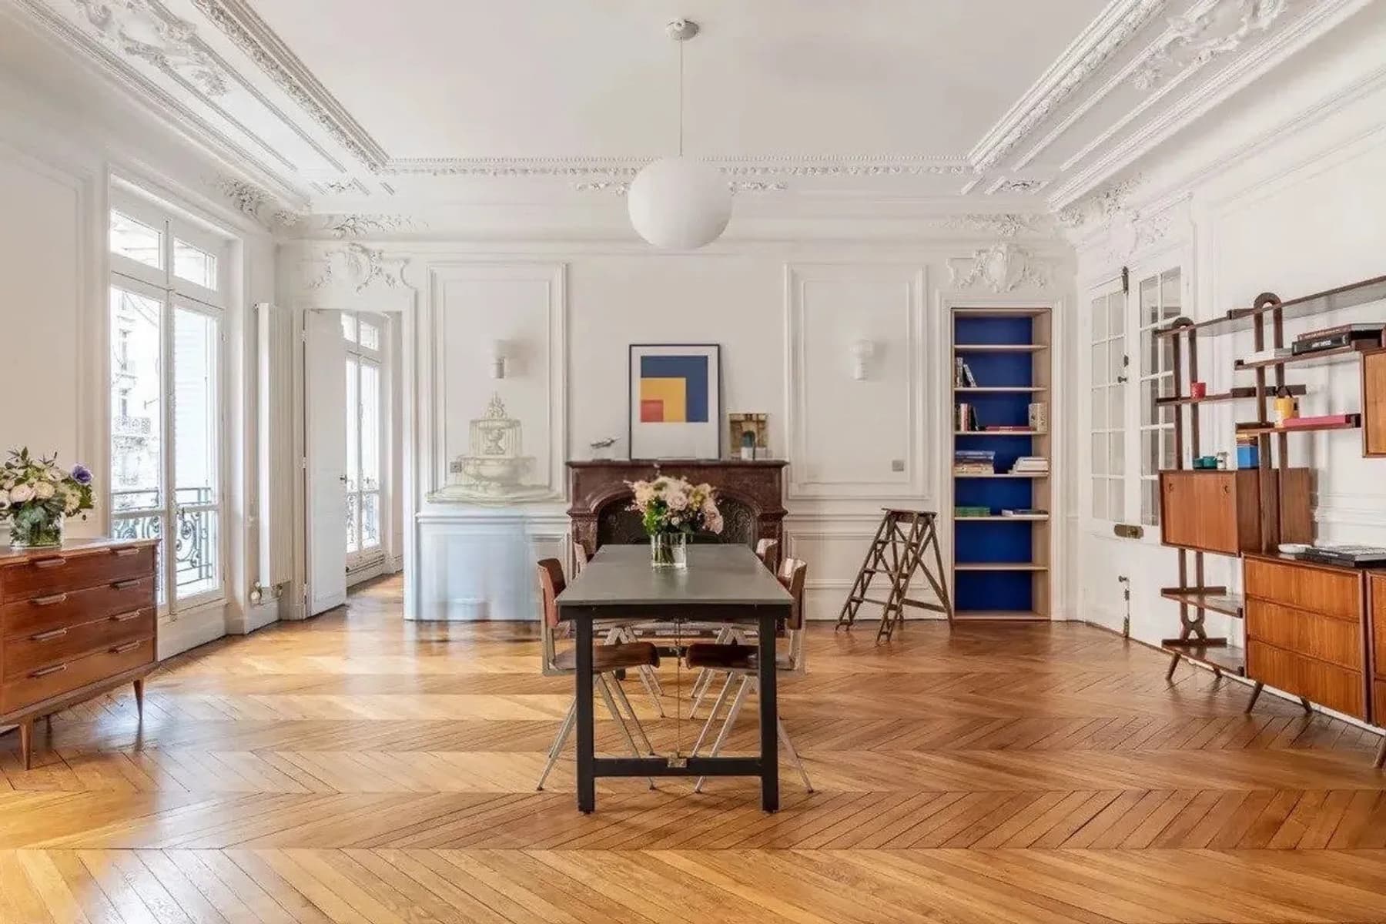
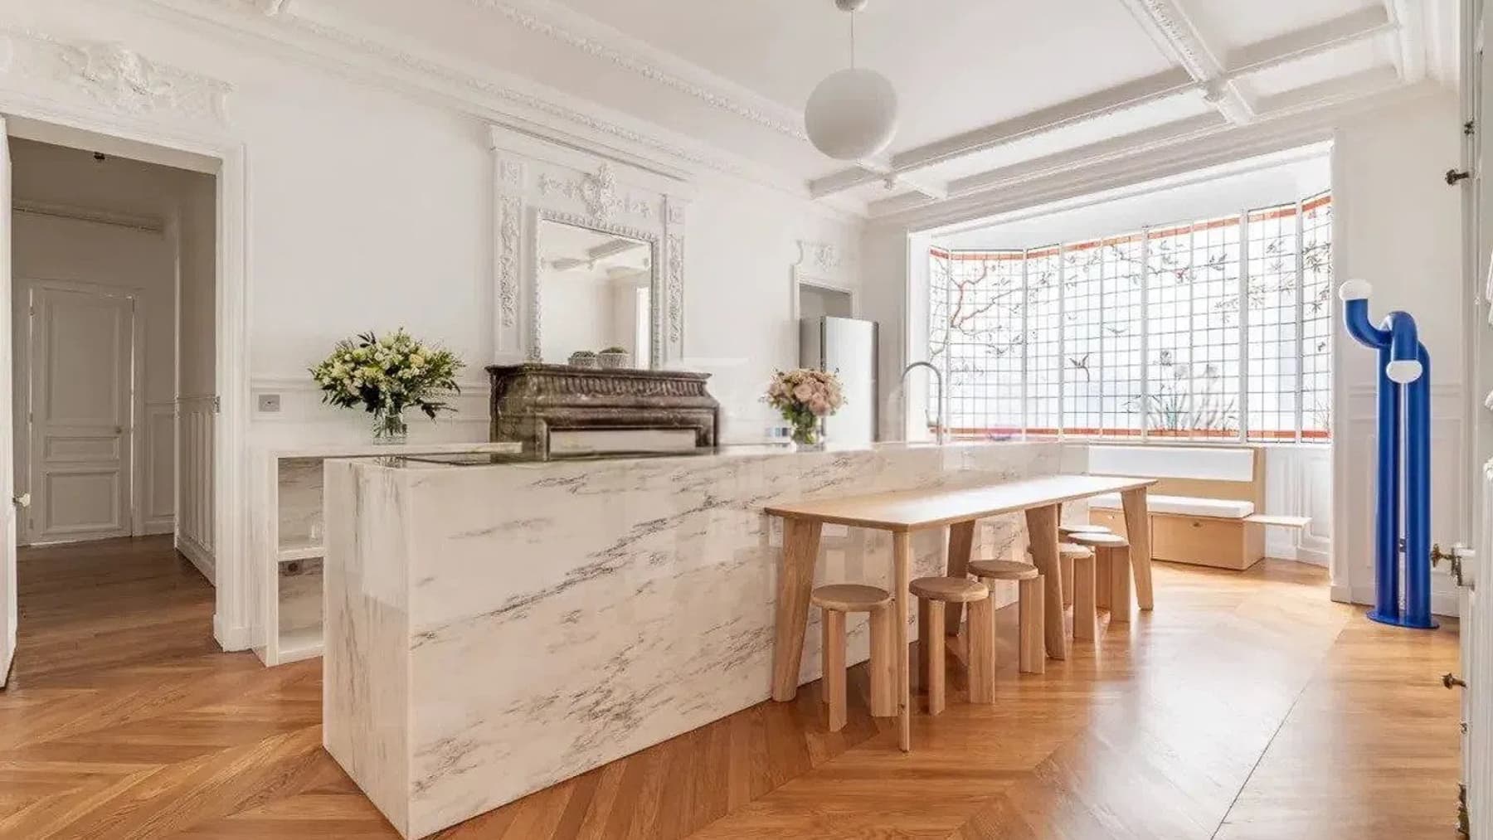
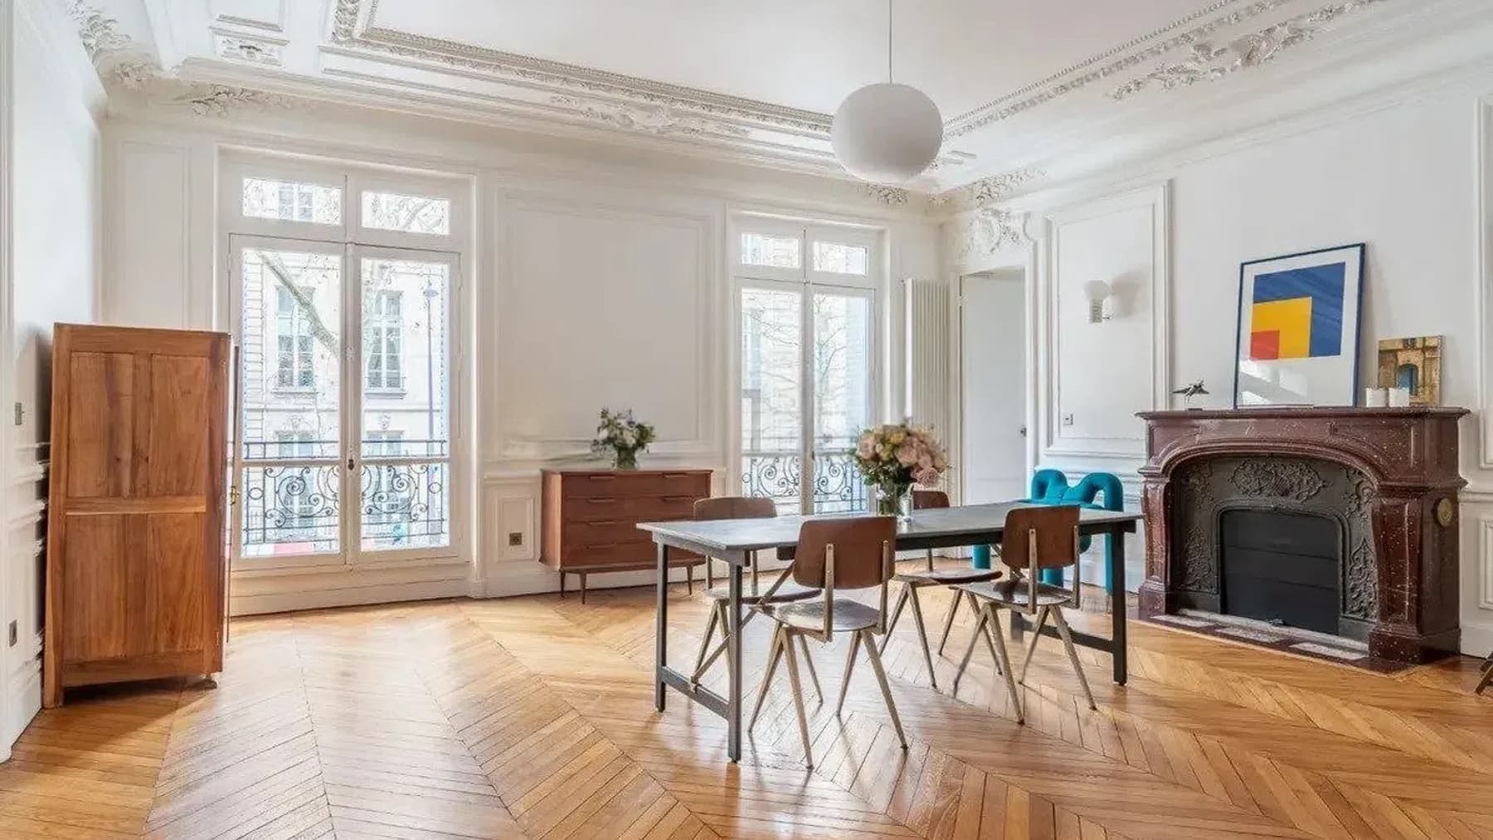
The herringbone-patterned parquet flooring leads into a 220 sqm apartment that immediately reveals a distinct personality, crafted on the balance between classic details and contemporary accents. The white walls with stucco and the decorated ceiling provide rhythm to the spaces, while a marble fireplace becomes a natural focal point in the living area. Generous light pours in through the large windows, meeting materials and finishes that convey a sense of solidity, restraint, and warmth, with a presence that is never ostentatious but clearly recognizable. The 5 rooms allow for a spacious and articulated layout, ideal for those seeking spaces to live in continuity and without compromise. The significant square footage translates into breathing spaces, where the living area can express both representation and everyday life: the marble fireplace, the bookshelf with dark wood and blue finishes, and the natural brightness help define rooms with a strong identity. The kitchen also fits seamlessly into this domestic narrative, thanks to a marble countertop with light veins and a large stained-glass window that brings in light and character. The 3 bathrooms add practicality to a home designed to support different rhythms, from family life to moments dedicated to guests. The ensemble does not aim for effect, but for the perceptible quality of the elements: the dialogue between the wooden flooring, the decorative references on the walls, the ceiling design, and some more contemporary inserts creates a composed, complete, very urban atmosphere. Days here find a natural rhythm among spaces that invite both conviviality and concentration. A wooden table, the presence of the fireplace, the light playing on the light surfaces and stuccoes: every element contributes to making the home suitable for different moments, from an intimate dinner to quieter times dedicated to reading or working. Milan adds to this domestic dimension the value of a dynamic and international context, making this apartment an interesting choice for those seeking a spacious and well-constructed residence in the heart of a city that continuously changes pace without losing its identity. A property like this stands out for the combination of square footage, internal articulation, and the quality of details that emerge in the spaces. In the context of Milan, 220 sqm with 5 rooms and 3 bathrooms represent a significant presence, capable of offering daily comfort and a strong residential identity. A home that entrusts its value not to declared effects, but to the concreteness of the space and the coherence of its atmosphere.

View property profile
Spacious Penthouse in Lomazzo, Lombardy - 300 sqm1/63

€1,250,000

Ref. Number: ILV95004

Spacious Penthouse in Lomazzo, Lombardy - 300 sqm

300mq Interiors
Lomazzo, Lombardia

The expansive sliding glass doors and light flooring set the tone for this 300 sqm penthouse, creating a bright and contemporary atmosphere from the very first entrance. The spaces open naturally, accompanied by linear ceilings with recessed spotlights and a layout that allows the space to breathe. The living room, separated from the kitchen by a frosted glass partition, achieves a successful balance between openness and functional definition. Everything contributes to a perception of a modern home, essential in its lines yet warm in its livability, with a continuous relationship between the interiors and views of the greenery. Seven rooms and three bathrooms allow for the envisioning of a home designed to comfortably accommodate daily life, shared moments, and the needs of a large family or those desiring versatile spaces. The significant square footage indeed allows for a fluid management of the different areas of the house, maintaining spaciousness and comfort without sacrificing the privacy of the rooms. The presence of large glass surfaces brings natural light deep inside, while the modern and measured interior design enhances the visual continuity between the living room and kitchen. Outside, the architecture adds a precise distinctive feature: the red brick building interacts with large glass windows and an elevated glass and metal passage connecting two parts of the structure, creating a well-executed contrast between material and lightness. The common areas also reflect this identity, with a paved pedestrian path bordered by red bricks and stone walls, where the contemporary imprint integrates coherently into a context with a recognizable character. The light streaming through the glass changes the rhythm of the days and makes the living room a truly livable space, from moments of quiet to occasions for entertaining. The layout of the rooms offers freedom of use, leaving space for both conviviality and solitude. In Lomazzo, within a well-connected and orderly Lombard context, this home lends itself to a dynamic lifestyle, with the added value of spacious environments and an architectural language that avoids excesses, focusing on clarity of form, functionality, and the constant presence of natural light. This penthouse combines significant dimensions, three bathrooms, seven rooms, and an uncommon architectural identity, defined by the meeting of bricks, glass, and contemporary lines. In Lomazzo, in the province of Como, it represents a proposal of strong personality for those seeking a spacious, bright, and coherent residence, capable of standing out without the need for overt effects.

View property profile

If you own this agency and want to request the removal of one or more listings on this page,