Logo
Portoro Real Estate

Portoro Real Estate

Firenze, Firenze, Toscana, Italia

4Listings

4 Results: Portoro Real Estate

Elegant Villa in Florence, Tuscany1/35

€2,100,000

Ref. Number: ILV96040

Elegant Villa in Florence, Tuscany

465mq Interiors
Firenze, Toscana

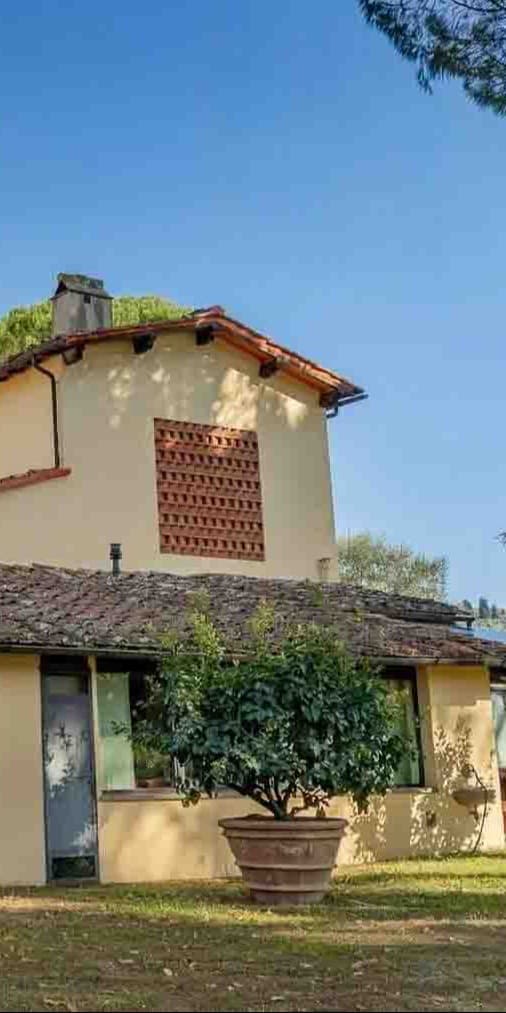
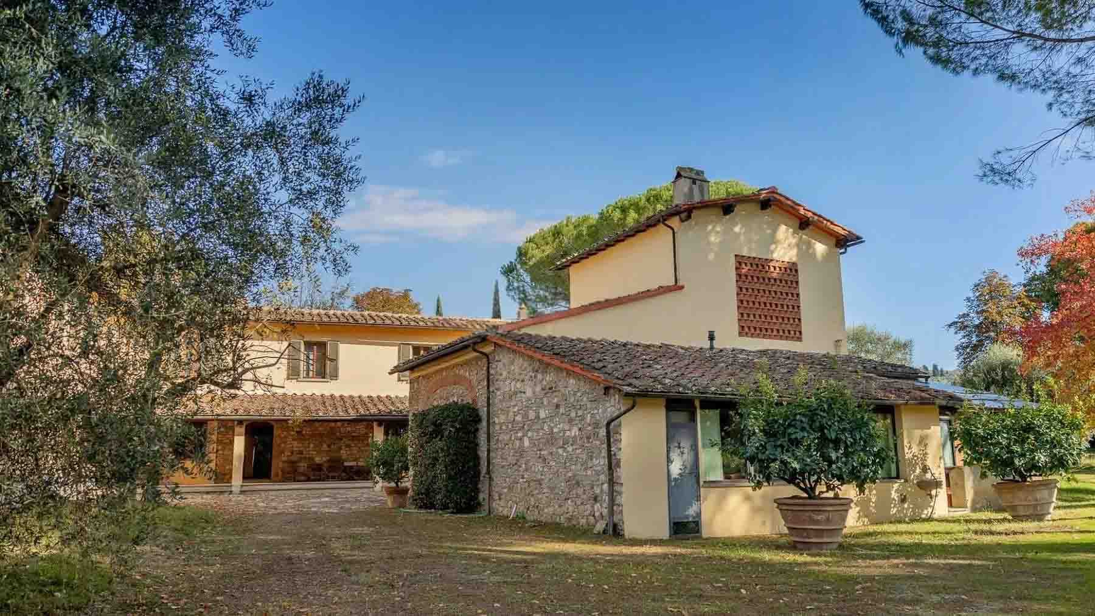
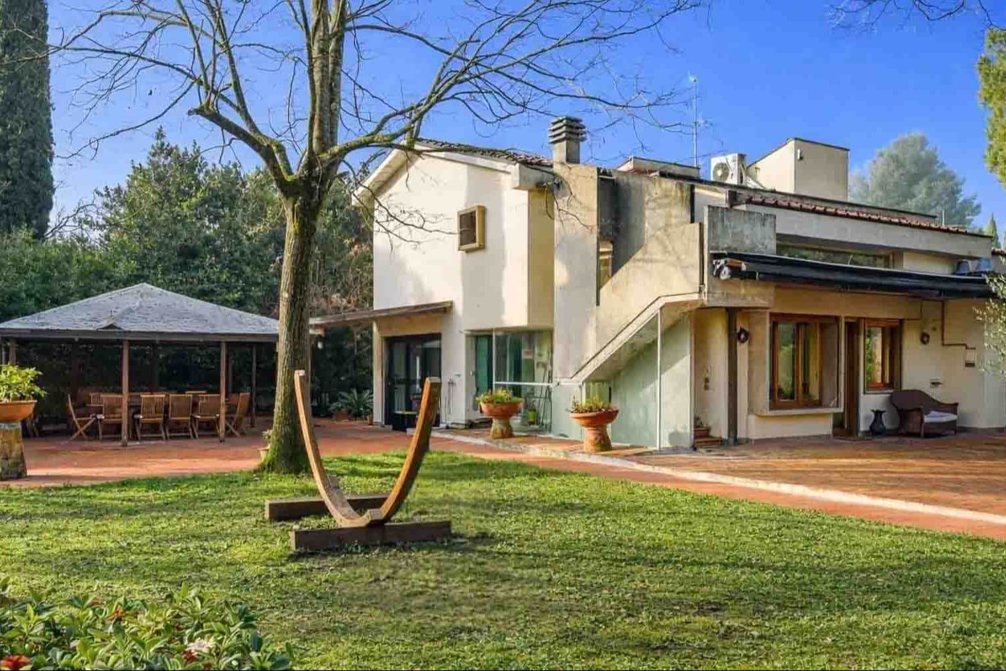
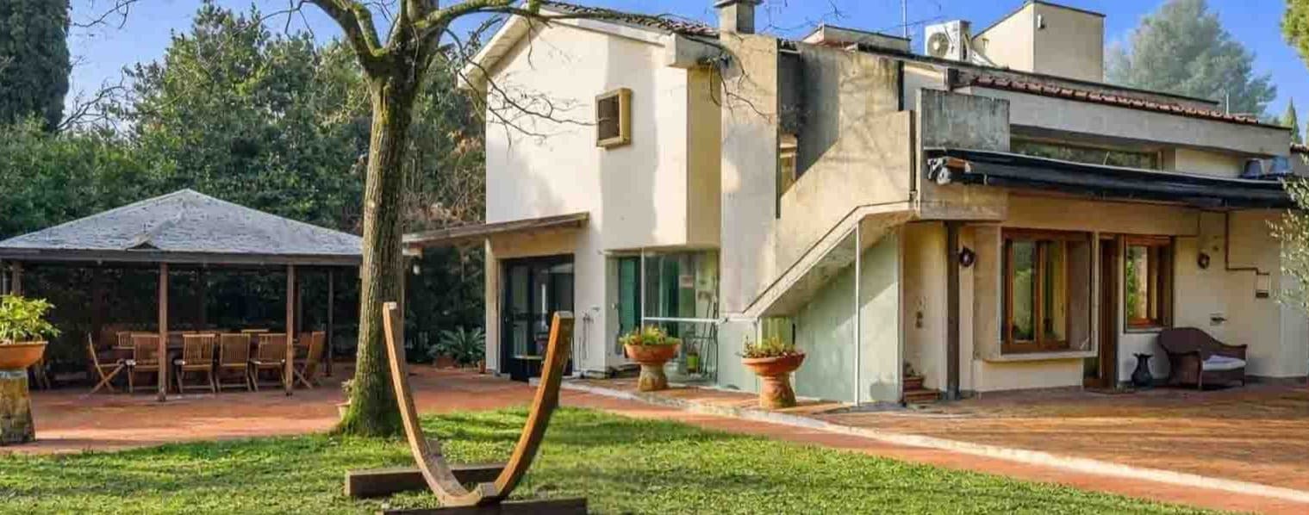
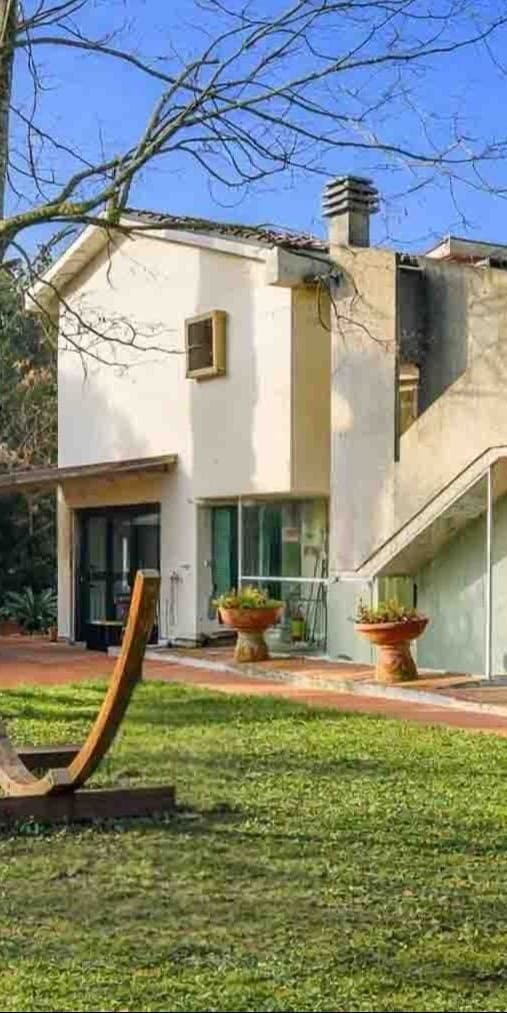
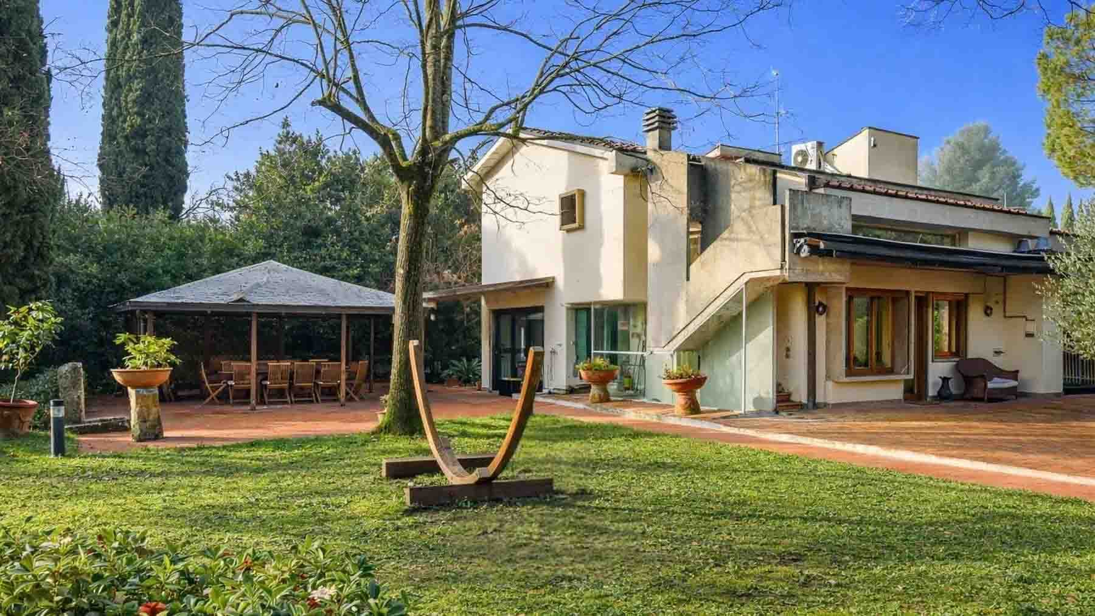
The expansive windows immediately define the character of this villa, a property with 465 square meters of commercial space where light continuously flows, enhancing generous spaces designed for comfortable daily living as well as entertaining. The light tones of the interiors, the flooring that alternates between ceramic, wood, and terracotta, and the fireplace as a tangible presence in the space: everything contributes to creating a contemporary, relaxed atmosphere that is never ostentatious. Outside, the narrative remains consistent, with light plaster, a tiled roof, and stone details that add rhythm to the structure without weighing it down. Its 16 rooms allow for an extensive and flexible layout, suitable for a prestigious private residence or a home where each room can serve a specific purpose. The 4 bathrooms accompany a significant square footage, designed to offer comfort in managing domestic life and hospitality. Outside, the private garden of 5,000 square meters provides a true, non-accessory frame: a vast space to be enjoyed at different times of the day, enriched by ornamental plants, a wooden gazebo, and a patio with terracotta flooring and a pergola, suggesting a natural relationship between indoors and outdoors. The private pool adds another focal point to the property, while the balcony extends the villa's views, and the cellar completes the amenities with a useful space well integrated into the whole. The presence of parking spaces finally meets a concrete need, leaving intact the sense of order and privacy that accompanies the entire property. Days here easily find their rhythm between the garden, the covered patio spaces, and the pool, in a balance that promotes outdoor living without sacrificing the comfort of a well-structured home. The gazebo and external wooden elements naturally evoke long lunches, moments of tranquility, and shared evenings in an intimate and private setting. The internal brightness also contributes to this way of living: the spaces communicate with the outside and maintain a continuity that makes the house suitable for both family life and a more representative presence. The combination of a significant surface area, a private garden of 5,000 square meters, the pool, and a modern architectural composition makes this villa a proposal of rare balance. In Florence, Tuscany, it offers space, privacy, and a quality of living that is perceived in the concrete details, both inside and outside the home.
View property profile
Charming Villa in Chianti, Tuscany1/43

€1,320,000

Ref. Number: ILV96039

Charming Villa in Chianti, Tuscany

410mq Interiors
Greve in Chianti, Toscana

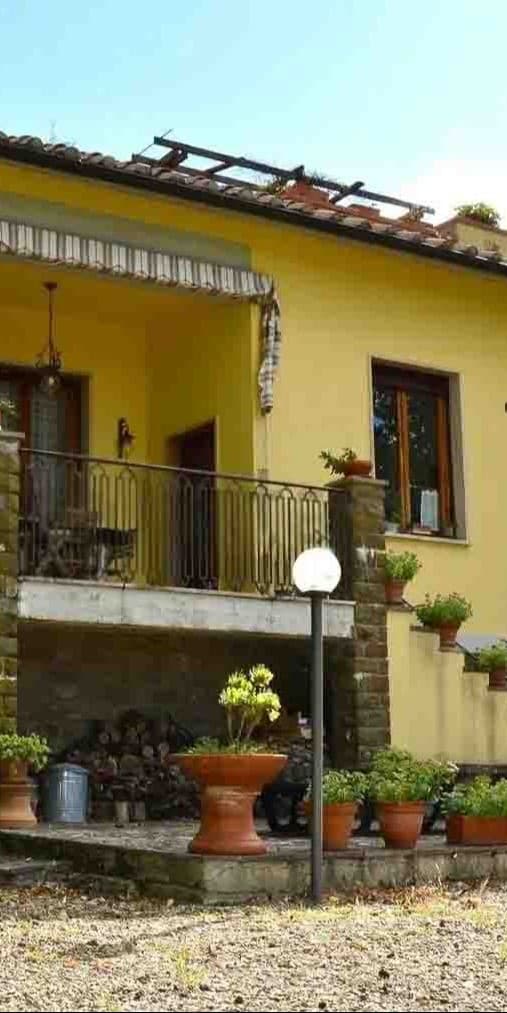
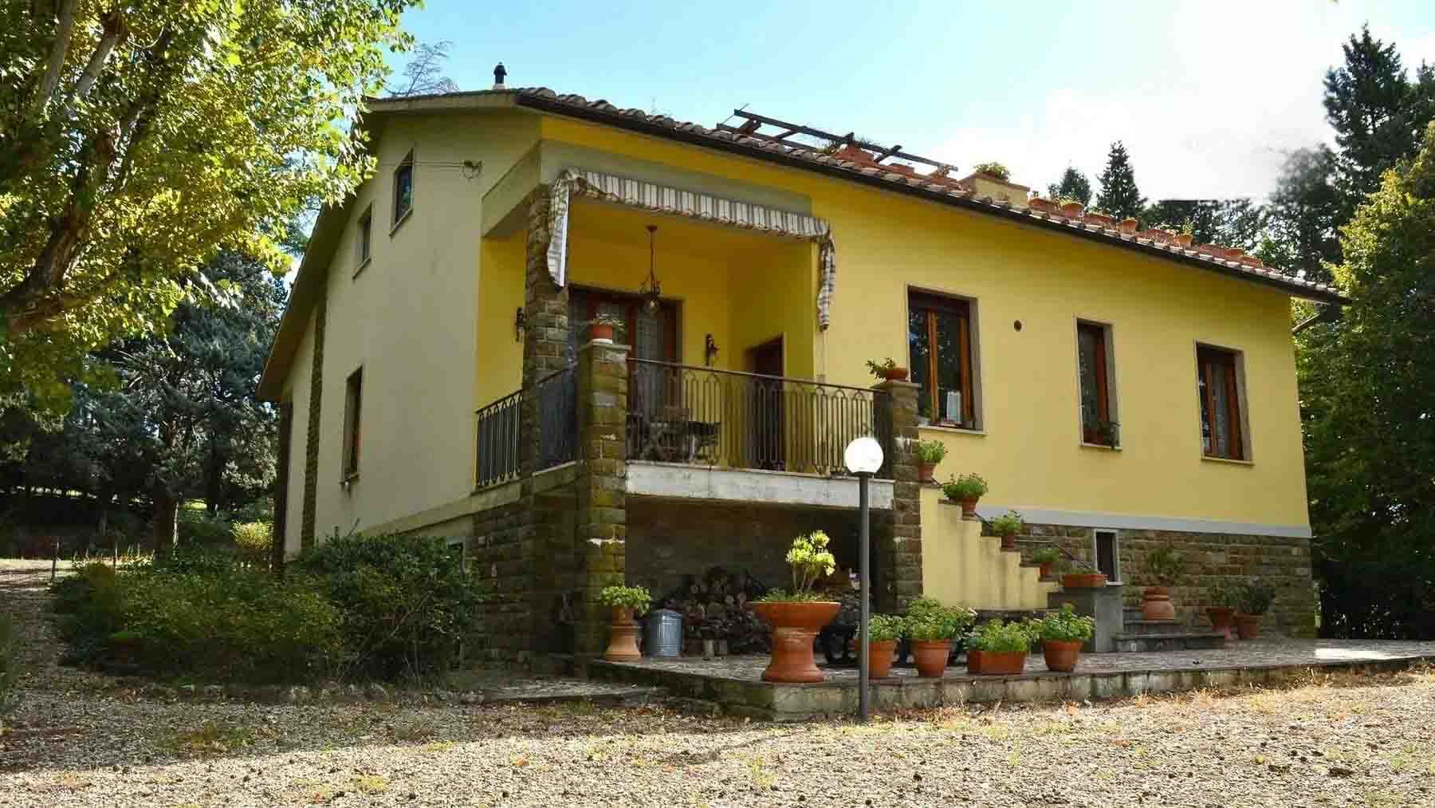
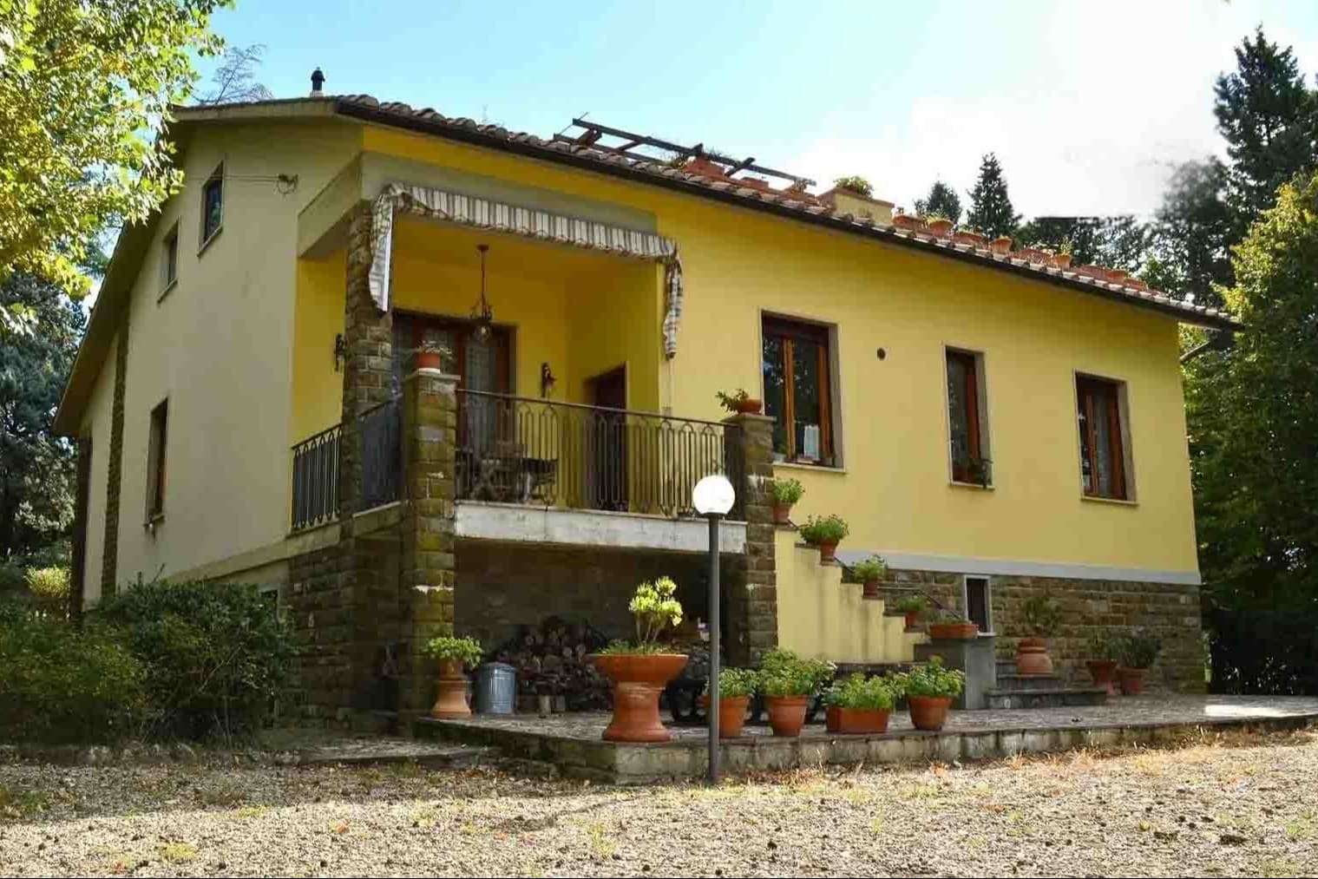
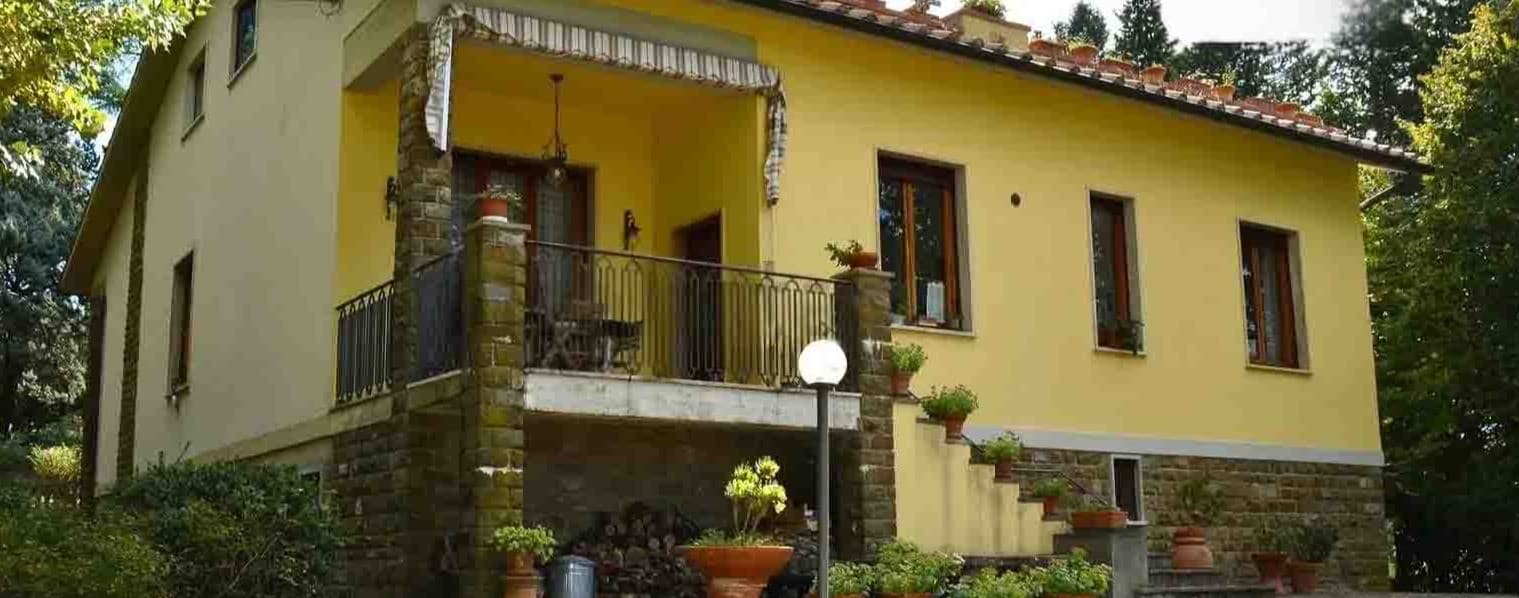
The yellow walls punctuated by stone details immediately introduce the character of this villa, a solid and welcoming presence that naturally evokes the language of Tuscan country homes. The porch, wooden shutters, sloped tile roof, and stone exterior paving create a coherent ensemble, composed of tangible and well-recognizable elements. Even the transition spaces to the outside, accompanied by flower pots and a wrought iron balcony, contribute to giving the property a cozy, luminous atmosphere, designed to be lived in with continuity between the interior and the garden. Its 410 square meters of commercial space are distributed across 12 rooms and 4 bathrooms, with a configuration that suggests a comfortable management of daily life while also offering remarkable flexibility of use. The presence of the annex further expands the property's possibilities, making it suitable for hosting guests or organizing spaces more autonomously. Outside, the private garden accompanies the house and enhances its secluded dimension, while the private pool adds a central point around which to revolve leisure time and the milder season. The terrace and balcony introduce additional openings to the outdoors, creating different corners to inhabit throughout the day. The garage, parking spaces, and cellar complete the amenities with a practical component that is far from secondary, especially in a property of this size. From an architectural standpoint, the facade with stone elements framing the entrance, wooden windows with dark-toned frames, the staircase leading to the upper floor, and the metal balustrades of the porch present an image meticulously detailed, without sacrificing an authentic tone. Days here find a natural rhythm between indoor and outdoor spaces. The private garden invites a more relaxed lifestyle, the private pool becomes a gathering point during the hottest hours, while the terrace and balcony offer simple yet precious opportunities to pause, read, entertain friends, or dine outside when the season allows. The presence of the annex also suggests a well-organized, discreet hospitality vocation, in line with a home that knows how to combine representation and comfort without ostentation. This villa elegantly interprets the charm of the Tuscan countryside, in a setting like Greve in Chianti that adds identity and recognizability to the property. The combination of spaciousness, outdoor spaces, amenities, and atmosphere makes it a valuable solution, suitable both as a private residence and for those who desire a home capable of welcoming with character and continuity.

View property profile
Charming Villa in Bagno a Ripoli, Tuscany1/37

€4,499,000

Ref. Number: ILV96038

Charming Villa in Bagno a Ripoli, Tuscany

700mq Interiors
Bagno a Ripoli, Toscana

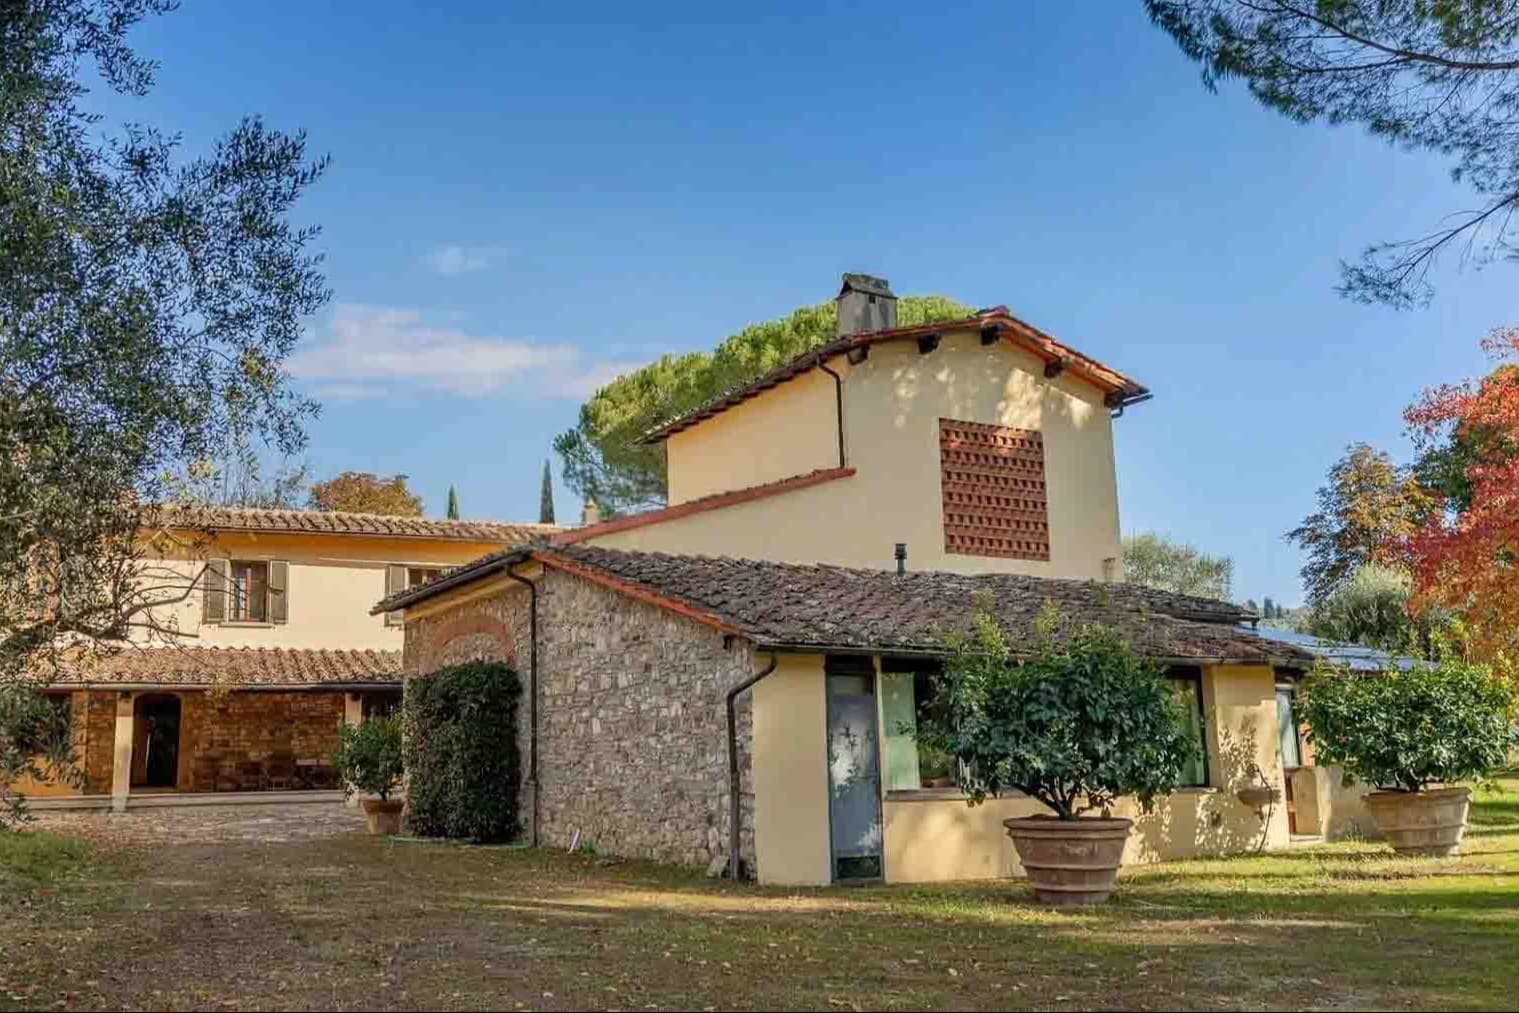
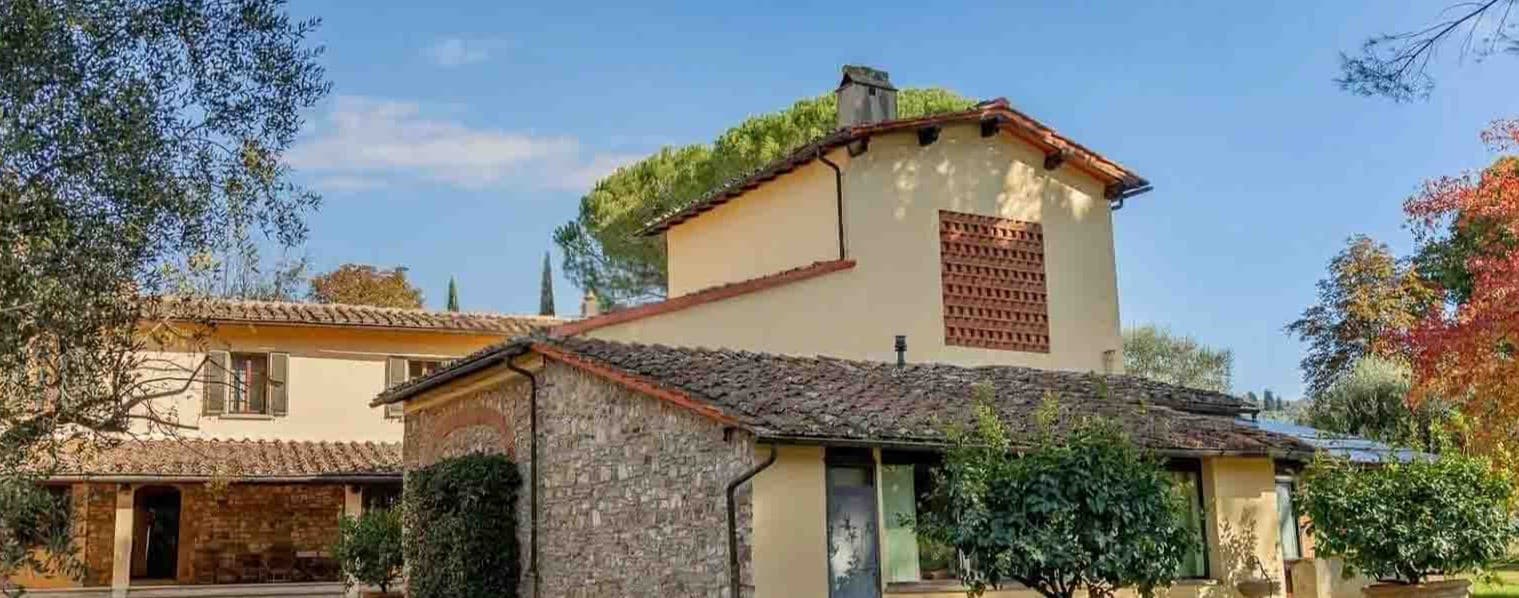
The stone and light plaster walls, the terracotta roof tiles, and the wooden fixtures with shutters immediately set the tone of this villa, a property that combines architectural presence and naturalness without the need for effects. Light streams through the windows, accompanying the rooms with a measured sense of tranquility, while outside, large terracotta pots and the surrounding vegetation establish a continuous relationship with the greenery. It is a home that presents itself with balance, rooted in the Tuscan landscape and designed for those seeking significant spaces, privacy, and a way of living that allows every moment of the day to breathe. Its 700 square meters of commercial space are distributed across 14 rooms and 5 bathrooms, with an interior dimension that allows for the imagination of an articulated residence, capable of accommodating daily life as well as shared moments. Surrounding the villa is a private garden of 25,000 square meters, an expanse that amplifies the sense of privacy and makes the outdoors a tangible part of the living experience. The private pool fits naturally into this context as a gathering point during the warmer season, while the annex adds further flexibility of use, useful for guests or for organizing spaces independently. The property is completed by a garage, parking spaces, a cellar, and a tavern, elements that enhance the functionality of the whole without detracting from the character of the house. Outside, the stone and yellow plaster facade, terracotta tiles, stone fireplace, and the presence of trees and garden define a coherent, solid image well integrated into the natural context. Days here find a different rhythm between the garden, the pool, and the house's spaces, with the possibility of naturally transitioning from intimate moments to larger convivial occasions. The annex allows for hosting guests with greater autonomy, while the tavern and cellar add spaces suitable for more informal and authentic use. Bagno a Ripoli, on the outskirts of Florence, maintains a recognizable connection with the Tuscan landscape and a residential dimension that favors tranquility, greenery, and privacy. The combination of significant square footage, a private garden of 25,000 square meters, and a complete array of accessory spaces makes this villa a proposal of great substance. In Bagno a Ripoli, in the province of Florence, the property is situated in one of the most sought-after areas of Tuscany and offers a convincing balance between representativeness, comfort, and outdoor living.

View property profile
Elegant Villa in Florence, Tuscany1/29

€1,680,000

Ref. Number: ILV96037

Elegant Villa in Florence, Tuscany

374mq Interiors
Firenze, Toscana

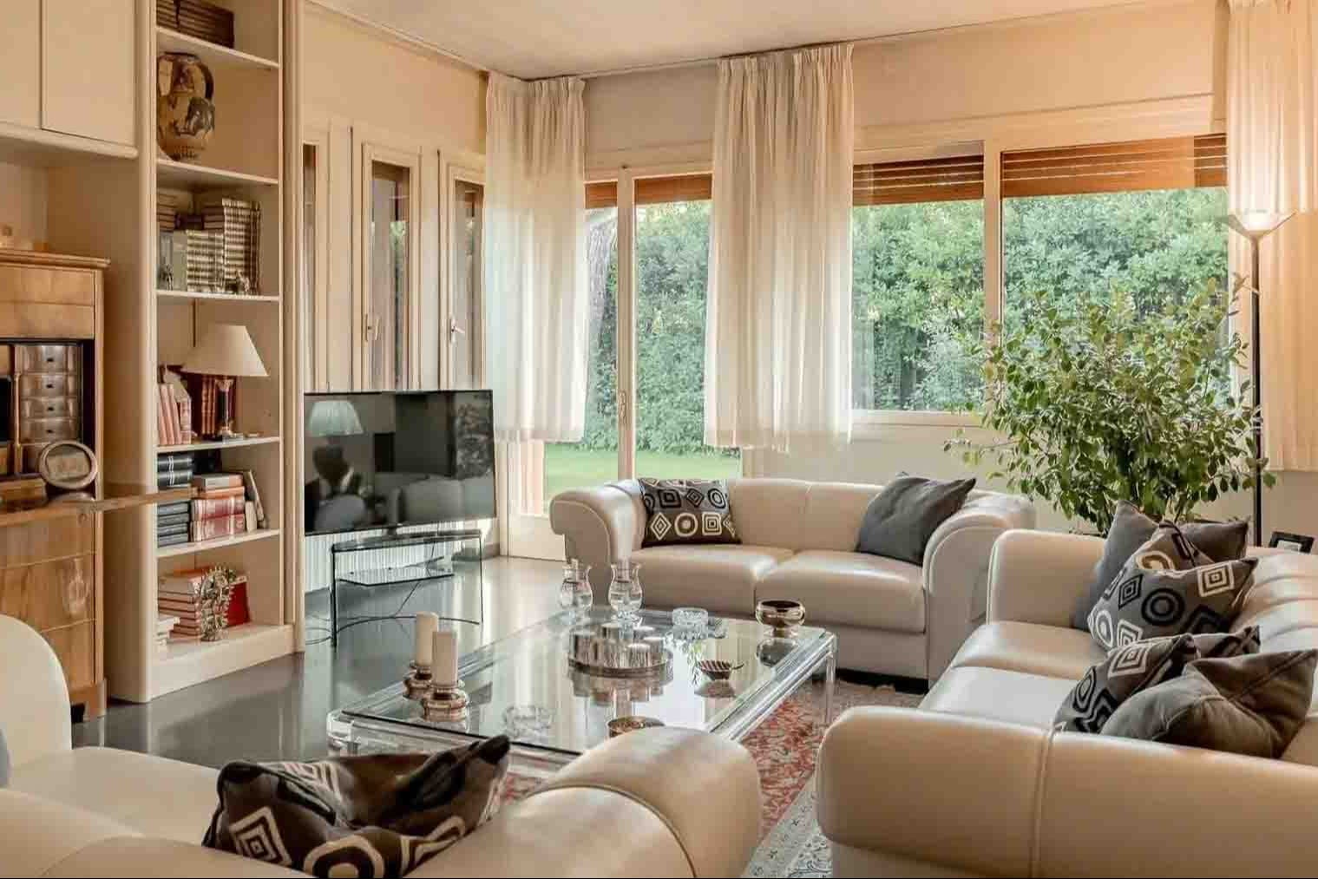
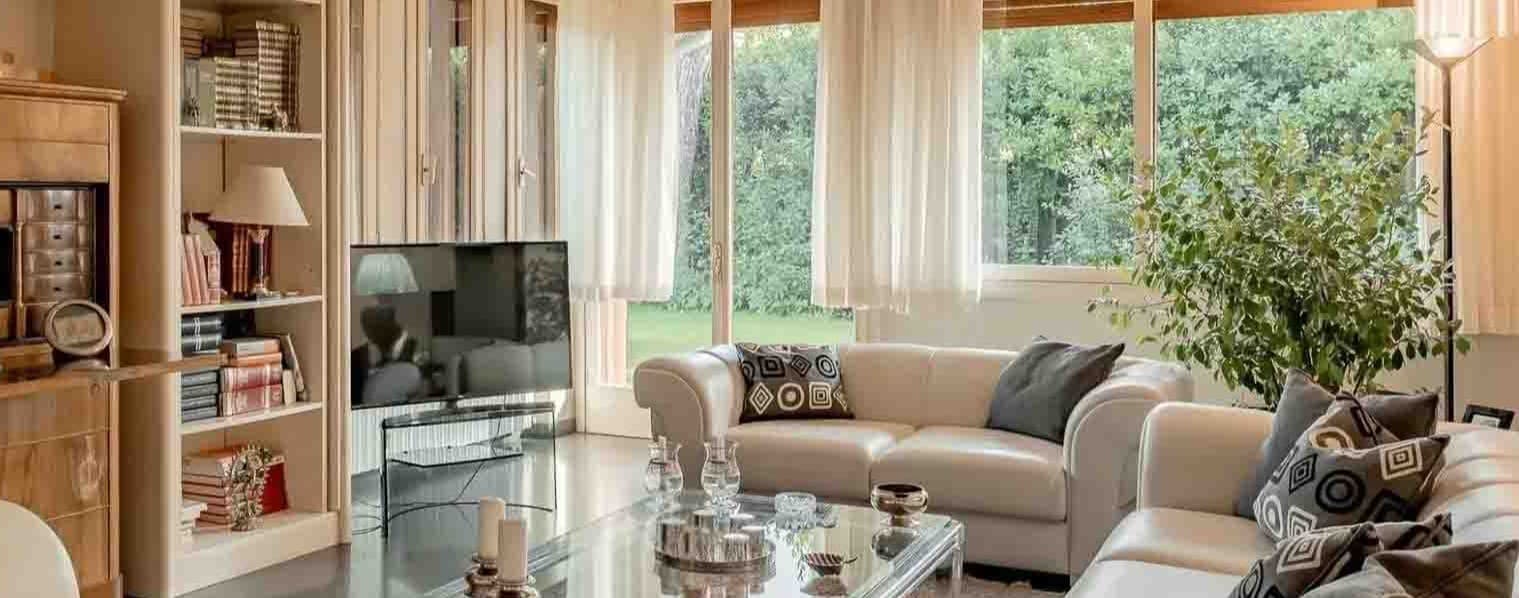
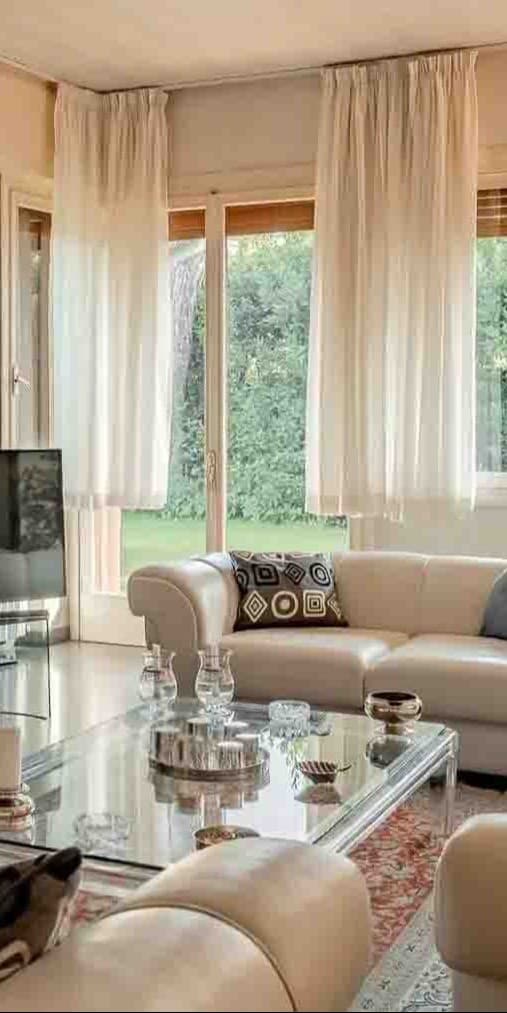
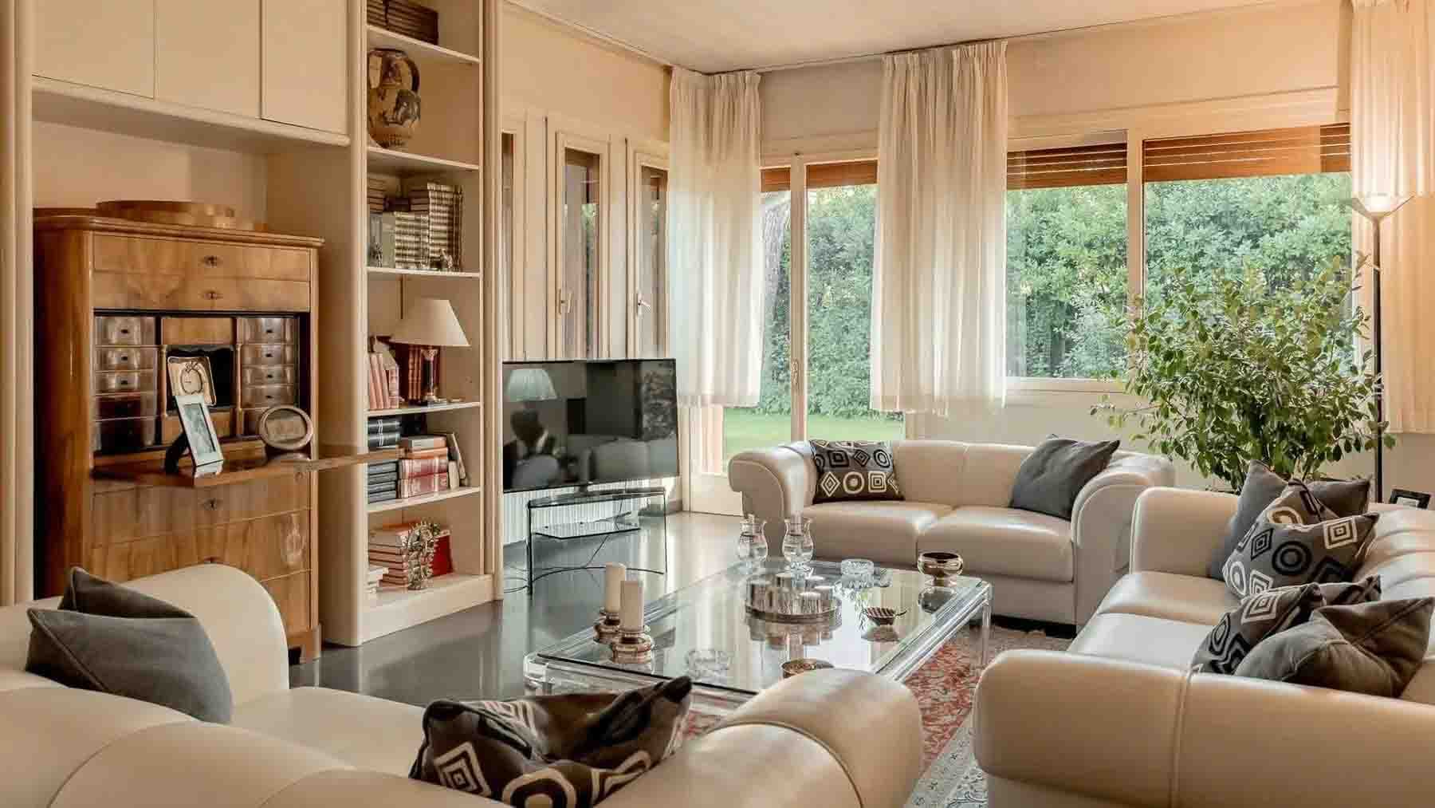
The polished marble of the living room immediately welcomes you into this villa with 374 square meters of commercial space, where natural light flows through large glass windows and windows softened by light curtains. The living area is defined by a few well-recognizable elements: light leather sofas, a light wood bookcase that designs the wall, and a modern fireplace that adds presence without overwhelming the space. It is a home that conveys order and openness, designed to embrace daily life with generous spaces and a constant relationship between indoors and outdoors, in a measured and very contemporary balance. Its 9 rooms allow for a wide and flexible distribution, suitable for those seeking spaces to live in continuously and without compromise. The 4 bathrooms practically support the organization of the house, while the presence of the tavern introduces an additional space for convivial moments, leisure, or guest accommodation. Completing the property is a guesthouse, an element that naturally expands the possibilities of use, either as a separate space for the family or as support for private hosting. The private garden becomes the most spontaneous extension of the villa, a place to inhabit at different times of the day and in milder seasons, with that sense of privacy and tranquility that makes outdoor time truly enjoyable. The parking space also adds a concrete detail of convenience to daily management, making the whole even more functional. The overall impression is that of a residence important in size, yet capable of maintaining a welcoming and well-balanced character. Days here find a natural rhythm between the indoor spaces and the private garden, with the ability to transition smoothly from moments of quiet to convivial occasions. The tavern is suitable for more intimate dinners or informal evenings, while the guesthouse offers a valuable margin of autonomy for guests or activities to be managed separately. In a city like Florence, being able to rely on a villa with these dimensions and such an immediate relationship with the outdoor spaces means choosing a living quality made of comfort, privacy, and freedom of use. This property combines size, the articulation of spaces, and accessory spaces in a rare ensemble for Florence. Villa, guesthouse, private garden, tavern, and parking space compose a proposal of great solidity, suitable both as a private residence and, with caution, as a representative house. A solution that unites presence, functionality, and a territorial context among the most recognizable in Italy.

View property profile

If you own this agency and want to request the removal of one or more listings on this page,