Logo
Casa In Toscana

Casa In Toscana

Castellina in Chianti, Siena, Toscana, Italia

7Listings

7 Results: Casa In Toscana

Charming Villa in Chianti, Tuscany1/41

€5,350,000

Ref. Number: ILV96046

Charming Villa in Chianti, Tuscany

1250mq Interiors
Castelnuovo Berardenga, Toscana

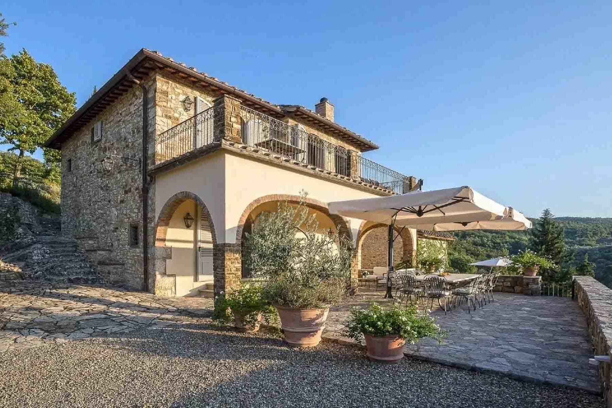
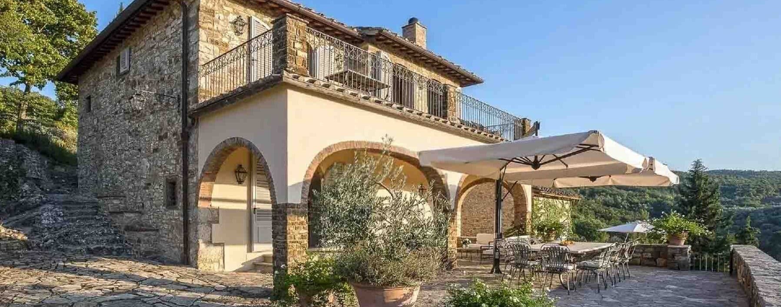
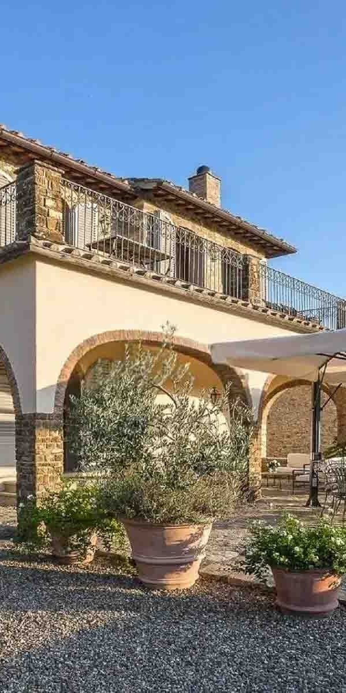
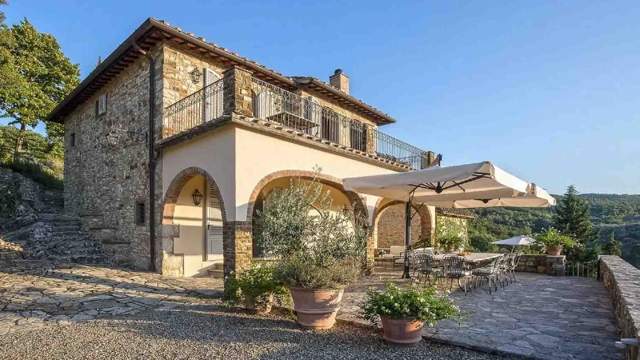
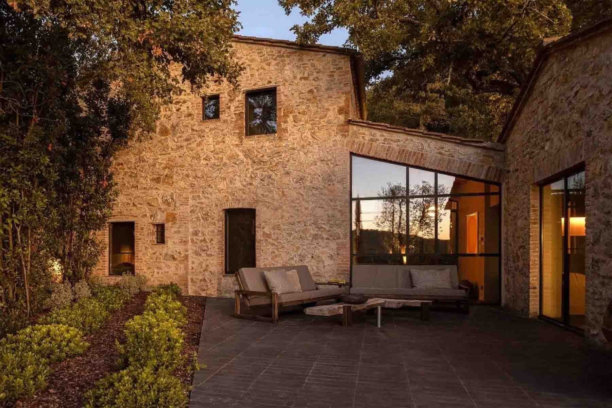
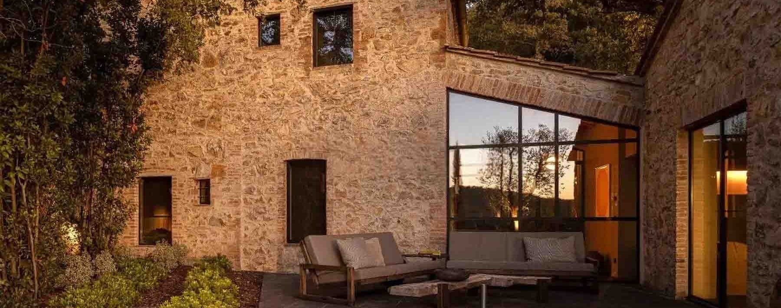
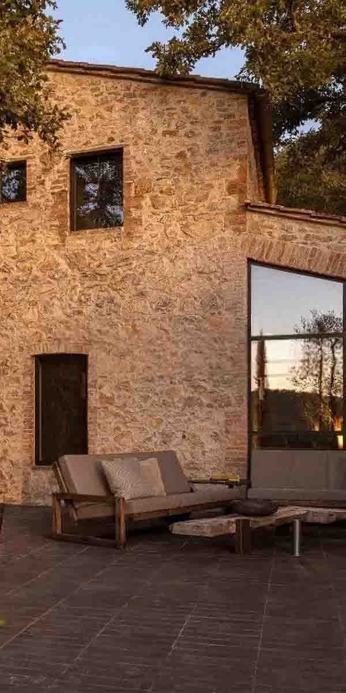
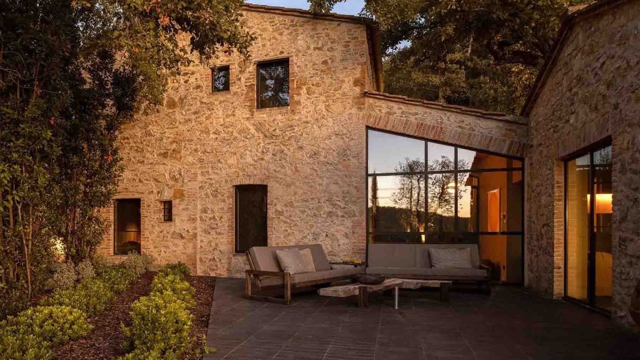
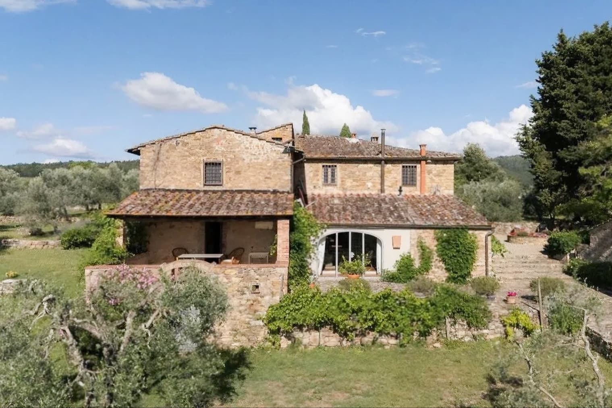
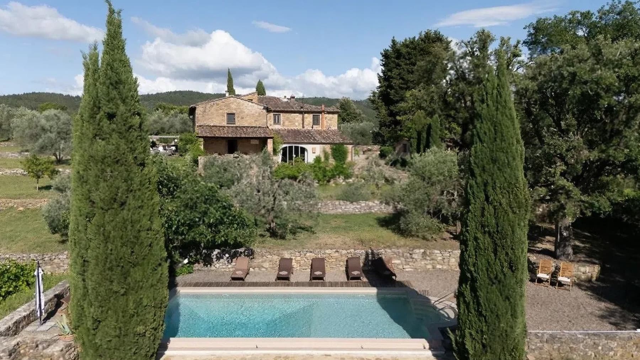
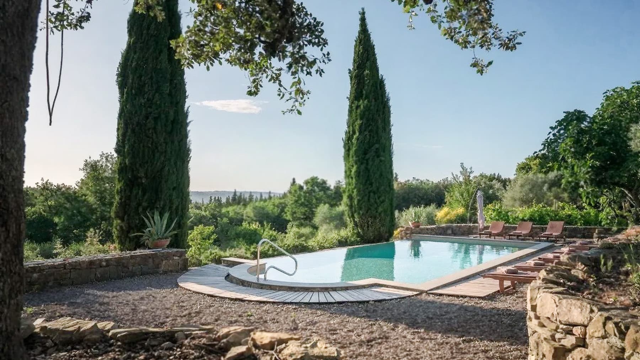
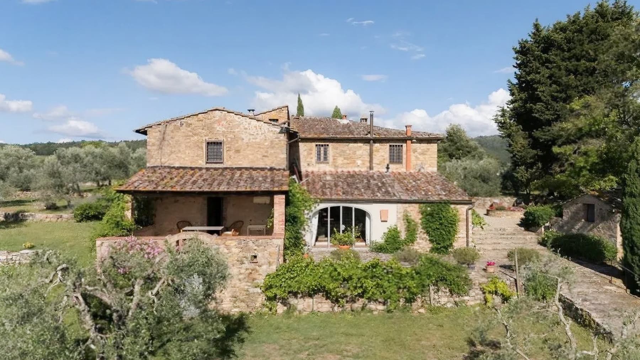
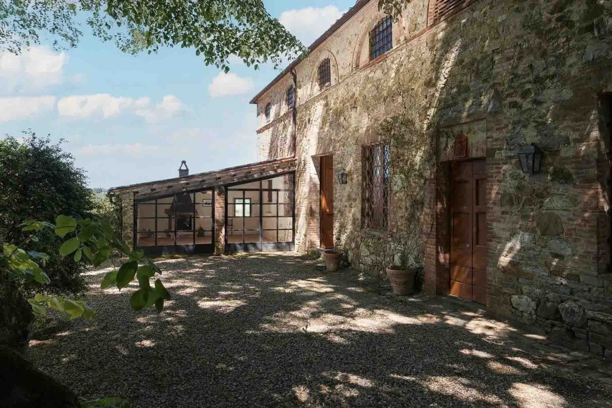
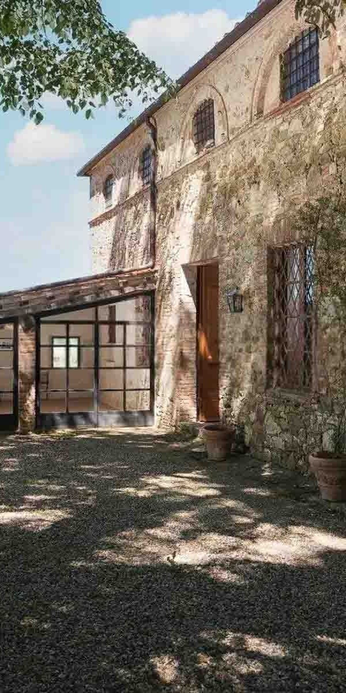
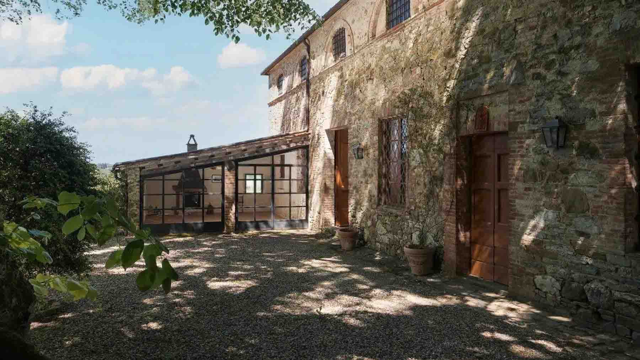
The raw stone of the exterior walls, the exposed bricks, and the solid wood of the entrance immediately set the tone for this villa: a solid, authentic presence, built to engage with the landscape and light. The large windows and wooden frames allow generous natural illumination, while the glass-structured porch creates a seamless transition between indoors and outdoors. Even in the details, a precise character is perceived, from the significant volumes to the masonry fireplace visible from the outside, up to the roof with exposed wooden beams that completes the ensemble with coherence. The numbers tell of a property with great breadth: 1,250 square meters of commercial space distributed across 17 rooms and 6 bathrooms, in a dimension that suggests a daily life marked by distinct and well-articulated environments. The presence of the private garden further enhances the perception of space, offering a natural continuity with the interiors and making the villa suitable for those who wish to live outdoors as well, with discretion and tranquility. The gravel-paved courtyard, accompanied by ornamental potted plants, introduces the residence with simplicity and reinforces its material character. Completing the property's functionality are the fireplace, the cellar, the tavern, and the parking spaces, elements that add substance to the living experience and expand its potential uses. The ensemble maintains a clear and credible identity, made of natural materials, significant volumes, and spaces that can accommodate both private and convivial dimensions. Days here find a more measured rhythm between the garden, the porch, and the interiors illuminated by natural light. The fireplace becomes a gathering point in cooler seasons, while the tavern and cellar suggest moments dedicated to conviviality, preservation, and the simple pleasures of fully lived home life. The location in Castelnuovo Berardenga places the property in a Tuscan context that evokes countryside, privacy, and a direct relationship with the outdoors, without the need for force: it is a home that invites staying, hosting, slowing down, and valuing space. This villa combines significant dimensions and a concrete architectural language, made of stone, wood, and light. In the territory of Castelnuovo Berardenga, in the province of Siena, it represents a solution of strong personality, suitable for those seeking a spacious and private residence, with spaces capable of supporting both daily life and a representative housing project.

View property profile
Rustic Country House in Chianti, Tuscany1/43

€4,300,000

Ref. Number: ILV96045

Rustic Country House in Chianti, Tuscany

430mq Interiors
Greve in Chianti, Toscana

The exposed stone, roof tiles, and wooden beams immediately define the character of this rustic farmhouse, a property that maintains an authentic relationship with both material and light. The large openings to the outside allow a constant influx of natural light, while the arches and brick details add depth to the spaces, creating a harmonious whole without artifice. The outdoor spaces follow the same coherence: the natural stone paving leads the way to the terrace, suggesting a way of living characterized by continuity, tranquility, and simple gestures experienced with ease. With a commercial area of 430 sqm and a total of 15 rooms, the property offers significant dimensions and a layout conducive to a spacious domestic life, capable of welcoming family, guests, and shared moments with natural ease. The 5 bathrooms contribute to the functionality of the whole, while the presence of the annex adds further flexibility of use, whether as a guest space or as a separate area to be designated according to needs. The private garden and private pool tangibly extend the home's experience, bringing an essential part of daily life outdoors. The terrace, equipped with metal tables and chairs and sheltered by white umbrellas, becomes an immediate space for leisurely lunches, outdoor dinners, and hours of relaxation. The balcony provides an additional view of the property, while the cellar and parking space complete a setting designed not only for charm but also for practical management. The stone structure, classic architectural details, and stone slabs of the outdoor areas give continuity to the entire property, maintaining a precise and recognizable identity. Days here find a natural rhythm between bright interiors and open spaces to be enjoyed at any time. The terrace invites long stays outdoors, between a lunch under the umbrellas and an evening outside, while the private garden and pool create a secluded setting where the home's time expands and becomes more relaxed. The presence of the annex also makes the property suitable for measured and discreet hospitality, in line with those seeking a place to share without sacrificing their privacy. In the context of Greve in Chianti, this balance between countryside, tranquility, and generous spaces becomes even more evident. This farmhouse coherently interprets a Tuscan way of living made of material, light, and connection with the outside. In Greve in Chianti, within the territory of Florence, it combines spaciousness, privacy, and a strong architectural identity in a property that can become a private residence of great charm or a representative place capable of welcoming with natural ease.

View property profile
Rustic Country House in Chianti, Tuscany1/37

€2,250,000

Ref. Number: ILV96044

Rustic Country House in Chianti, Tuscany

20 Bedroom850mq Interiors
Castellina in Chianti, Toscana

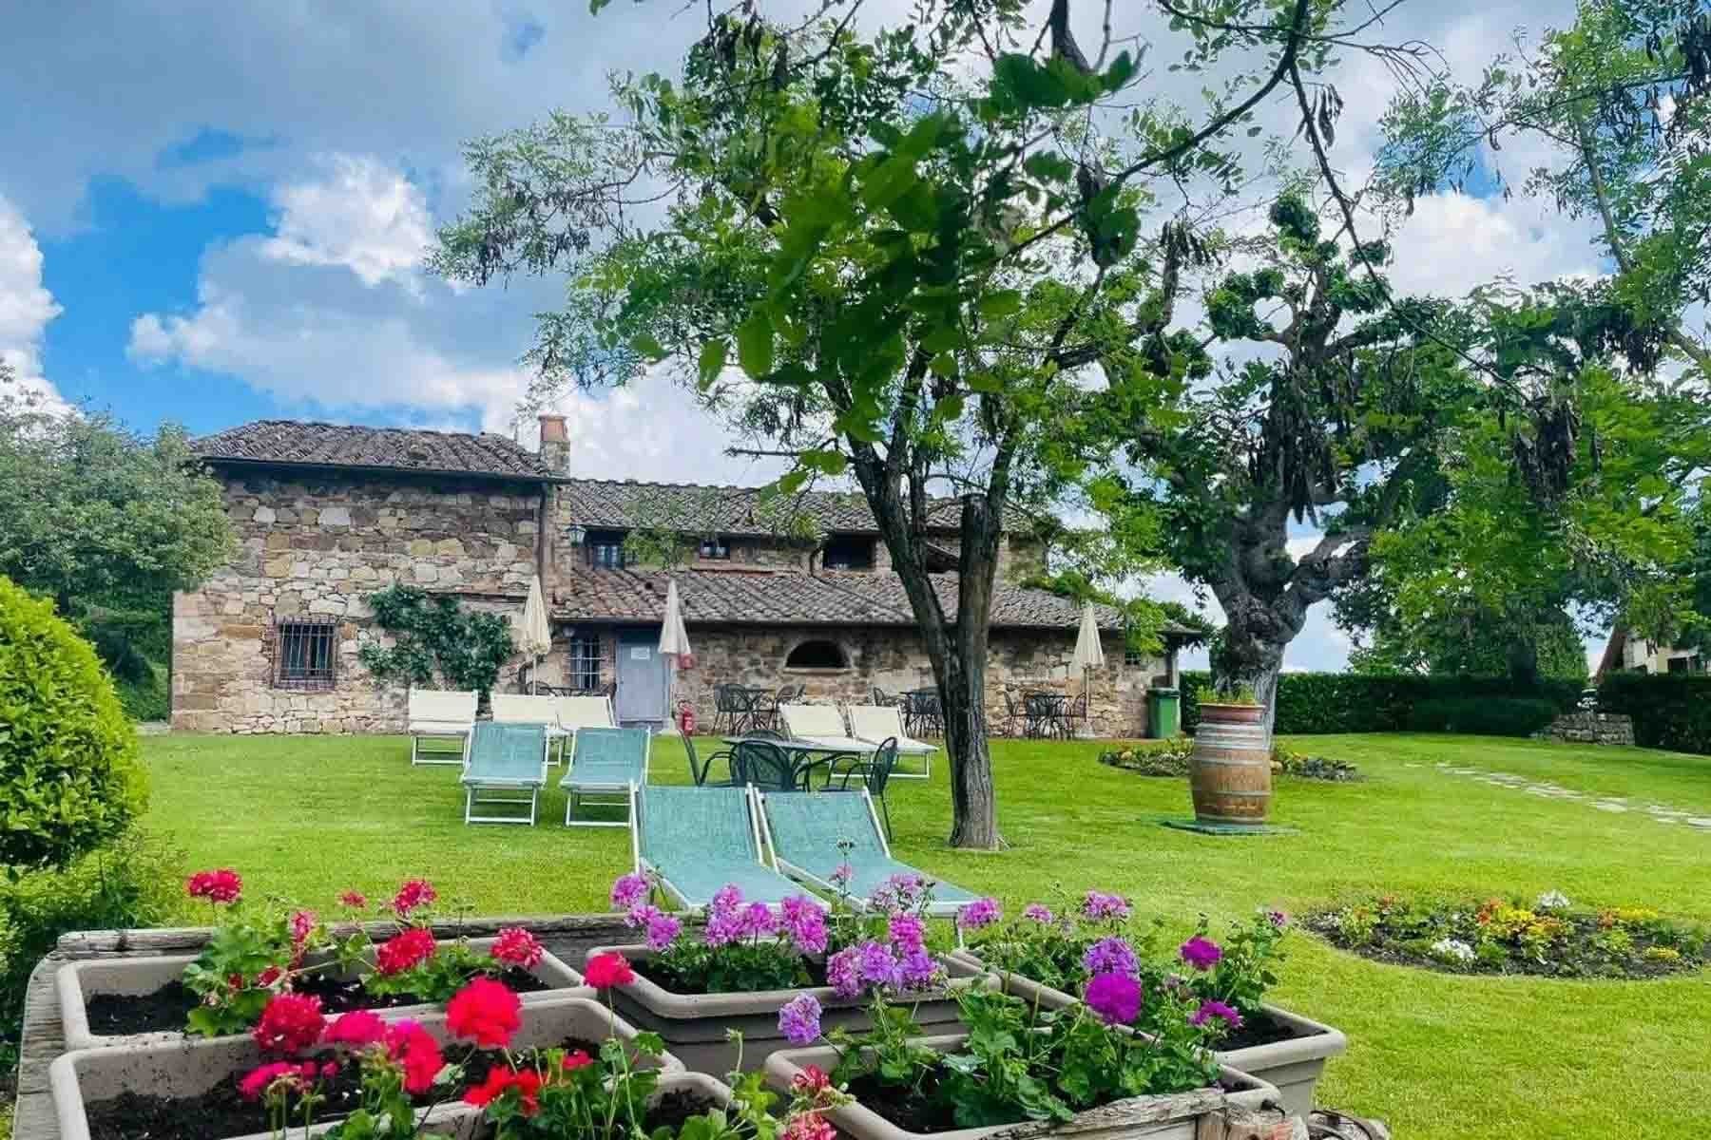
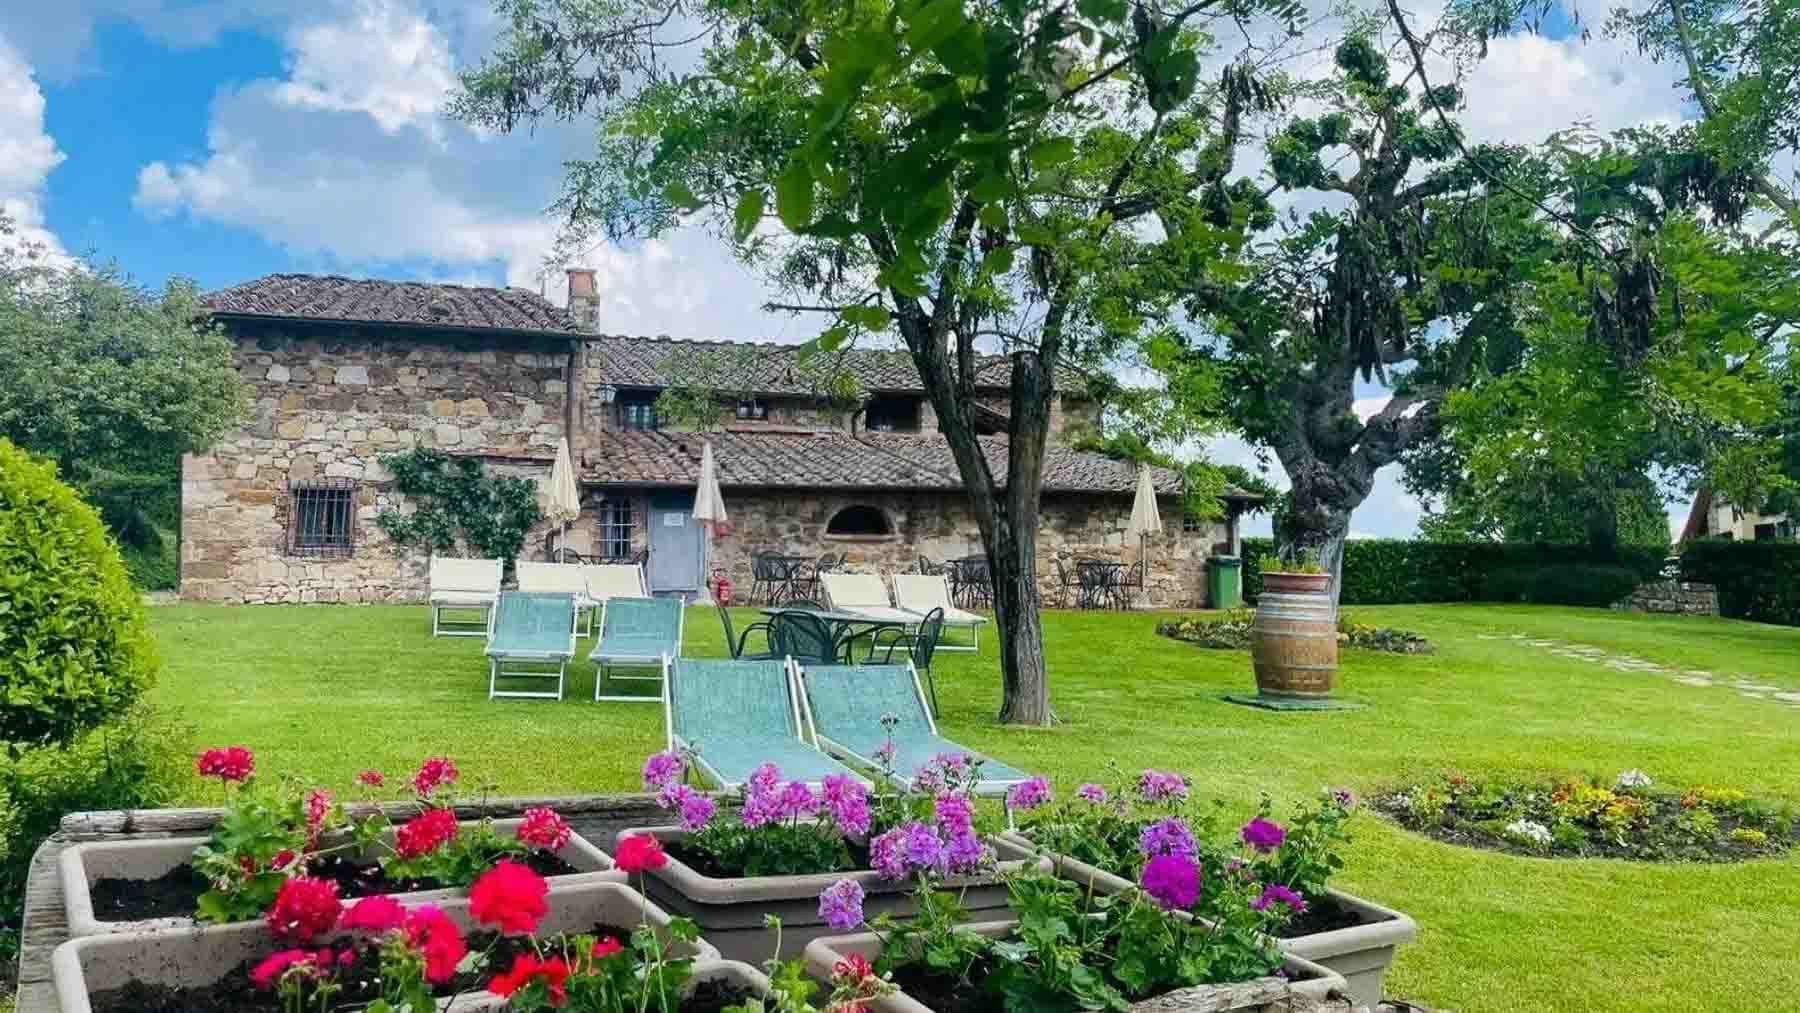
The natural stone facade and tiled roof immediately convey the character of this rustic farmhouse, a spacious and complex property that finds an important part of its identity in its relationship with the outdoor spaces. The private garden accompanies the house with lawns, trees, and blooms, leaving room for shaded areas with white umbrellas, rattan seating, and corners designed for relaxation. A cobblestone path and a wooden tub add tangible details to a setting that exudes tranquility and balance, while the shuttered windows reinforce the continuity between the farmhouse's architecture and the surrounding landscape. With a commercial area of 850 square meters, the property unfolds in significant dimensions, suitable for those seeking numerous rooms and a layout capable of accommodating both private life and a larger presence of guests. The 25 rooms include 20 bedrooms and 21 bathrooms, a fact that immediately clarifies the vocation of a house designed to offer autonomy, comfort, and flexibility of use. The presence of the annex further expands organizational possibilities, creating a separate space that can be dedicated to guests or support the main residence. Completing the ensemble are the cellar, garage, and parking spaces, elements that add substance to daily life and make managing the property more practical. Outside, the private pool integrates into the garden as a natural extension of the indoor spaces, alongside sun loungers and furnished areas for enjoying days outdoors. The large tree, metal table, and succession of lawns and paths contribute to creating an intimate setting, where the expanse does not disperse but accompanies the rhythms of the house. Days here flow between spaces that invite you to stay outside for long periods, between a garden breakfast, a few hours by the pool, and moments of conversation under the trees. The size of the farmhouse allows for envisioning a home to share, capable of welcoming family and friends without sacrificing privacy. The context of Castellina in Chianti also adds value to this atmosphere: a territory that evokes the Tuscan countryside and a way of living made of pauses, seasons, and relationships with the outdoors, in a property that always maintains a sense of privacy. Castellina in Chianti, in the province of Siena, offers this farmhouse a recognizable location strongly tied to Tuscany. For its size, layout, and amenities, the property lends itself both as a prestigious private residence and, with the right project vision, to a hospitality-related use. It is a home that combines spaciousness, privacy, and outdoor spaces well integrated into daily life, with a concrete and coherent identity.

View property profile
Rustic Country House in Chianti, Tuscany1/43

€2,650,000

Ref. Number: ILV96043

Rustic Country House in Chianti, Tuscany

500mq Interiors
Castellina in Chianti, Toscana

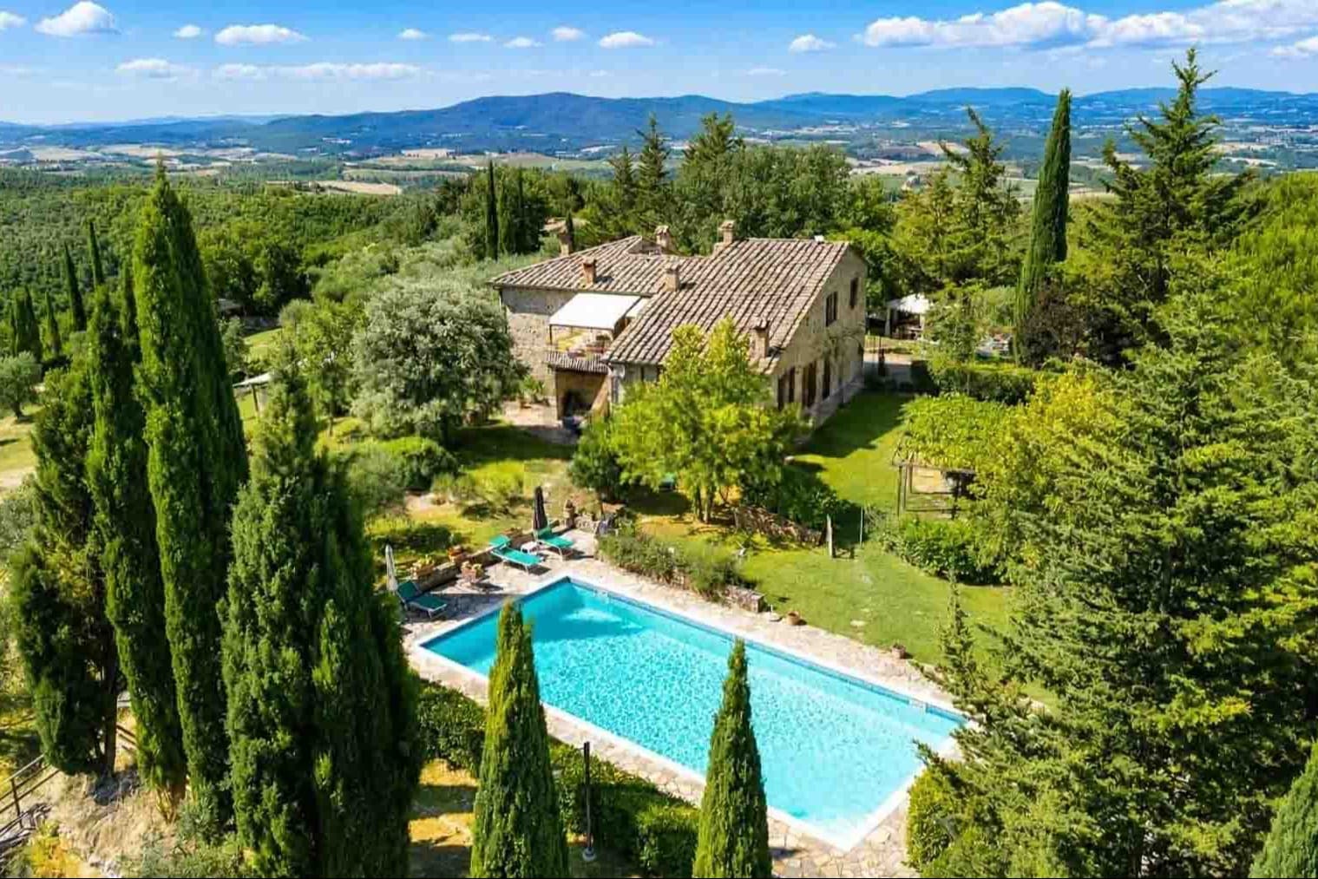
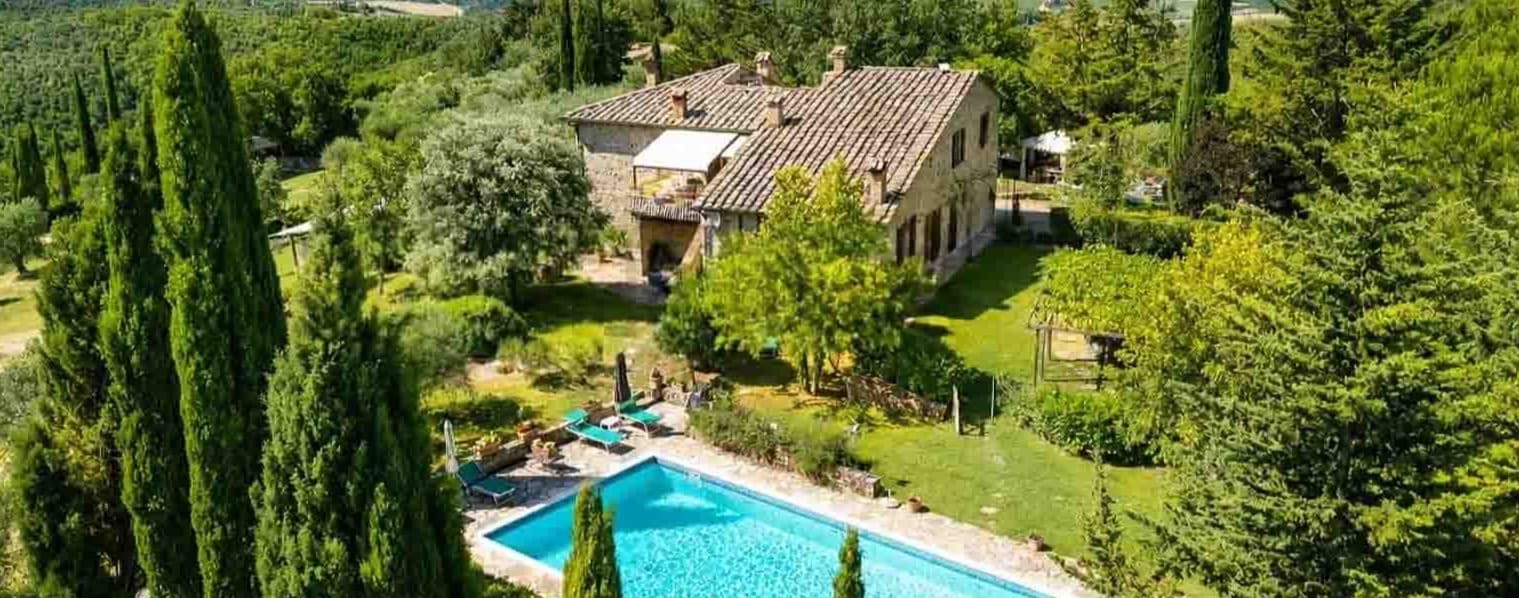
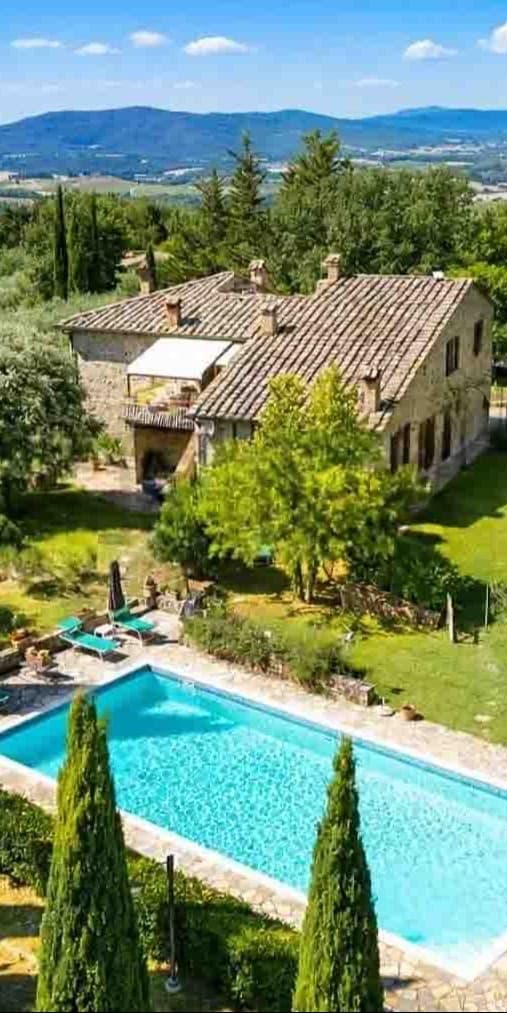
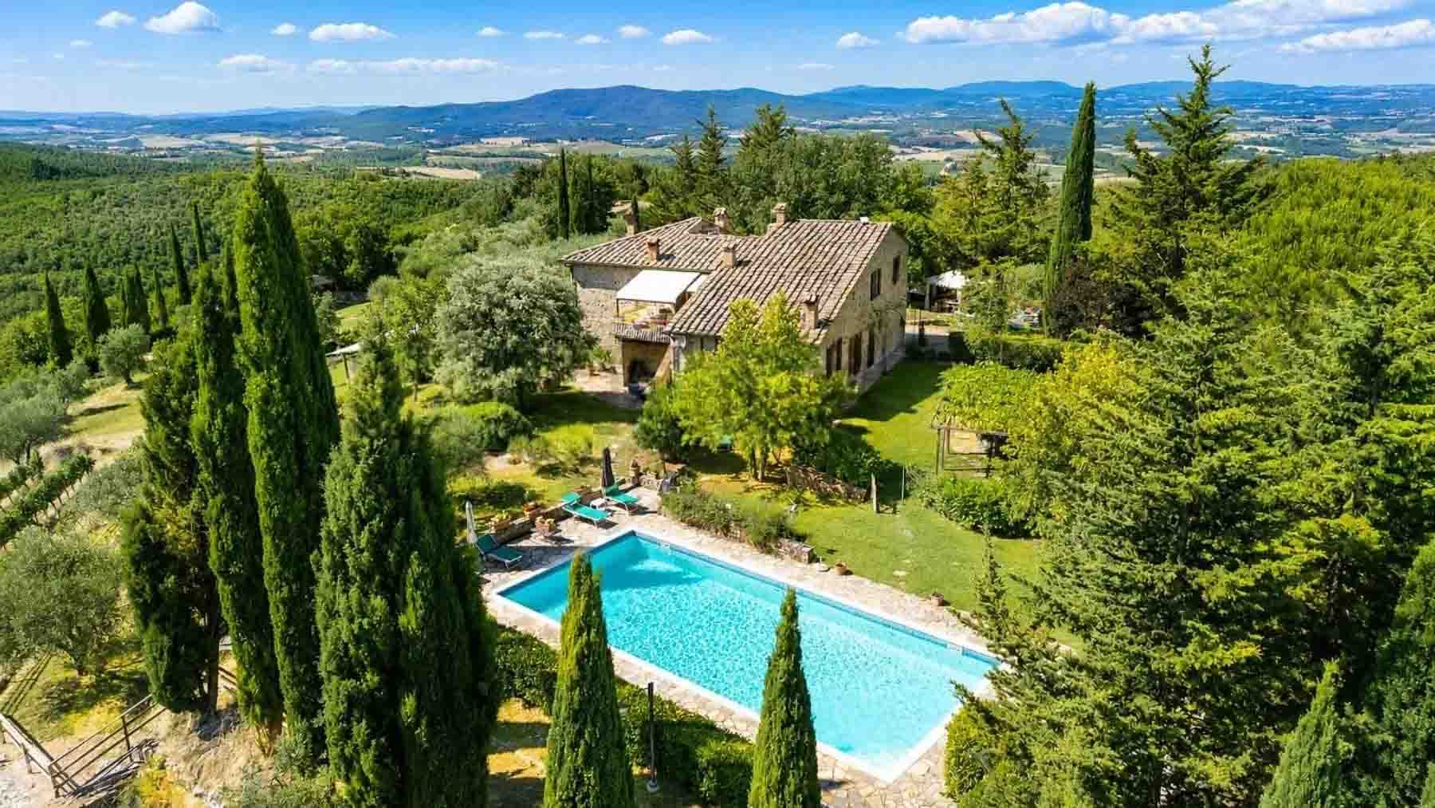
The stone facade, the tiled roof, and the arched windows immediately convey the character of this rustic farmhouse, a property that combines spaciousness and scenic presence with rare naturalness. Surrounding it, the private garden complements the house with trees and vegetation, while the rectangular pool, framed by stone paving and accompanied by sunbeds and umbrellas, opens up a lifestyle of outdoor living and privacy. The patio also contributes to this continuity between architecture and landscape, in a setting that retains the flavor of the Tuscan countryside without sacrificing comfort. Its 500 square meters of commercial space are distributed across 20 rooms and 6 bathrooms, offering spaces that lend themselves to a multifaceted domestic life, moments of conviviality, and high-level hospitality. The presence of the annex adds autonomy and flexibility, while the fireplace, the tavern, and the cellar enhance the sense of a home designed to be lived in every season, with environments capable of adapting to different rhythms and multiple needs. Outside, the private garden creates a tangible frame of privacy, complemented by the vineyard and olive grove that root the property in an authentic agricultural context. The private pool, with its linear design and the organized relaxation area all around, becomes a natural focal point on the brightest days. The stone structure, dark wood windows, and external paving contribute to defining a coherent and solid image, where every element dialogues with the surrounding landscape. The property is completed by parking spaces, useful for convenient management both in daily life and when the house opens to guests. Days here flow between the patio, the poolside, and the more intimate indoor spaces, with the possibility of transitioning from convivial moments to silent pauses immersed in greenery. The vineyard and olive grove provide a direct connection to the land, while the panoramic view of the hills, present in the property's context, expands the perception of space and distance. It is a house well-suited both as a private representative residence and for a charming hospitality project, thanks to the combination of significant dimensions, accessory spaces, and strong identity. Castellina in Chianti adds to this property a territorial reference of great charm, in the heart of the province of Siena and the most recognizable Tuscany. The value of the farmhouse lies precisely in the balance between architectural consistency, outdoor life, and relationship with the landscape: a concrete, complete presence, designed for those seeking space, privacy, and an authentic connection with the countryside.

View property profile
Charming Villa in Poppi, Tuscany1/43

€1,750,000

Ref. Number: ILV96042

Charming Villa in Poppi, Tuscany

230mq Interiors
Poppi, Toscana

The exposed stone, wooden beams, and large windows immediately set the tone for this 230 sqm villa: a home that blends material, light, and a very direct relationship with the outdoor spaces. The dark metal fixtures create a sharp contrast with the stone walls, while the flooring, a mix of dark stone slabs and wooden surfaces, complements a cozy and contemporary atmosphere. Natural light generously floods in, making the spaces airy without detracting from the structure's most authentic character. Outside, areas furnished with sofas and cushions suggest a daily life of slow pauses, outdoor conversations, and continuity between indoors and outdoors. The 8 rooms and 3 bathrooms offer a spacious and flexible layout, suitable for those seeking a residence to enjoy comfortably in every season. The villa unfolds with spaces that suggest a well-organized domestic life, further enhanced by the presence of an annex, a valuable element for hosting guests or independently managing part of the property. Outside, the private garden becomes a natural extension of the house, a space to inhabit daily with the same simplicity as the interiors. The communal pool adds an extra level of comfort, making outdoor time even more enjoyable, while the parking space completes the overall functionality. Architecturally, the villa maintains a distinct identity: stone walls, rustic details, ceilings with wooden beams, and large glass surfaces create a balanced dialogue between tradition and more essential lines. This results in a property that does not rely on effect but on the tangible quality of spaces, light, and material. Days here find a natural rhythm between the private garden, furnished outdoor spaces, and sunlit interiors. The annex allows for greater freedom in hosting friends and family, while the communal pool invites one to enjoy the beautiful season with ease. In a setting like Poppi, in Tuscany, the house lends itself to a reserved and relaxed dimension, characterized by time spent outdoors, shared moments, and returns to environments that retain a strong material presence. It is a property that can well meet the desire for a private residence or a representation use with a sober character. This villa consistently interprets a way of living connected to stone, light, and outdoor life, in one of the most recognizable contexts of the province of Arezzo. In Poppi, between Tuscan identity and domestic privacy, there is space for a complete property, with a private garden, annex, communal pool, and parking space, designed for those seeking substance, atmosphere, and an authentic architectural presence.

View property profile
Rustic Country House in Idyllic Tuscany Countryside1/43

€2,450,000

Ref. Number: ILV96041

Rustic Country House in Idyllic Tuscany Countryside

435mq Interiors
Barberino Tavarnelle, Toscana

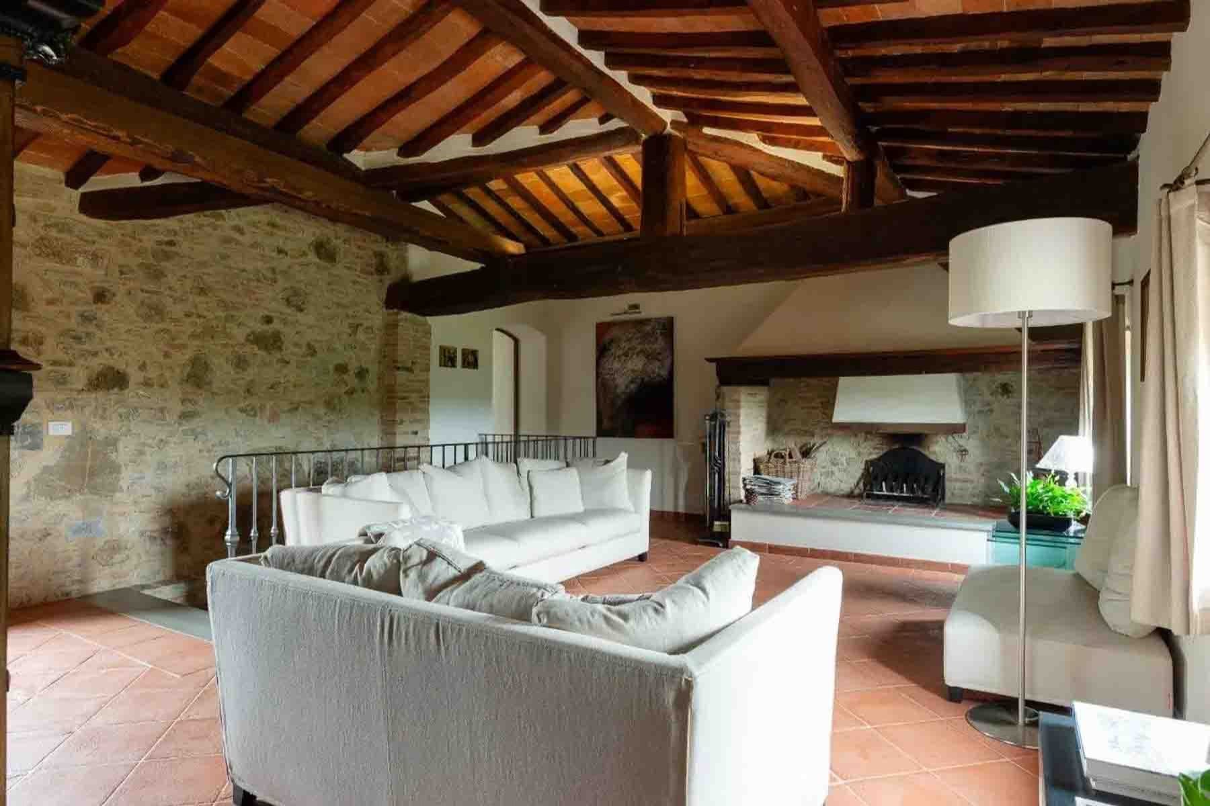
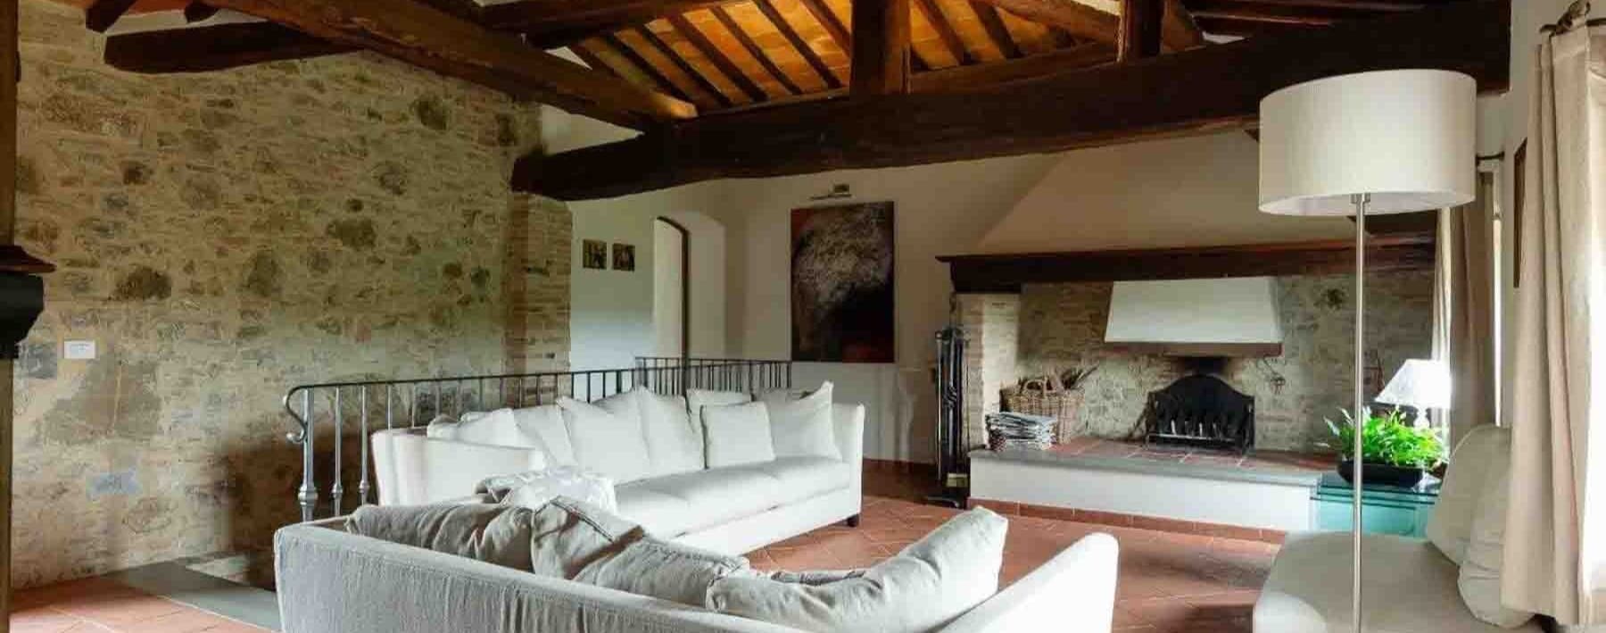
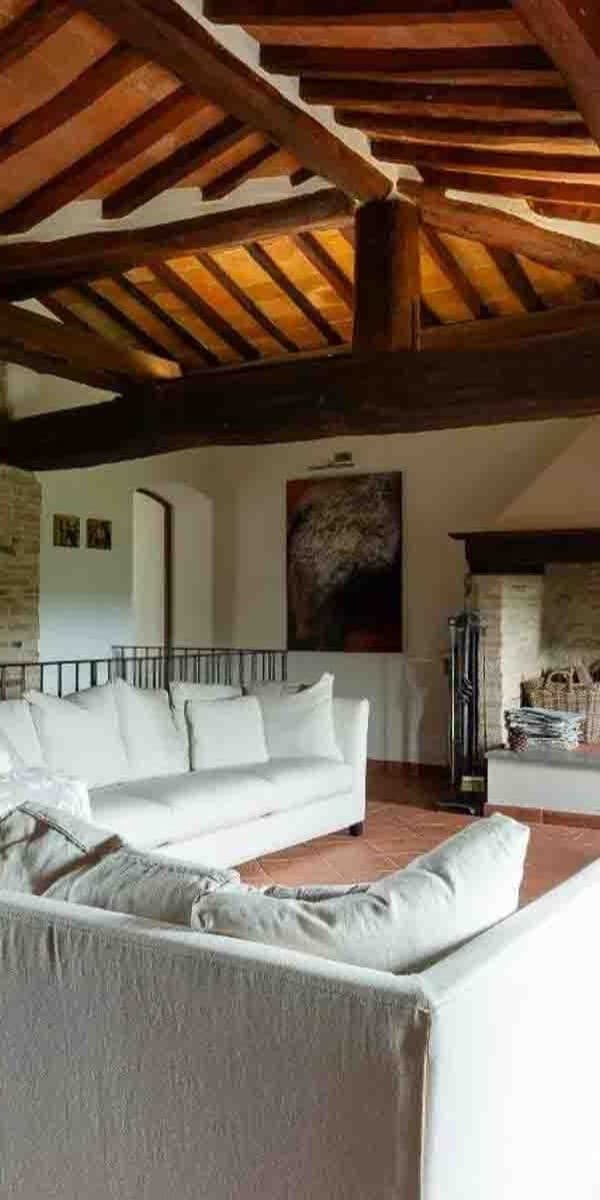
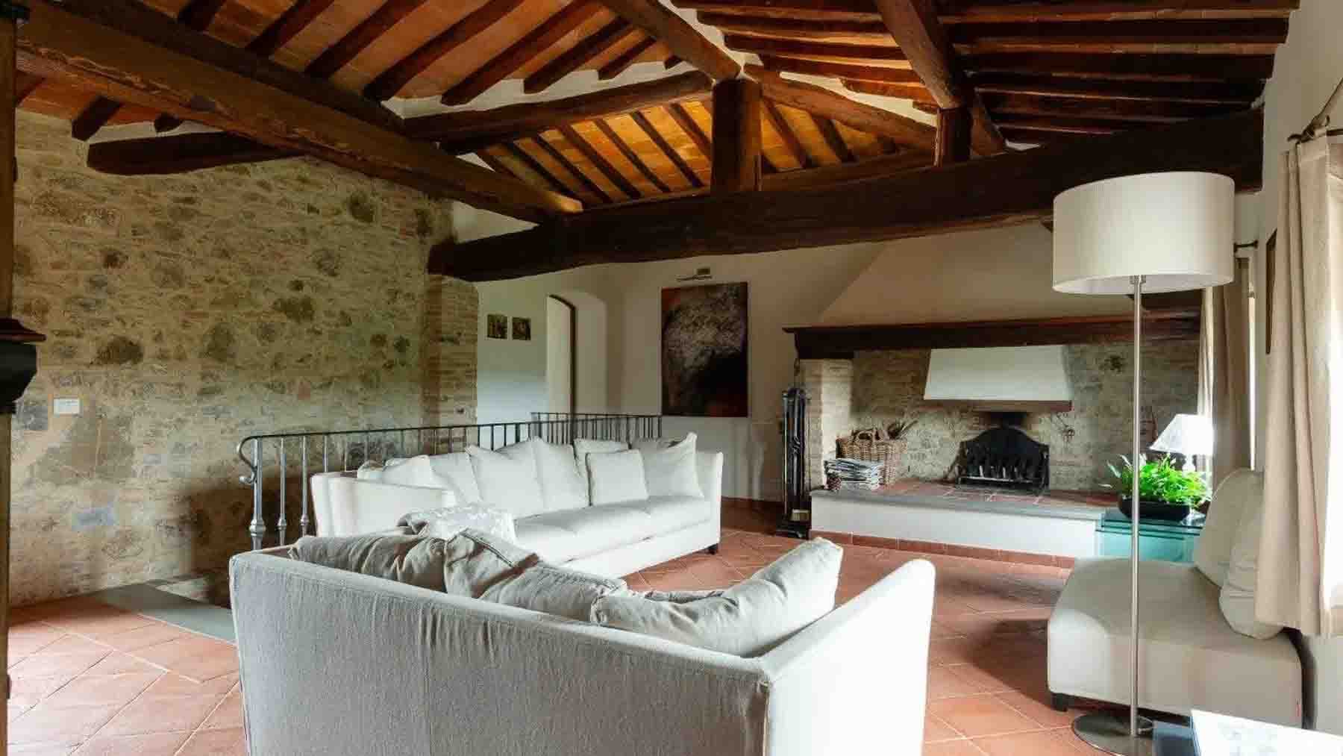
The exposed wooden beams, terracotta underfoot, and natural stone walls immediately give this rustic farmhouse its identity, creating a warm and tangible atmosphere made of substance and light. The stone fireplace becomes a natural gathering point, while the large windows fill the rooms with a diffuse brightness that softens the strength of the most authentic elements. It is a home that retains a precise character, where the presence of stone and wood interacts with welcoming and well-balanced interiors, without losing that sense of solidity and continuity with Tuscan tradition. Its 435 square meters of commercial space are distributed across 13 rooms and 4 bathrooms, with spaces that allow for an expansive, articulated, and never cramped daily life. The presence of the annex adds further flexibility to the ensemble, offering a solution suitable for hosting guests, creating independent spaces, or organizing the property with greater freedom. The tavern completes the convivial character of the house, complementing the main rooms with a space suited for more intimate and informal moments. Outside, the private garden and swimming pool extend the rhythm of the property towards an open and reserved dimension, where outdoor living naturally integrates into everyday life. The parking space adds a practical convenience, discreet yet important, especially in a residence of this size. Overall, the farmhouse maintains a clear coherence: on one side, the material consistency of the interiors, with stone, terracotta, and exposed beams; on the other, a range of spaces that make the property suitable both as a private residence and, with the right visionary planning, as a property capable of hosting. Days here flow between indoor spaces gathered around the fireplace and moments spent outside, between the garden and the pool, with that sense of privacy that makes every gesture more natural. The annex allows for hosting without intrusion, while the tavern invites a more convivial use of the house, with gatherings, dinners, and shared time. Barberino Tavarnelle adds to all this a context deeply connected to the Tuscan countryside, characterized by more relaxed rhythms, natural light, and a continuous relationship with the land. This farmhouse combines dimension, material character, and complementary spaces in a rare balance, where each element contributes to defining a complete and credible property. In Barberino Tavarnelle, within the context of the province of Florence, it represents a solution of strong personality for those seeking a home with presence, privacy, and an authentic relationship with Tuscany.

View property profile
Rustic Country House in Barberino Tavarnelle, Tuscany1/45

€1,990,000

Ref. Number: ILV96047

Rustic Country House in Barberino Tavarnelle, Tuscany

620mq Interiors
Barberino Tavarnelle, Toscana

The exposed stone walls and tiled roof immediately define the character of this rustic farmhouse, a property that maintains an authentic connection with the Tuscan countryside. The large windows of the veranda invite light inside and guide the gaze towards the garden, creating a natural continuity between the interiors and exteriors. The wooden frames add warmth to the ensemble, while the presence of furnished outdoor spaces invites one to imagine a daily life filled with tranquility, open air, and a more relaxed pace, in a setting that prioritizes privacy and connection with the landscape. With a commercial area of 620 square meters, the property offers significant dimensions and a measured scenic presence, well integrated into the surrounding greenery. The spaces are organized into 3 rooms and 5 bathrooms, with a layout that suggests a home designed to welcome, share, and comfortably enjoy both private and convivial moments. Outside, the private garden accompanies the farmhouse with lush trees, plants, and flowers, while the masonry terraces and natural stone paving enhance the dialogue with the property's architecture. The private pool, rectangular and finished in mosaic, blends seamlessly into this setting and becomes one of the focal points of outdoor life, complemented by a relaxation area equipped with loungers. Completing the ensemble is a discreet annex and construction details consistent with the house's identity, such as stone facades, tiles, and wooden elements that punctuate the exteriors. The overall effect is that of a secluded, luminous, and tangible place, where every element contributes to creating an atmosphere of balance. Days here find their rhythm between the garden, the veranda, and the pool, in a sequence of spaces that fosters a continuous relationship with the outdoors. An al fresco lunch, a few hours of rest by the water, the surrounding greenery, and the tranquility of the countryside transform the house into a refuge to inhabit naturally. The context of Barberino Tavarnelle also adds value to this dimension: a recognizable Tuscan territory, made of green hills, silence, and landscape, that accompanies the property without overshadowing it and strengthens its vocation for privacy. This farmhouse represents a highly charming solution for those seeking ample spaces, architectural identity, and a well-constructed outdoor life, in a corner of the province of Florence where the countryside retains presence and character. A property that can coherently interpret the role of a private representative residence, without sacrificing the measure and authenticity of the place.

View property profile

If you own this agency and want to request the removal of one or more listings on this page,