
 1/47
1/47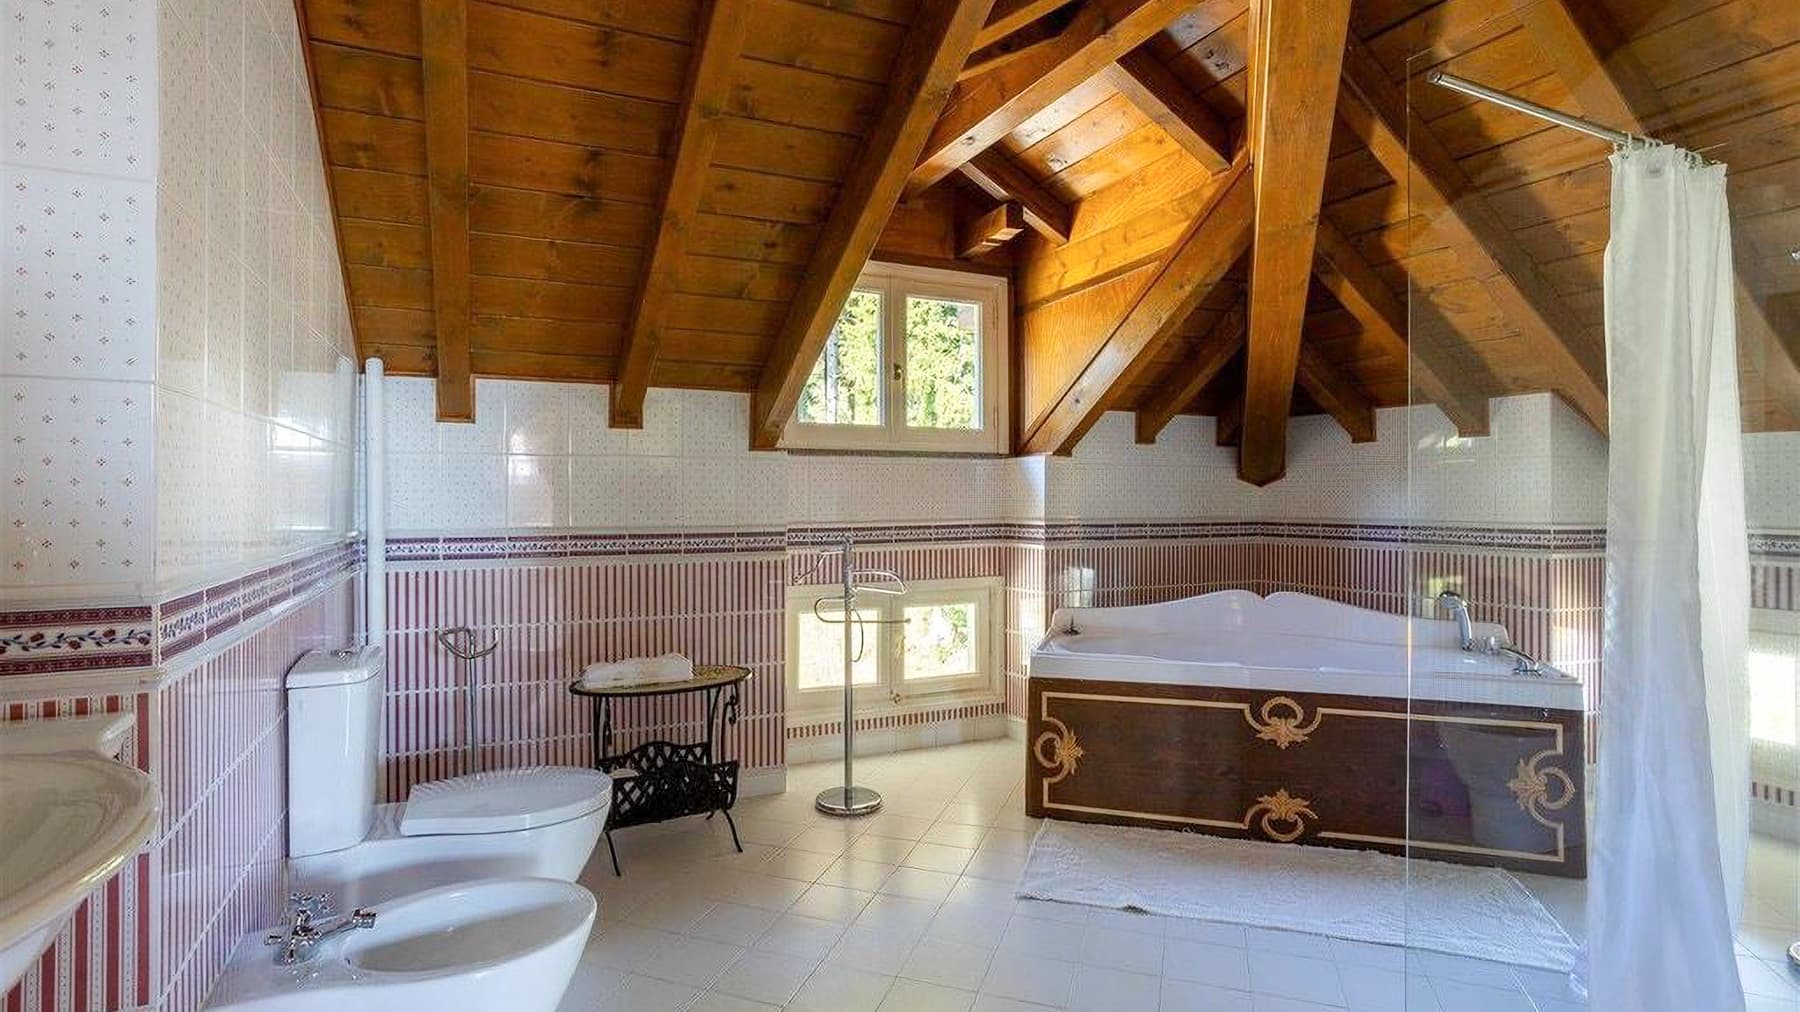
€3,800,000
Charming Villa in Alpino, Piedmont
 3 Bedroom
 421mq Interiors
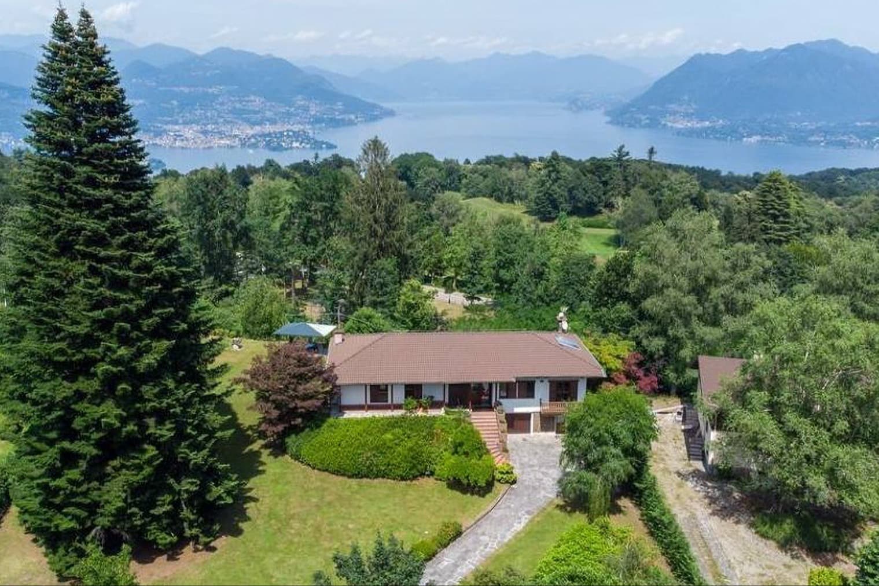
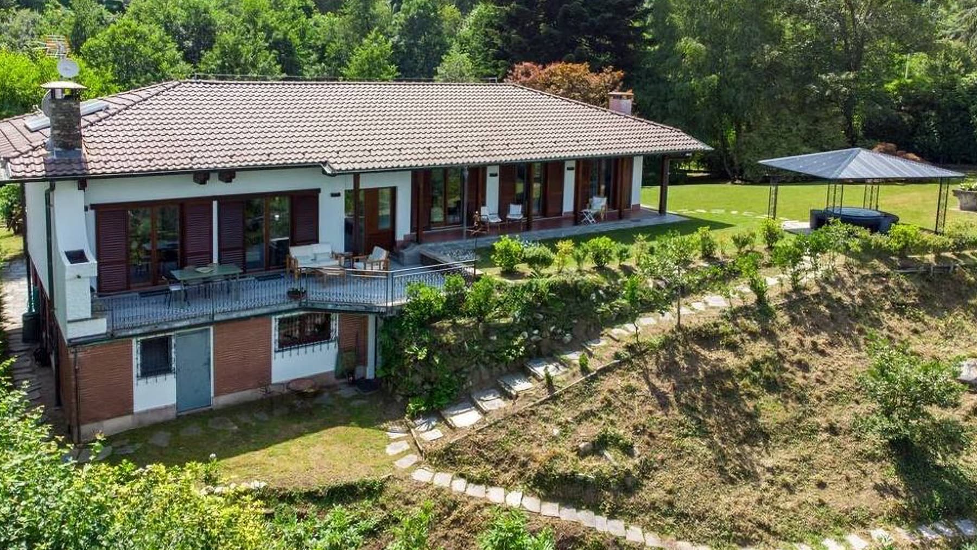
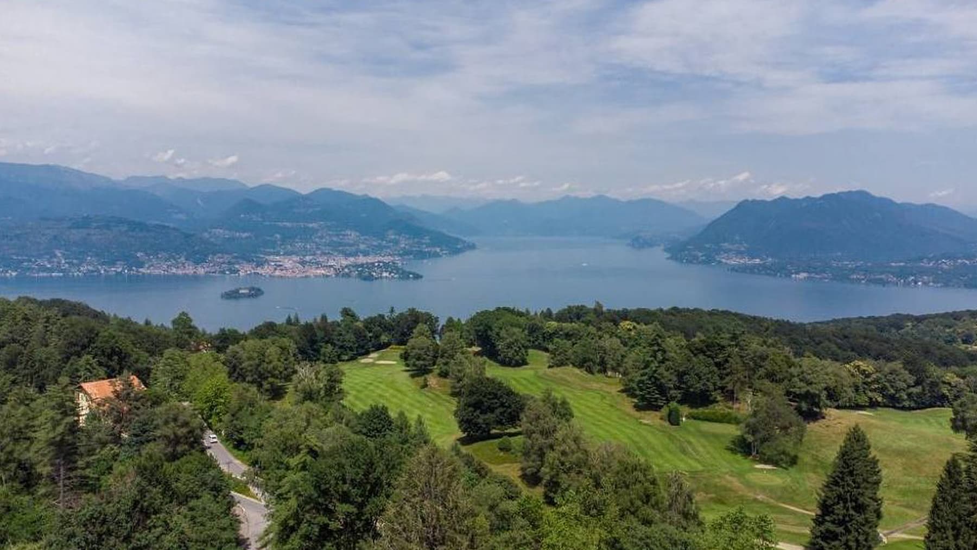
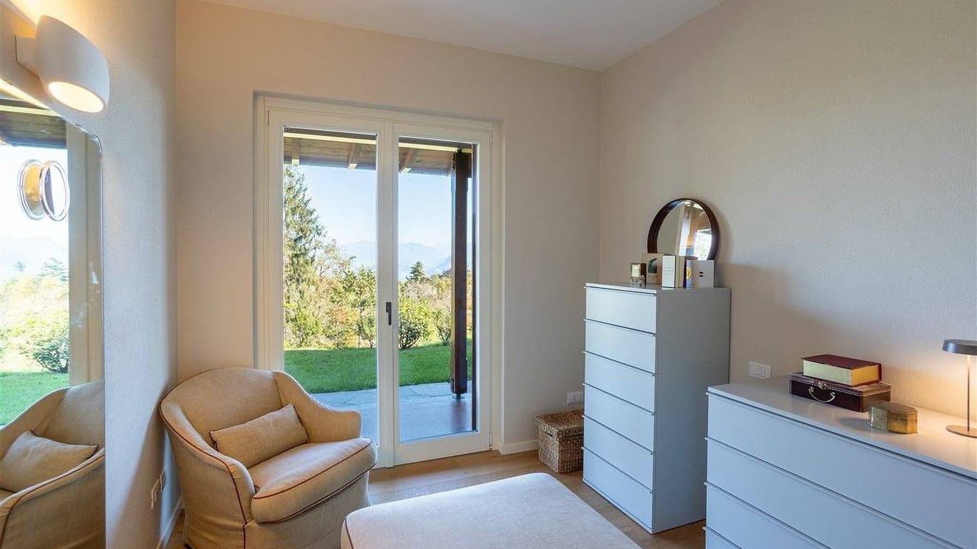
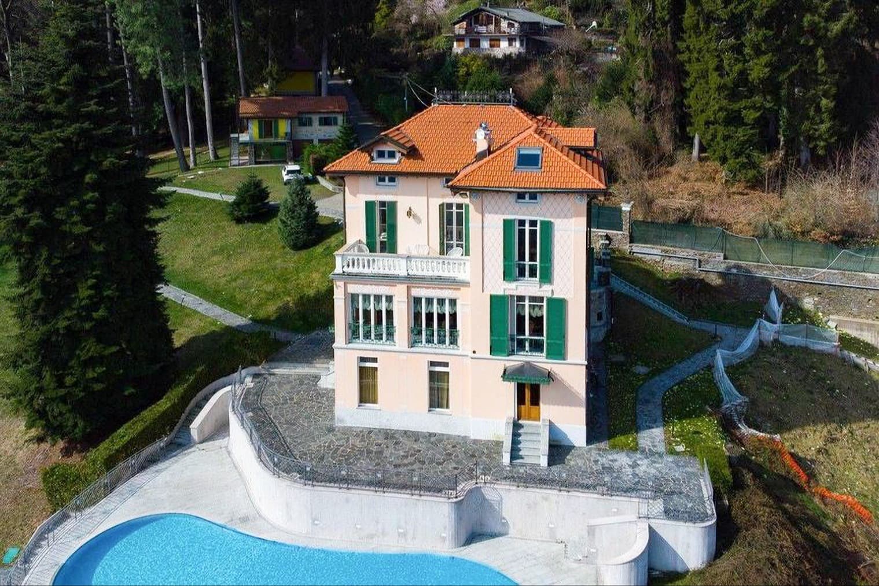
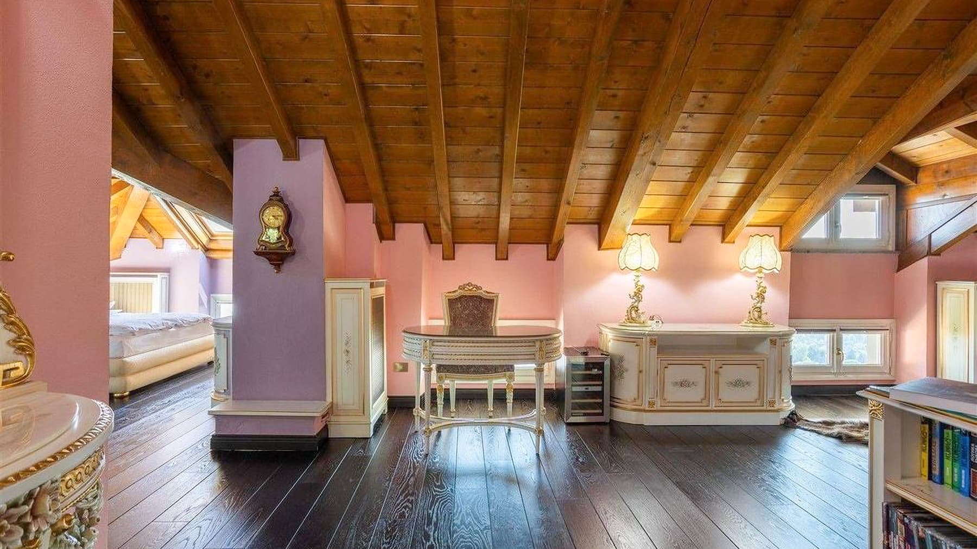
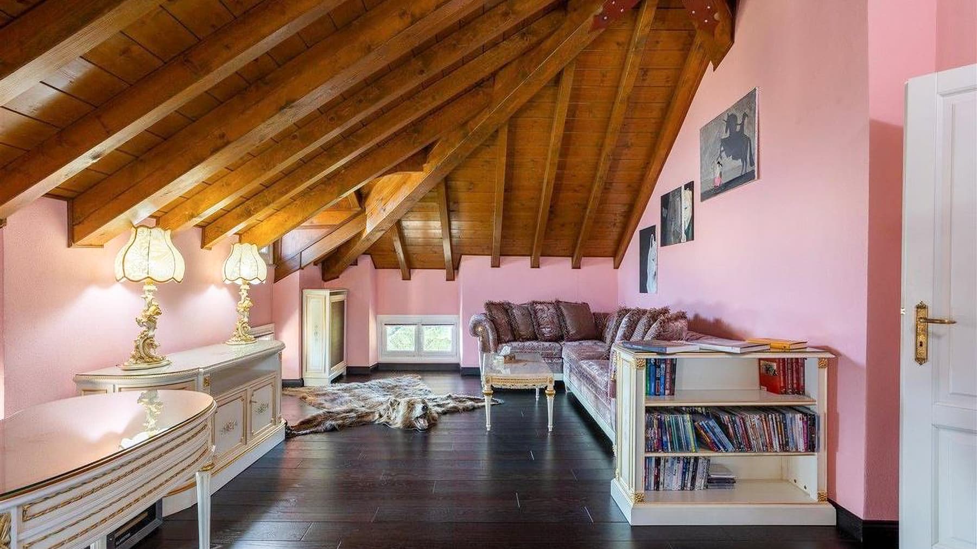
The villa spans 421 square meters of commercial space and features expansive volumes designed for a lifestyle that alternates between conviviality and more private moments. Outside, the private pool becomes the natural focal point of the property, surrounded by a stone-finished patio that leads the eye towards the private garden and paved pathways. The light-colored walls and red gabled roof create a harmonious ensemble, while the driveway and well-defined green spaces enhance the sense of order and privacy. Even one of the bathrooms reflects a keen attention to detail, with a ceiling of light wooden beams, a classically styled bathtub, and natural light streaming through wood-framed windows. Five rooms distribute the spaces functionally, with three bedrooms and three bathrooms making the house suitable for comfortable family living or well-calibrated representative use. The presence of the tavern adds a versatile space, imagined as an area for entertaining, gathering during cooler seasons, or simply expanding the home's rhythm beyond essential functions. Completing the property are a gym, terrace, balcony, and parking space: elements that provide continuity to a residence where interior and exterior interact naturally. The pool and garden thus become an integral part of the domestic experience, not merely a complement, but a real extension of the living spaces. Days here flow seamlessly between the terrace, private greenery, and the home's interiors. An outdoor lunch by the pool, a few hours dedicated to wellness in the gym, an intimate evening in the tavern: each space suggests a different use, without constraints. The presence of the balcony and outdoor areas around the villa invites one to enjoy the property even in the simplest moments, with a freedom born from generous and well-separated spaces. In this balance, privacy and tranquility find a tangible form, linked to the quality of time spent at home. This villa in Alpino, in the province of Verbano-Cusio-Ossola, combines significant square footage, well-distributed accessory spaces, and a complete residential setup, where pool, garden, terrace, and tavern create a coherent whole. A property distinguished by balance and presence, in the context of Piedmont, suitable for those seeking a spacious and private residence, with an authentic relationship between home and outdoor living.