Logo
Sil Studio Immobiliare Lucarelli

Sil Studio Immobiliare Lucarelli

Siena, Provincia di Siena, Toscana, Italia

4Listings

4 Results: Sil Studio Immobiliare Lucarelli

Charming Country House in Chianti, Tuscany1/29

€1,300,000

Ref. Number: ILV97227

Charming Country House in Chianti, Tuscany

4 Bedroom511mq Interiors
Gaiole in Chianti, Toscana

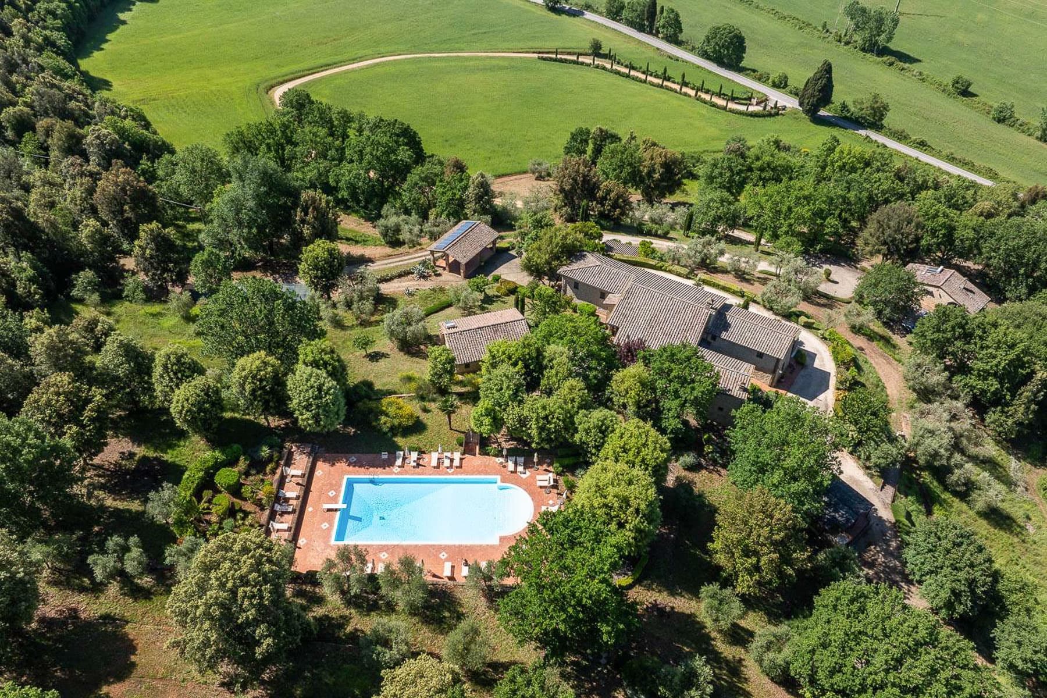
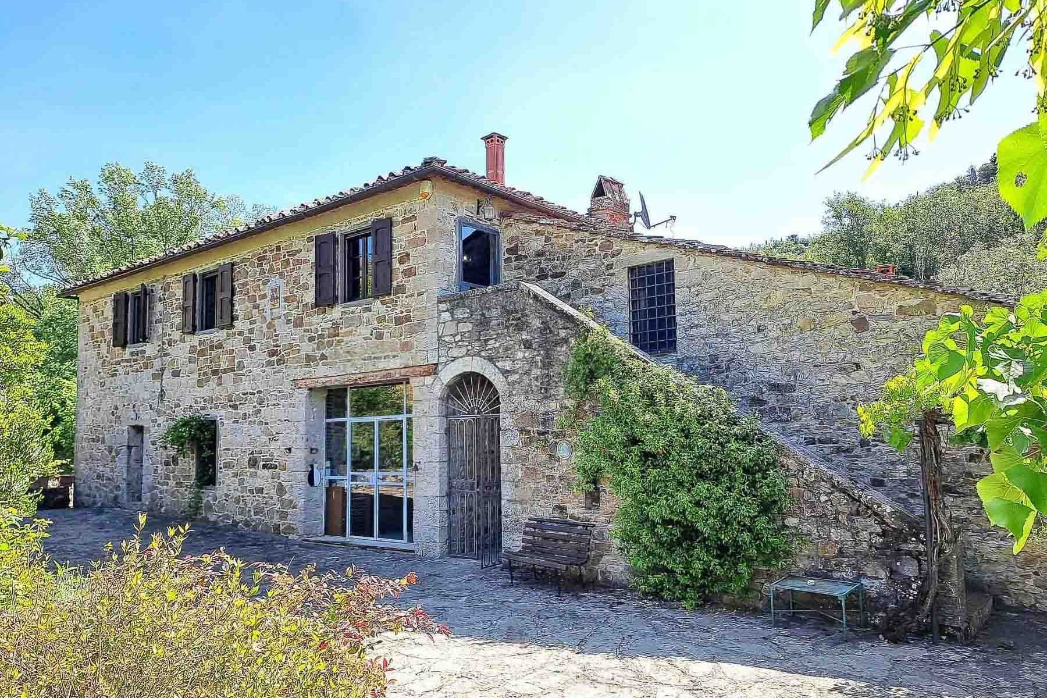
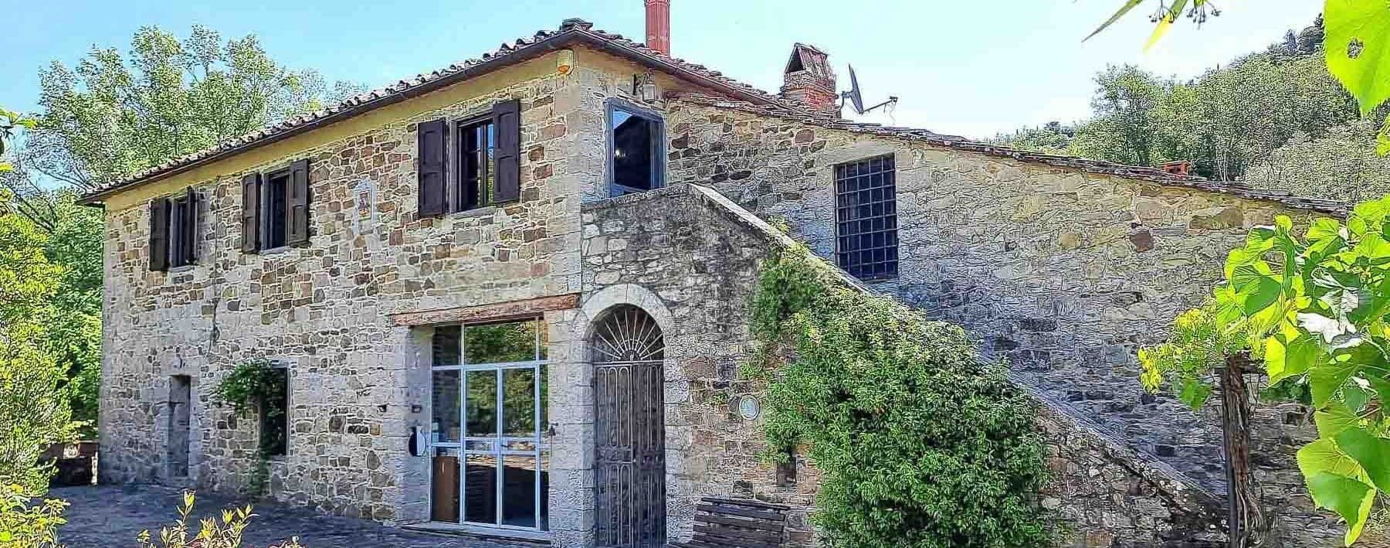
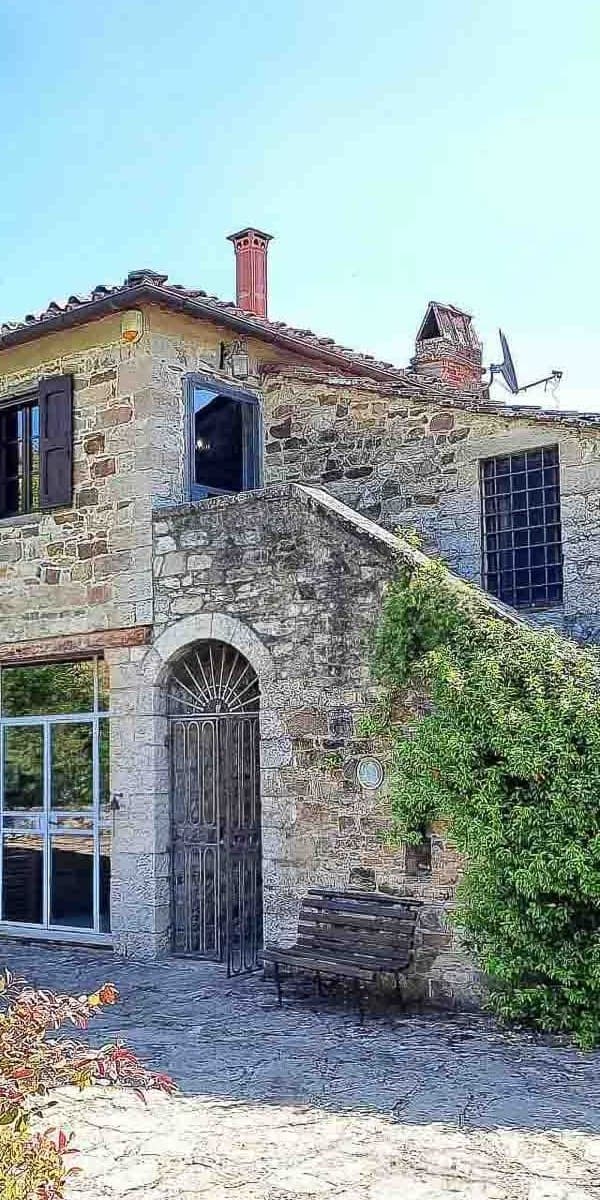
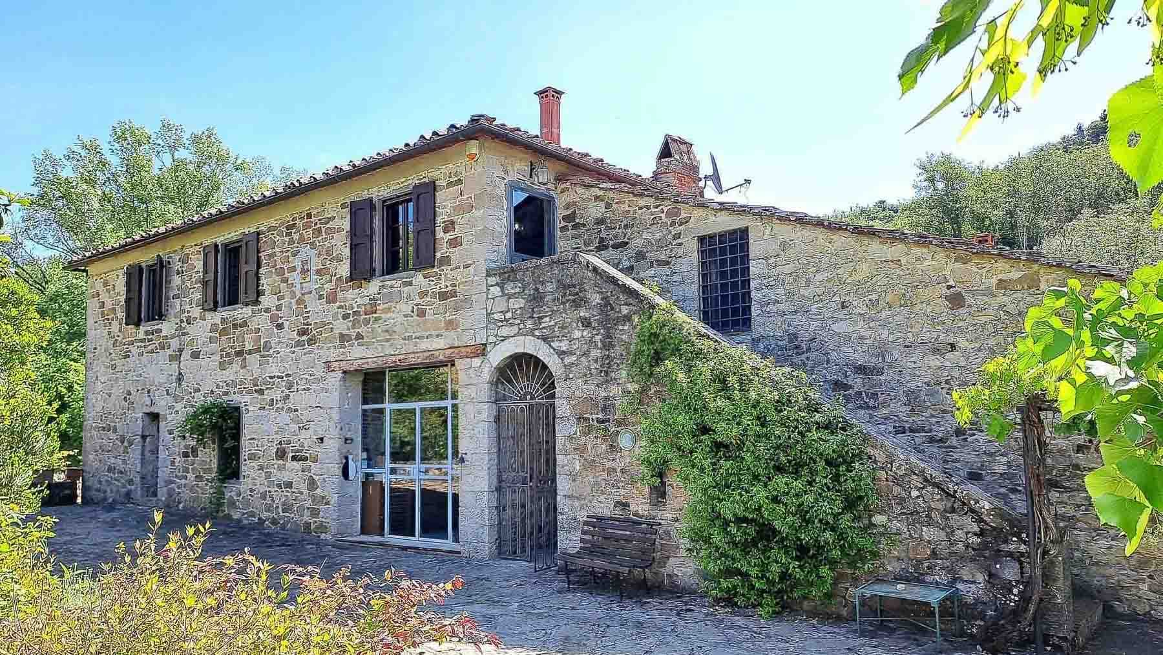
The natural stone facade immediately introduces the character of this farmhouse, a solid and authentic presence evident in its details: the dark wooden shutters, the stone arch entrance, the large wooden and glass door, and the tiled roof that completes a coherent ensemble with the building's history. Surrounding vegetation contributes to a sense of privacy and tranquility, without diminishing the architectural strength of the house. This is a property that communicates substance even before size, maintaining a clear connection to the Tuscan rural landscape. Its 511 square meters of commercial space on the ground floor allow for an expansive, well-organized daily life that is never overwhelming. The 12 rooms offer rare versatility, supported by 4 bedrooms and 4 bathrooms, along with spaces that add depth and character to the property, such as the cellar and the tavern. Outside, a private garden of 1,500 square meters accompanies the house with a generous space to enjoy in every season, while the private pool introduces a more relaxed and convivial dimension. The olive grove strengthens the bond with the land and with a context that here is not just a backdrop but becomes part of the property's very identity. The parking space also contributes to the overall functionality, making the management of the house simple both for daily use and for hosting guests. The ensemble presents the profile of an important farmhouse, where the external architectural elements and the internal layout interact naturally. Days here find a different rhythm, made of open spaces to traverse calmly, rooms capable of hosting family life as well as shared moments, and a private pool that becomes a meeting point in the brighter seasons. The garden and olive grove extend the perception of the house beyond its walls, transforming the exterior into a tangible part of living. The tavern and cellar also suggest a more intimate and convivial dimension, linked to a domestic tradition in Tuscany that holds a precise meaning, made of hospitality, long conversations, and simple gestures. This farmhouse in Gaiole in Chianti combines significant dimensions, privacy, and a clearly readable architectural identity, in one of the most recognizable areas of the province of Siena. It is a property that can naturally fulfill the desire for a residence in the greenery, spacious and representative, with real outdoor spaces and a presence that leaves a lasting impression without the need for ostentation.
View property profile
Country House in Sovicille, Heart of Tuscany1/43

€2,500,000

Ref. Number: ILV93968

Country House in Sovicille, Heart of Tuscany

9 Bedroom1100mq Interiors
Sovicille, Toscana

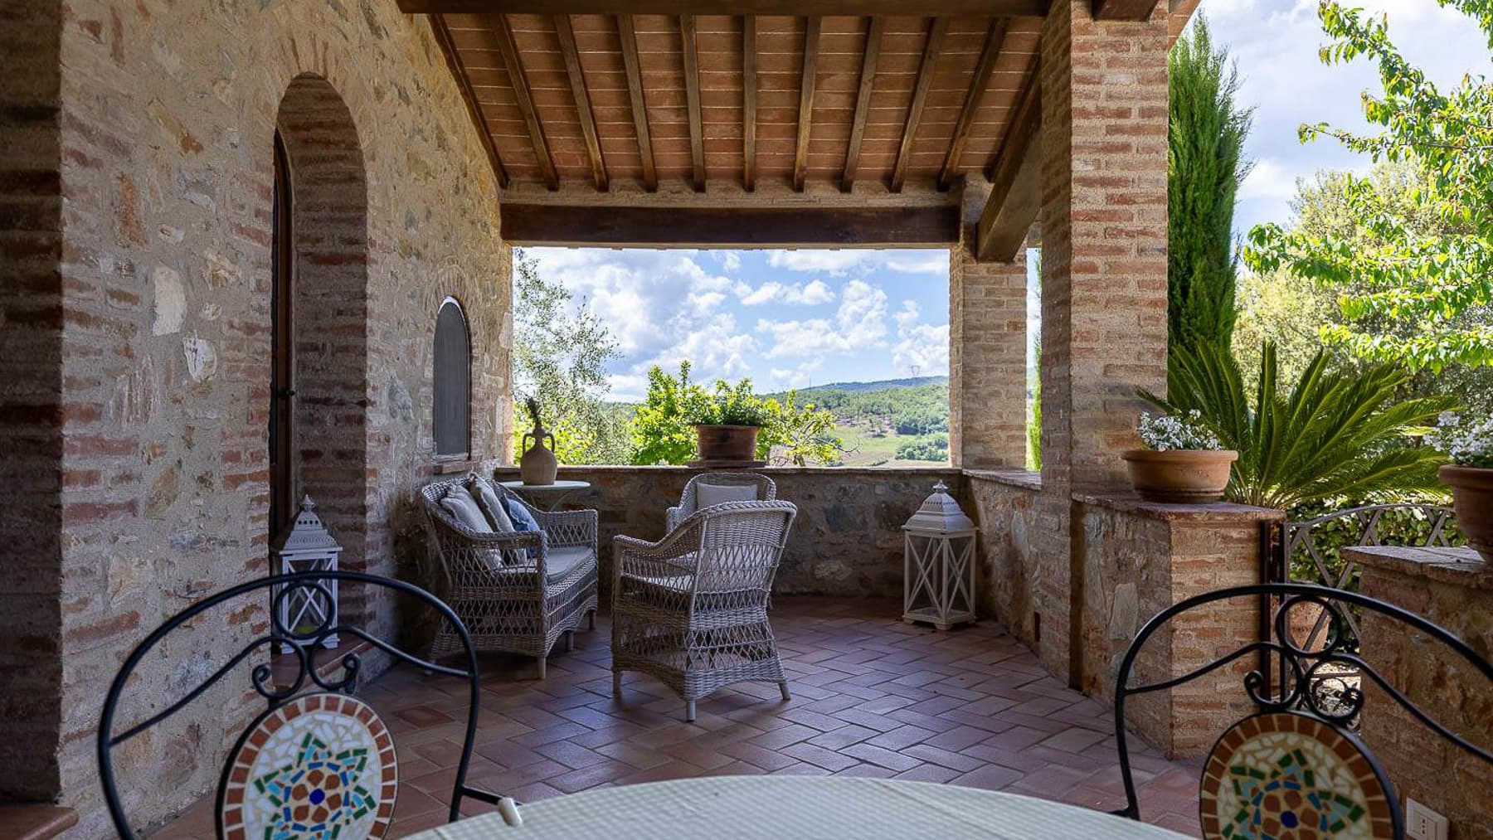
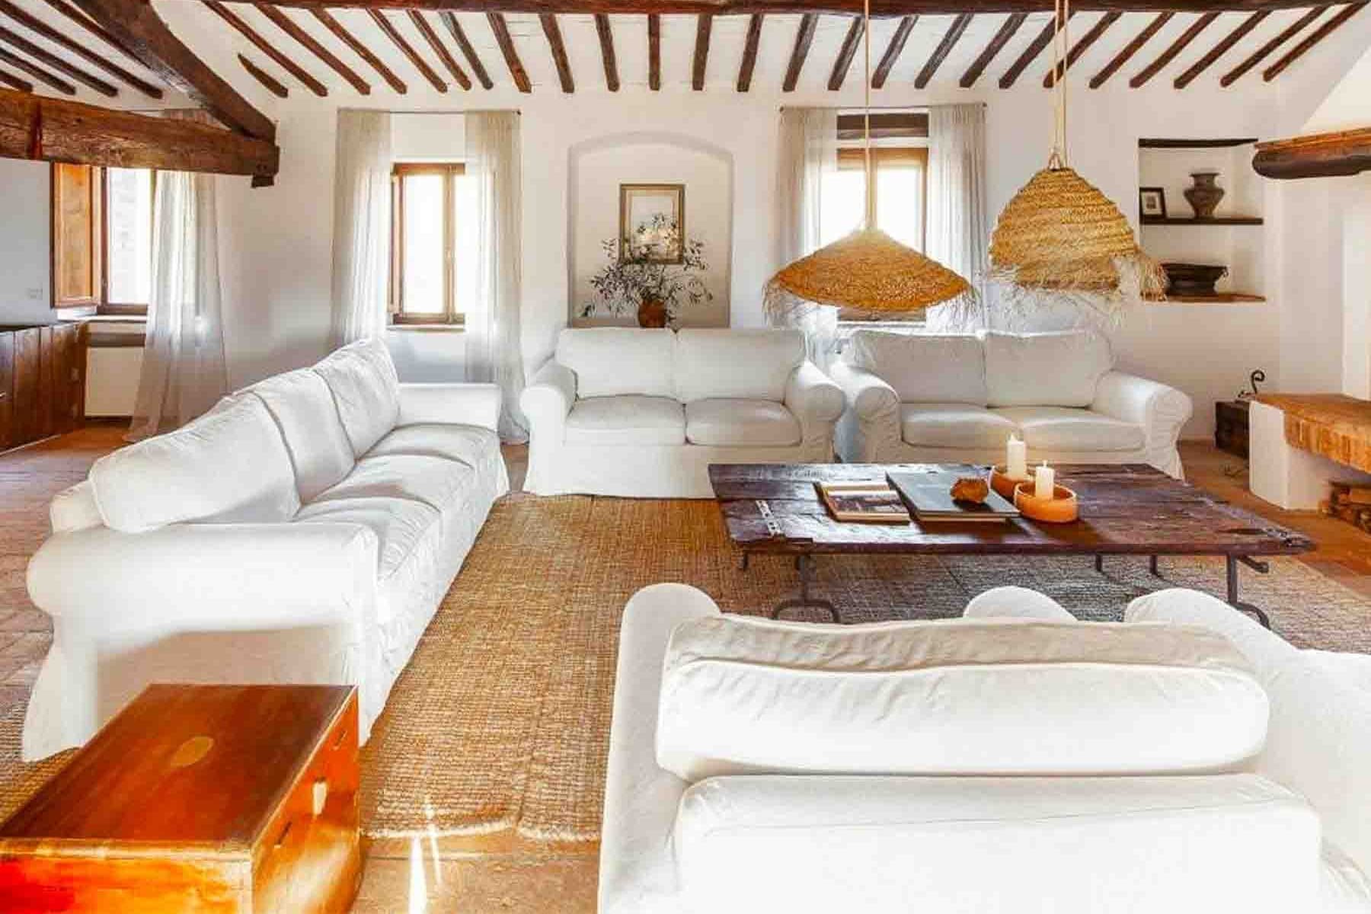
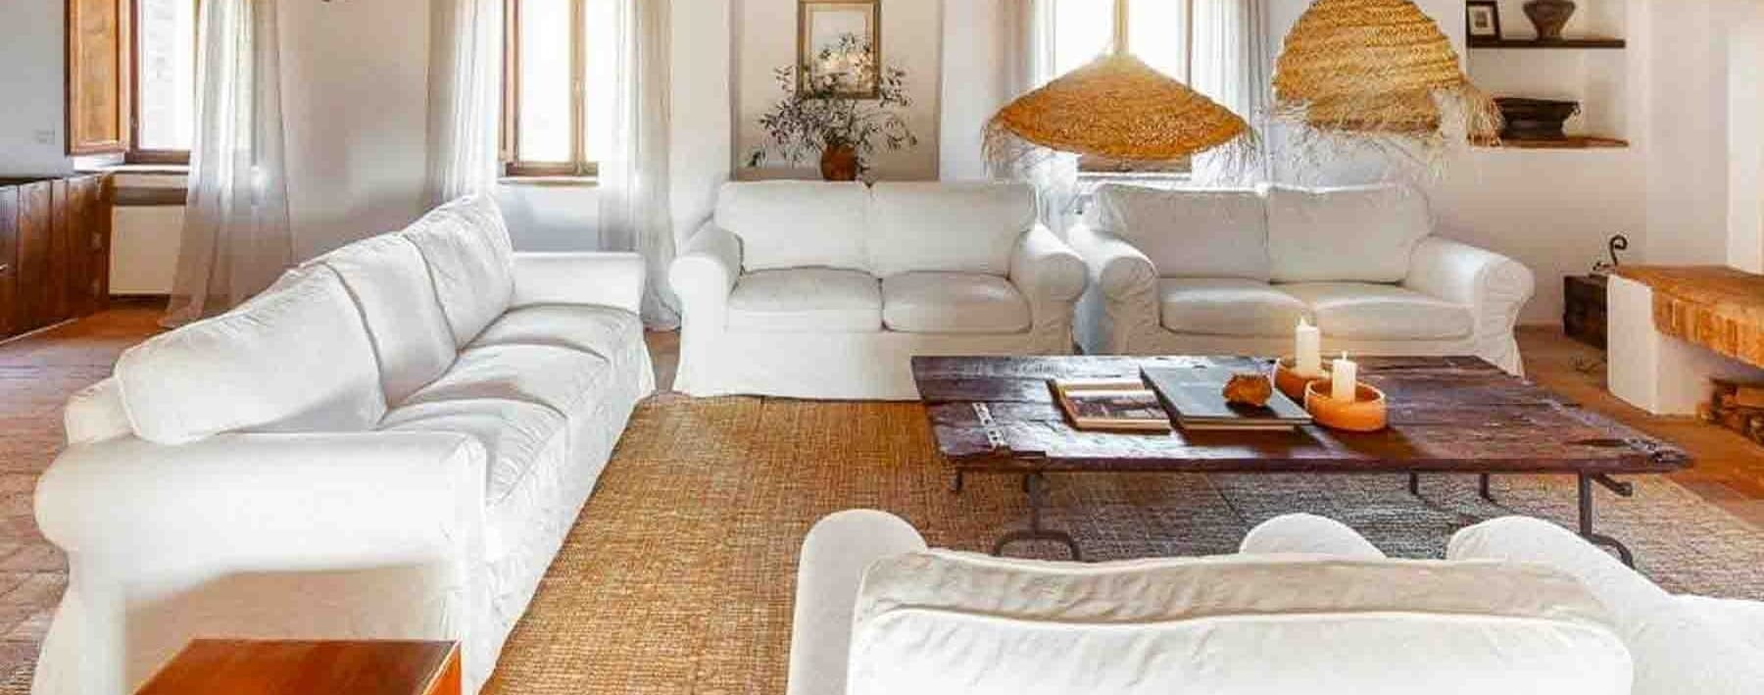
The exposed wooden beams, light terracotta, and stone of the porch immediately introduce the character of this farmhouse, a spacious and tactile property that maintains a direct connection with the most authentic elements of Tuscan living. Natural light streams through the windows with light curtains, illuminating bright spaces where the contrast between white walls and dark wooden ceilings conveys a sense of balance and warmth. Even in the details, an inviting measure is felt: surfaces naturally worn, spaces that invite pause, a serene atmosphere that makes the house immediately readable and deeply livable. With a commercial area of 1,100 sqm spread across the ground floor and two levels, the property offers significant dimensions and an internal layout designed to comfortably accommodate daily life as well as the presence of guests. The 10 rooms include 9 bedrooms and 10 bathrooms, a setup that suggests a fluid management of spaces and considerable autonomy between the different areas of the house. Outside, a private garden of 5,000 sqm extends the property's breadth and creates a spacious setting for outdoor living, while the presence of parking spaces adds practicality to the residential dimension. The architectural narrative continues in the stone porch with characteristic arches, the stone-paved outdoor spaces, and the exposed walls that reinforce the farmhouse's identity. The wooden doors and frames, the tiled roof, and the continuity between interior and exterior create a coherent ensemble where the material is not decoration but an integral part of the home's experience. The whole conveys a property of great presence, capable of combining spaciousness, privacy, and strong recognizability. Days here find a natural rhythm among bright rooms, cozy spaces, and the garden that invites you to step outside, entertain, dine under the porch, or simply enjoy the silence of open spaces. The layout with 9 bedrooms and 10 bathrooms makes this farmhouse suitable for a large family, those who wish to host guests continuously, or those envisioning a representative residence with a discreet and functional setup. The context of Sovicille complements this vocation with the measure of the Tuscan countryside and a sense of privacy that is felt without the need for excess. This farmhouse combines rare dimensions, a recognizable architectural identity, and a tangible relationship with the outdoor spaces, offering a property that has substance, coherence, and breadth. In Sovicille, in the province of Siena, lies a house that can become an important residence, capable of naturally interpreting the charm of the most authentic Tuscany.

View property profile
Agritourism Retreat in Casole d'Elsa, Tuscany1/83

€1,985,000

Ref. Number: ILV93677

Agritourism Retreat in Casole d'Elsa, Tuscany

14 Bedroom961mq Interiors
Casole d'Elsa, Toscana

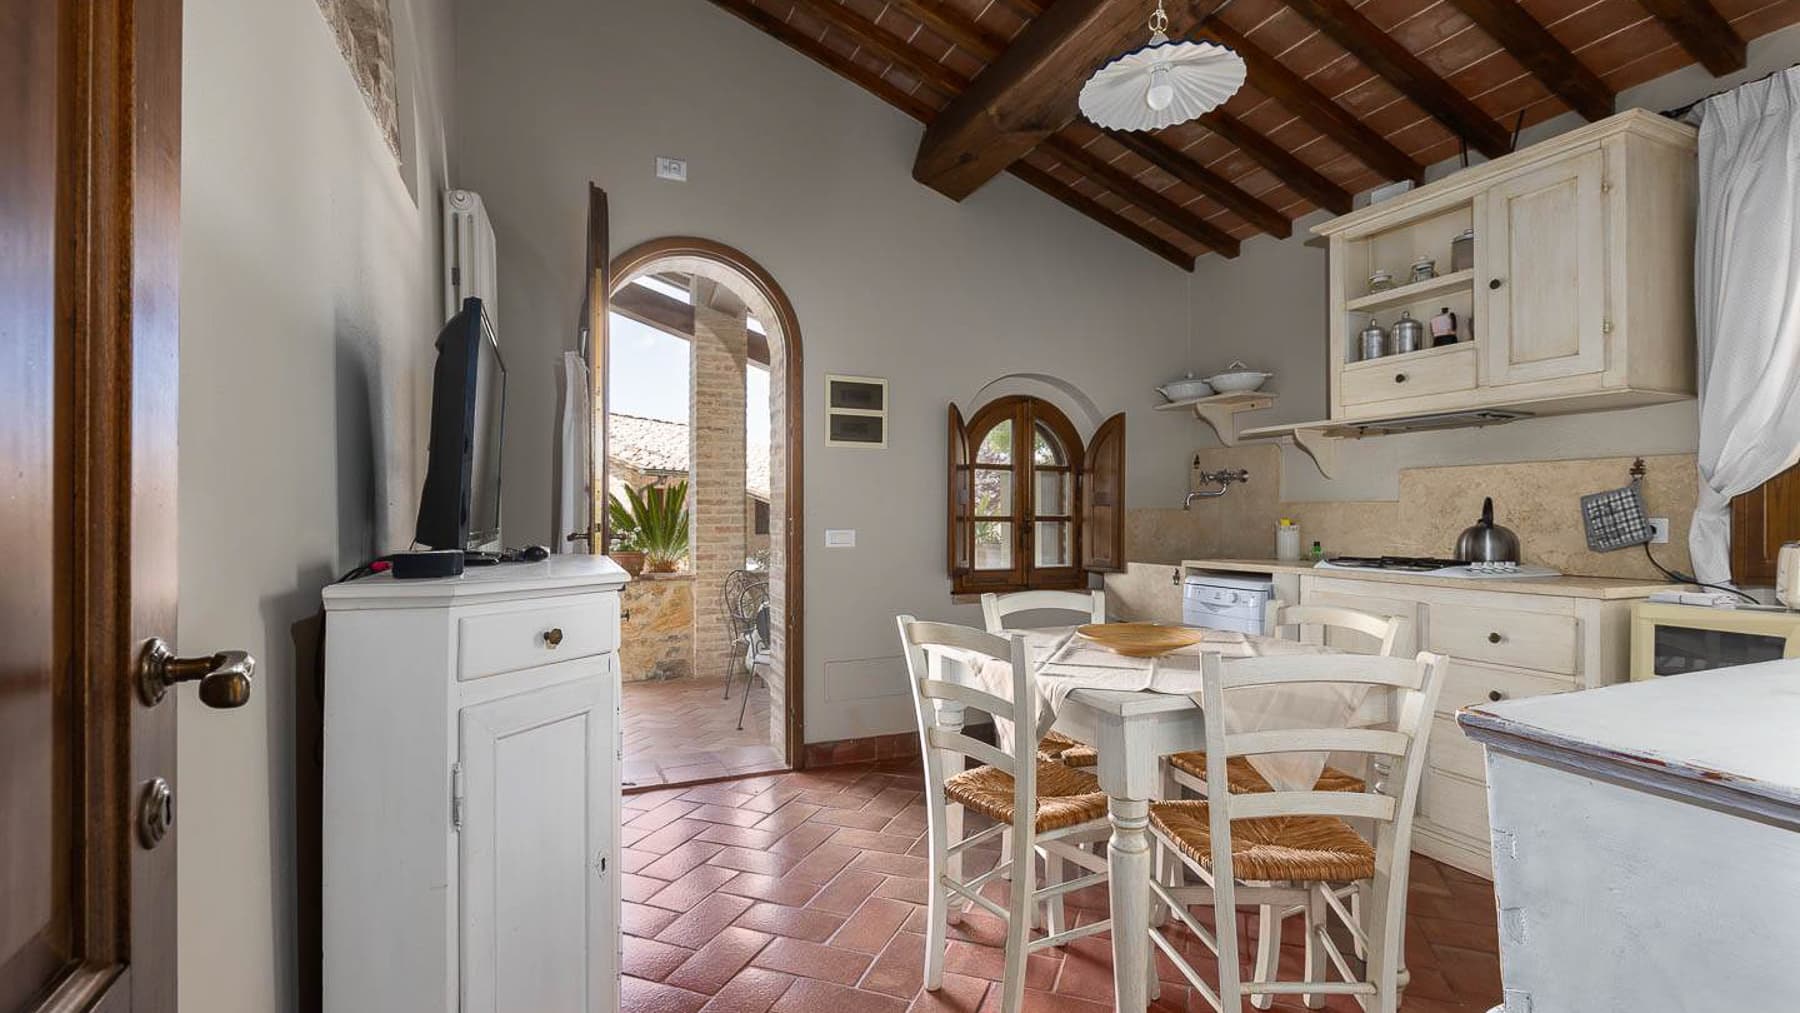
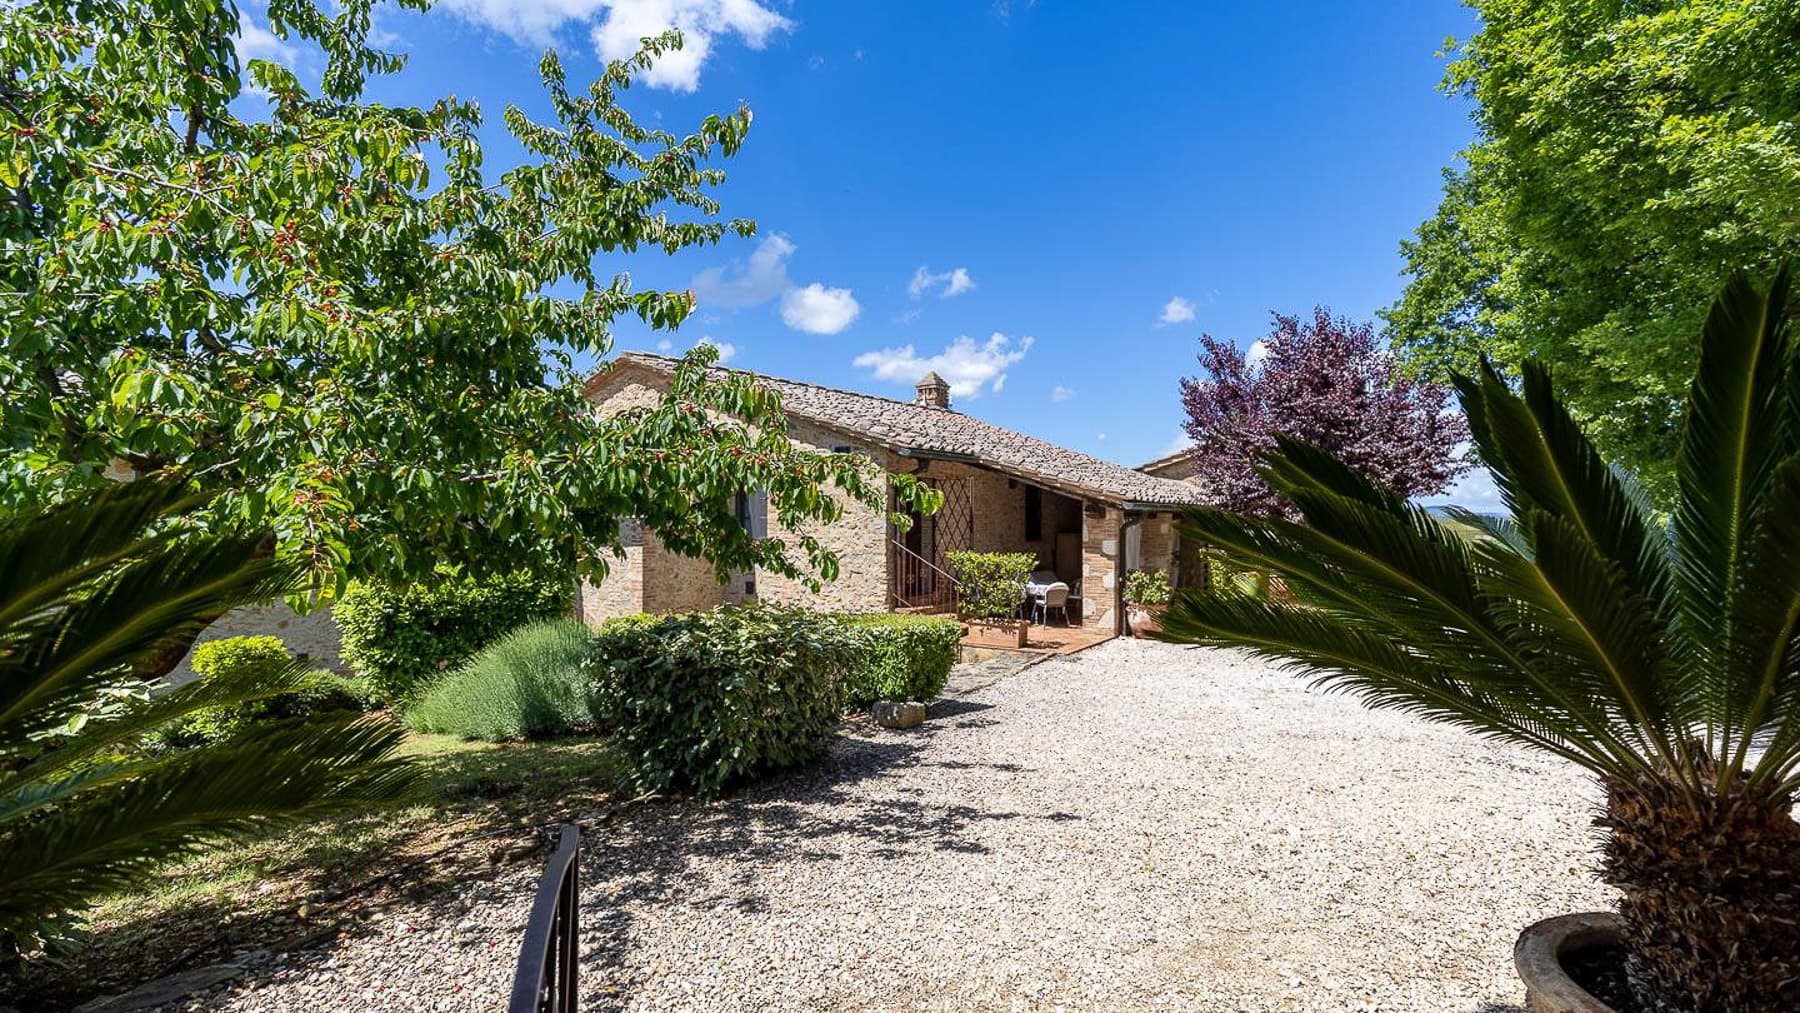
The red terracotta floors, exposed wooden beams, and light streaming through large windows give this agriturismo an immediate, tangible character, deeply connected to the essence of the home. The interiors speak of spaces lived in naturally, where the light tones of the kitchen, stone countertops, and windows with wooden shutters accompany a daily life made of generous and bright spaces. The view of the garden also contributes to creating continuity, while the presence of the outdoor patio suggests a property designed to welcome, with a convincing balance between domestic dimension and hospitality vocation. The property spans a commercial area of 961 square meters, with a total of 35 rooms, 14 bedrooms, and 12 bathrooms: numbers that convey the scale of a large, complex structure suitable for various ways of living or enhancing it. The distribution of spaces suggests a structure capable of combining hospitality and privacy, maintaining a strong overall coherence. Inside, the terracotta with square tiles, ceilings with robust exposed beams, and light wood kitchens with white finishes create spaces with an authentic tone, where the material remains the protagonist without sacrificing functionality. Outside, a stone structure with a tiled roof fits into an open space defined by light gravel paving, a brick patio furnished for outdoor moments, and terracotta pots that accompany the greenery. The garden, enriched by the presence of plants and a cherry tree, strengthens the relationship between the building and its context, while the whole maintains a tranquil and orderly atmosphere, well attuned to the Tuscan countryside. Days here flow between bright dining rooms, equipped kitchens, and outdoor spaces that invite you to stay outside whenever the weather permits. A table under the patio, the light gravel accompanying the paths, the garden visible through the openings: every element contributes to building a way of living the property that is open, convivial, suitable for both private living and hospitality activities. The hilly context adds depth and breadth, without imposing, allowing the house and its rhythms to guide the daily experience. An agriturismo of this size, in the territory of Casole d’Elsa, represents a rare offering for those seeking significant spaces and an identity already evident in the materials, structure, and relationship with the exterior. Its location in the province of Siena, in the heart of Tuscany, enhances its value and opens up to a destination that can engage with hospitality or serve as a representative residence, always in the name of measure and concreteness.

View property profile
Majestic Estate in Tuscany near Siena1/71

€1,500,000

Ref. Number: ILV93671

Majestic Estate in Tuscany near Siena

20 Bedroom1554mq Interiors
Siena, Toscana

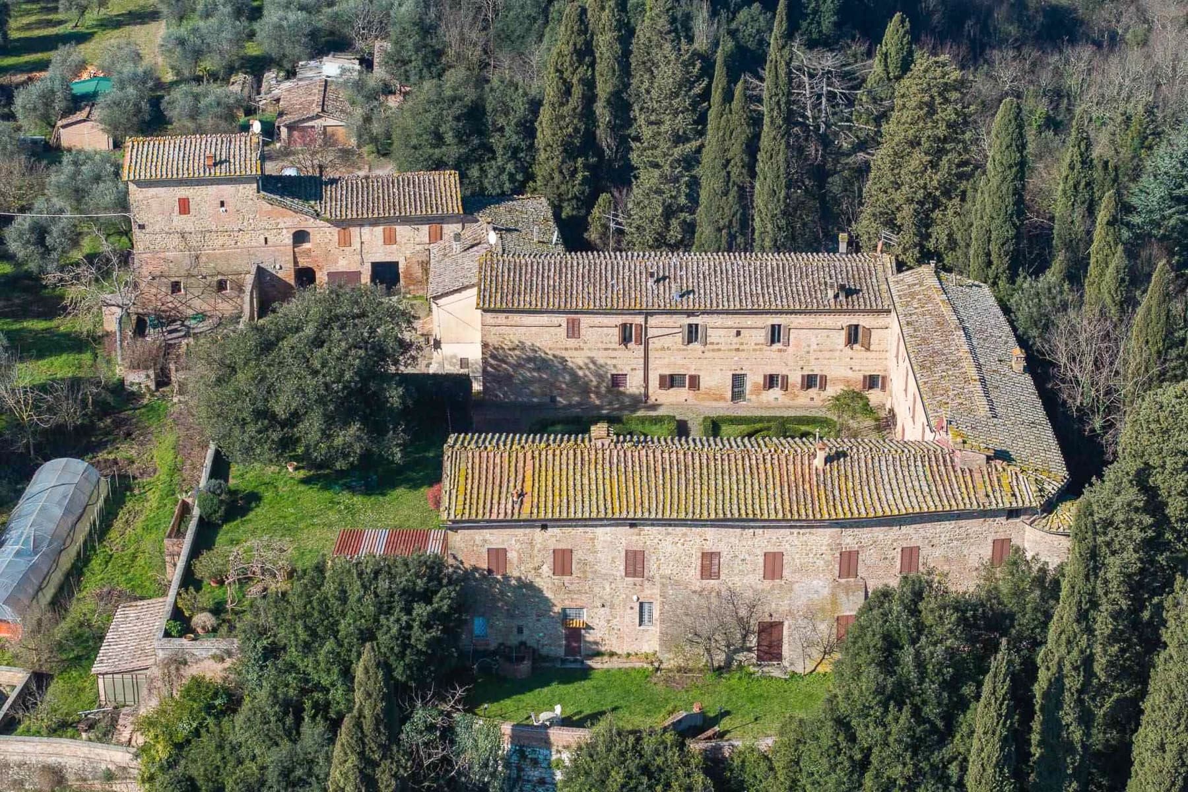
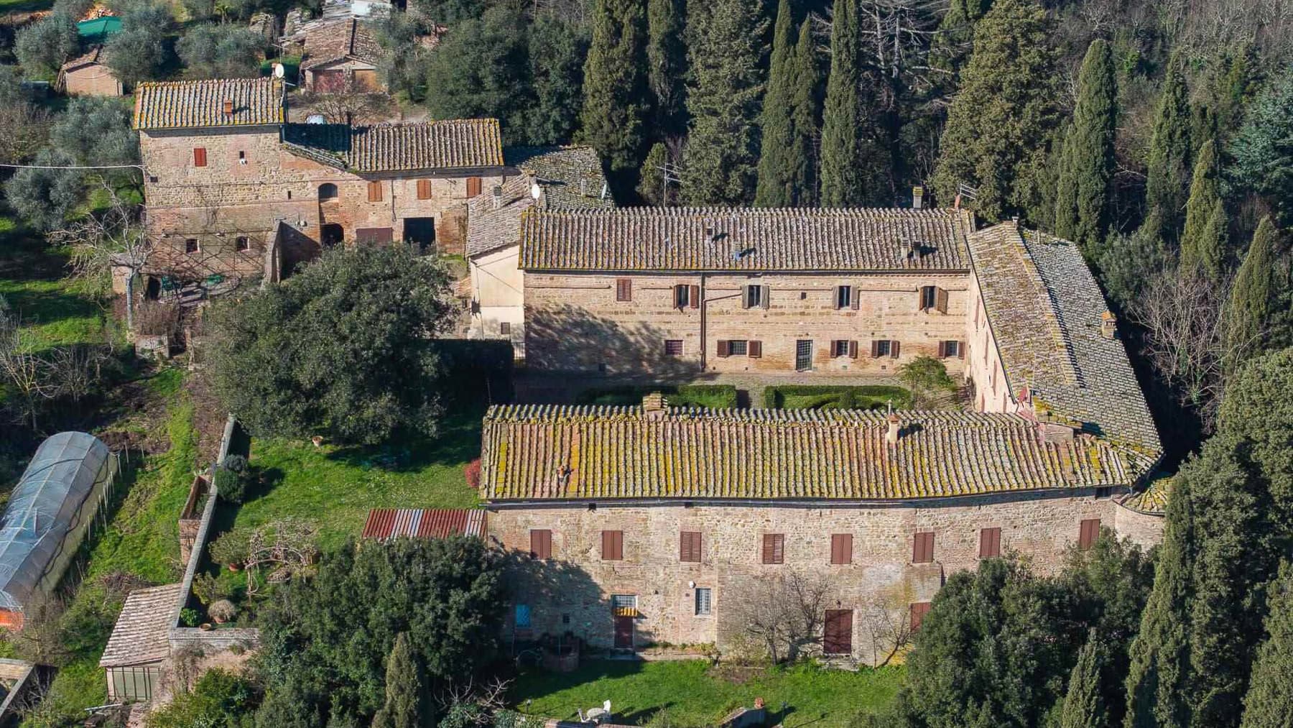
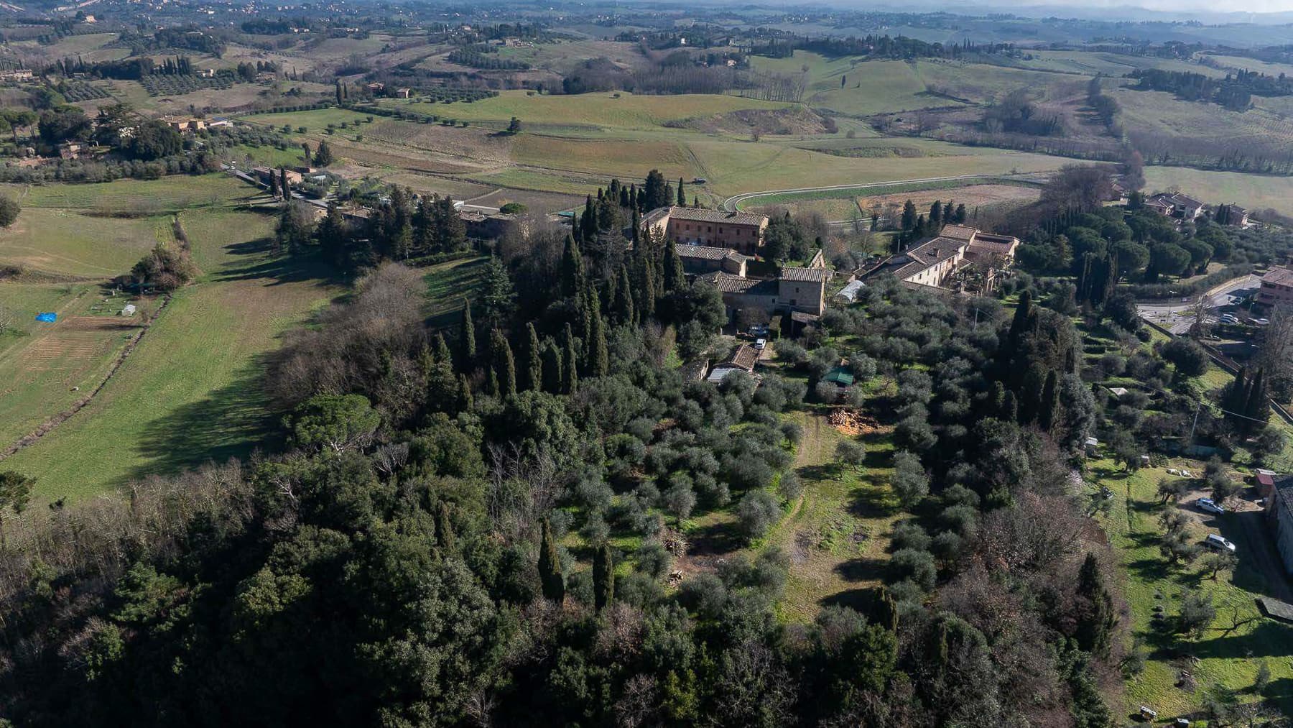
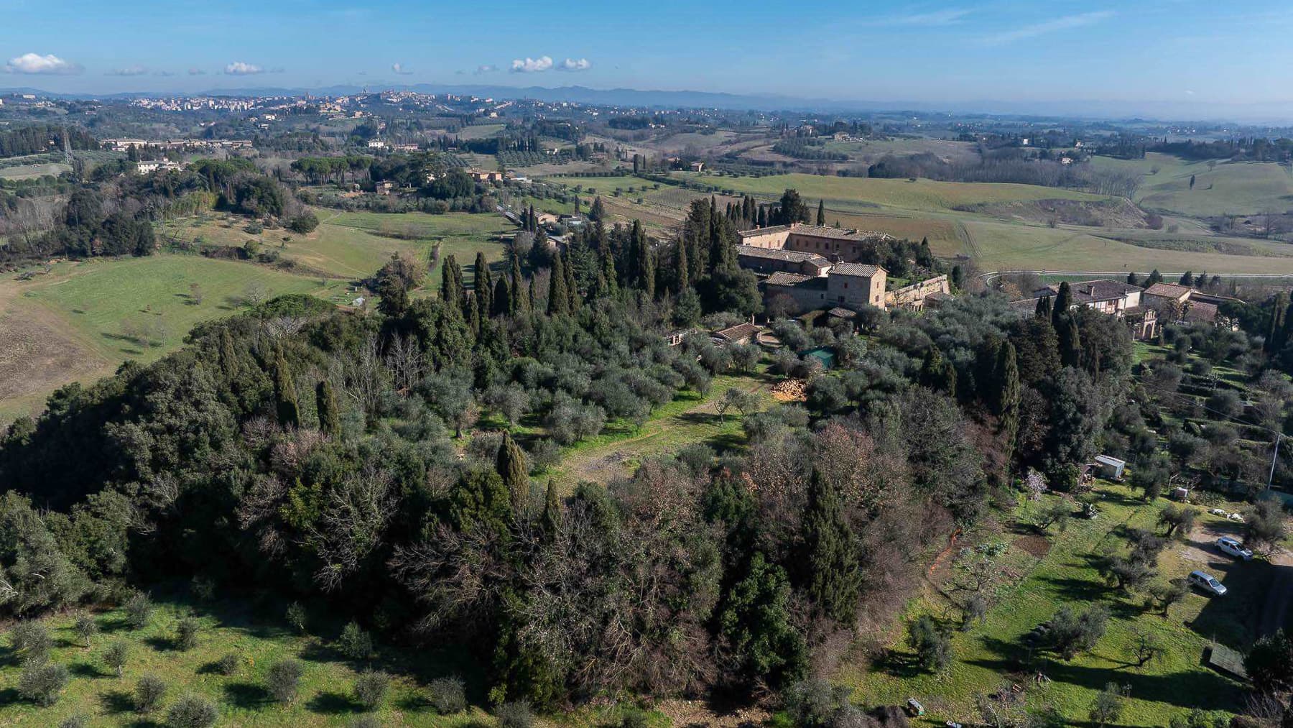
The stone walls, terracotta roofs, and dark wooden shutters immediately give identity to this estate-complex, composed of multiple rural buildings set in a tranquil Tuscan setting. The greenery surrounding the structures, with tall trees, cypresses, and shaded areas, naturally complements the ensemble and conveys the sensation of a place designed for outdoor living with privacy. The retaining walls and stone finishes also contribute to defining a coherent, solid image, deeply tied to the character of the Sienese countryside. The numbers tell the story of a large-scale property: 1,554 sqm of commercial space distributed across a complex that includes 40 rooms, 20 bedrooms, and 10 bathrooms. This significant size suggests a variety of environments and flexible space management, whether for a large private residence or, with due consideration, for a representative or hospitality project. The property is completed by a private garden of 540 sqm, a garage of 45 sqm, a cellar of 350 sqm, and an attic of another 350 sqm, volumes that add concreteness and functionality to an already intricate ensemble. Externally, the buildings maintain an authentic presence thanks to the stone masonry, tiled roofs, and openings punctuated by wooden shutters; the surrounding greenery, with lawn, ornamental flowerbeds, and cultivated areas, creates a continuous relationship between architecture and the agricultural landscape. The overall effect is that of a property that retains a strong connection to its rural origins, without sacrificing generous and well-defined spaces. Days here find a different rhythm between the garden, shaded areas, and the countryside surrounding the complex. The presence of multiple buildings, along with the availability of significant accessory spaces like the cellar and attic, opens up a broad way of living, suitable for gathering family, guests, and moments of work or representation in a secluded setting. The relationship with the outside is one of the most convincing features of the property: the greenery, trees, and cultivated areas become part of daily life and accompany an idea of residence deeply connected to the territory. This estate-complex in Siena combines scale, architectural identity, and relationship with the countryside in a rare ensemble of consistency and character. The stone, significant accessory volumes, and private outdoor spaces make it a property suitable for those seeking an authentic presence in Tuscany, with the added value of being located in the Sienese territory, long recognized as one of the most distinctive and appreciated in Italy.

View property profile

If you own this agency and want to request the removal of one or more listings on this page,