Logo
Ambre - Alexander M. E. Bender

Ambre - Alexander M. E. Bender

Milano, Città metropolitana di Milano, Lombardia, Italia

5Listings

5 Results: Ambre - Alexander M. E. Bender

Spacious Villa with Pool in Bertinoro, Emilia-Romagna1/37

€9,950,000

Ref. Number: ILV94273

Spacious Villa with Pool in Bertinoro, Emilia-Romagna

12 Bedroom2075mq Interiors
Bertinoro, Emilia-Romagna

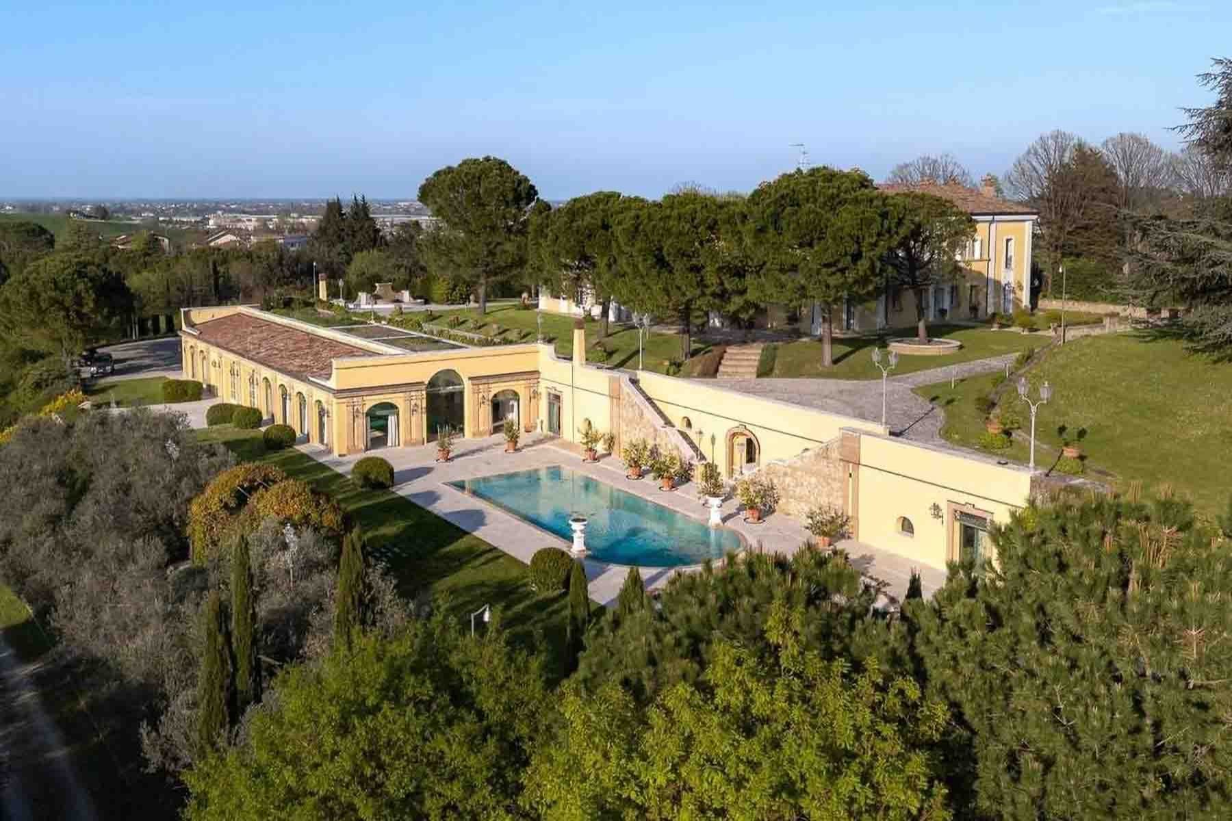
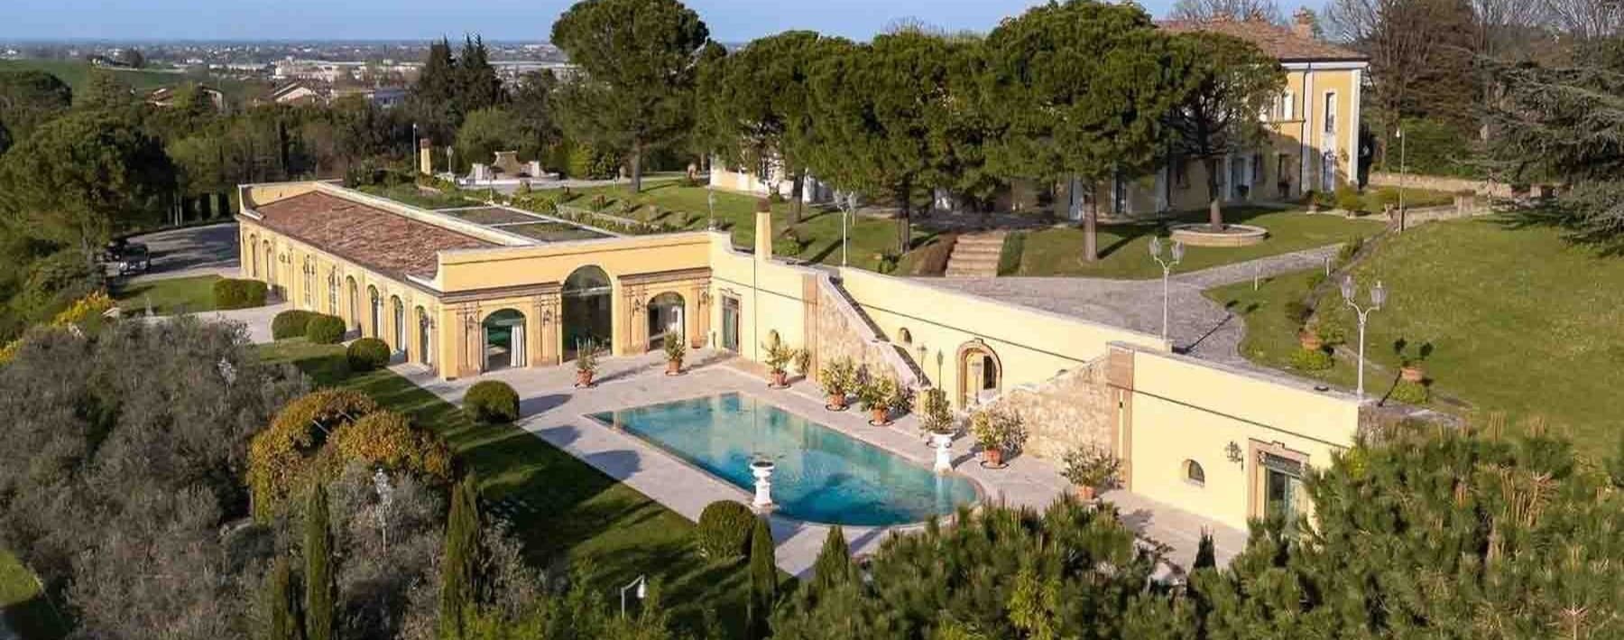
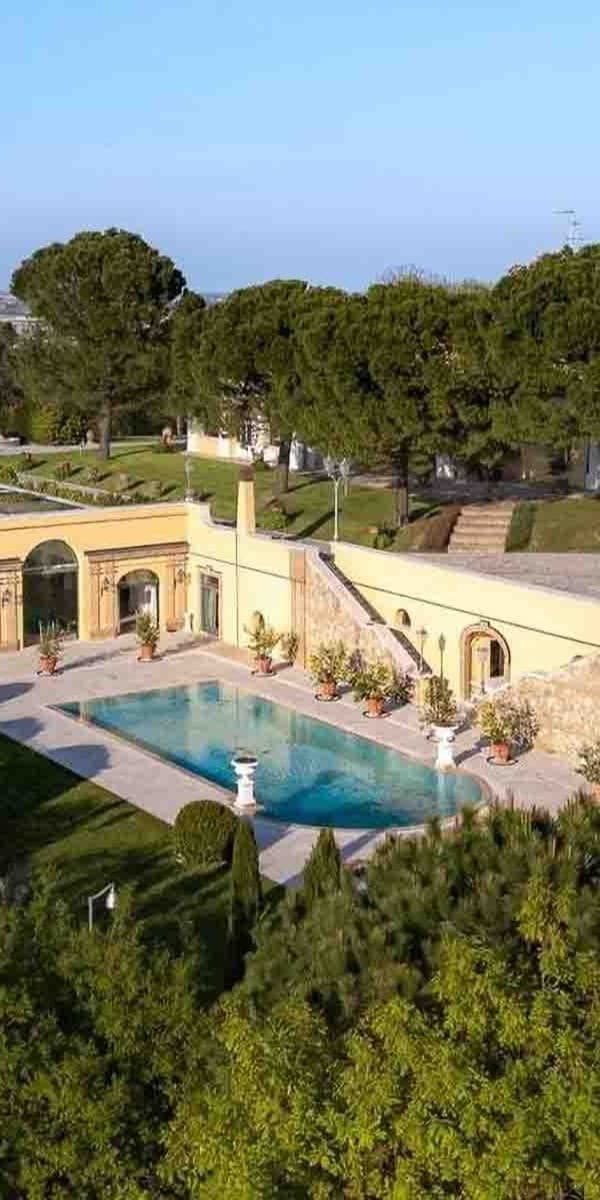
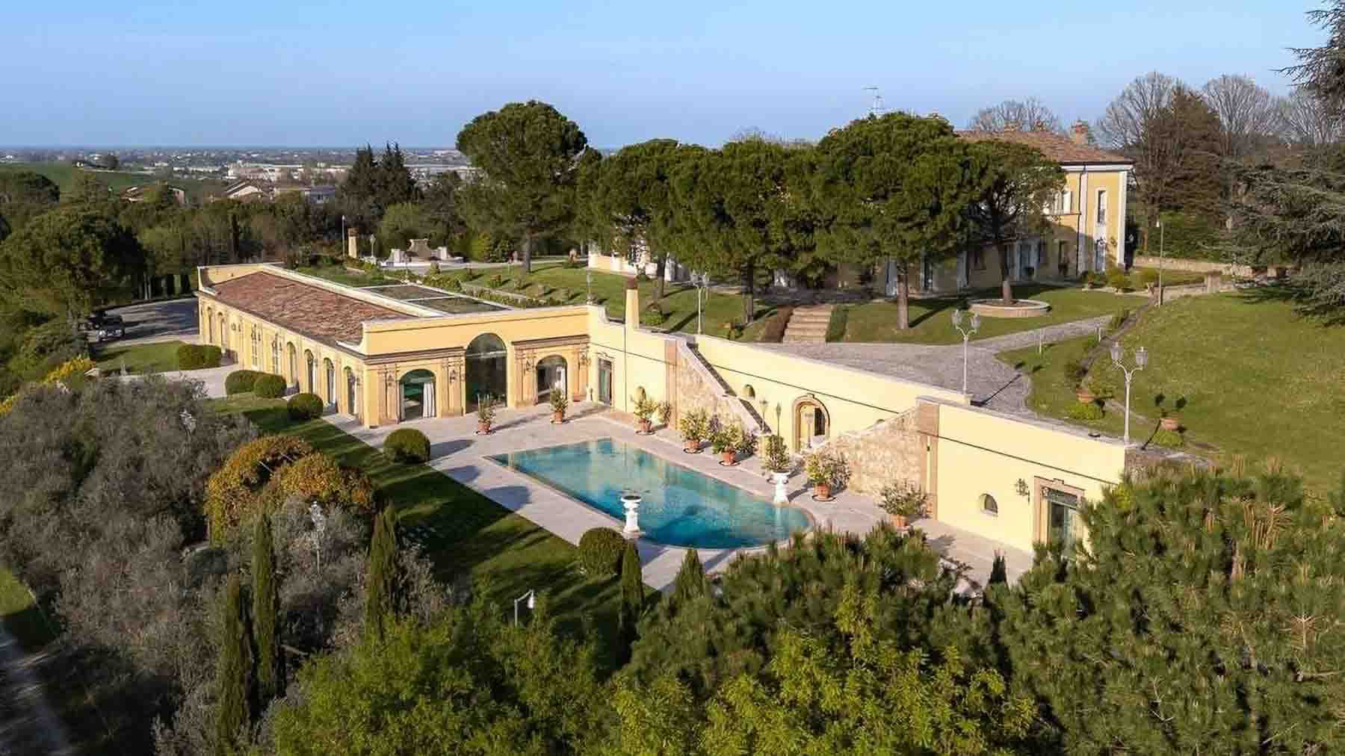
The villa opens with the scenic presence of the private pool, a large rectangular body of water around which outdoor life immediately finds its natural center. The light stone and marble paving seamlessly guide the exterior paths, while staircases, ornamental vases, and decorative details on the yellow facades create a classic, understated yet recognizable ensemble. The expansive windows and generous frames suggest bright interiors and a constant dialogue with the surrounding greenery, where trees, pathways, and shaded areas build a reserved and relaxed atmosphere. With a commercial area of 2,075 square meters, the property offers significant dimensions, designed to accommodate a broad and articulated daily life or a representative function. The 20 rooms distribute the spaces with great breadth, accompanied by 12 bedrooms and 3 bathrooms, in a composition that suggests multiple possibilities of use, always in the name of comfort and independence of the environments. Completing the picture are a private garden, terrace, and balcony, elements that further expand the relationship with the outside and make the house usable at different times of the day and seasons. The presence of the fireplace adds a focal point to the interiors, while the cellar introduces a valuable functional space. Outside, the private pool integrates with the whirlpool, transforming the garden into a place dedicated to wellness and leisure. The two garages contribute to the practicality of daily management, and the alarm system completes the property with a concrete attention to security. Even the external architecture participates in the villa's character: decorative arches, large windows, and entrances punctuated by paths and green areas define a coherent, welcoming, and well-constructed layout. Days here can flow between the terrace, garden, and pool, following different rhythms depending on the season. The outdoor spaces invite hosting guests, carving out moments of quiet under the trees, or continuously living the relationship between home and nature. The presence of the whirlpool and the overall spaciousness of the property reinforce a tangible sense of ease, never ostentatious. The context of Bertinoro, in Emilia-Romagna, discreetly accompanies this dimension, placing the villa in a territory that evokes countryside, breath, and authenticity. A property of this scale, with 2,075 square meters of commercial space, 12 bedrooms, a private pool, garden, and two garages, encapsulates a rare value: that of uniting space, privacy, and a strong vocation for outdoor living. In Bertinoro, in the territory of Forlì-Cesena, this villa lends itself to being lived as an important residence, capable of combining architectural presence, functionality, and an immediate relationship with greenery.
View property profile
Spacious Apartment with Pool, Lake Como Views1/39

€1,250,000

Ref. Number: ILV94270

Spacious Apartment with Pool, Lake Como Views

3 Bedroom181mq Interiors
Vignola, Lombardia

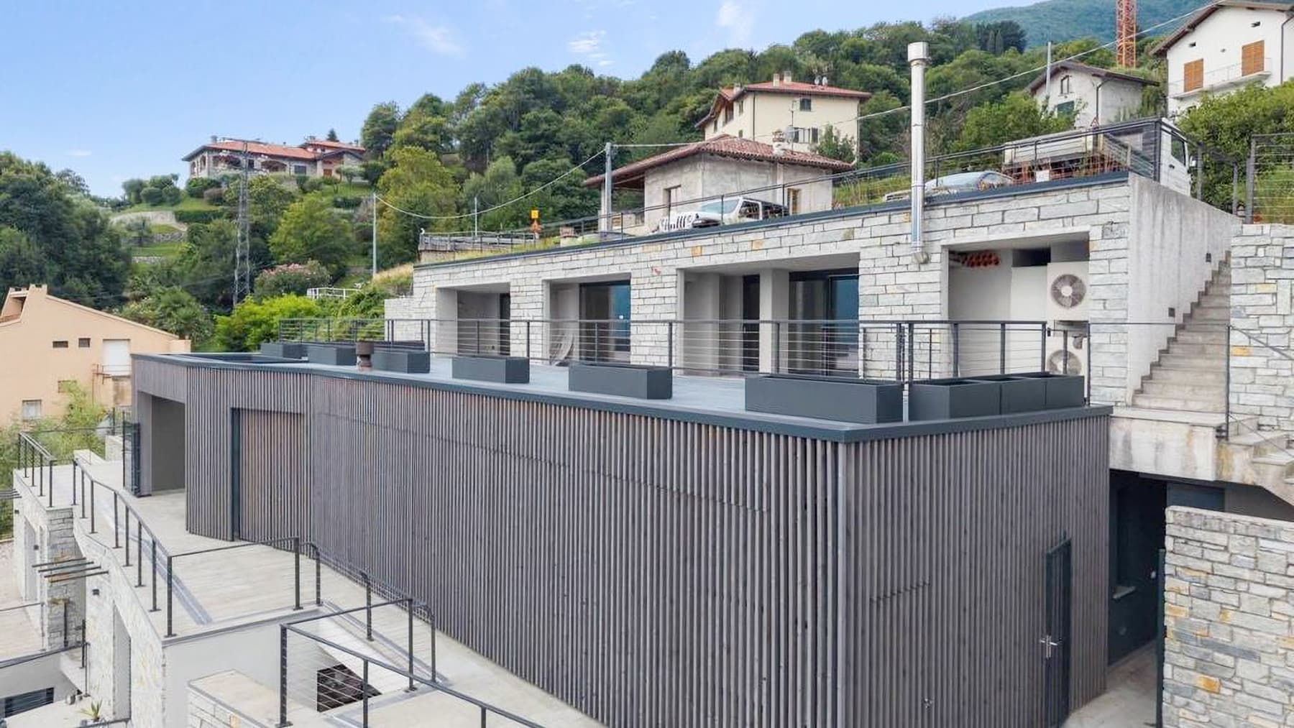
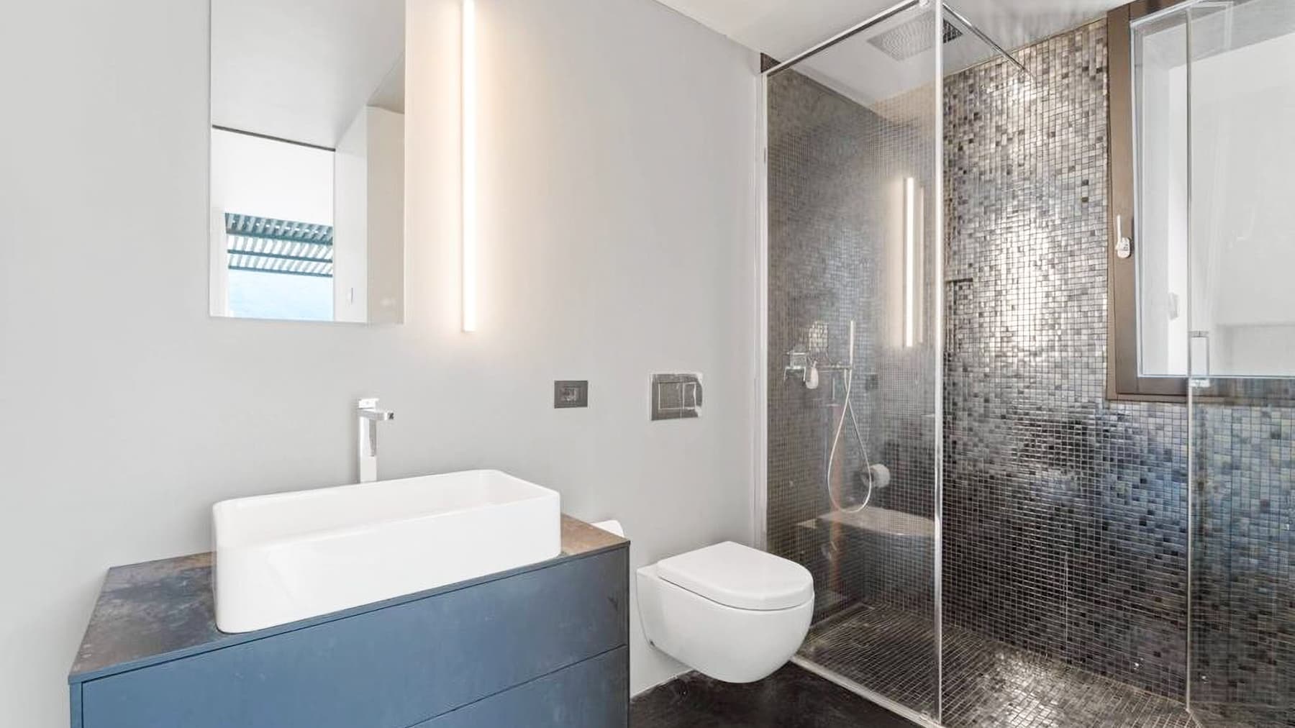
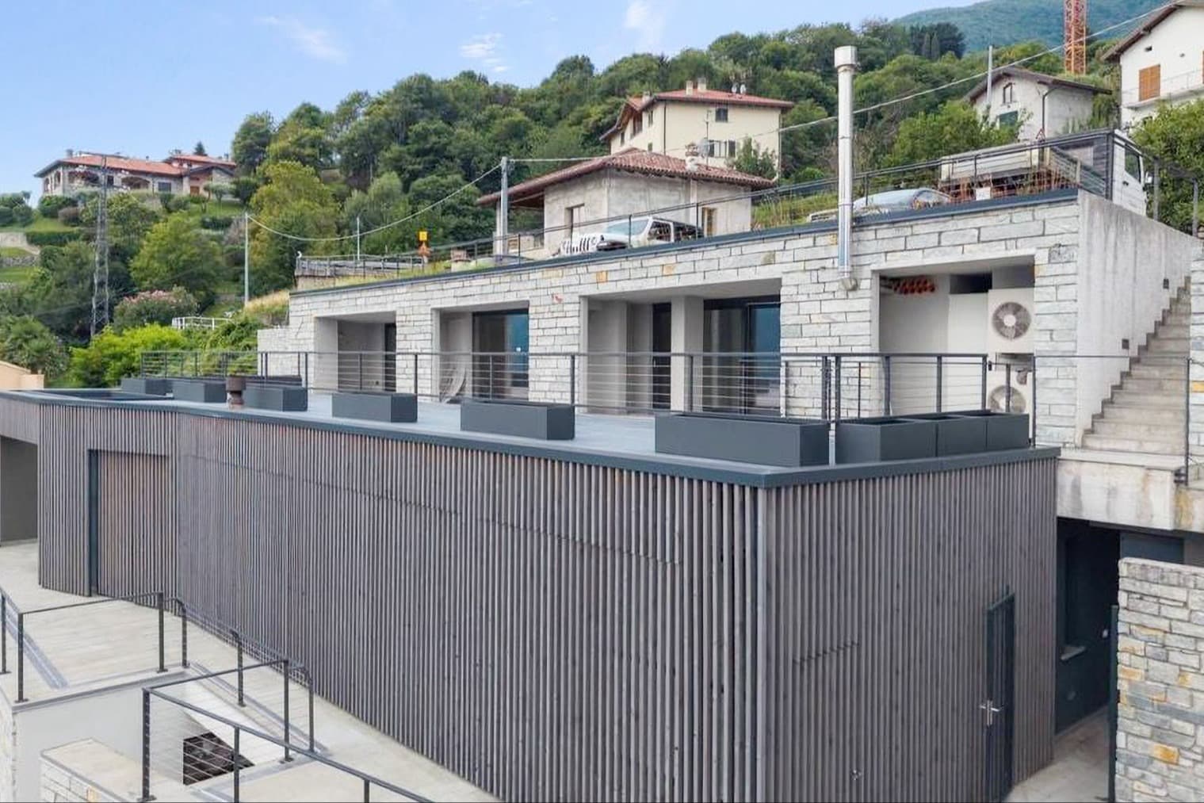
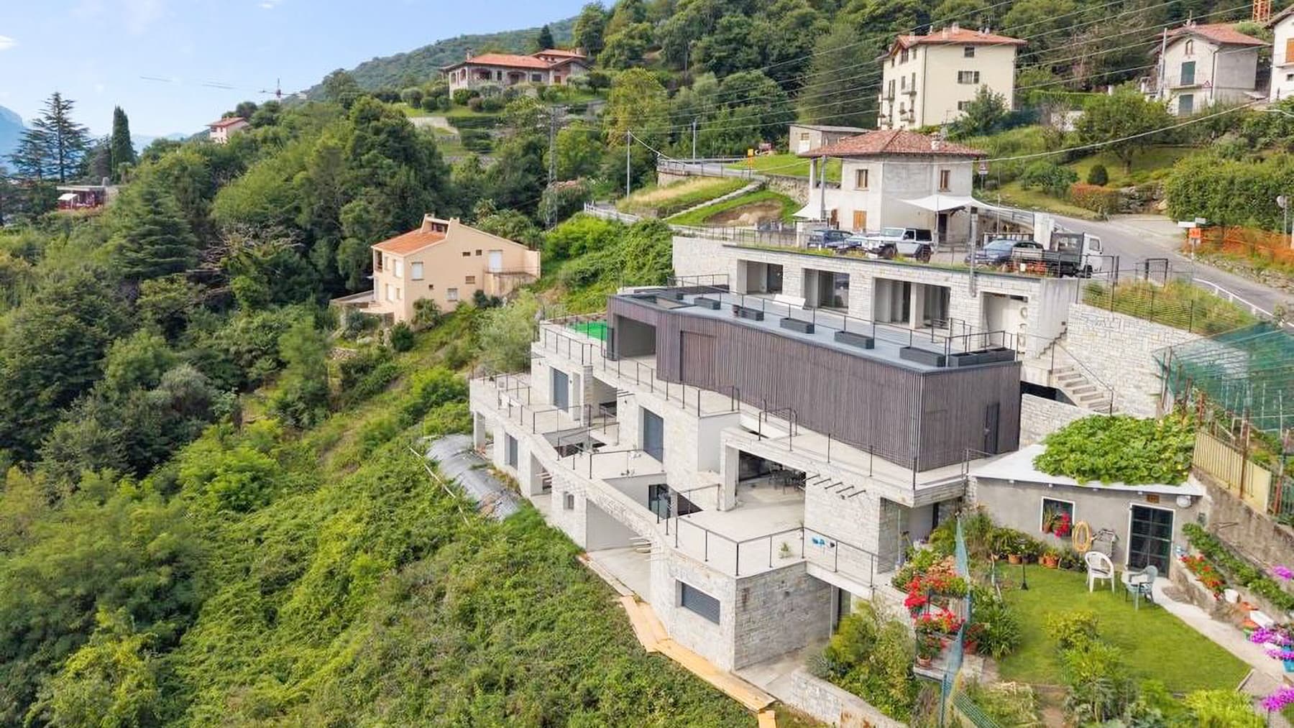
The large windows and light marble floors immediately set the tone for this 181 sqm commercial apartment: a bright, contemporary space designed to let the landscape and natural light become part of everyday life. The white curtains discreetly accompany their presence, while the smooth wall finishes enhance a sense of measured simplicity. The bathrooms follow the same line, with modern solutions and well-balanced materials: dark stone flooring, marble details, a shower separated by glass, and dark blue wooden bathroom furniture that adds depth without weighing down the overall look. Five well-distributed rooms accommodate three bedrooms and three bathrooms, offering a configuration suitable for both family living and a more private use, with spaces that can alternate between conviviality and privacy. The presence of the terrace naturally extends the home outward and adds an additional space to enjoy during the beautiful season, in continuity with the spacious interiors that are very open to light. Making the property even more complete is the private pool, an element that introduces a more relaxed and personal rhythm to daily living. The external architecture also contributes to the character of the property: the stone facade, paired with dark wood panels, the metal railings of the terraces, the external concrete pavements, and the paved area create a clean and well-resolved ensemble. The different levels and steps leading to the entrance accompany the relationship with the terrain and the hilly context, while the surrounding greenery, enriched with ornamental plants and flowers, softens the lines of the ensemble. The private pool, terrace, and well-organized outdoor spaces change the way the house is lived in during the freer hours of the day. There is the possibility of seamlessly transitioning from a bright interior to a cozy outdoor extension, suitable for moments of quiet, an outdoor breakfast, or an evening with friends. The generous openings enhance the views of the lake, mountains, and valley, creating a continuous relationship with the landscape and making every room more airy. Privacy also finds a concrete dimension here, thanks to a design that focuses on comfort and tranquility. This apartment combines significant dimensions, three bedrooms, three bathrooms, a terrace, and a private pool in a Vignola setting that merges nature and residential living. The presence of the lake, hills, and open views adds depth to a property that stands out for its balance, light, and quality of spaces, offering a living solution of strong personality in the territory of the province of Como.

View property profile
Charming Villa in Bertinoro, Emilia-Romagna1/35

€1,550,000

Ref. Number: ILV94281

Charming Villa in Bertinoro, Emilia-Romagna

4 Bedroom635mq Interiors
Bertinoro, Emilia-Romagna

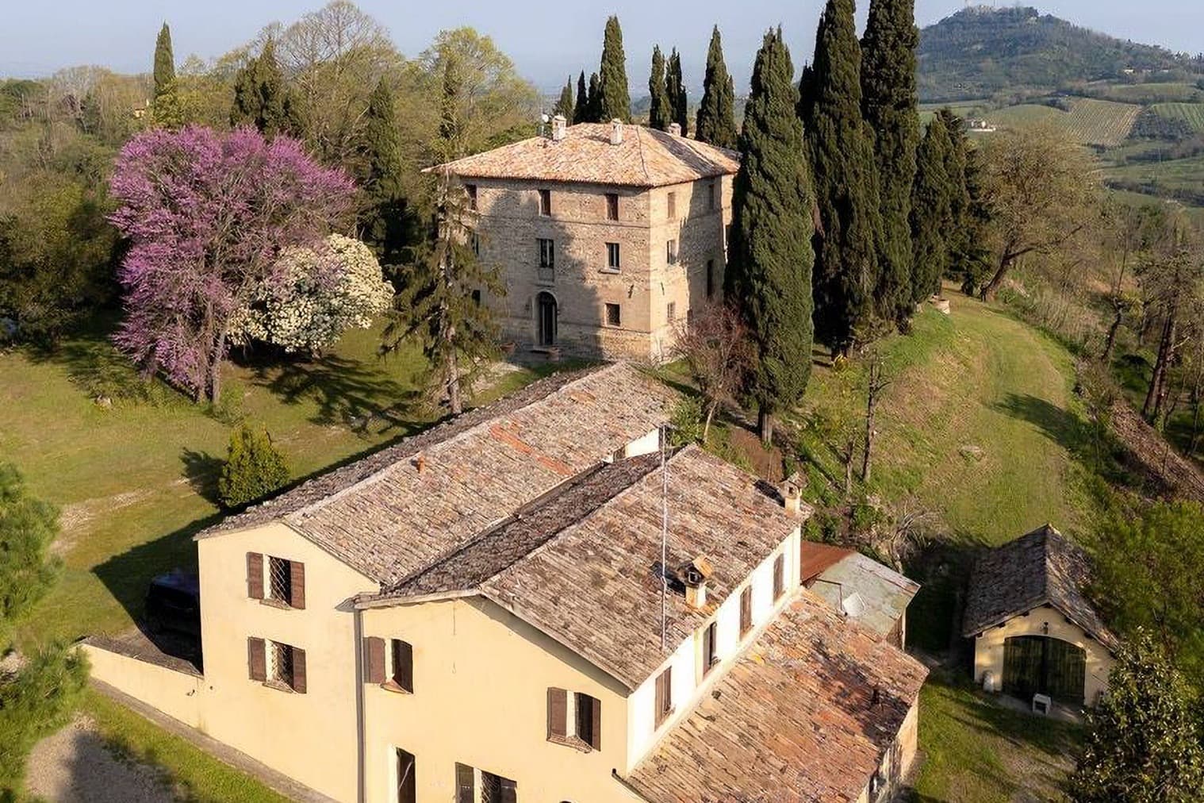
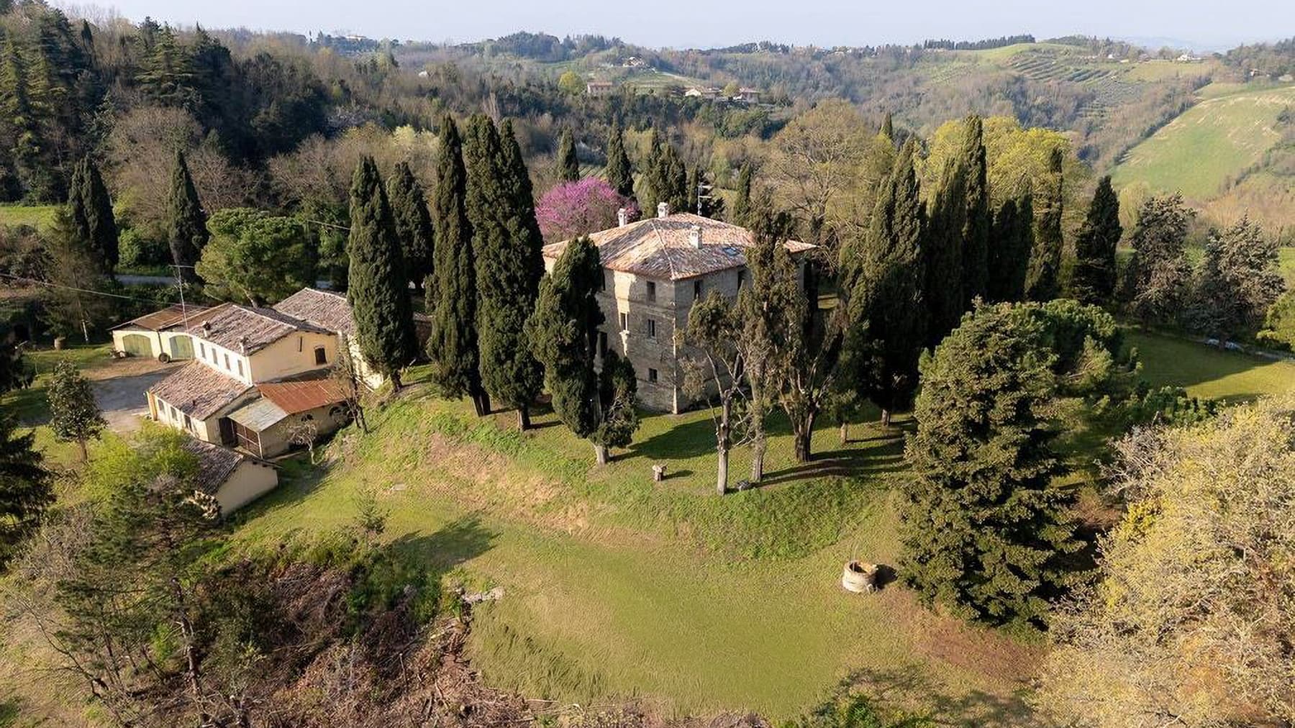
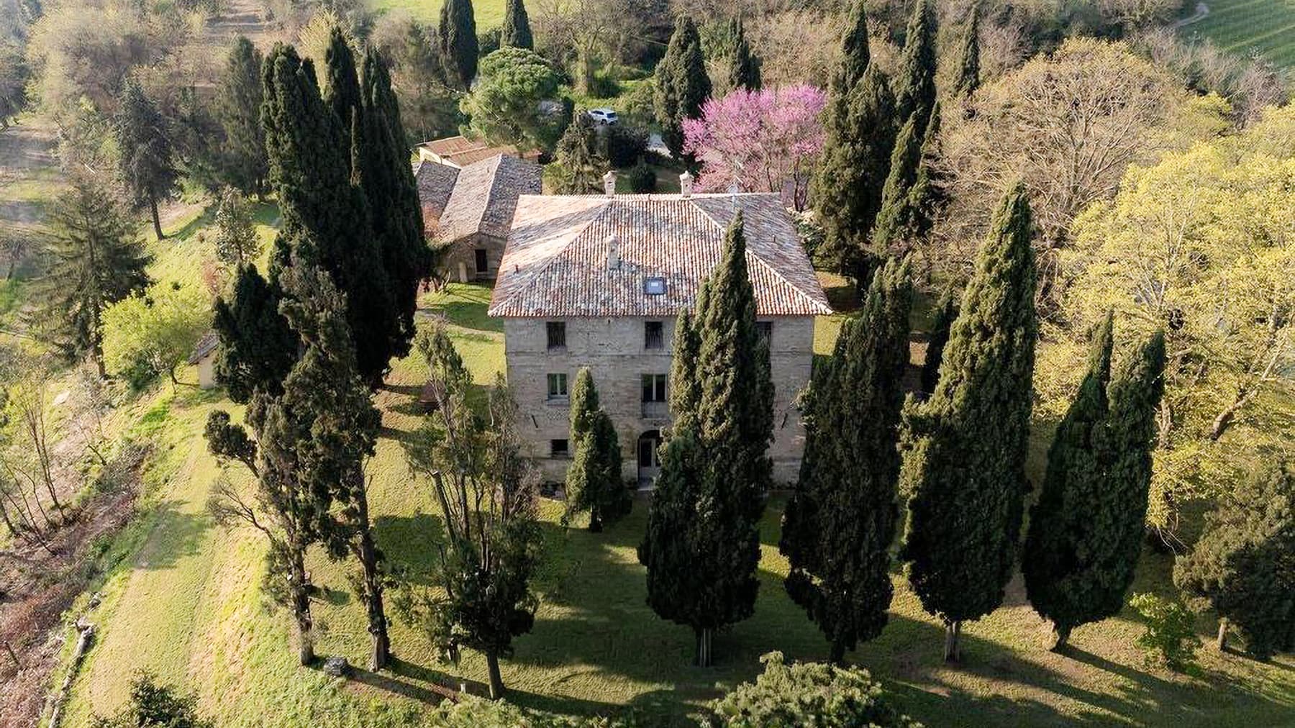
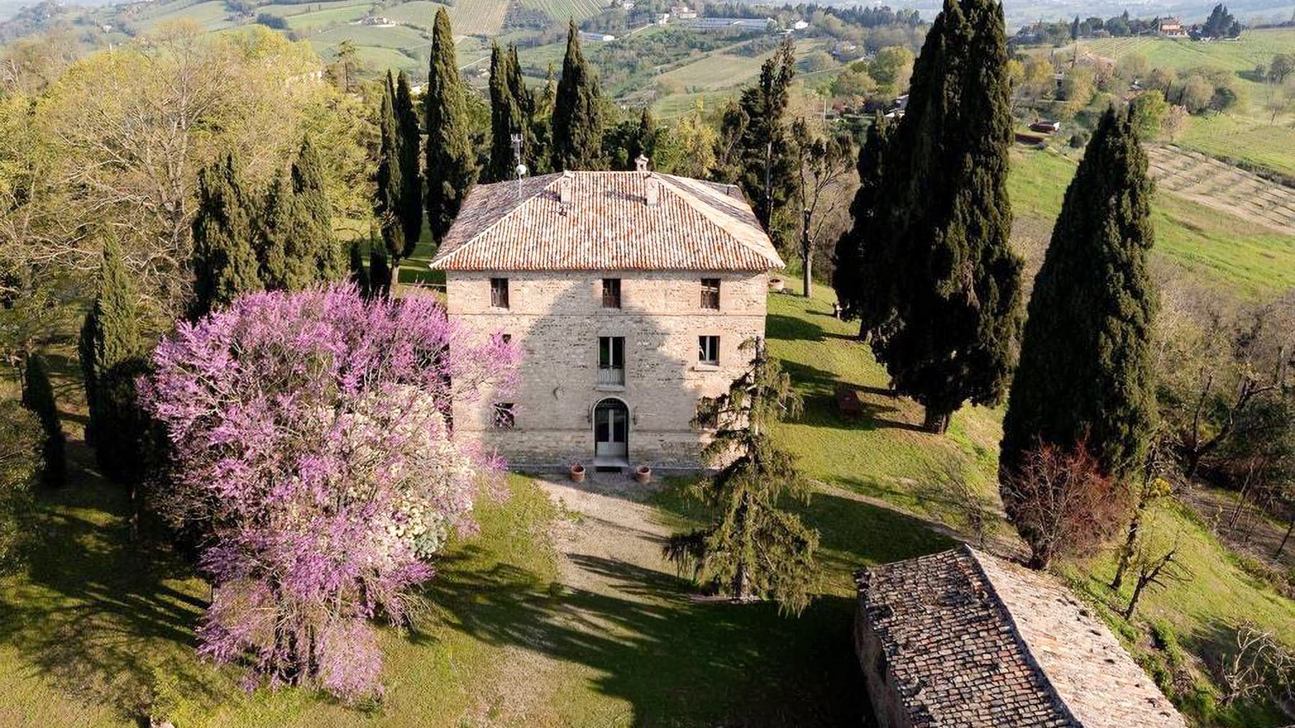
The wooden beams of the ceiling, the terracotta floor, and a marble fireplace with ornate decorations immediately set the tone of this villa, where materials and light create a cozy and authentic atmosphere. The interiors, complemented by walls in neutral tones and wooden fixtures, convey a sense of measured warmth, never ostentatious. Even the details contribute to this balance: a French door opening to the outside, a green door introducing a note of character, and the natural continuity between spaces designed to be enjoyed with ease, in the tranquility of a property that maintains a direct connection with the surrounding landscape. The villa boasts a commercial area of 635 sqm, distributed across 5 rooms with 4 bedrooms and 3 bathrooms, offering space for both family living and representative use. The fireplace becomes one of the central features of the house, while the balcony adds an open view that extends the rhythm of the interior spaces outward. Surrounding the villa, the private garden accompanies the property with an important and natural presence, among tall trees, arboreal essences, and a large purple flowering tree that discreetly marks the domestic landscape. Outside, the stone construction with a tiled roof dialogues with other buildings on the property, described by stone and wood structures and wooden coverings, with a layout that reinforces the rural character of the ensemble. One of the buildings appears taller and more recognizable, contributing to the movement of the overall architectural profile. The parking space completes a practical provision, useful in the daily management of a residence of this size, nestled in a tranquil setting and surrounded by a vast green area. Days here find their rhythm among rooms gathered around the fireplace, openings to the garden, and moments spent outdoors, in a setting that invites one to enjoy the countryside naturally. The presence of greenery, cypress trees, and the gentle hills visible in the context make this property suitable for those seeking privacy and peace without sacrificing generous spaces. Due to the size and layout of the buildings, the villa is also suited to be interpreted as a representative residence or as a housing project capable of accommodating guests comfortably. Bertinoro provides the backdrop to this property with its hilly character and connection to the Emilia-Romagna landscape. The villa's value lies in the combination of spaciousness, the scenic presence of the exteriors, and the readable architectural identity in the materials and forms. A home that unites substance, atmosphere, and an open relationship with nature, in a context of rare tranquility.

View property profile
Castle Retreat in Vicini-Ravazzoli, Emilia-Romagna1/41

€3,450,000

Ref. Number: ILV94276

Castle Retreat in Vicini-Ravazzoli, Emilia-Romagna

8 Bedroom7000mq Interiors
Vicini-ravazzoli, Emilia-Romagna

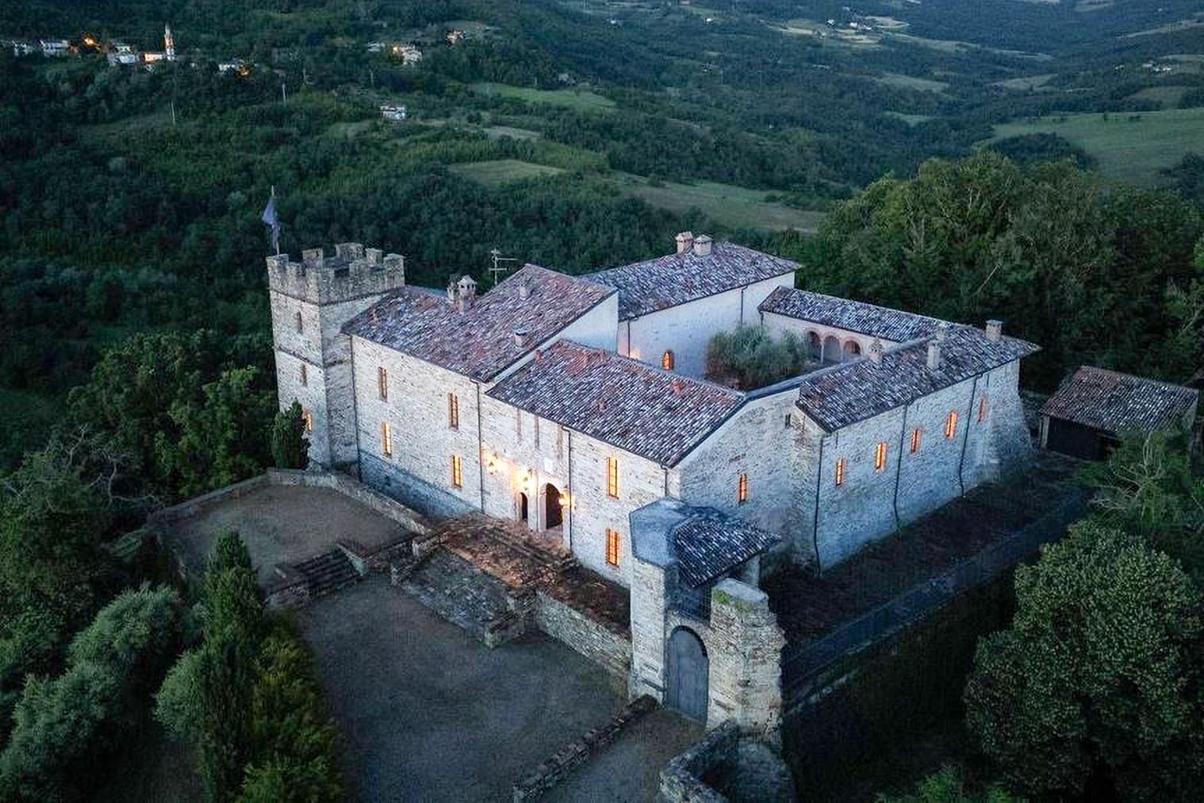
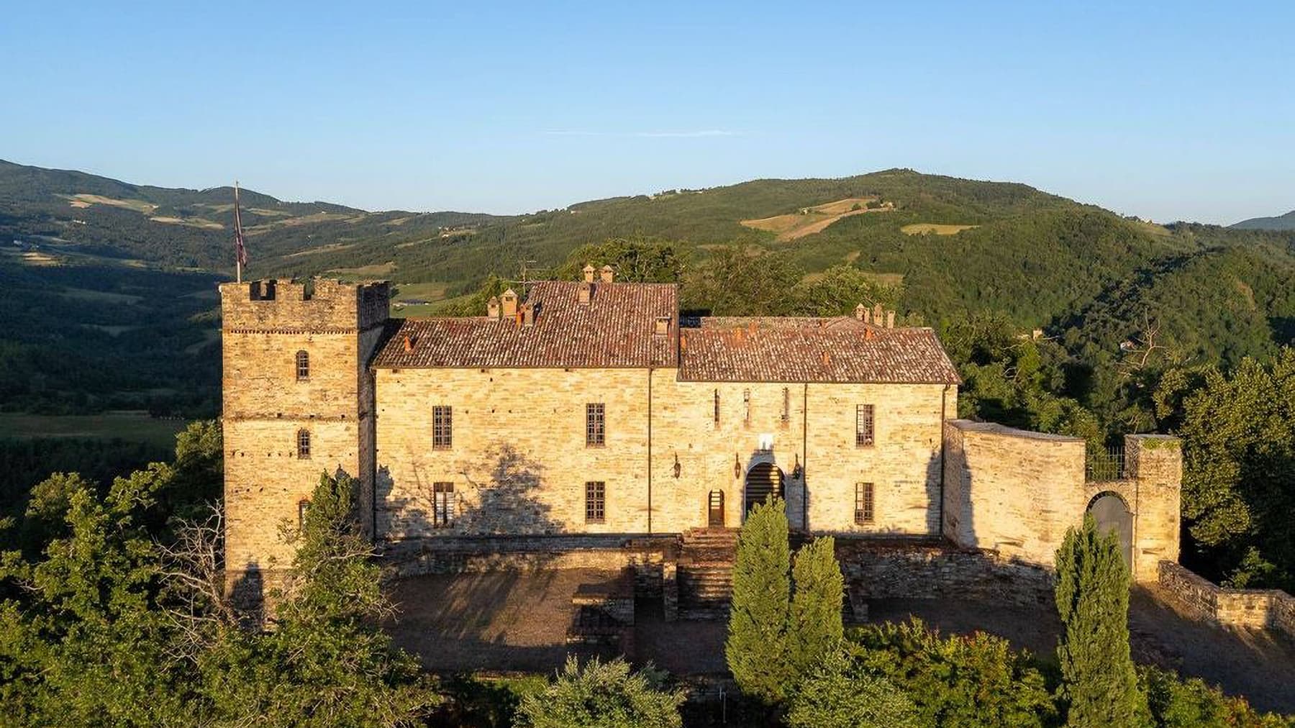
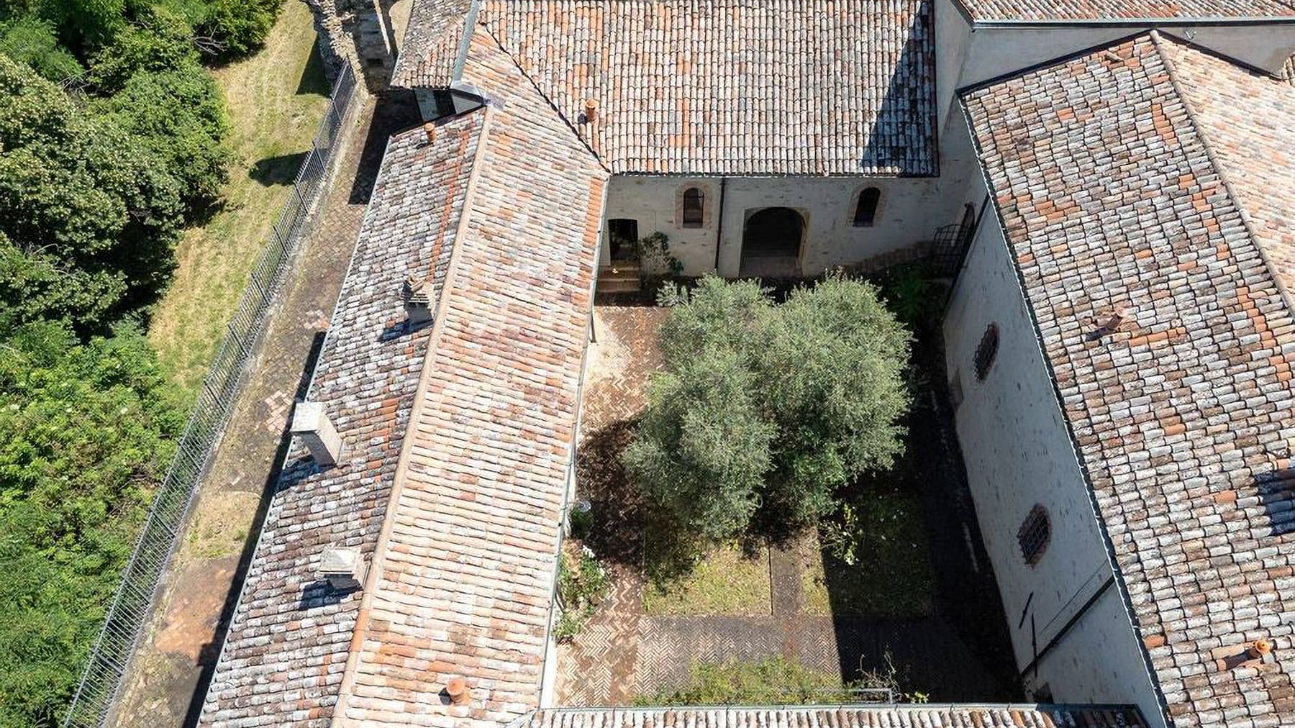
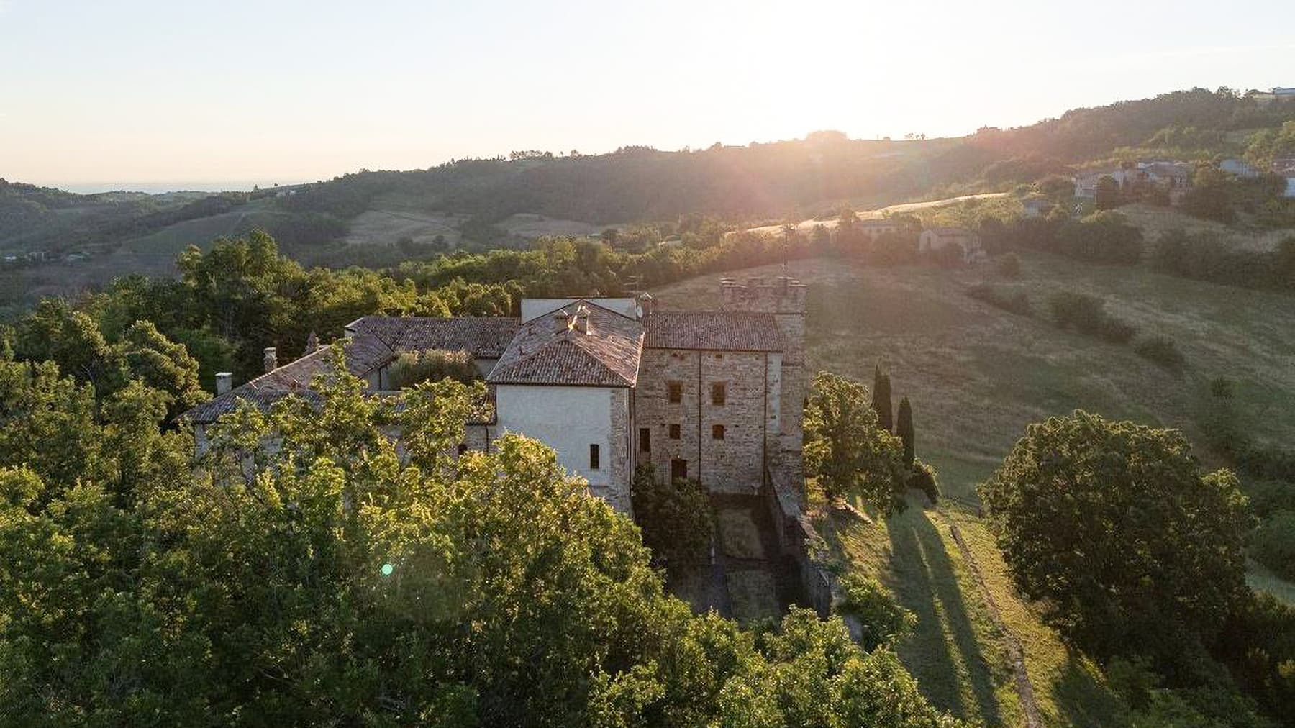
The gray stone, the towers, and the terracotta roofs give this castle an immediate presence that is both tangible and measured, tied to the building's history and the surrounding rural landscape. The brick-paved courtyard, marked by a central tree, introduces a reserved architectural ensemble, bordered by green spaces and a fence that enhances its sense of privacy. The interiors also reflect this coherence: in the bathroom, the terracotta floor, brass fixtures, dark wood vanity with marble top, and natural light streaming through the wooden-framed window create an environment with authentic character. With a commercial area of 7,000 square meters, the property offers significant dimensions and a structure capable of accommodating various functions, always maintaining the charm of its original identity. The spaces include 5 rooms, 8 bedrooms, and 3 bathrooms, distributed in a complex that combines significant volumes and well-recognizable architectural details. The stone facade, rectangular windows, large entrance door, and external stone paving contribute to defining a well-preserved historical ensemble, set in a natural countryside context. Outside, the private garden accompanies daily life with open spaces to inhabit freely, while the terrace and balcony add further points of contact with the open air. The presence of the fireplace introduces a domestic element that makes the scale of such a large property more intimate. The functionality of the property is completed by 2 garages and a parking space, features that integrate naturally into a setting of great breadth. The ensemble, in terms of size and configuration, lends itself both to a prestigious private residence and to a high-level hospitality destination, always respecting its nature. Days here find a rhythm made of ample spaces, tranquility, and continuity between architecture and nature. The brick courtyard, private garden, and open views from the terrace and balcony invite one to live much outdoors, between moments of gathering and more intimate times. The Emilian countryside surrounding the property, with its rural character and mixed vegetation, accompanies a way of living that favors privacy and contact with the territory, without sacrificing the scenic strength of a historical building. This castle in Vicini-Ravazzoli, in the province of Piacenza, combines scale, architectural identity, and a concrete relationship with the surrounding landscape. It is a rare property for its substance and atmosphere, capable of speaking to those seeking a home of character as well as those envisioning a hospitality project in an authentic and secluded Emilia-Romagna setting.

View property profile
Spacious Apartment in Milano, Lombardy with Terrace1/65

€4,950,000

Ref. Number: ILV94274

Spacious Apartment in Milano, Lombardy with Terrace

681mq Interiors
Milano, Lombardia

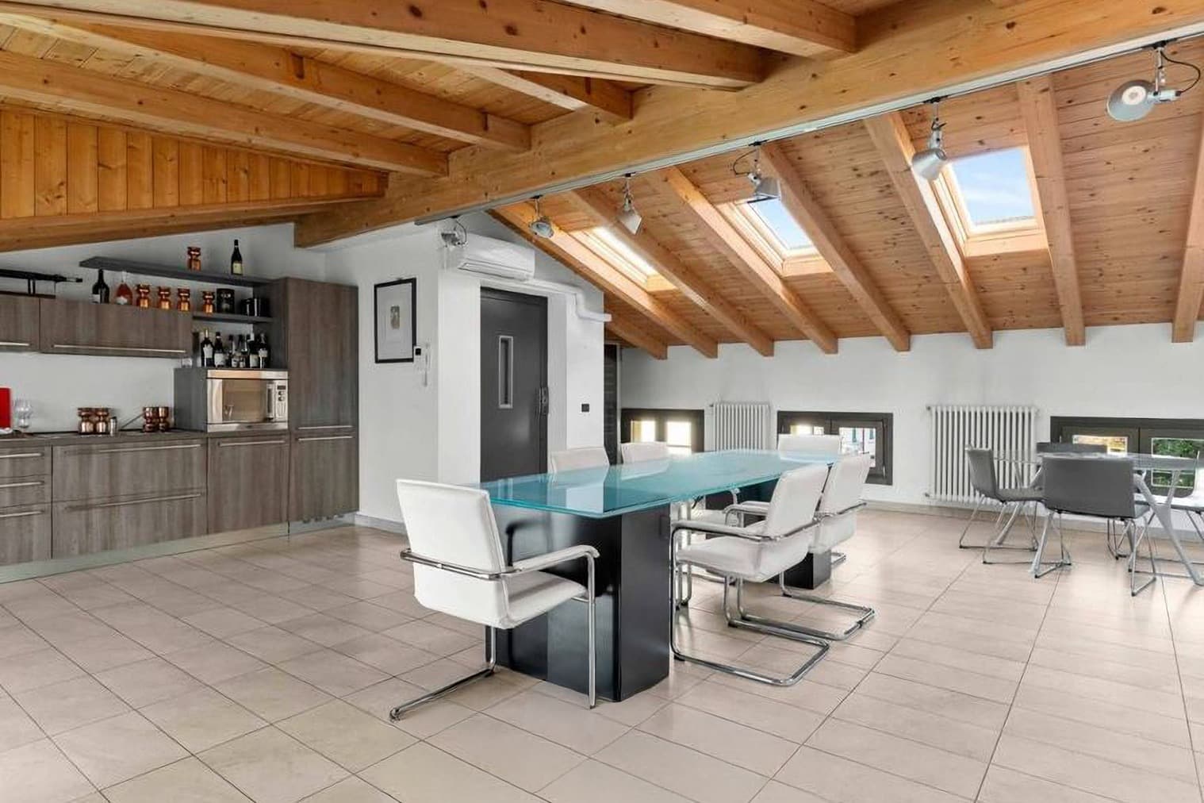
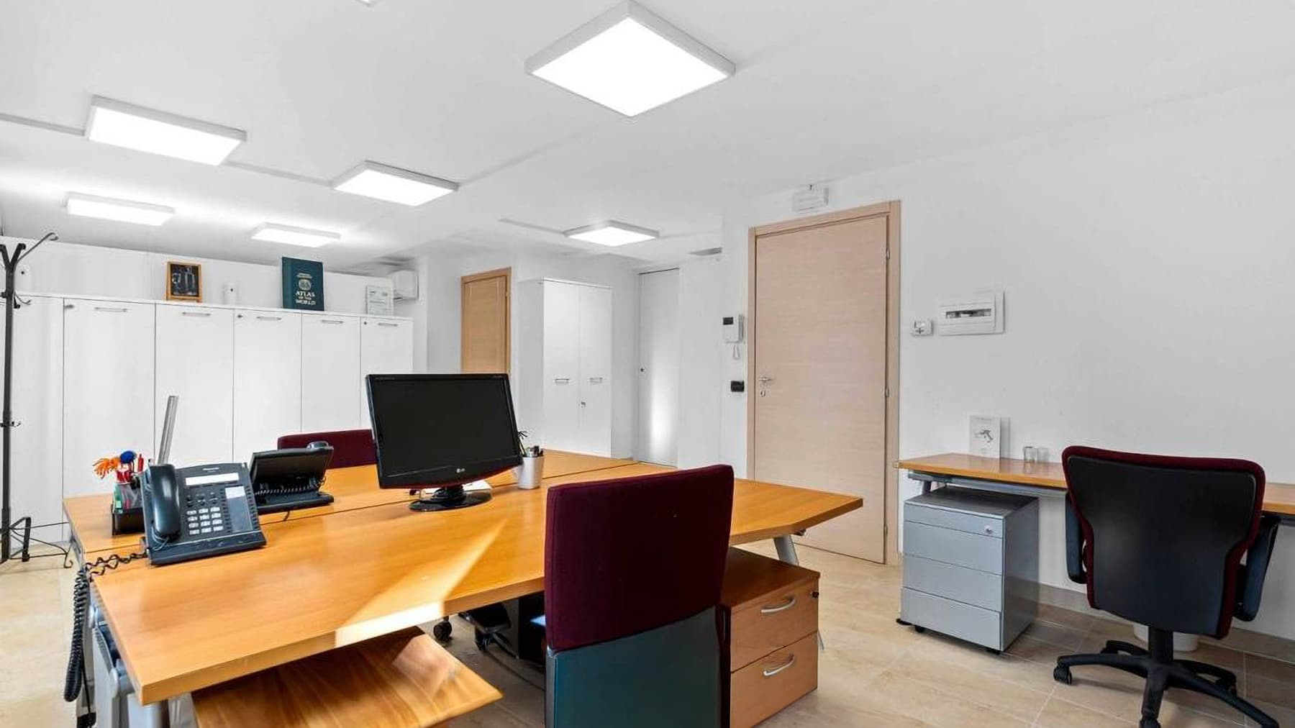
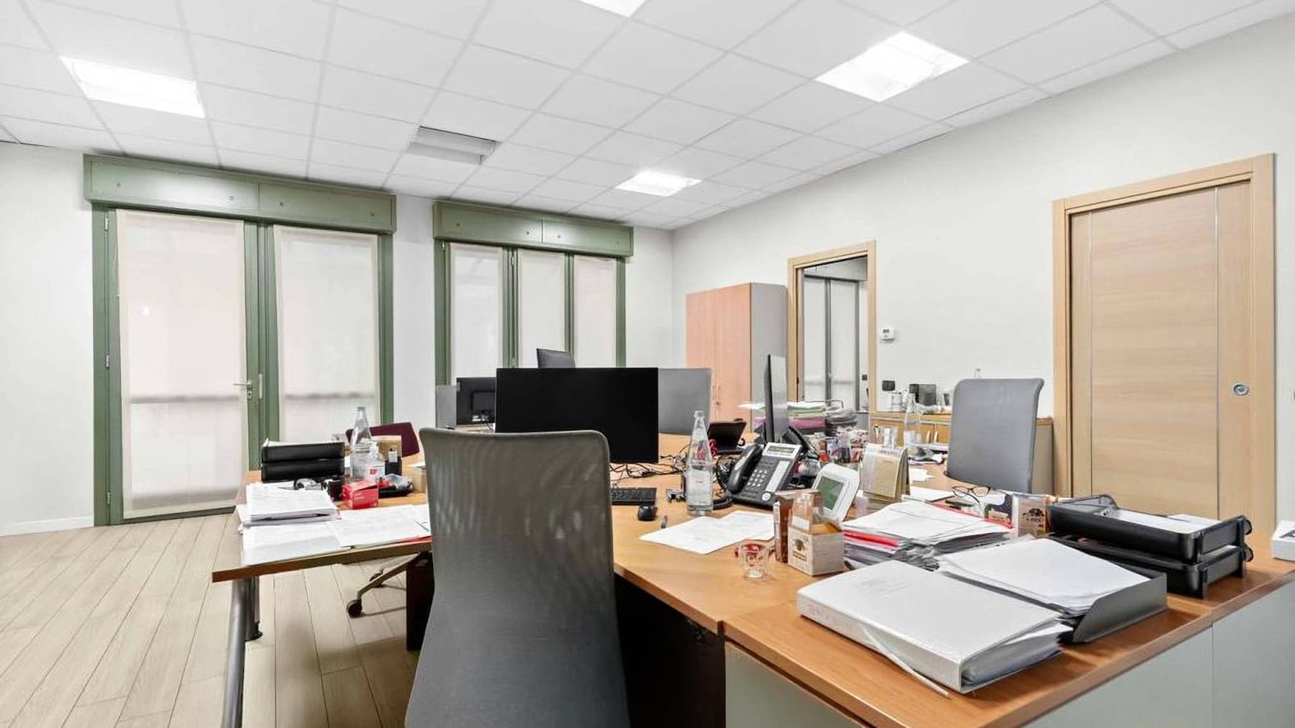
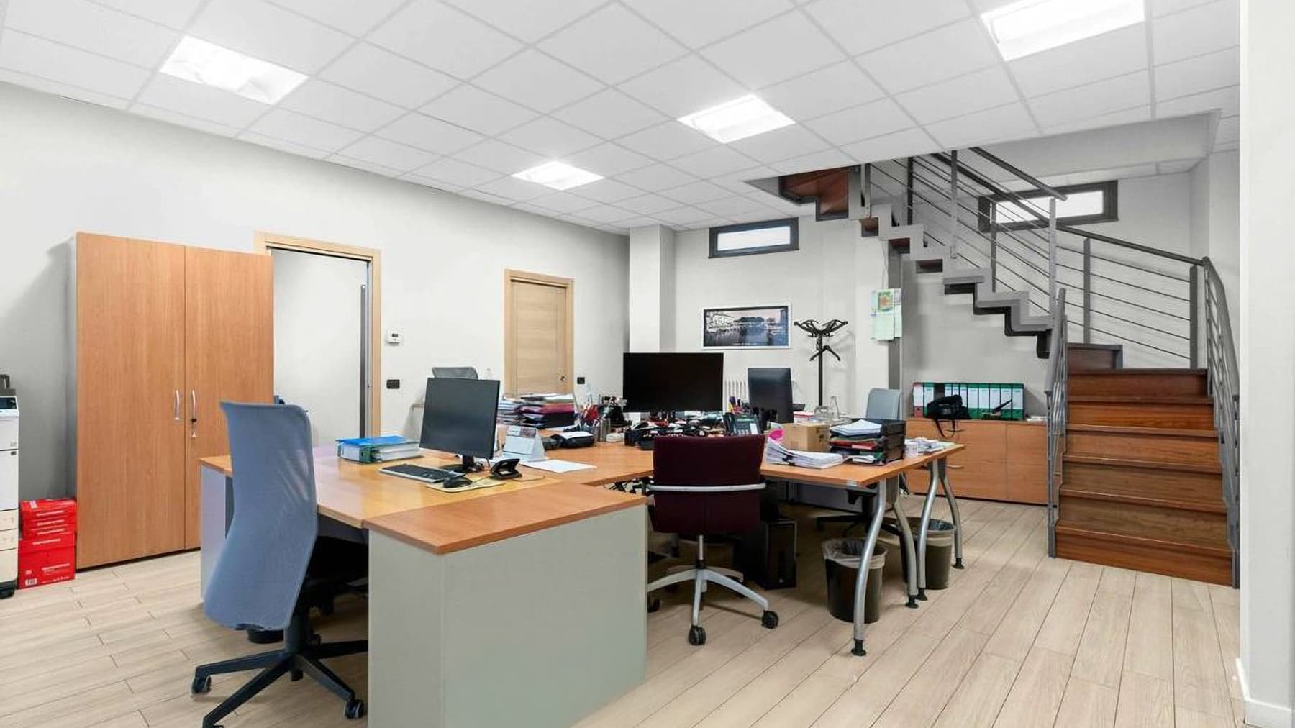
The exposed light wood beams and the light streaming through the glass windows and skylights immediately set the tone for this 681 sqm commercial apartment: a spacious, contemporary area designed to accommodate various functions without losing warmth. The light-colored tile and stone flooring complements the bright, well-organized spaces, while the kitchen with dark wood cabinetry introduces a bold yet measured material contrast. Even the suggested furnishing details, such as the large glass table and essential finishes, contribute to creating an orderly, modern atmosphere, suitable for both daily living and a more representative dimension. Five rooms and three bathrooms generously distribute the property, suggesting a home that can naturally adapt to complex living needs or serve a representative purpose. The presence of an elevator adds practicality to the significant square footage, while the garage completes the profile of a property designed for urban living with tangible comforts. Outside, the facade combines a ground floor in white marble with upper levels in light plaster and red bricks, in a dialogue between modern lines and more classic references. The windows, some with shutters, punctuate the facade along with small balconies with metal railings, providing discreet yet valuable outdoor spaces. These are complemented by a large terrace with light stone flooring, bordered by plastered walls and a metal railing: an essential, versatile space naturally suited to hosting outdoor moments in the city's rhythm. The interiors also confirm this functional and bright layout, with white walls, linear spaces, and areas suitable for both private life and a possible more professional organization. The terrace and balconies become a spontaneous extension of the home, places to be used simply at different times of the day, between an outdoor break and a shared moment. Inside, natural light enhances the depth of the spaces and makes the transition between operational, convivial, and private areas more fluid. Milan provides the backdrop for a property that well interprets the urban character of the city: dynamic, concrete, capable of combining representation and functionality. The size of the spaces also allows for envisioning a significant residence, suitable for those seeking a context that can engage with professional or hospitality needs. A surface of this scale, combined with a terrace, balcony, garage, and elevator, makes the property a rare offering in the Milanese context. It is a property that finds value in its real spaciousness, the brightness of its interiors, and an overall design that skillfully balances architectural presence and practicality, in the heart of one of Italy's most central and sought-after cities.

View property profile

If you own this agency and want to request the removal of one or more listings on this page,