Logo
GH Luxury Estate

GH Luxury Estate

Padenghe sul Garda, Provincia di Brescia, Lombardia, Italia

12Listings

12 Results: GH Luxury Estate

Villa in Porto Cervo, Arzachena, Sardinia1/35

€4,900,000

Ref. Number: ILV96733

Villa in Porto Cervo, Arzachena, Sardinia

300mq Interiors
Arzachena, Sardegna

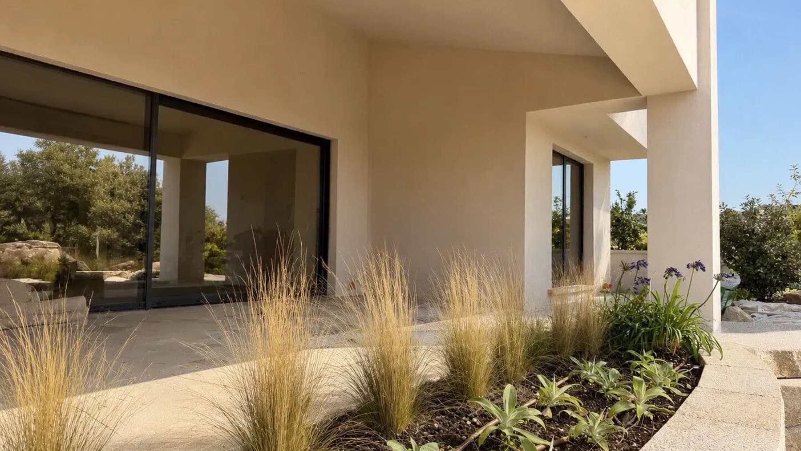
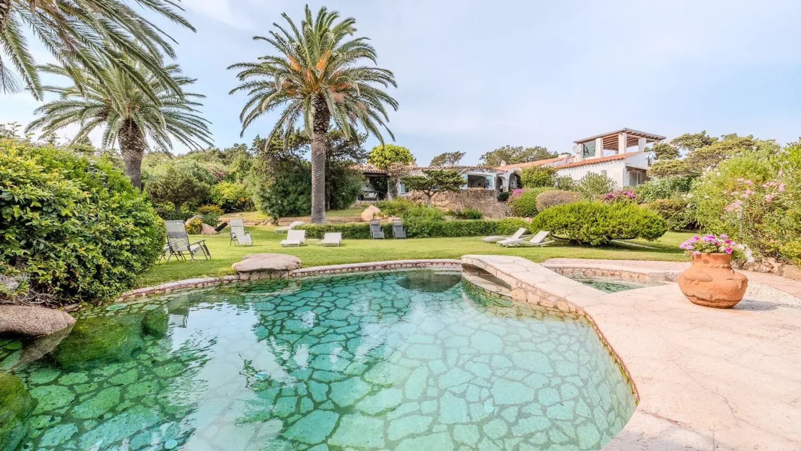
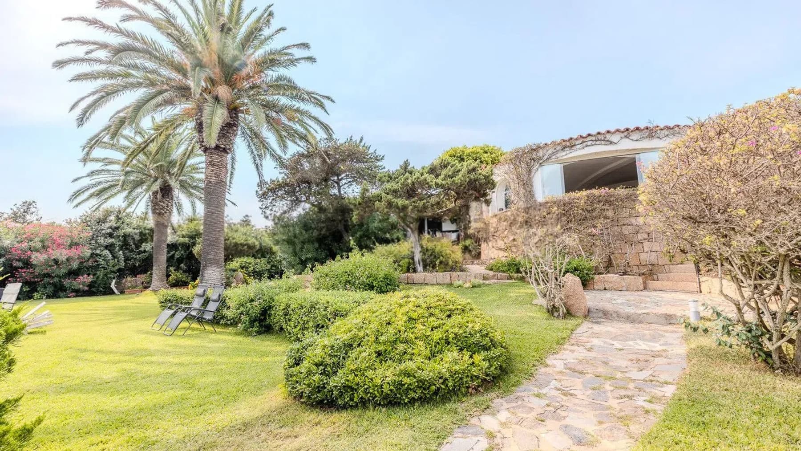
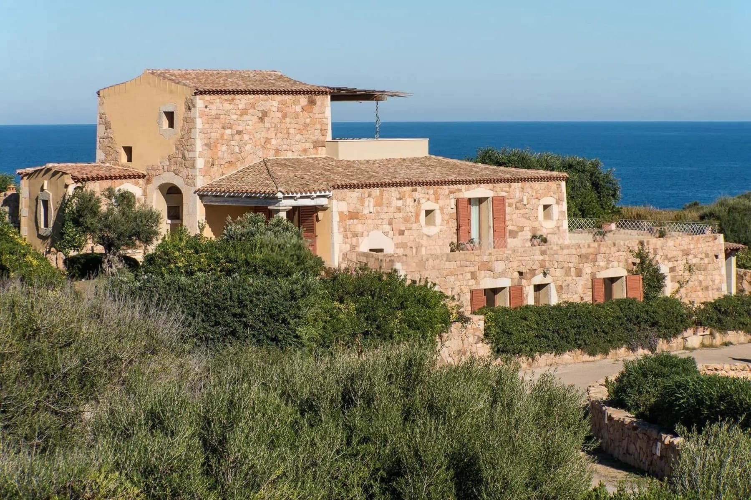
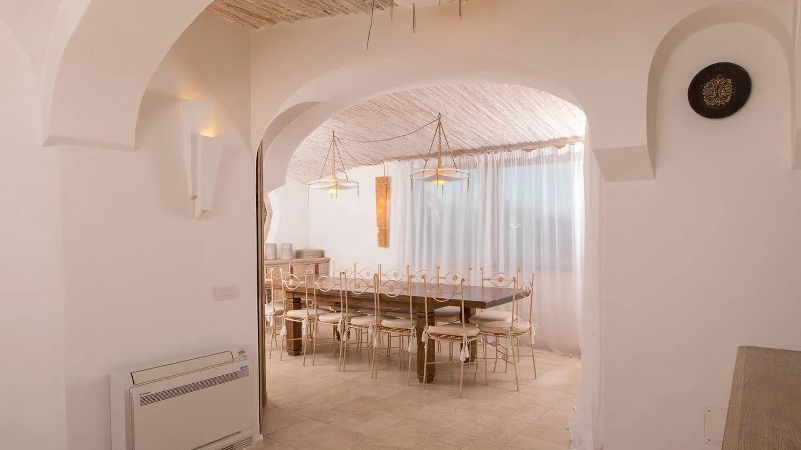
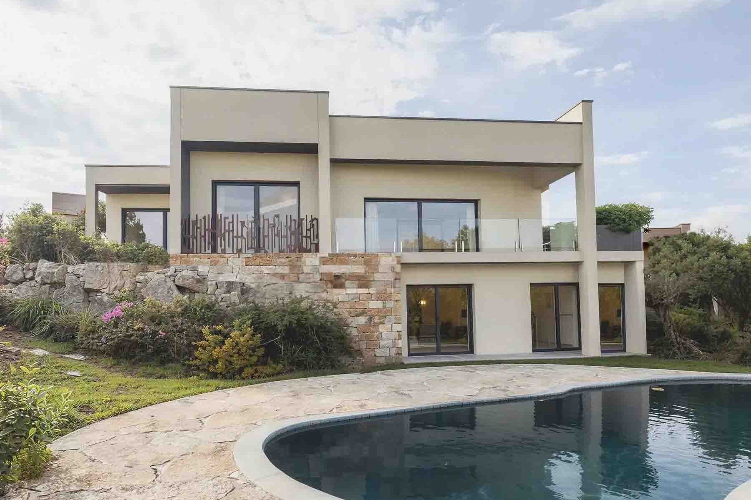
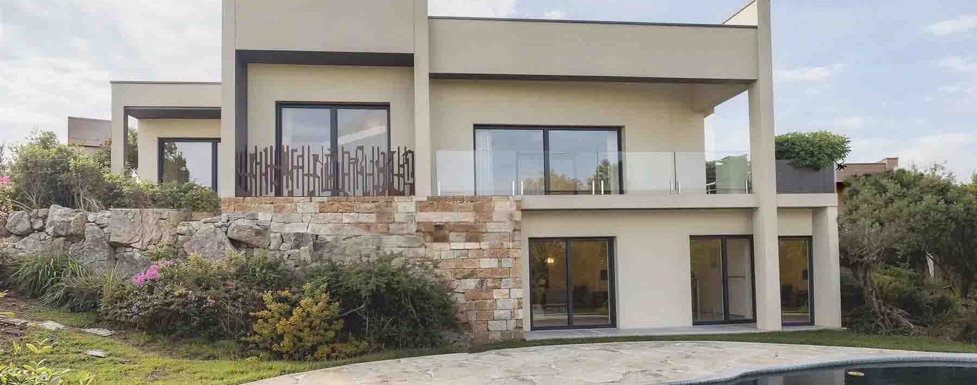
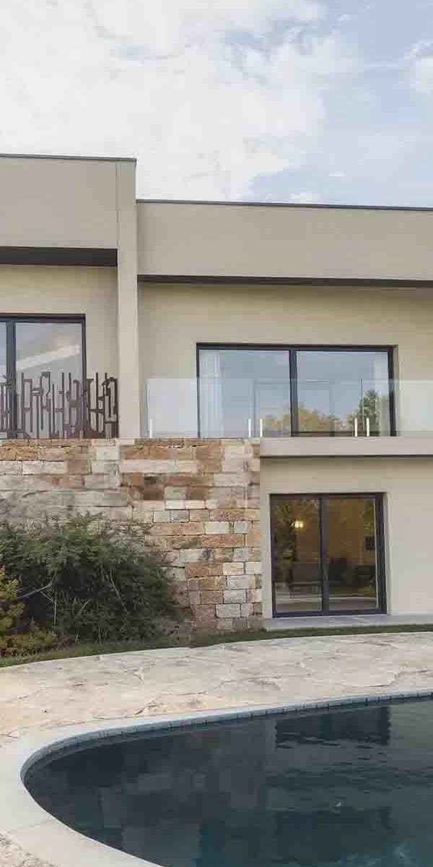
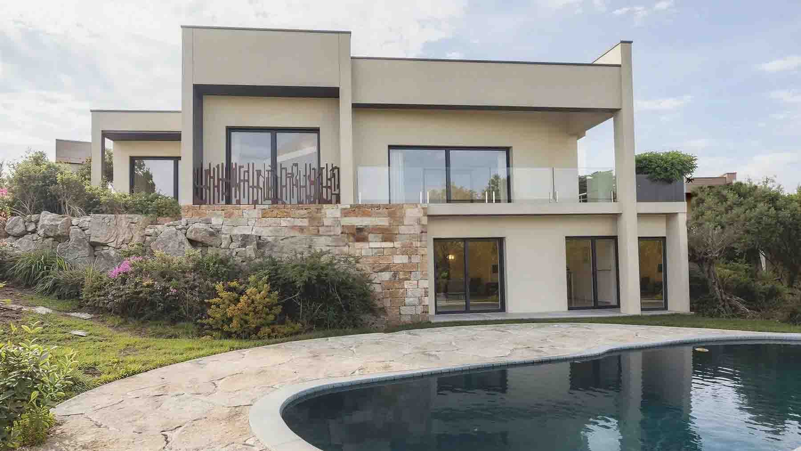
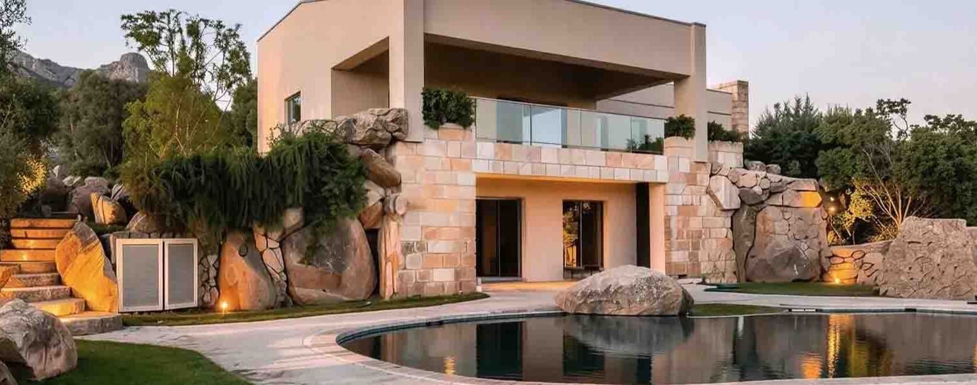
The villa spans 300 square meters of commercial space and immediately impresses with its contemporary design, featuring large black windows that flood the interiors with light and create a constant dialogue with the outdoor spaces. The light plaster of the facade, combined with natural stone details, offers a balanced, essential ensemble, designed for those seeking a representative home but also a place to live naturally. Surrounding the villa, the private garden and pool create a secluded setting where every element contributes to enhancing daily life. The 8 rooms and 5 bathrooms allow for a generous distribution of space, suitable for both family life and hosting guests, with areas that can alternate between moments of sharing and privacy. Outside, the property is surrounded by a private garden of 1,400 square meters, an important feature that expands the perception of the home and accompanies the rhythm of the seasons. The private pool fits naturally into this setting, enhanced by stone paving that continues along the external paths, reinforcing the continuity between architecture and the domestic landscape. The terrace and balcony offer additional opportunities to enjoy the home outdoors, while the glass railings of the balconies emphasize the modern character of the property with a light and clean touch. The property is completed by a garage and a parking space, elements that make the management of the home even more practical and functional. Days here easily find their center among the open spaces, the private pool, and the freedom to move between indoors and outdoors without interruption. The garden offers a tangible dimension of tranquility, to be enjoyed at any time of the year, while the terrace and balcony become natural extensions of the home, perfect for a break in the open air or for entertaining friends in an intimate setting. The brightness guaranteed by the large windows also enhances the interior spaces, making living more fluid and open. Arzachena adds to this property a recognizable and sought-after context of Sardinia, where a villa of this type finds a coherent placement for residential quality and scenic presence. The combination of significant square footage, well-defined outdoor spaces, and contemporary design makes this home a valuable solution, designed for those who desire privacy, comfort, and an authentic relationship with open spaces.
View property profile
Elegant Villa in Porto Cervo, Sardinia1/35

€2,500,000

Ref. Number: ILV96730

Elegant Villa in Porto Cervo, Sardinia

235mq Interiors
Arzachena, Sardegna

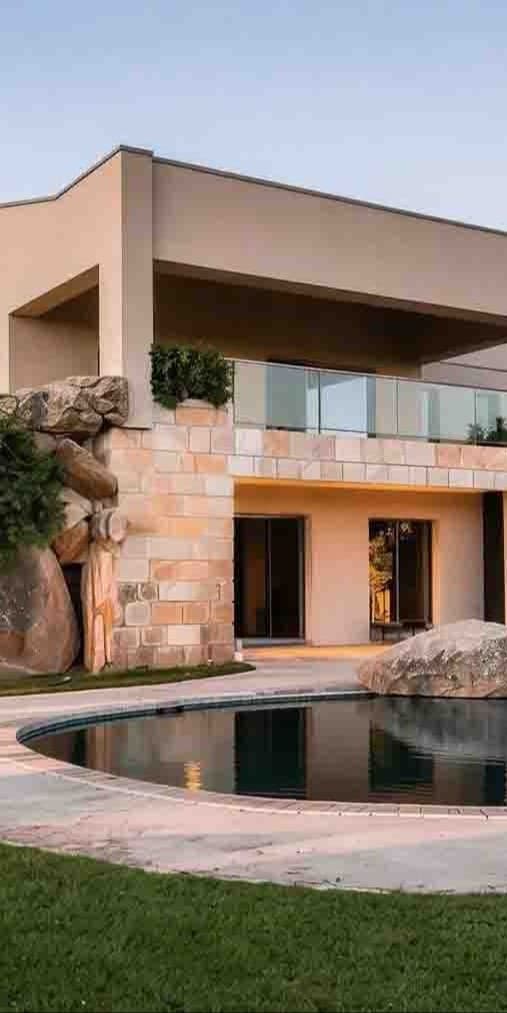
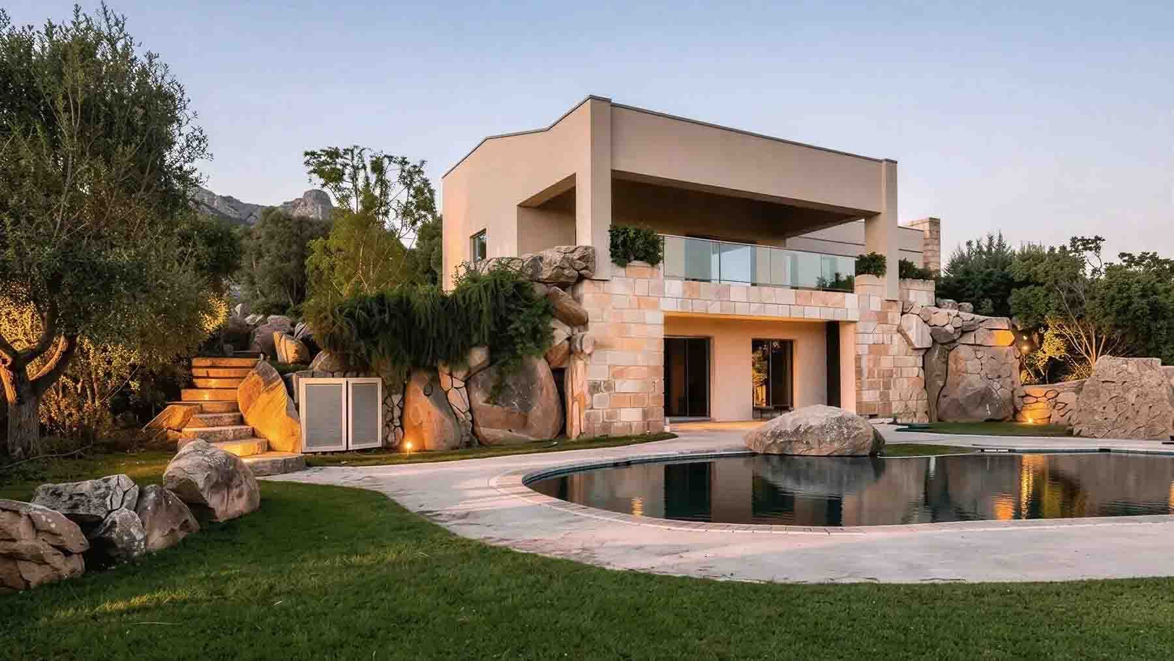
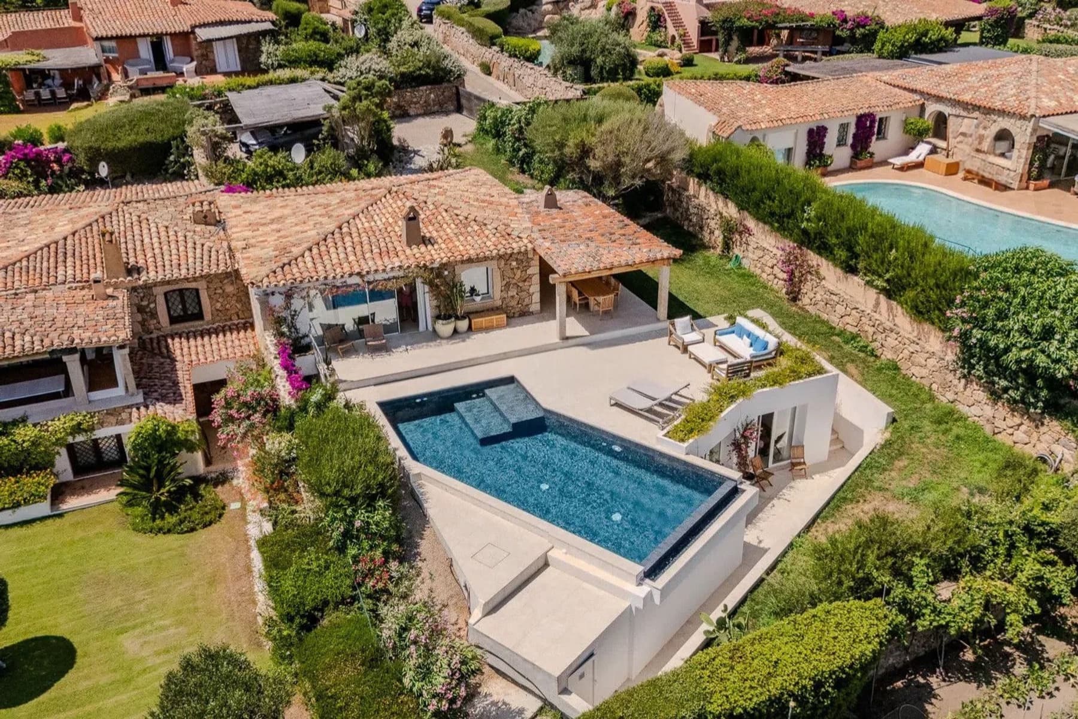
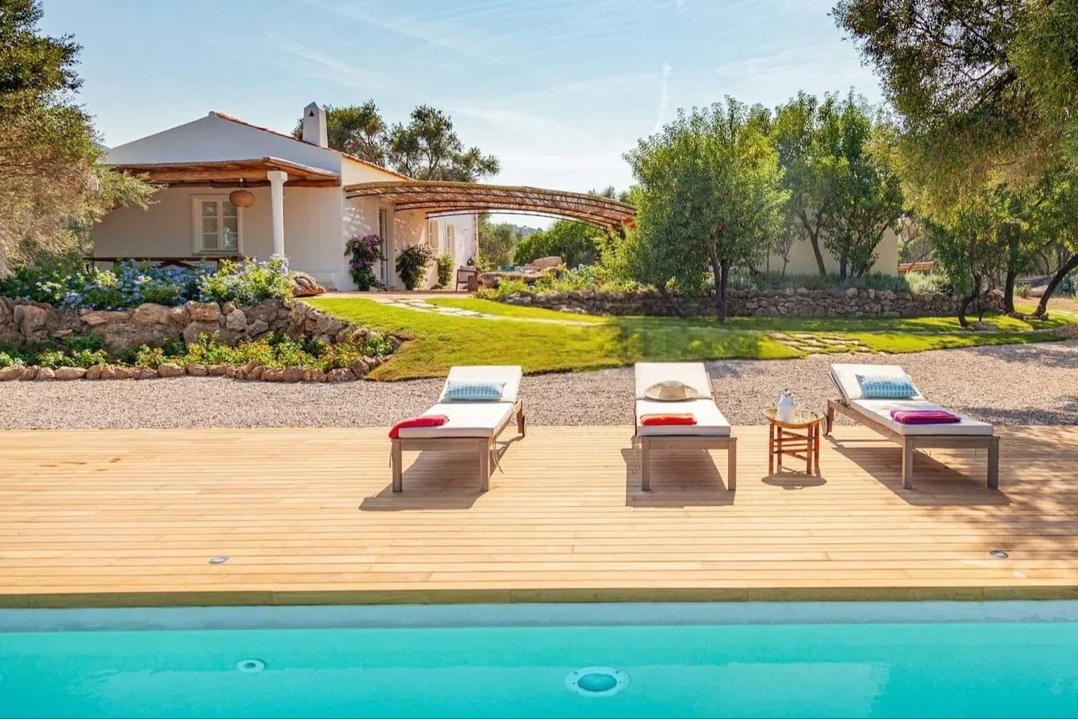
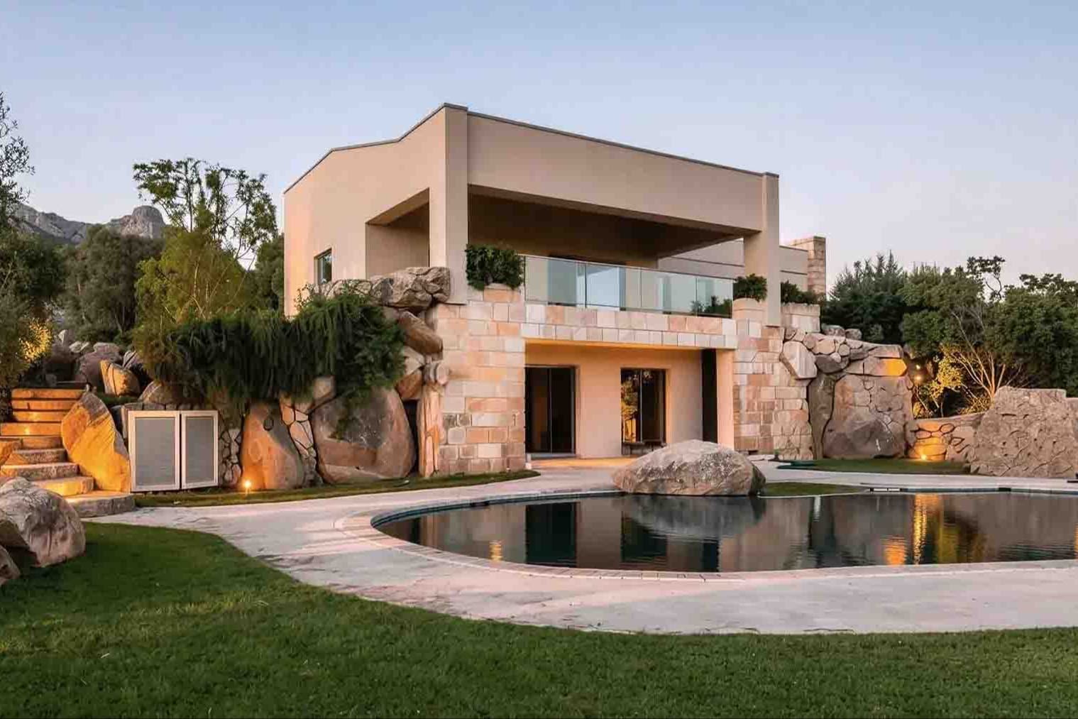
The large windows and light stone cladding on the facade immediately set the tone for this 235 sqm villa: a contemporary presence designed to engage with the outdoors through clean lines, light, and natural materials. The exposed rock integrates with the architecture and guides the eye towards the open spaces, where greenery and water become part of the daily scene. It is a home that conveys balance from the first encounter, with an essential yet warm language, capable of combining privacy, comfort, and a constant connection with the garden. The 8 rooms and 5 bathrooms allow for great flexibility in organizing the property, suggesting a layout suitable for both family life and hosting friends and guests. Outside, the private 920 sqm garden naturally extends the villa's livability and creates a secluded setting around the private pool, a central element of the open-air spaces. The architectural notes emerging from the property enhance its character: large glass surfaces, modern facade, exposed natural stone, large boulders integrated into the landscape design, and light stone paving accompanying the pool area. The terrace and balcony provide additional outdoor spaces, offering continuity between indoors and outdoors and making the home's rhythm more fluid throughout the day. A garage and a parking space complete the property, practical details that make daily management simple and functional without compromising the overall quality. The private pool becomes the gathering point on the brightest days, while the lawn and ornamental plants accompany an outdoor life of leisurely times and shared spaces. Here, privacy finds a natural balance with the beauty of the surroundings, and the presence of the terrace, balcony, and garden invites one to live the home even outside, between moments of tranquility and convivial occasions. The outdoor lighting, designed to highlight vegetation, stone, and architecture, adds depth to the environments in the evening hours and gives the property a measured, never contrived atmosphere. Villa, well-articulated outdoor spaces, and a recognizable architectural presence compose a rare ensemble in the context of Arzachena, Sardinia. It is a property distinguished by the relationship between interior volumes and open-air areas, the privacy it offers, and a living quality designed to last, in one of the most sought-after territories of the Olbia-Tempio province.

View property profile
Semi-Detached House in Golfo Pevero, Sardinia1/37

€2,500,000

Ref. Number: ILV96742

Semi-Detached House in Golfo Pevero, Sardinia

200mq Interiors
Golfo Pevero, Sardegna

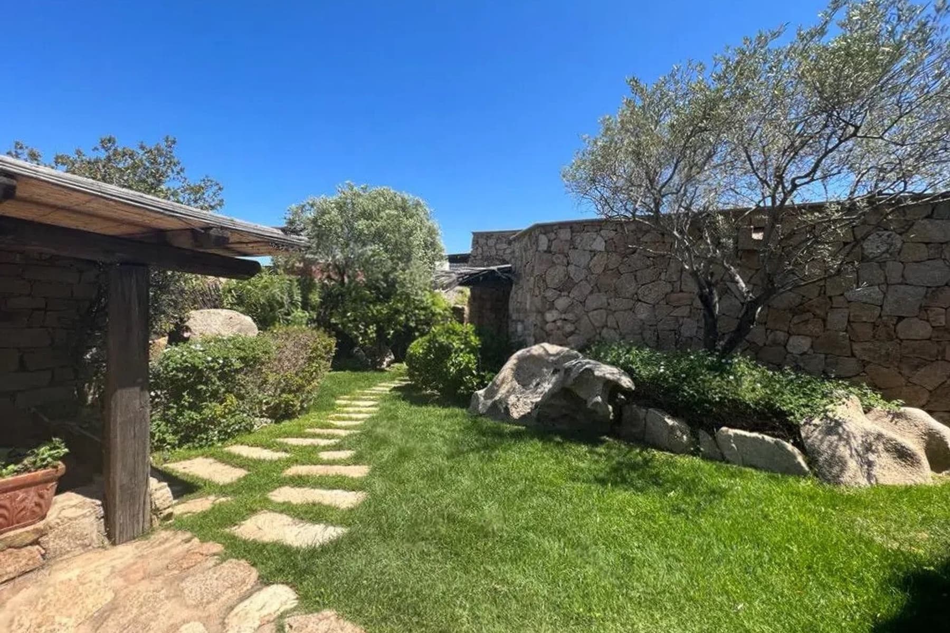
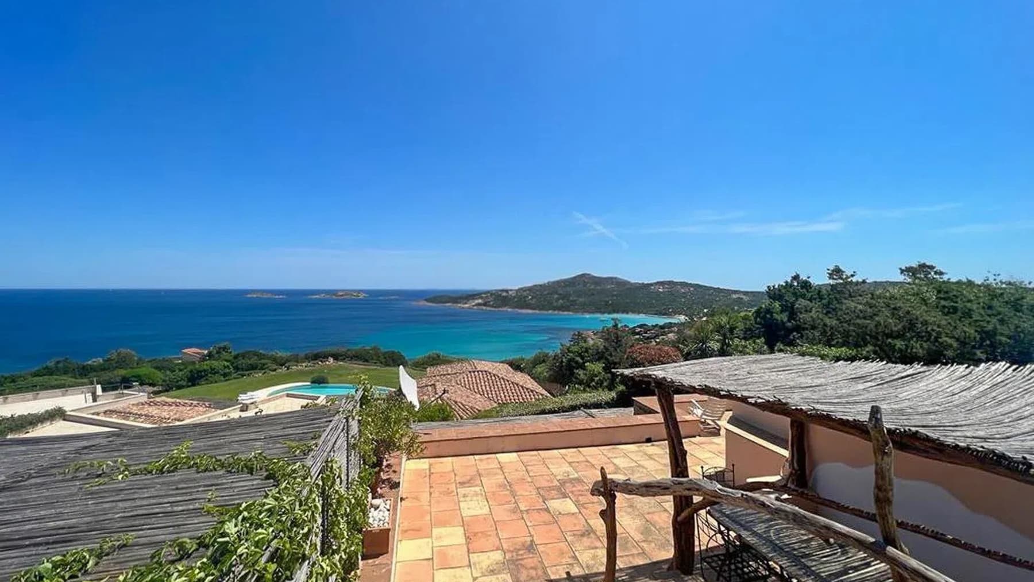
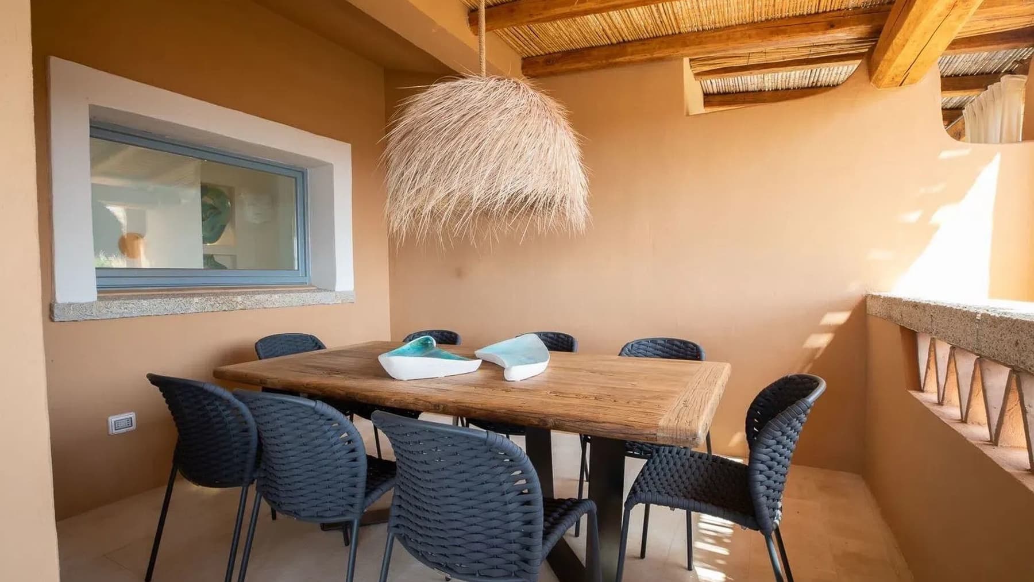
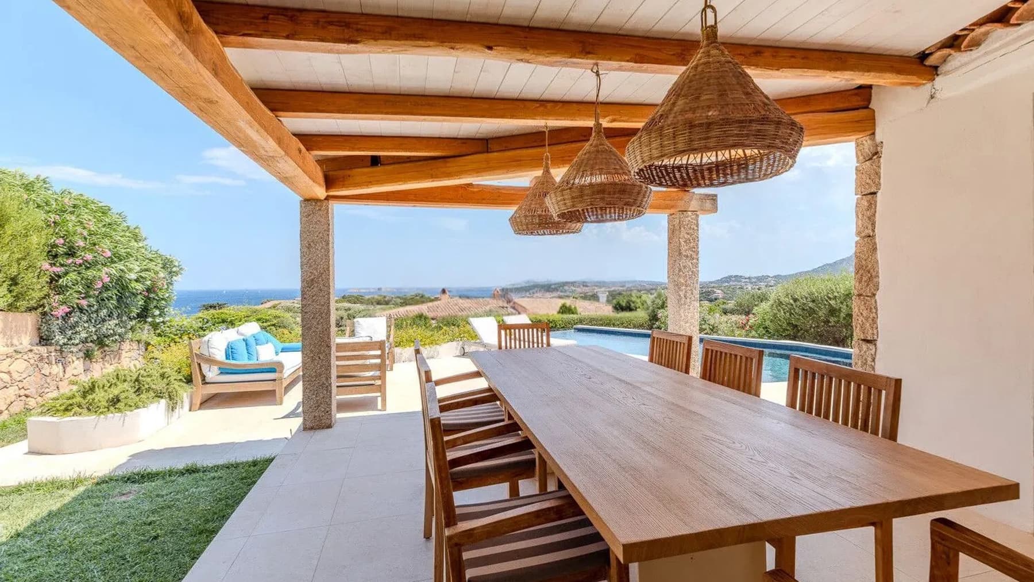
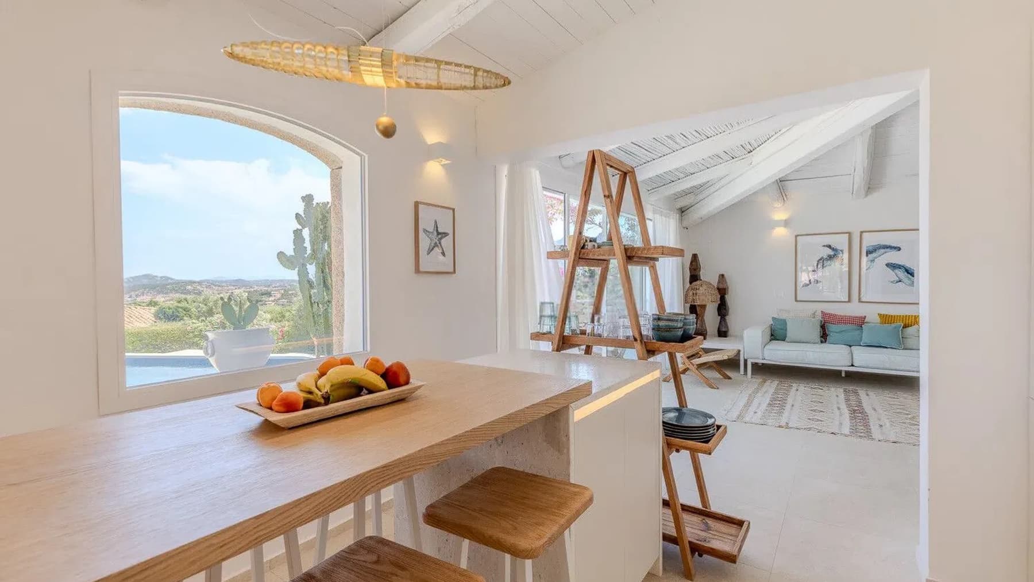
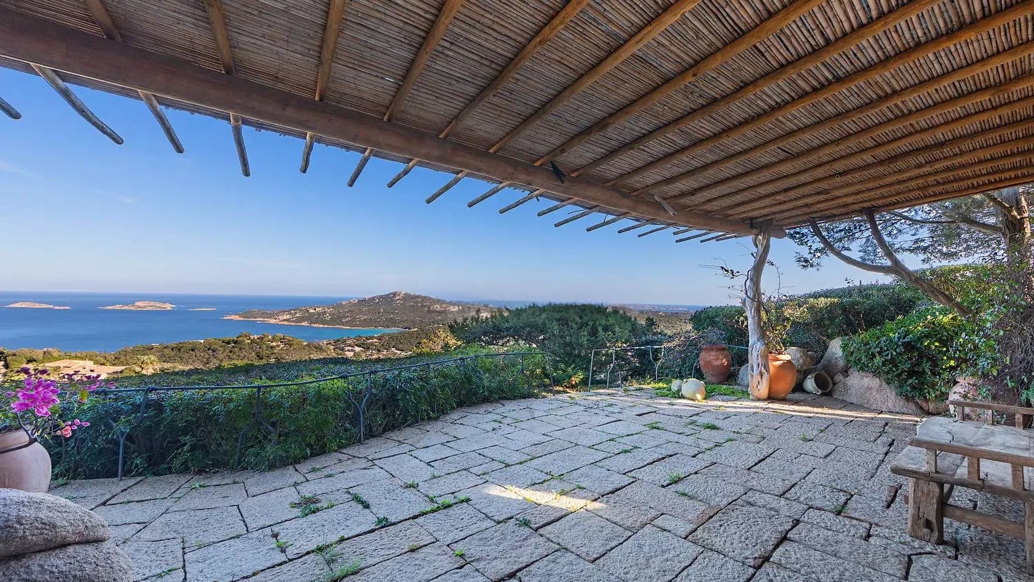
The wooden pergola immediately sets the character of this semi-detached house, creating a shaded outdoor space that invites you to slow down and enjoy the light. The light terracotta floors and beige masonry cladding evoke a bright and natural atmosphere, while the large wooden table, simple in its lines, suggests a home designed for seamless living between indoors and outdoors. From here, the view opens up to a panoramic vista of the sea and hills, in a rare balance of privacy, spaciousness, and direct contact with the landscape. With a commercial area of 200 square meters and a total of 11 rooms, the property offers significant dimensions, suitable for a residence to be comfortably inhabited in every season. The 5 bathrooms contribute to making the space distribution functional, allowing for a comfortable management of both daily life and hospitality. Outside, the private garden of 1,000 square meters concretely expands the livability of the house, offering a generous space dedicated to relaxation, conviviality, or more intimate moments. The private pool adds an additional level of comfort and strengthens the connection with the open environment, which here is not just a backdrop but an essential part of the living experience. The wooden pergola, climbing vegetation, and potted plants help define a harmonious ensemble, where materials and architectural elements naturally interact with the context. The presence of the sea view, along with the hills in the background, completes a property that finds one of its most compelling points in the balance between spaces, privacy, and openness to the outside. Days here are spent mostly outdoors, between the poolside, lunches under the pergola, and the simple pleasure of an outdoor space that accompanies the different moments of the day. The private garden of 1,000 square meters offers margin, breathing space, and a pleasant sense of autonomy, while the panoramic sea view makes every pause more intense and memorable. The layout of the house, with its numerous rooms, is well-suited for both a large family life and a residence designed to welcome guests with comfort and discretion. This semi-detached house convincingly combines significant dimensions, well-presented outdoor spaces, and a highly appealing landscape context. In Golfo Pevero, Sardinia, it represents a valuable proposition for those seeking a property capable of combining privacy, outdoor living, and a direct relationship with the sea, without sacrificing the comfort of a structured and generous home.

View property profile
Elegant Villa in Porto Cervo, Sardinia1/25

€3,500,000

Ref. Number: ILV96740

Elegant Villa in Porto Cervo, Sardinia

235mq Interiors
Arzachena, Sardegna

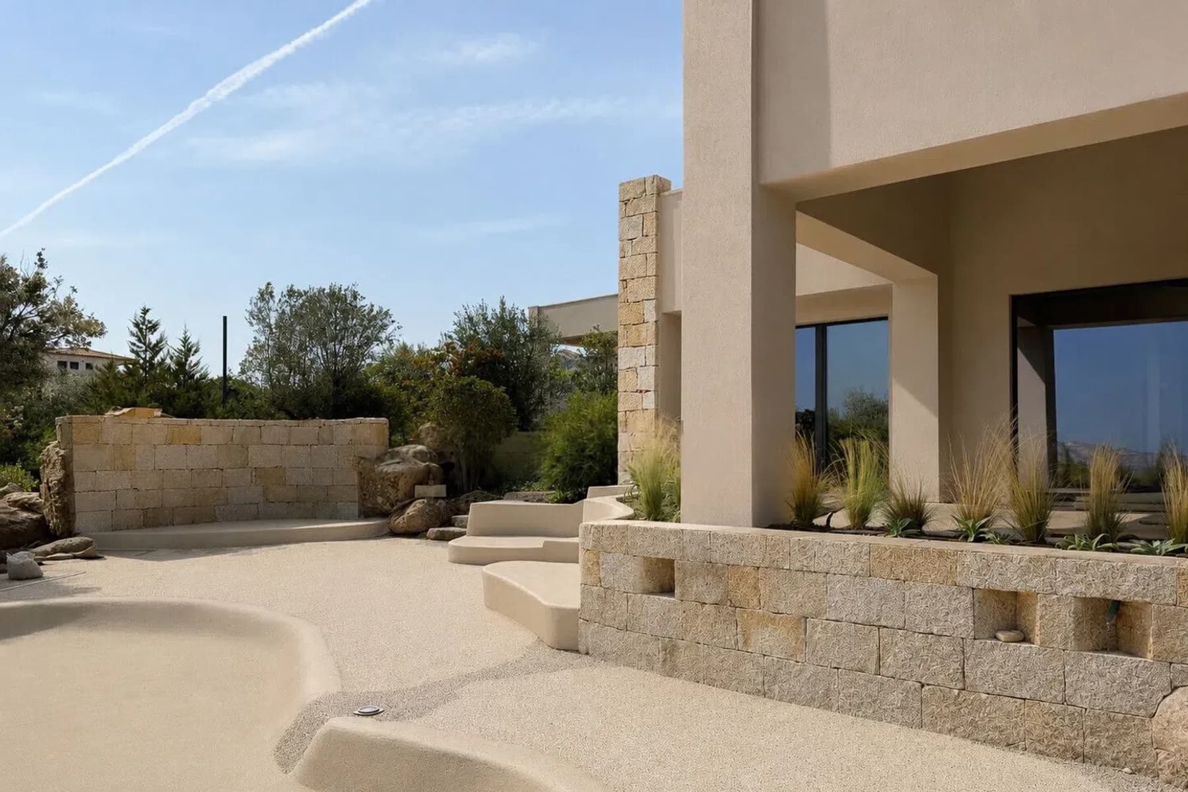
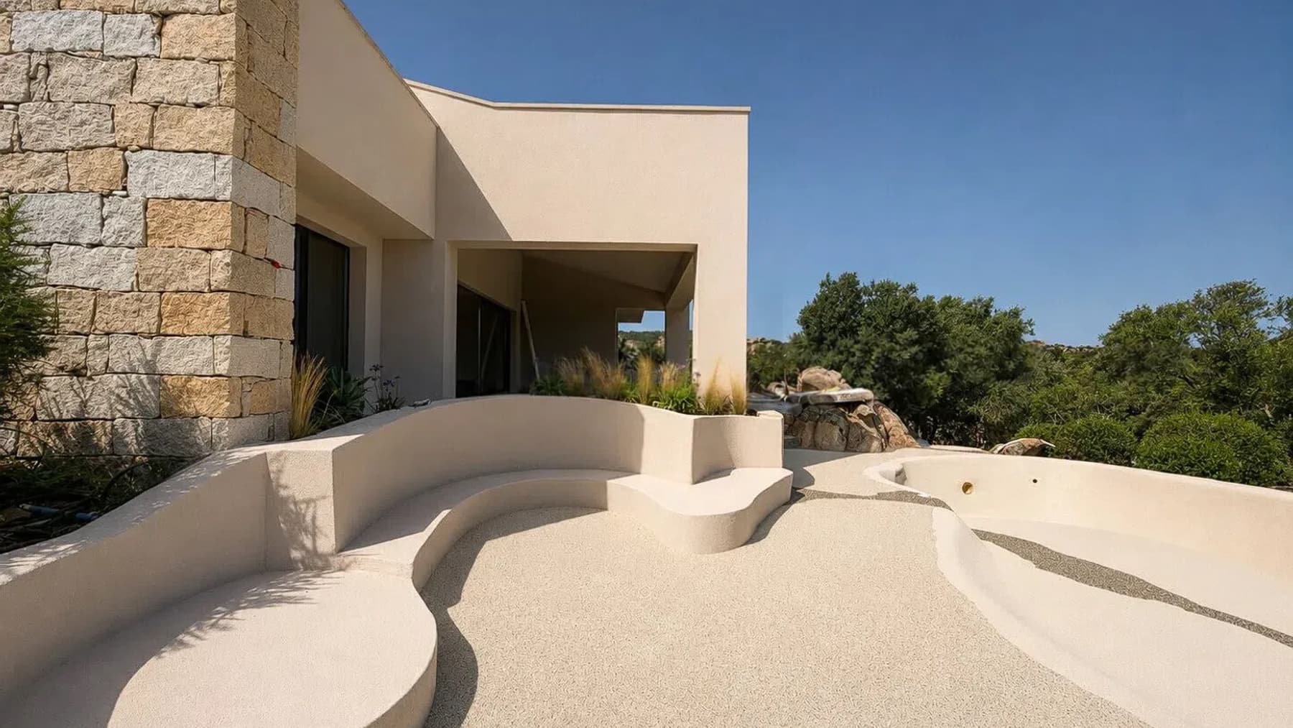
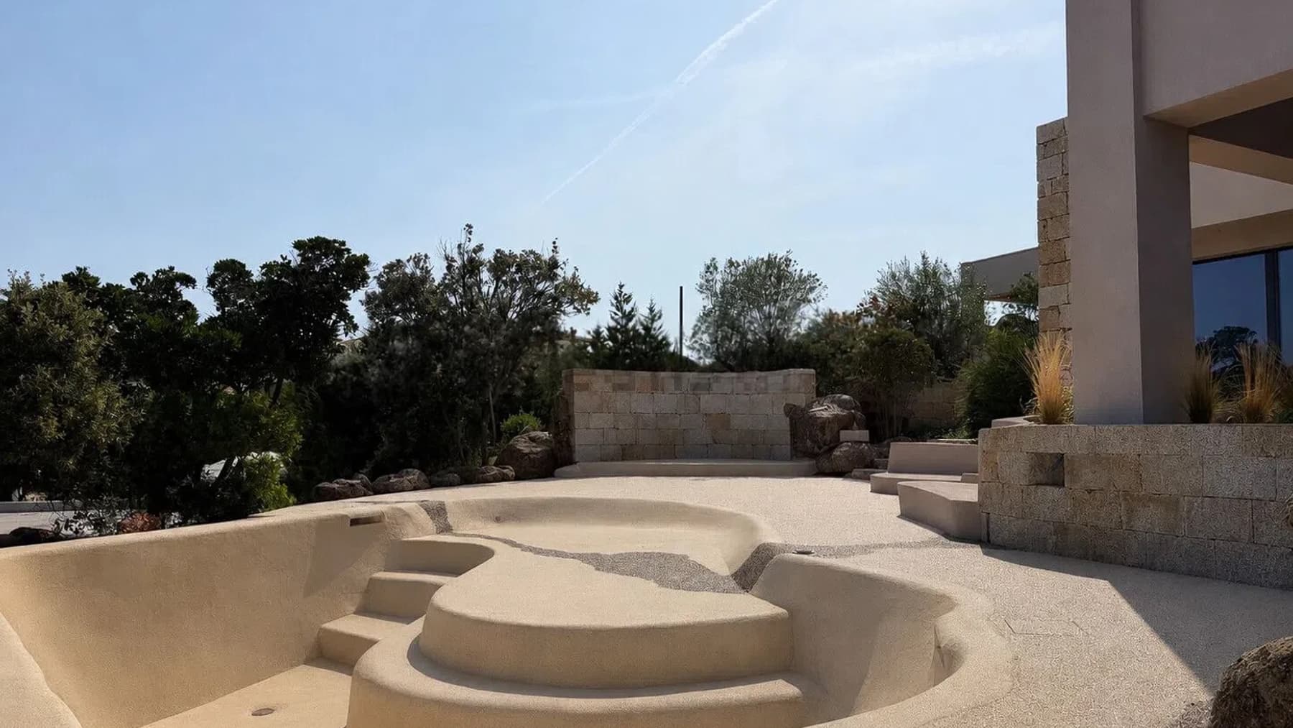
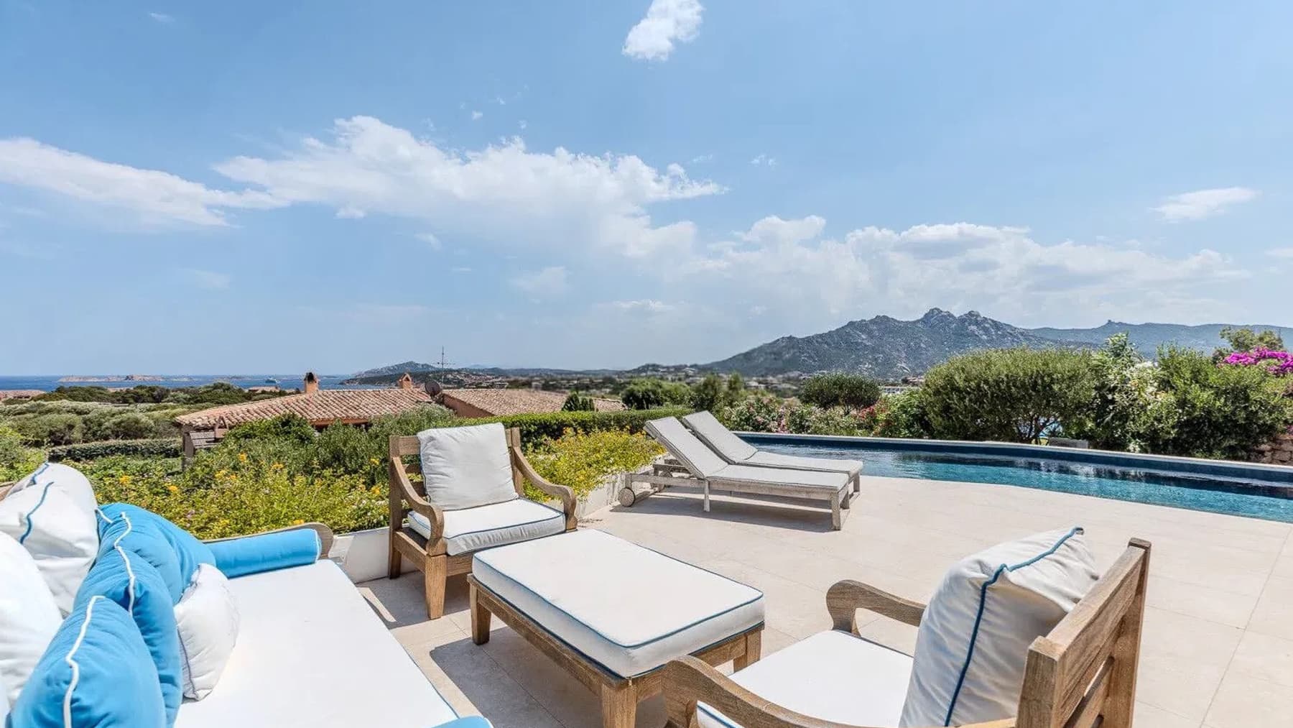
The villa spans 235 square meters of commercial space, showcasing a clear dialogue between architecture and open spaces. The large windows, as described in the photographic notes, bring light into the rooms and guide the gaze towards the surrounding greenery, creating a natural continuity with the outdoors. Outside, the light stone walls and clean-lined plaster surfaces define a measured ensemble, enhanced by natural stone flooring and a sand-paved area with soft shapes. It is a property that immediately conveys a sense of calm, built around the daily relationship with the garden and light. The house's spaces include 8 rooms and 4 bathrooms, with a layout that suggests environments capable of accommodating both family life and moments dedicated to guests. Surrounding the villa is a private garden of 975 square meters, a tangible and significant presence that expands the perception of space and reinforces the sense of privacy. The private pool adds another focal point to outdoor living, conceived not as a mere complement but as an integral part of the dwelling. The architectural layout of the exteriors also contributes to this sensation: squared stone blocks, natural stone flooring, ornamental plants, and greenery accompanying the paths create an orderly yet not rigid context, where every element seems designed to maintain balance between home and nature. The result is a property where spaciousness is never overwhelming but always oriented towards a concrete and relaxed enjoyment. Days here find their rhythm between the bright interior spaces and the garden, in a continuous flow that makes outdoor living natural for much of the year. The private pool becomes the meeting point during the brightest hours, while the external surfaces and surrounding greenery offer different corners to inhabit, read, or simply pause. Arzachena adds to this picture a recognizable Sardinian context, appreciated for its relationship with nature and a quality of life that favors privacy, tranquility, and time lived with measure. A property like this finds its value in the balance between generous dimensions, well-presented outdoor spaces, and an architectural layout that centers on light, openness, and privacy. In Arzachena, Sardinia, it represents a solution with a strong identity, suitable for those seeking a villa capable of combining residential comfort with an authentic relationship with the surrounding environment.
View property profile
Charming Apartment in Porto Cervo, Sardinia1/51

€1,550,000

Ref. Number: ILV96737

Charming Apartment in Porto Cervo, Sardinia

181mq Interiors
Arzachena, Sardegna

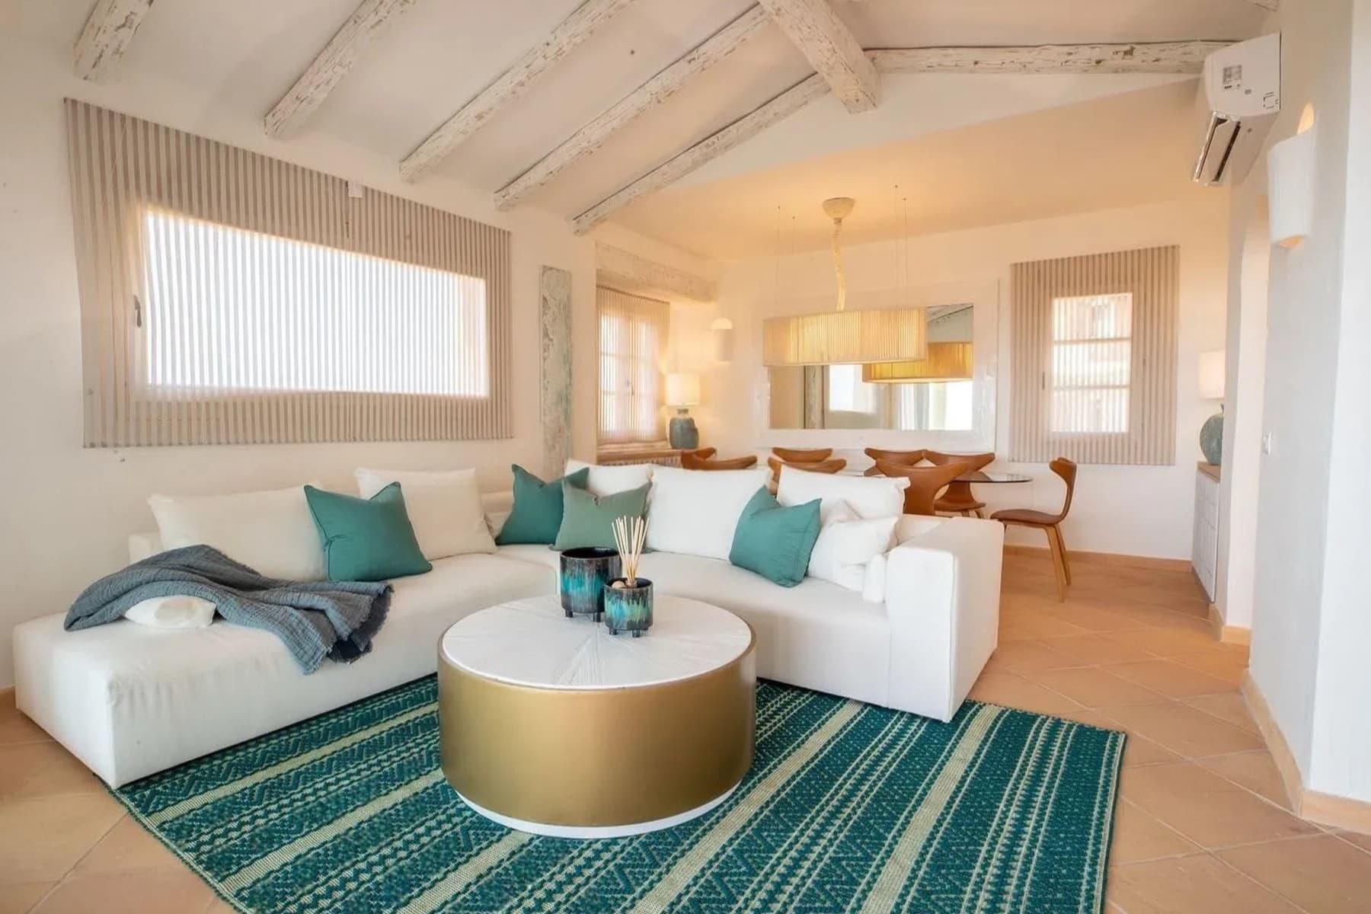
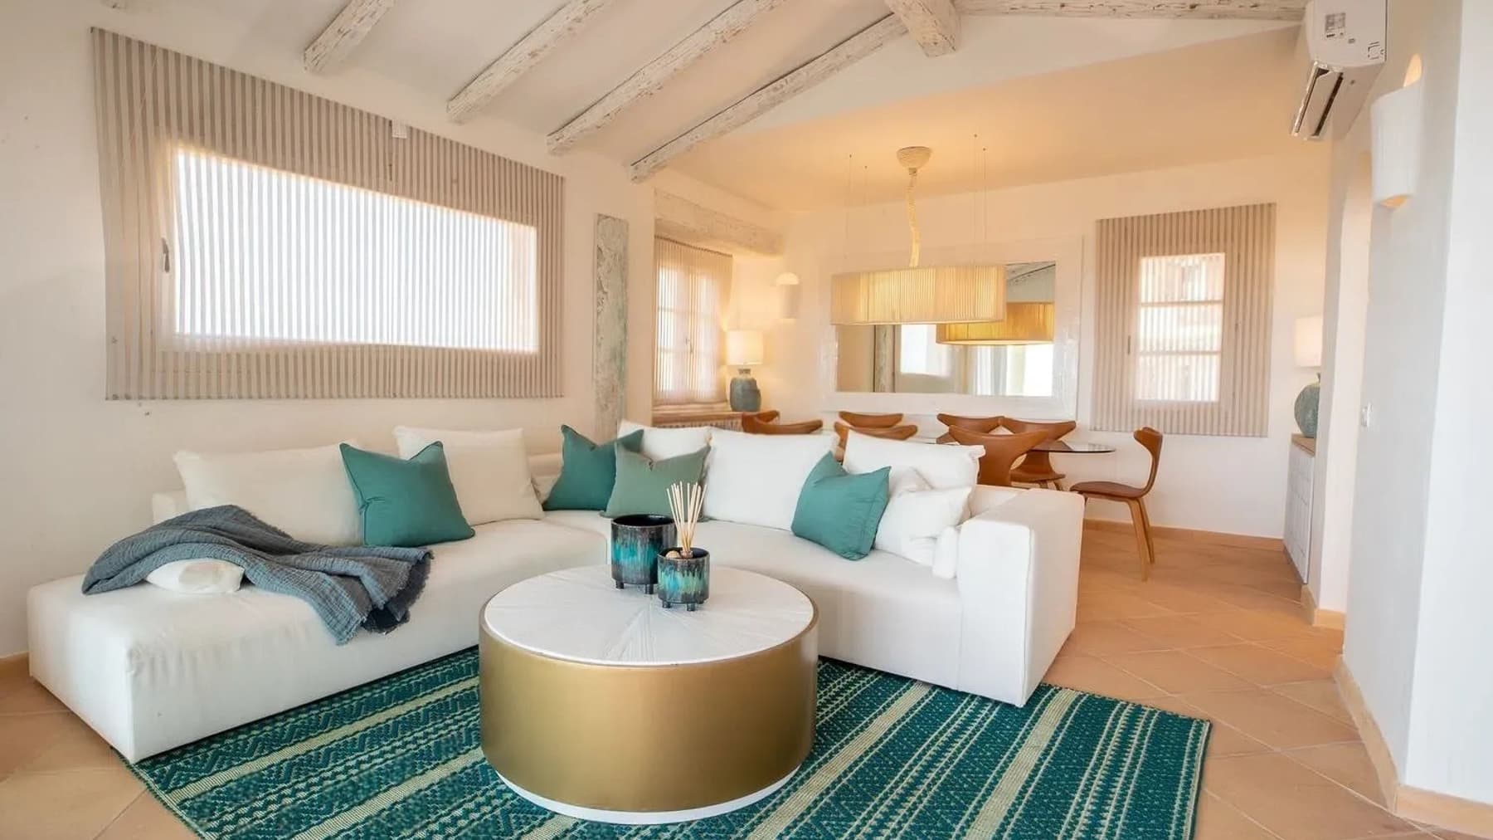
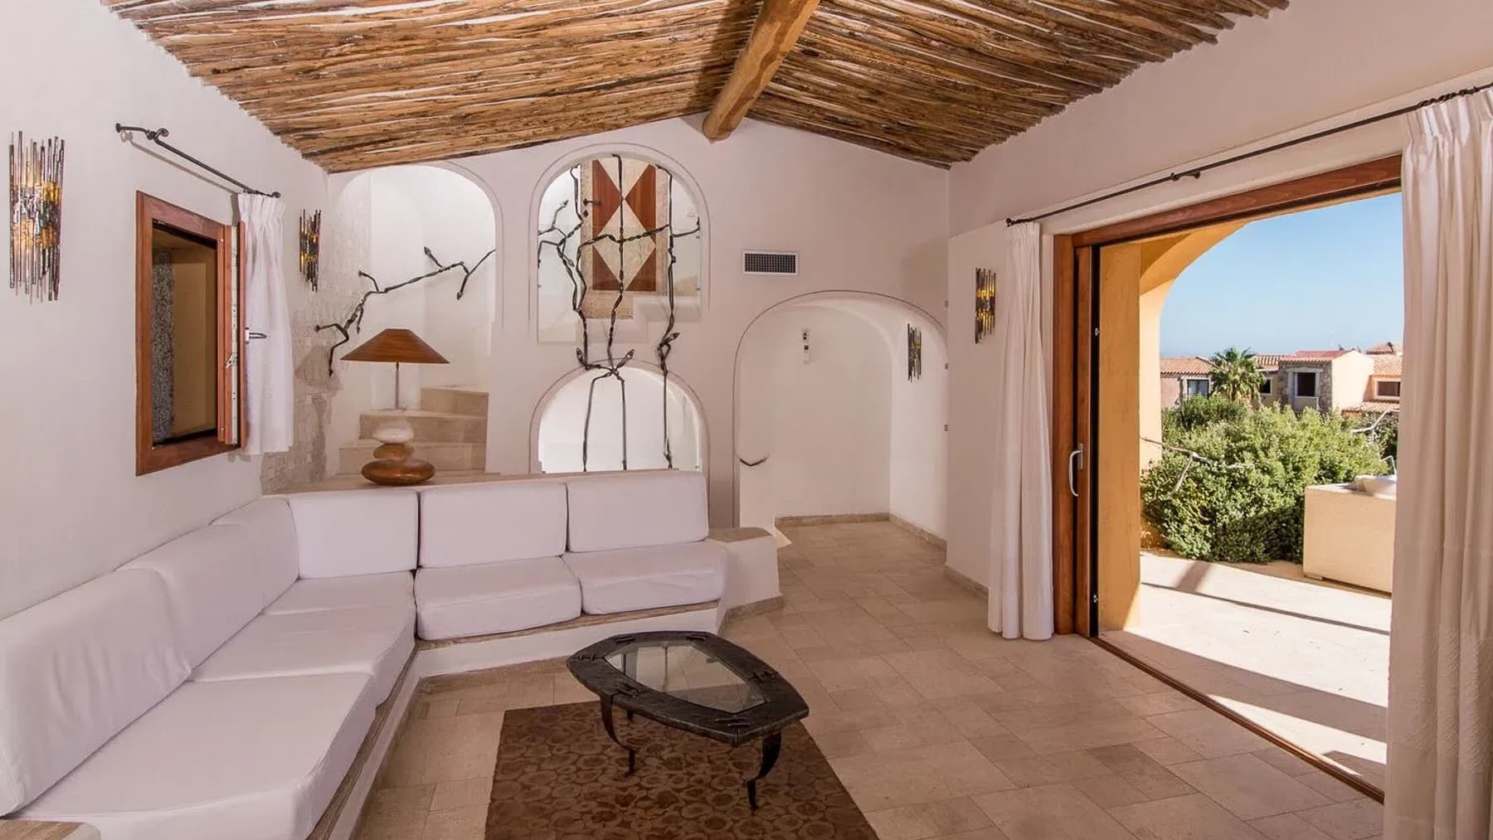
The wooden beams of the ceiling immediately convey the character of this 181 sqm apartment, where light finds its way through spaces designed to be lived in naturally. The notes of the interiors create a bright and welcoming atmosphere, characterized by simple finishes, light fabrics, and details that lighten the ensemble without weighing it down. The outdoor living area, covered and marked by exposed wood, also enhances this sense of continuity between indoors and outdoors, suggesting a home that not only offers space but builds a relaxed, open living rhythm, suitable for shared moments and more intimate pauses. Its 6 rooms are spread across a spacious and well-structured layout, complemented by 3 bathrooms that make the property functional for a family or for those who wish to host guests with comfort and autonomy. The value of the property is particularly evident in its constant dialogue with the outdoors: a private garden of 500 sqm provides a tangible backdrop to daily life, offering space for tranquility, privacy, and outdoor stays at any time of the day. Adding to this is the private pool, a feature that transforms the way the home is lived in and extends its use well beyond the interiors. The visual notes also tell of an outdoor space already set up for conviviality, with light tile flooring, a wooden beam ceiling, and a lounge area that invites one to slow down. Inside, the appeal of the white wooden beams and the presence of large openings screened by striped curtains help maintain an airy and relaxed perception, consistent with a property that makes continuity between spaces and the relationship with the outside one of its most successful aspects. Days here easily find their center between the garden, the pool, and the covered spaces to be enjoyed during milder hours. An outdoor lunch, a conversation that extends in the outdoor lounge, the natural transition from the house to the green spaces: everything suggests a way of living that favors freedom of movement and a more leisurely pace. Arzachena and the Sardinian context add an immediate connection to a recognizable territory, capable of enhancing both longer periods and seasonal stays, always with a strong focus on the private dimension. This property combines significant square footage, tangible outdoor spaces, and a private pool into a balanced and credible ensemble. In Arzachena, Sardinia, it represents a solution suitable for those seeking a home to live in continuously, without giving up that relationship with the outdoors that truly makes a difference today.

View property profile
Elegant Villa in Porto Cervo, Sardinia1/33

€10,000,000

Ref. Number: ILV96739

Elegant Villa in Porto Cervo, Sardinia

250mq Interiors
Porto Cervo, Sardegna

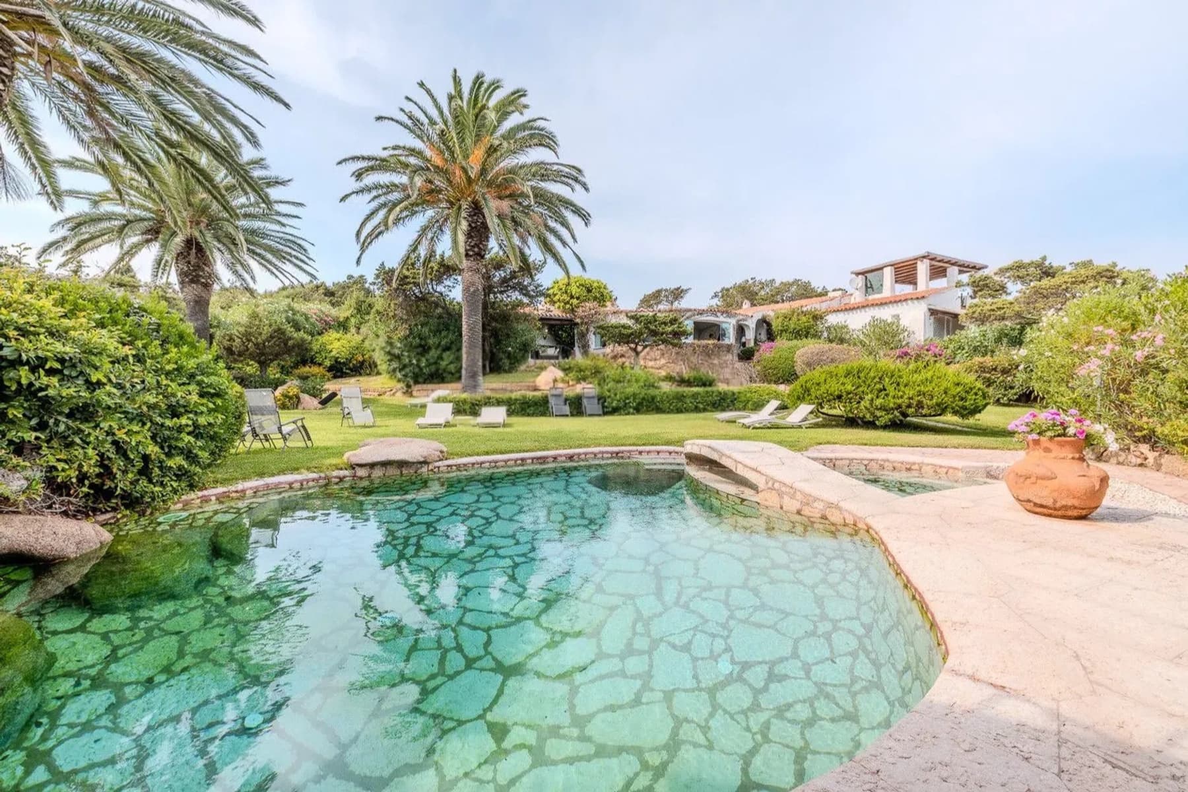
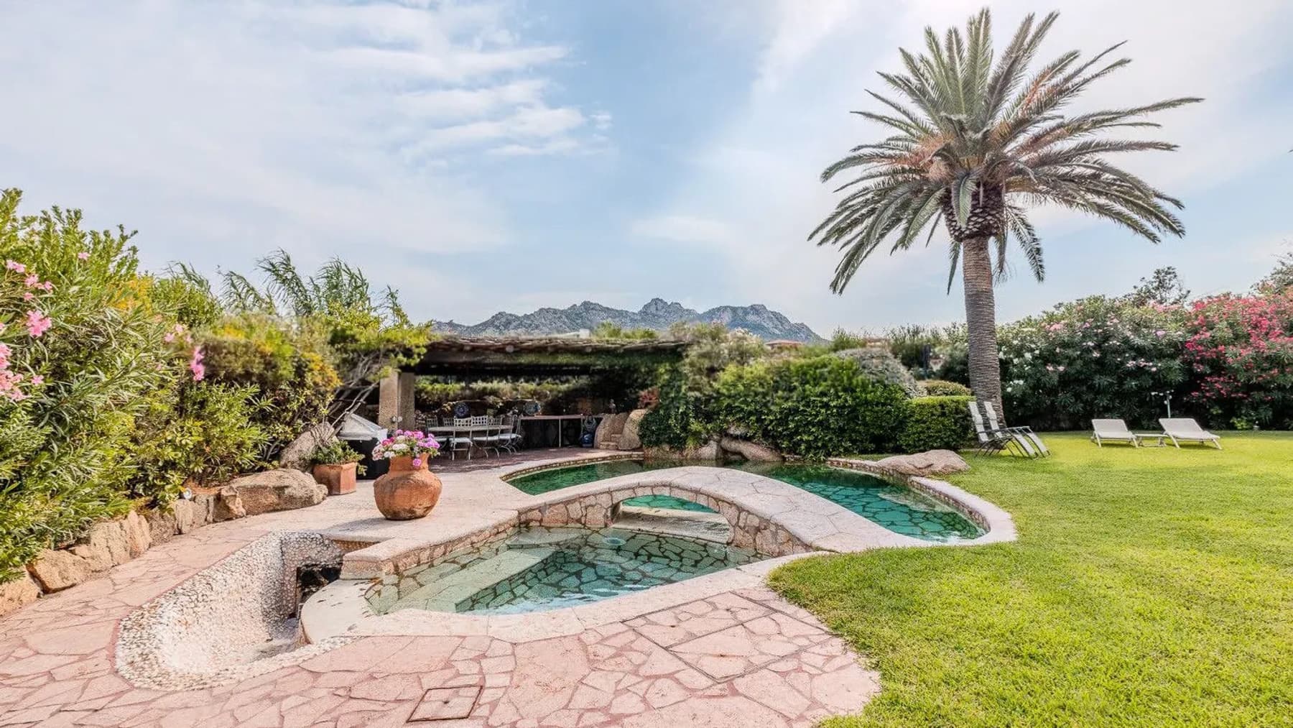
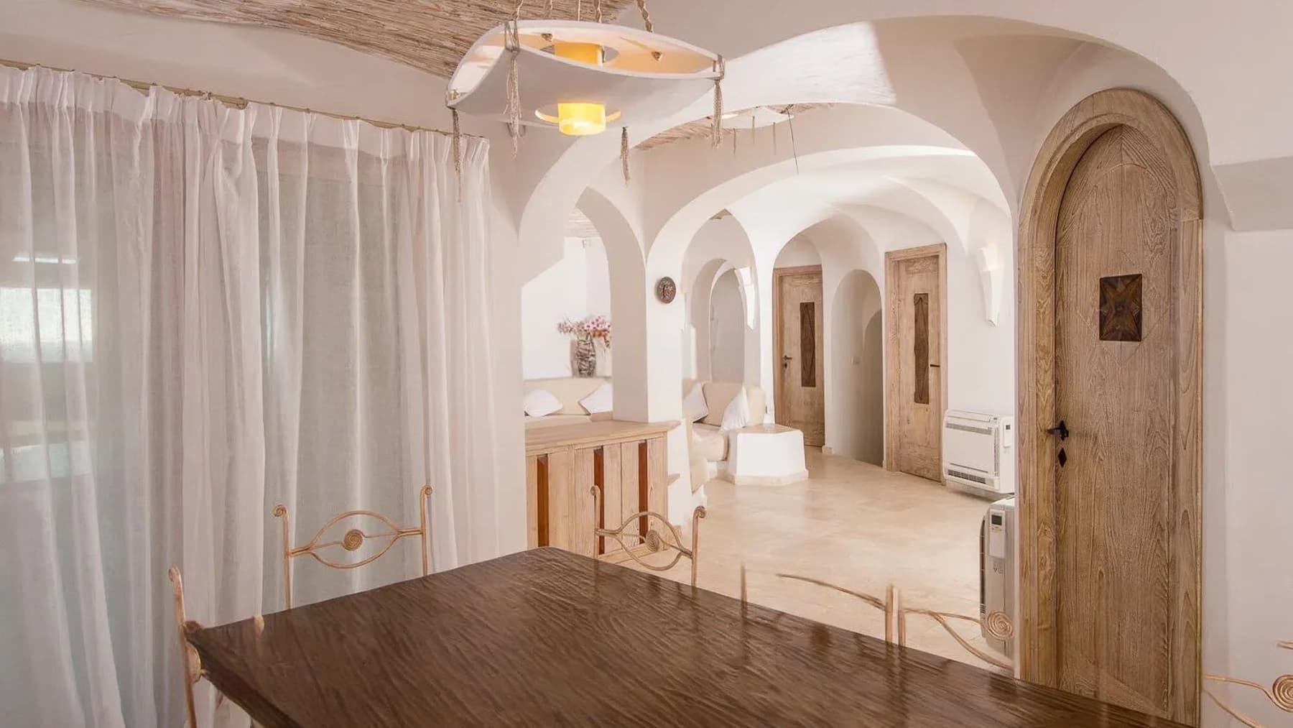
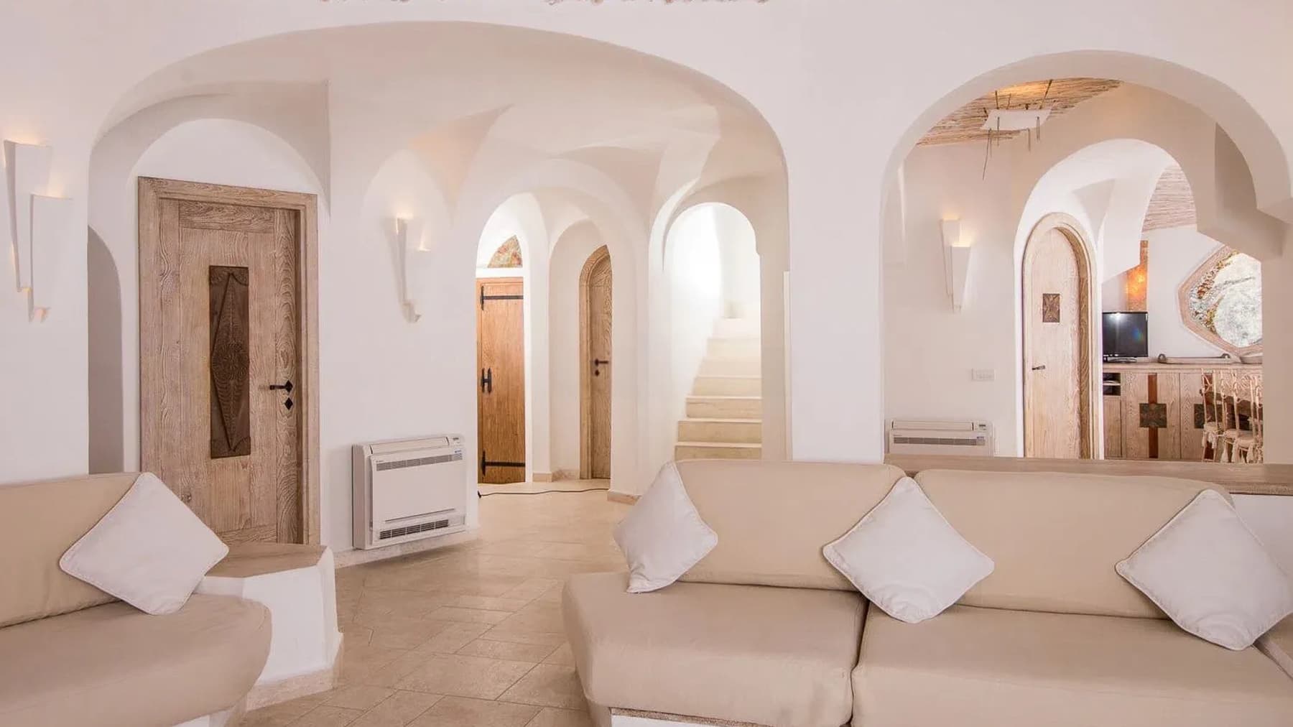
The arched openings, curved ceiling, and stone flooring immediately set the tone for this 250 sqm villa: a bright home designed to seamlessly blend with the outdoor spaces. The white walls amplify the light and accompany an airy atmosphere, further enhanced by subtle details such as light-colored furnishings and rattan elements. Everything contributes to creating spaces that do not seek effect but a natural sense of spaciousness and calm, with a view that always maintains an open dialogue with the surrounding landscape. The 8 rooms allow for a balanced distribution of daily life and hospitality moments, while the 4 bathrooms add practicality to a home that comfortably accommodates family and guests. Outside, the private 1,800 sqm garden creates a reserved and relaxed dimension around the villa, where greenery seamlessly accompanies the house. The private pool fits into this setting with a light-toned stone edge and natural stone paving that extends its presence with material coherence. Surrounding it, grassy areas, flowering plants, flower beds, and the presence of a large palm create a space to be enjoyed leisurely, between sun and shade. A wooden pergola with climbing plants adds another outdoor environment, ideal for sheltered stops or sharing the more relaxed rhythm of the days. The whole conveys the character of a property that prioritizes privacy and a continuous relationship between interiors and exteriors. Days here flow between the coolness of the interiors and the constant allure of the garden and pool, in a balance that makes it natural to move from one space to another. The large openings promote a perpetually open perception, while the pergola, outdoor seating, and greenery invite you to enjoy the house outside, at any time of day. Porto Cervo adds to this picture a recognizable and sought-after context, making the property suitable for those seeking a residence where domestic comfort meets a strong dimension of outdoor living. The combination of a significant surface area, 8 rooms, 4 bathrooms, a private 1,800 sqm garden, and a private pool defines a villa of great substance, capable of offering space, privacy, and quality living. In Sardinia, in Porto Cervo, this property finds a context that enhances its value and makes it an attractive solution for those who wish to live in a home with continuity and naturalness.
View property profile
Elegant Villa in Porto Cervo, Sardinia1/35

€12,000,000

Ref. Number: ILV96738

Elegant Villa in Porto Cervo, Sardinia

550mq Interiors
Porto Cervo, Sardegna

The villa spans 550 square meters of commercial space, immediately suggesting a lifestyle characterized by light, spaciousness, and a seamless flow between indoor and outdoor areas. The white walls, ceiling with exposed light wood beams, and large windows draped with sheer curtains invite natural light into the rooms, while the light-colored tiled floor conveys a sense of order and openness. Even the simplest details, such as a long solid wood table at the center of the living area, contribute to creating a welcoming atmosphere designed for effortless sharing of time. Eleven rooms and seven bathrooms outline a property significant in size and layout, suitable for a comfortable and well-organized private life, as well as for representational use. The spaces allow for a fluid daily life, with rooms capable of accommodating different moments of the day without constraints. Outside, a private garden of 2,500 square meters surrounds the villa, enhancing the sense of privacy and offering a tangible extension of the indoor spaces. The private pool, with its oval shape, is framed by light stone paving that discreetly highlights its design; the water, a deep turquoise, becomes the focal point of the open space, accompanied by white loungers and vegetation that subtly defines the area. In this dialogue between architecture and outdoor spaces, the house maintains a pleasant balance: spacious yet never sprawling, scenic yet always livable, designed to enhance the relationship with light, greenery, and the more relaxed pace of outdoor living. Days here find a natural rhythm between time spent by the pool, shared meals in bright spaces, and quiet moments in the garden. The presence of the sea visible from the outdoor area adds depth and openness without compromising the property's privacy. Porto Cervo completes this dimension with one of the most recognizable settings in Sardinia, where outdoor living, light, and the relationship with the environment become a tangible part of the living experience. A villa of this size, with 11 rooms, 7 bathrooms, a private pool, and 2,500 square meters of garden, represents a substantial offering in one of Sardinia's most renowned locations. A residence that combines space, privacy, and scenic presence with balance, in the context of Porto Cervo.
View property profile
Elegant Villa in Porto Cervo, Sardinia1/51

€2,300,000

Ref. Number: ILV96736

Elegant Villa in Porto Cervo, Sardinia

150mq Interiors
Porto Cervo, Sardegna

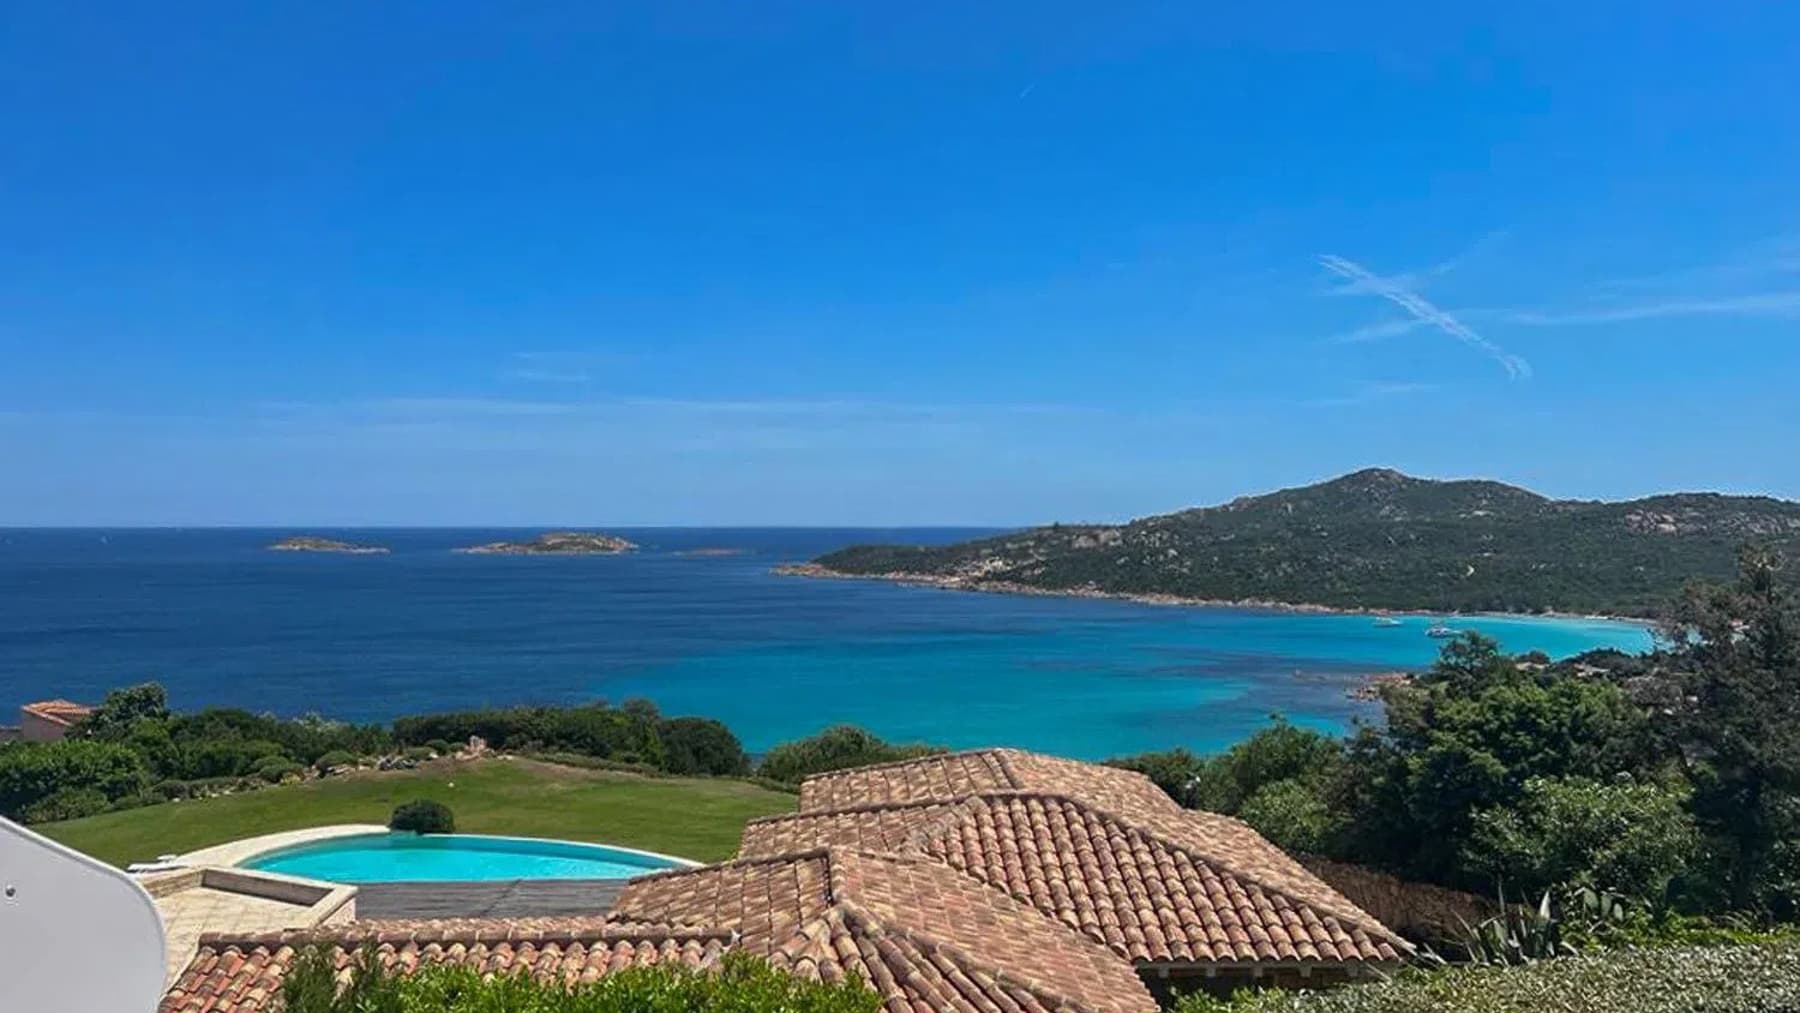
The private pool immediately sets the scene for this 150 sqm villa, designed for those who seek a home where outdoor spaces hold as much importance as the interiors. Surrounding it, the 800 sqm private garden creates a secluded and relaxed setting, where the presence of greenery and the openness towards the landscape naturally slow down the pace of the day. The notes reveal a bright atmosphere, characterized by light surfaces, well-integrated outdoor furnishings, and a distant sea view that enhances the sense of openness and continuity with the outside. Its 6 rooms and 4 bathrooms offer a generous layout, suitable for comfortable daily living and also for entertaining, with spaces that can accommodate family and friends without sacrificing privacy. The villa unfolds with a balanced dimension, where every space finds its place in a whole that prioritizes usability and a constant connection with the outdoors. The 800 sqm private garden is not just a backdrop, but a tangible part of the living experience: it expands the perception of the home, offers areas to enjoy at different times of the day, and complements the private pool, the true focal point of the property. The visual notes add coherent and measured details: an infinity pool, light-tiled outdoor flooring, an area dedicated to conviviality with a large light wood table and coordinated seating, exposed wooden beams, and wicker pendant lamps that define a covered space designed for natural gathering. The presence of the sea in the background completes the ensemble without overpowering it, allowing the spaces and their continuity to speak for themselves. Days here flow between outdoor breakfasts, lunches under the covered area, and moments of tranquility by the water, with the villa inviting easy movement from the interior to the garden. The pool becomes the meeting point during the brightest hours, while the evening finds its cozier dimension in the outdoor convivial area, where wood, exposed beams, and natural light narrate a way of living that is informal yet very refined. The distant sea view also contributes to adding depth to the experience, without detracting from the privacy and tranquility of the property. This villa in Porto Cervo combines a well-distributed floor area, 4 bathrooms, 6 rooms, and a highly valuable outdoor setup, with a private pool and an 800 sqm garden. In Sardinia, in a recognizable and sought-after context, it represents a solution designed for those who wish to live primarily outdoors, with spaces that know how to welcome and remain private.

View property profile
Elegant Villa in Porto Cervo, Sardinia1/23

€4,000,000

Ref. Number: ILV96735

Elegant Villa in Porto Cervo, Sardinia

300mq Interiors
Porto Cervo, Sardegna

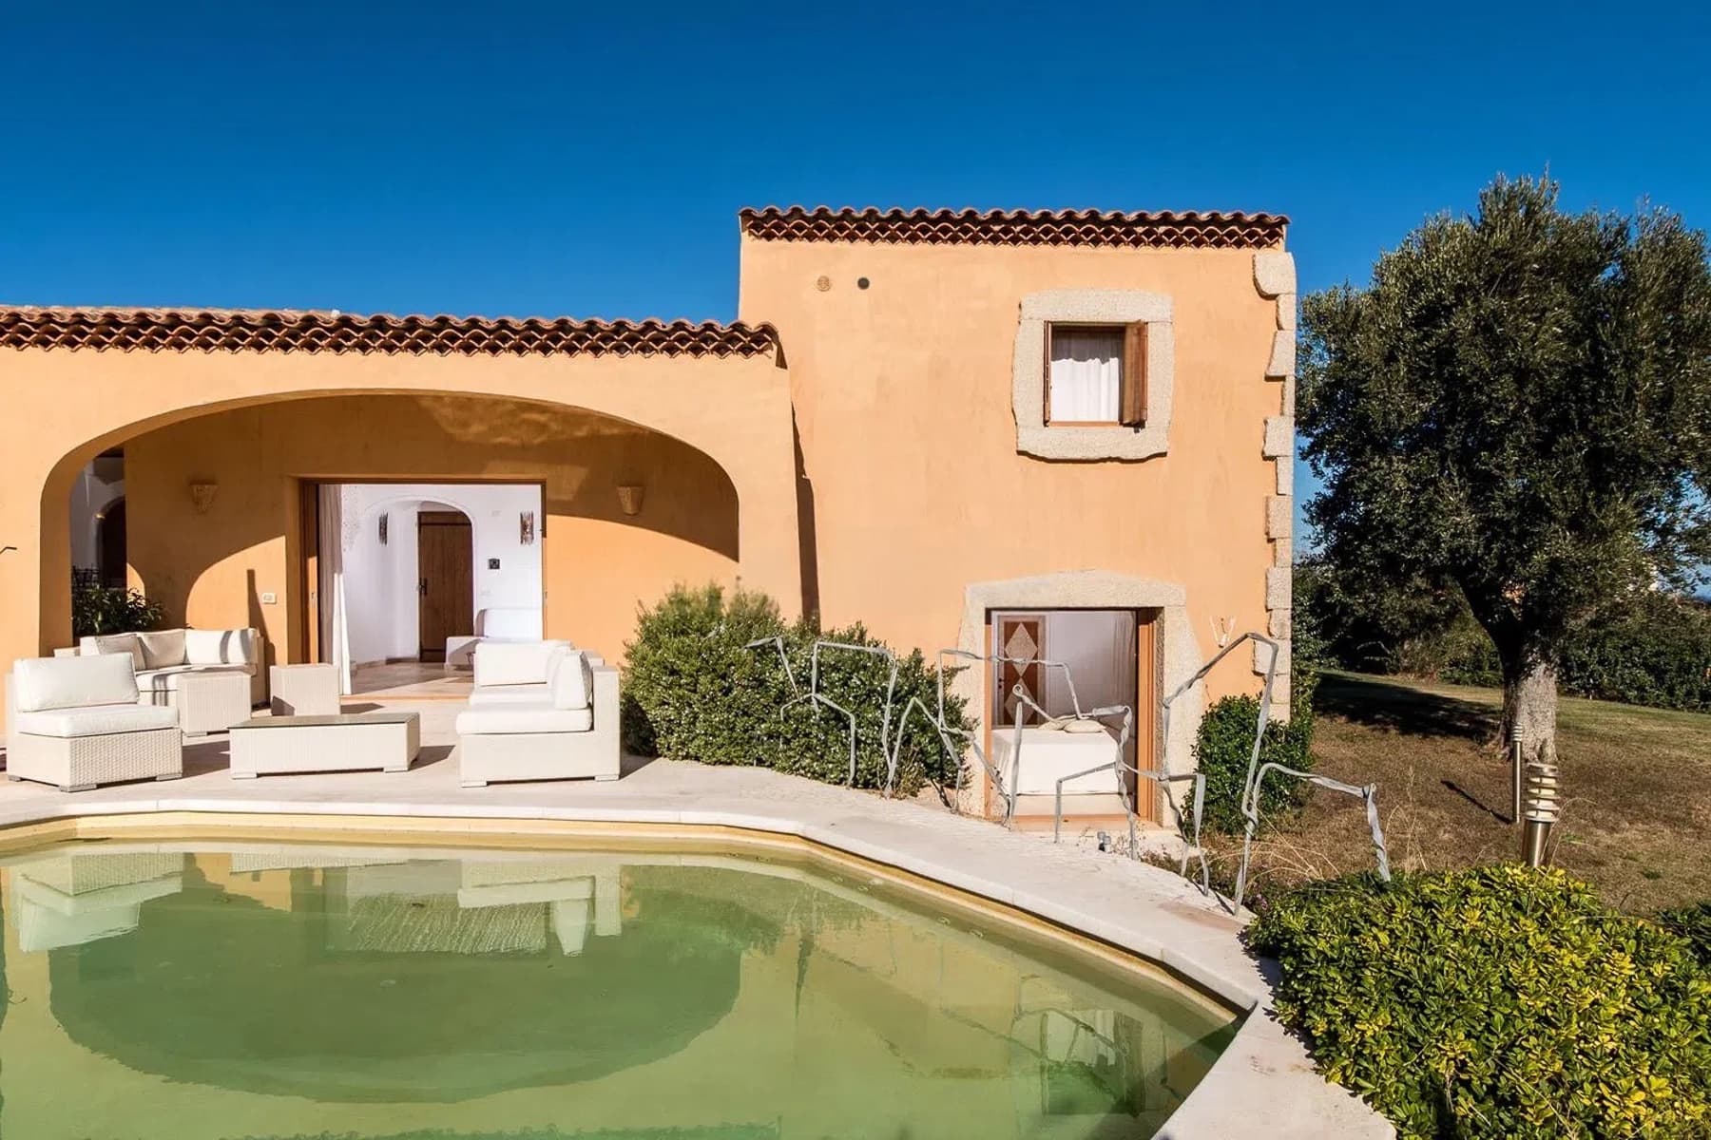
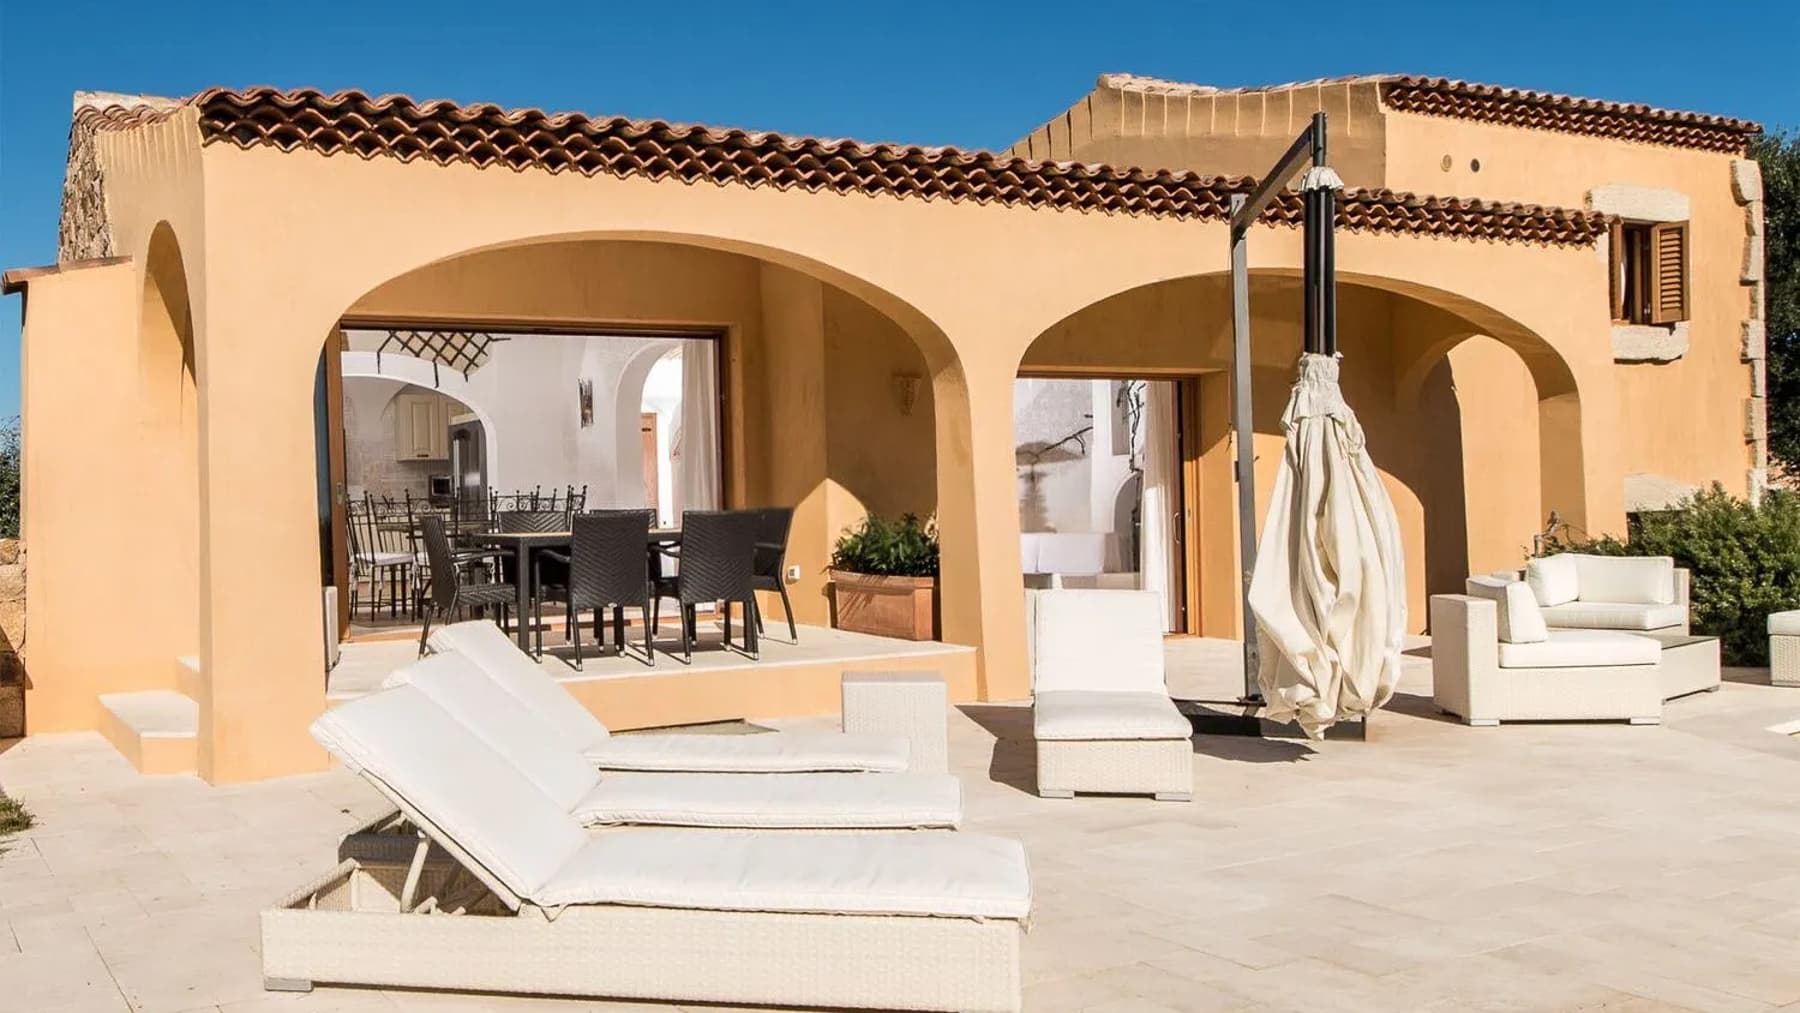
The private pool, with its organic shape framed by light stone paving, immediately sets the tone for this 300 sqm villa: a home designed for well-being, with spaces that open towards the outside and an intimate, never ostentatious atmosphere. Surrounding it, the private 2,000 sqm garden enhances the sense of tranquility and naturally complements the architecture. The ochre-toned plastered walls, tiled roof, wooden fixtures, and rounded arch porticos create a warm and coherent ensemble, where light generously enters through large openings and sliding doors. The interiors unfold in a villa with 9 rooms and 5 bathrooms, with a layout that suggests a home suited for a full life, filled with shared moments and spaces to enjoy comfortably. The 300 sqm commercial area allows for alternating between convivial zones and more private areas, always maintaining a direct connection with the garden and the private pool. Outside, the 2,000 sqm of greenery construct a tangible frame of privacy and space, enhancing the outdoor experience in every favorable season. The presence of the porticos creates additional spaces for passage and rest, while the light stone paving dialogues with the villa's ochre plaster and the surrounding greenery. Loungers and light fabric seating contribute to the idea of an outdoor space lived in continuously, not as a mere complement but as an integral part of the home. The whole conveys balance: a property important in size, yet built around a relaxed and very concrete daily life. Days here find their rhythm between breakfast under the portico, a few hours spent by the pool, and the pleasure of returning to bright interiors, always in dialogue with the outside. The villa lends itself to a lifestyle that prioritizes privacy, tranquility, and freedom of movement, with open spaces sufficiently ample to welcome friends and family without sacrificing one's privacy. The context of Porto Cervo also adds value to this dimension, making the property an ideal base for those seeking a residence in Sardinia to live in continuously, with a strong connection to outdoor life. A villa like this combines generous dimensions, a private 2,000 sqm garden, and a pool that becomes the natural focal point of the property. In Porto Cervo, Sardinia, it represents a highly appealing solution for those desiring a spacious, private home deeply oriented towards the outdoors, in one of the island's most recognizable settings.

View property profile
Villa in Porto Cervo, Arzachena, Sardinia1/25

€3,600,000

Ref. Number: ILV96734

Villa in Porto Cervo, Arzachena, Sardinia

271mq Interiors
Arzachena, Sardegna

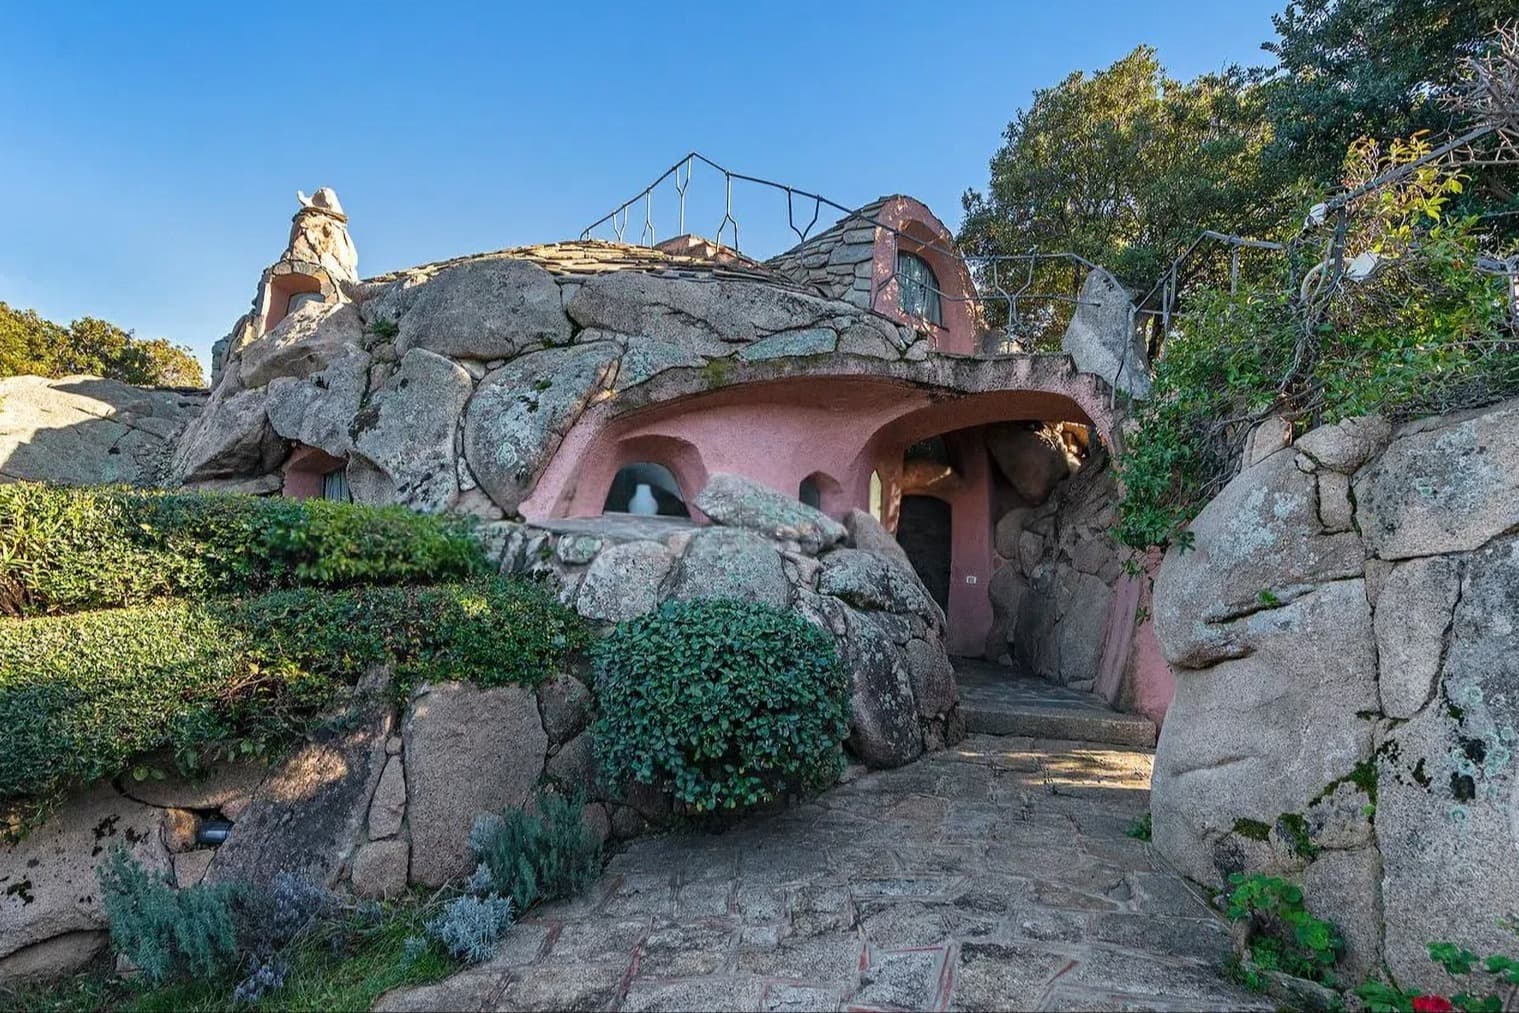
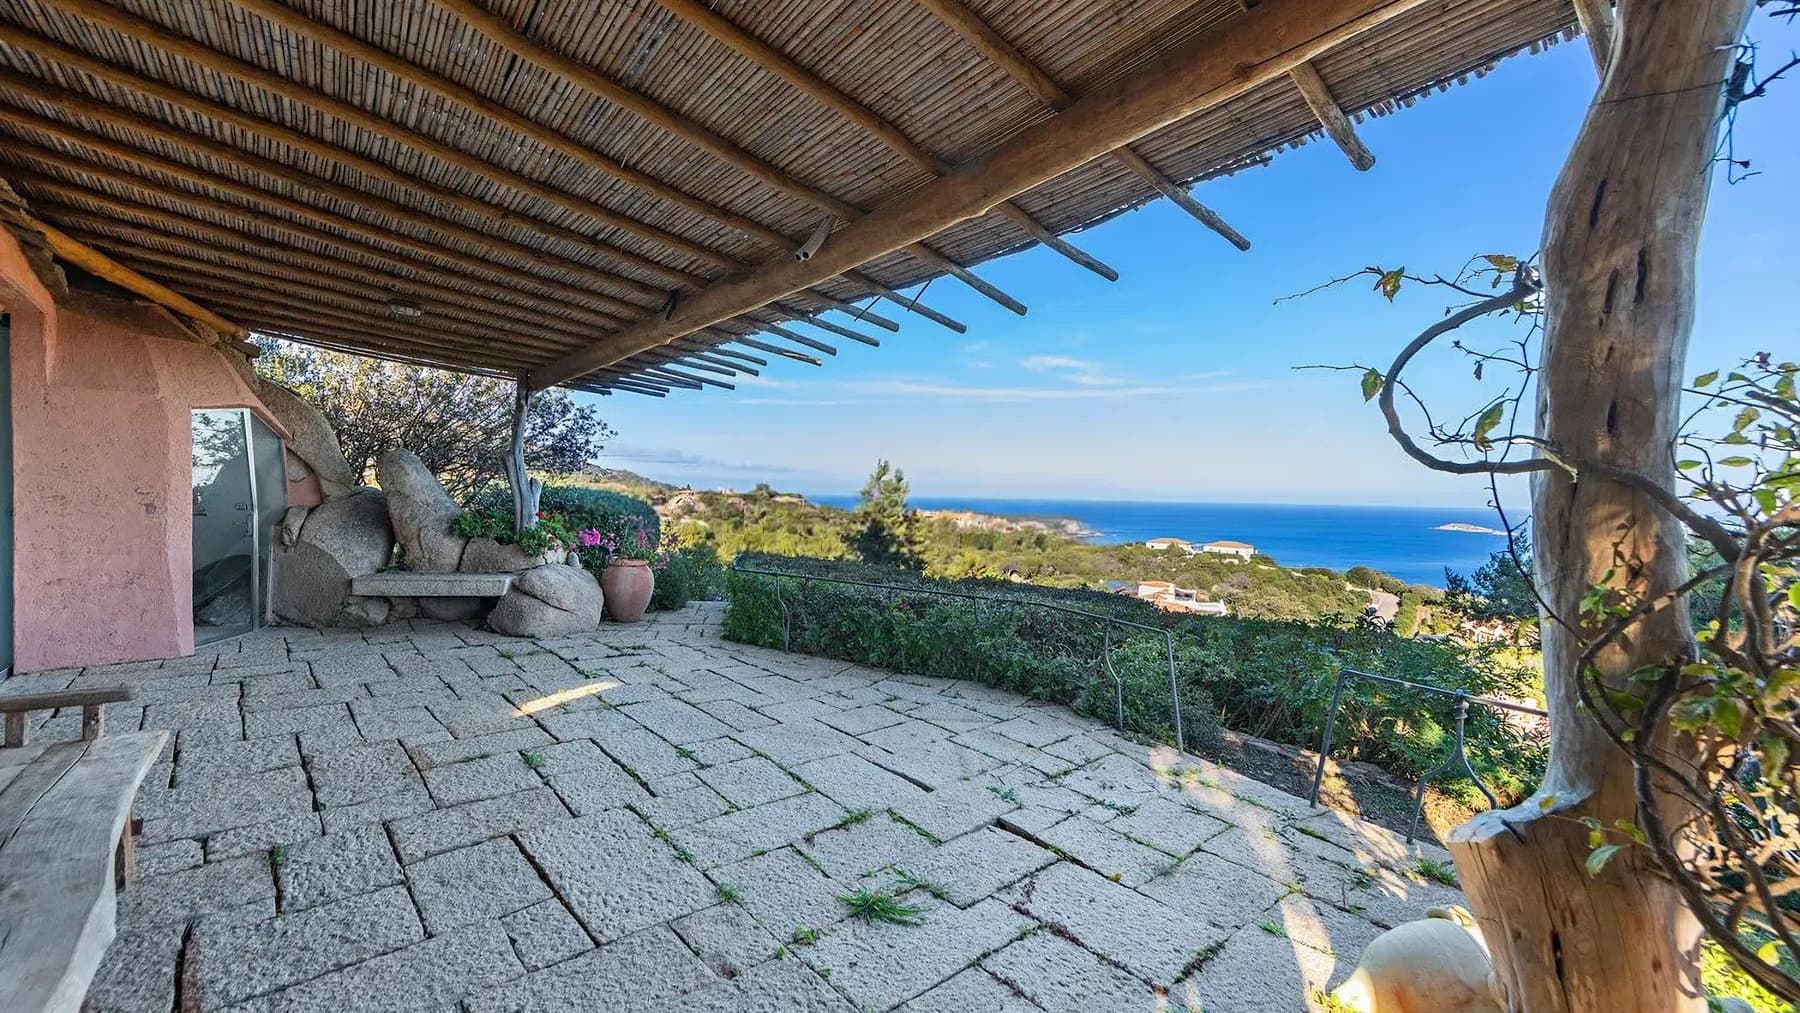
The exposed rocks, the soft arches of the entrance, and the pink plaster emerging among the natural materials give this villa an immediately recognizable character, built more on dialogue with the environment than on scenic effect. The presence of a large covered terrace with exposed wooden beams immediately expands the perception of space and leads to a way of living that is open, relaxed, and in continuity with the outdoors. The stone path and large openings also contribute to this measured atmosphere, where every element seems designed to bring light, air, and landscape into everyday life. The property spans a commercial area of 271 square meters, distributed across 4 rooms and 2 bathrooms, with spaces that suggest a home suitable for comfortable living at any time of the year. Outside, a private garden of 1,000 square meters surrounds the villa, enhancing its sense of privacy and offering open spaces dedicated to relaxation, conviviality, or simply the pleasure of being outdoors. The parking space adds practicality to a whole that combines convenience and architectural presence. Much of the charm of this villa also lies in the visible construction details: walls alternating between rough rock and plaster, round openings, the covered terrace with large stone slab flooring, the metal railing on the roof, and the vegetation that accompanies the house's profile without separating it from the context. It is an architecture that does not seek to impose itself but to integrate naturally, allowing the materials, light, and relationship with the outside to define the identity of the spaces. Days here find their rhythm between the covered terrace, the garden, and the interior spaces illuminated by large openings. The open view of the surrounding landscape accompanies the simplest moments, from an outdoor lunch to an evening spent outside during milder seasons. Arzachena adds to this domestic dimension a recognizable Sardinian context, where the relationship with nature and outdoor living becomes a concrete part of dwelling, without sacrificing privacy and tranquility. This villa in Arzachena combines significant dimensions, a well-defined architectural identity, and a private garden of 1,000 square meters that expands its breadth. It is a property distinguished by coherence and atmosphere, set in a highly appealing territorial context like that of Sardinia, with a solid, authentic, and immediately perceptible presence.
View property profile
Charming Apartment in Alghero, Sardinia1/25

€1,550,000

Ref. Number: ILV96731

Charming Apartment in Alghero, Sardinia

174mq Interiors
Alghero, Sardegna

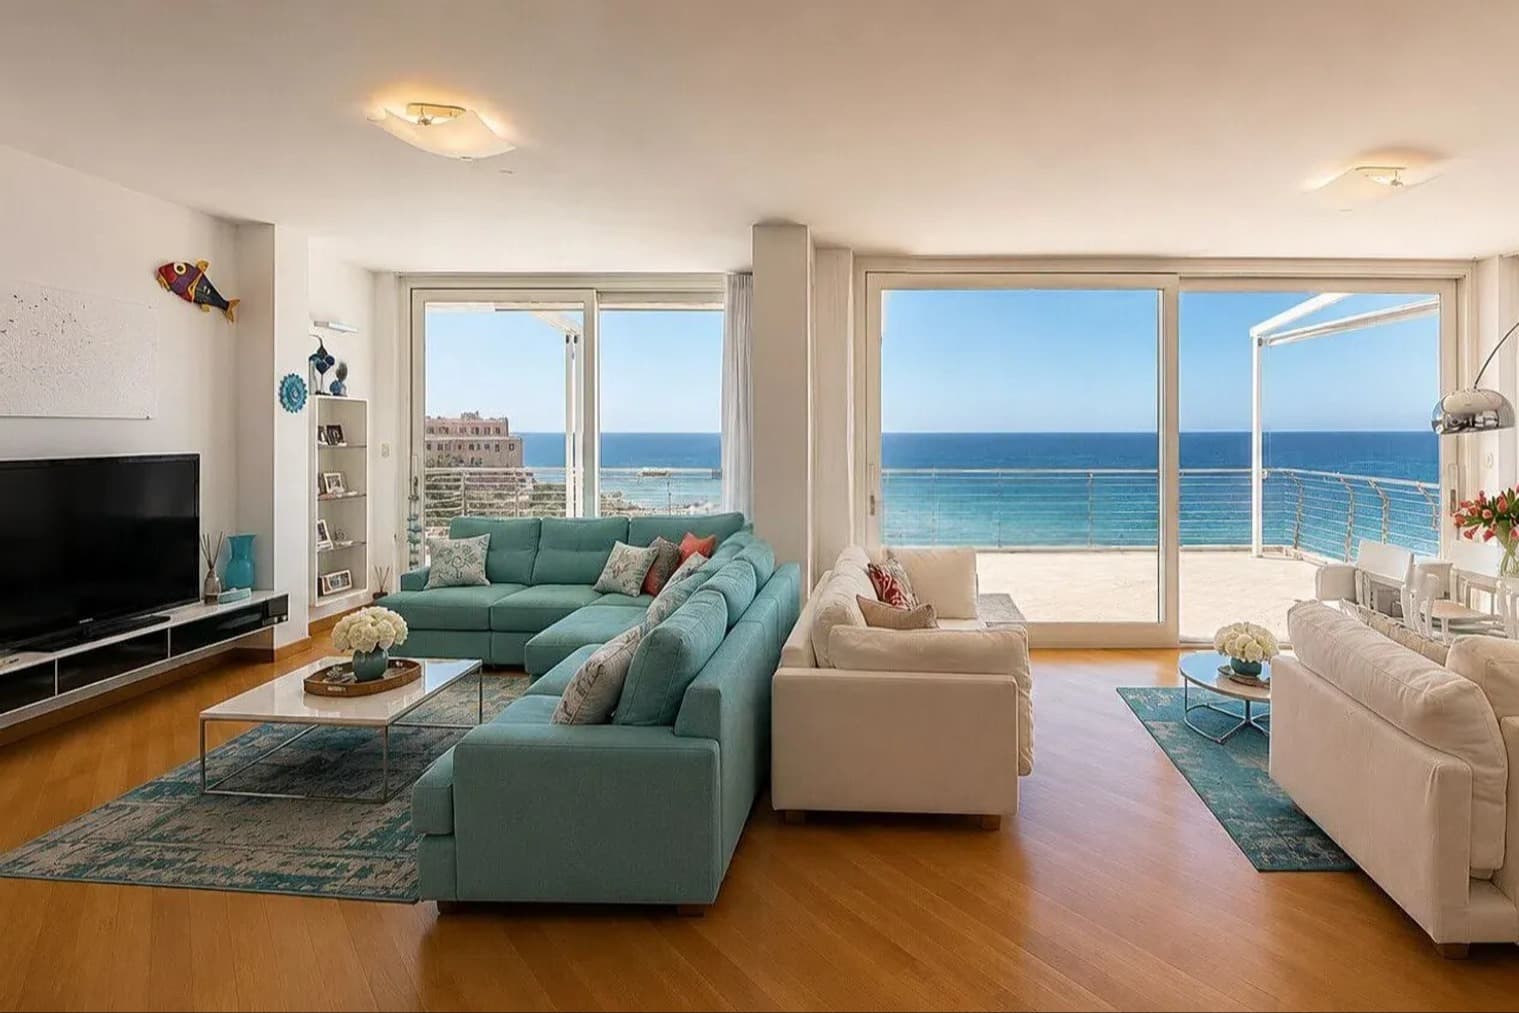
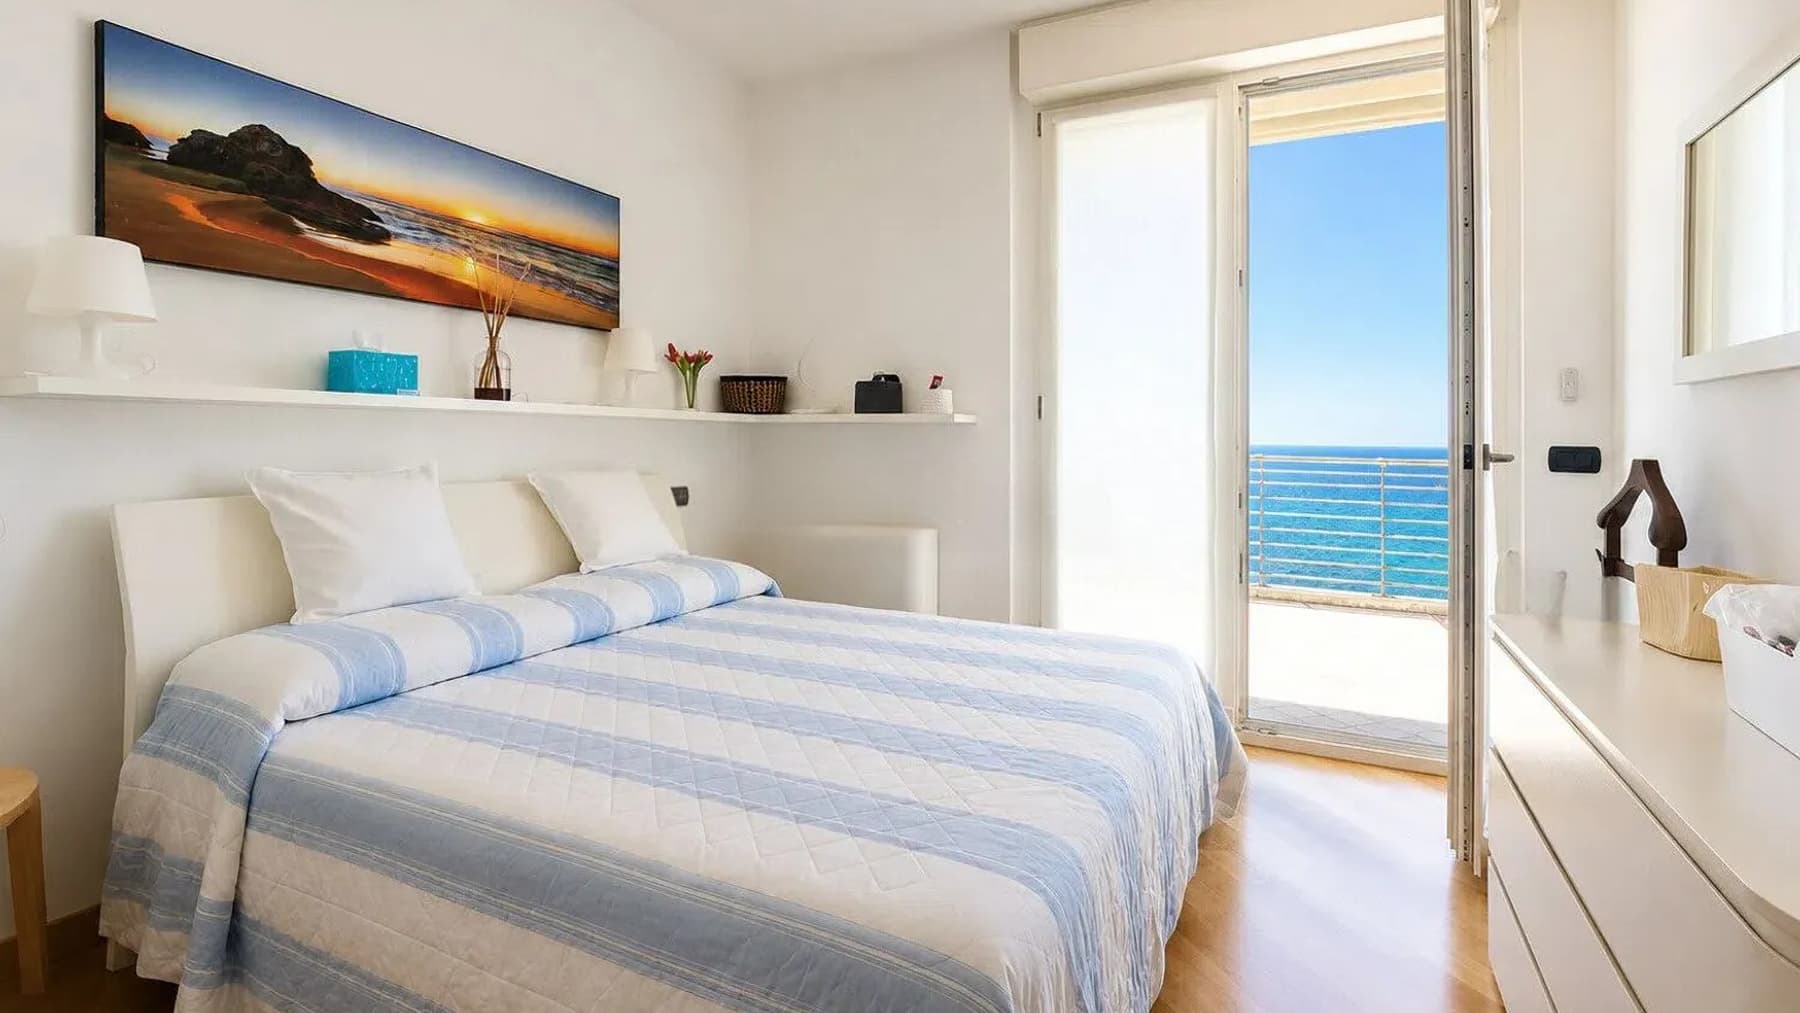
The light parquet guides you into a 174 sqm commercial apartment where light naturally finds its space to unfold. The expansive windows immediately become one of the home's most recognizable features: they open up views of the sea and add depth to the spaces, creating a visual continuity that makes each room feel more airy. The interiors, characterized by modern and luminous furnishings, convey a sense of measured balance, with essential details that complement rather than overwhelm the space. This results in a contemporary, relaxed atmosphere, built around light and the constant presence of the marine horizon. The internal layout unfolds into 4 rooms and 3 bathrooms, with generous proportions that make it easy to imagine a home suitable for both daily life and longer stays enjoyed in full comfort. The living area seems designed to welcome and open up to the outside, thanks to the large glass surfaces that bring the landscape and brightness of the surroundings indoors. The presence of the terrace adds tangible value to the home, offering an outdoor extension that prolongs the interior experience. The sleeping area maintains the same coherence: a master bedroom with a large sliding window and balcony access confirms this continuous relationship between the home and its views, while the light tones and wooden flooring enhance the feeling of calm and order. Completing the property are a garage and a cellar, elements that make the apartment even more functional and well-structured. The whole conveys a residence of significant dimensions, where each space seems to find its own breath without sacrificing a clear unity. Opening the windows in the morning, letting the light in, and finding the sea as a daily presence subtly but profoundly changes the rhythm of the days. The terrace and balcony become spaces to be enjoyed with simplicity, for a breath of fresh air, a moment of quiet, or a dinner when the season allows. In Alghero, this apartment aptly interprets a way of living characterized by openness, comfort, and connection with the outdoors, while maintaining the practicality of spacious interiors well-supported by accessory services like a garage and cellar. A property like this finds its strength in the balance between size, brightness, sea views, and the quality of accessory spaces. Situated in Alghero, Sardinia, it represents a solution that combines scenic presence and practicality, with ample spaces, three bathrooms, and open areas capable of breathing life into everyday living.
View property profile
Elegant Villa in Porto Cervo, Sardinia1/43

€2,000,000

Ref. Number: ILV96729

Elegant Villa in Porto Cervo, Sardinia

200mq Interiors
Olbia, Sardegna

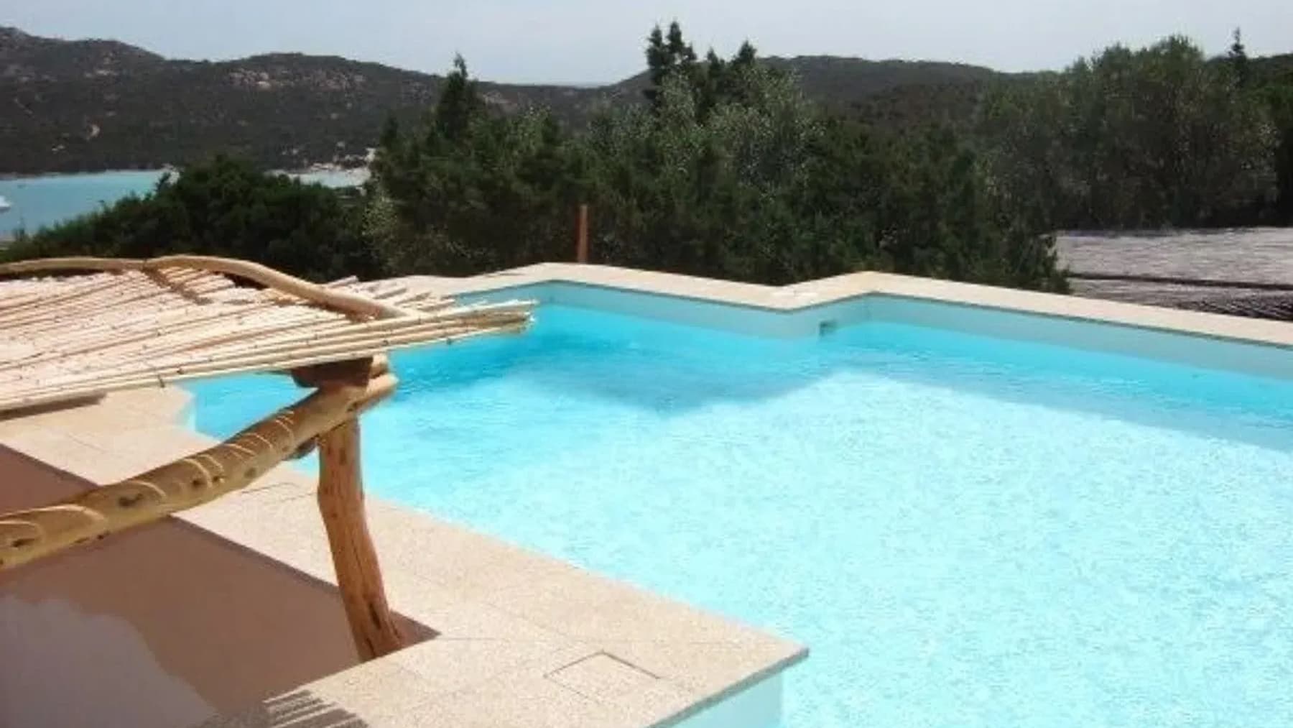
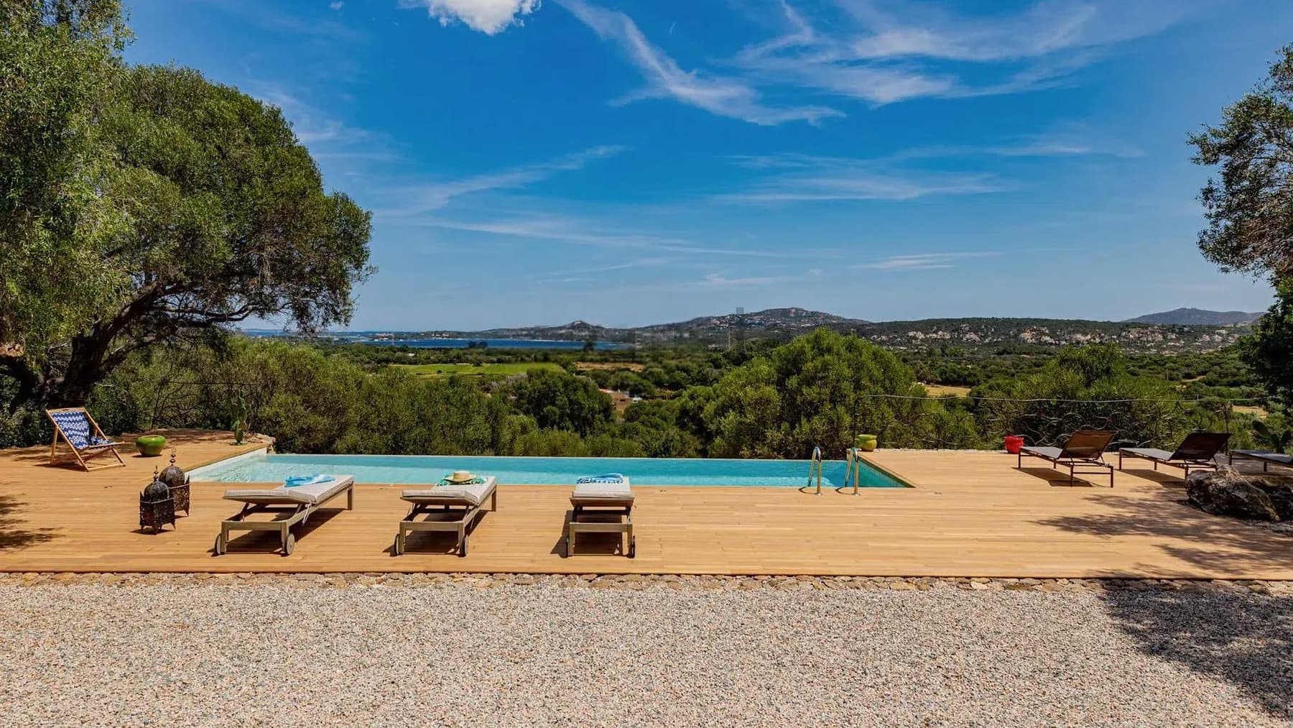
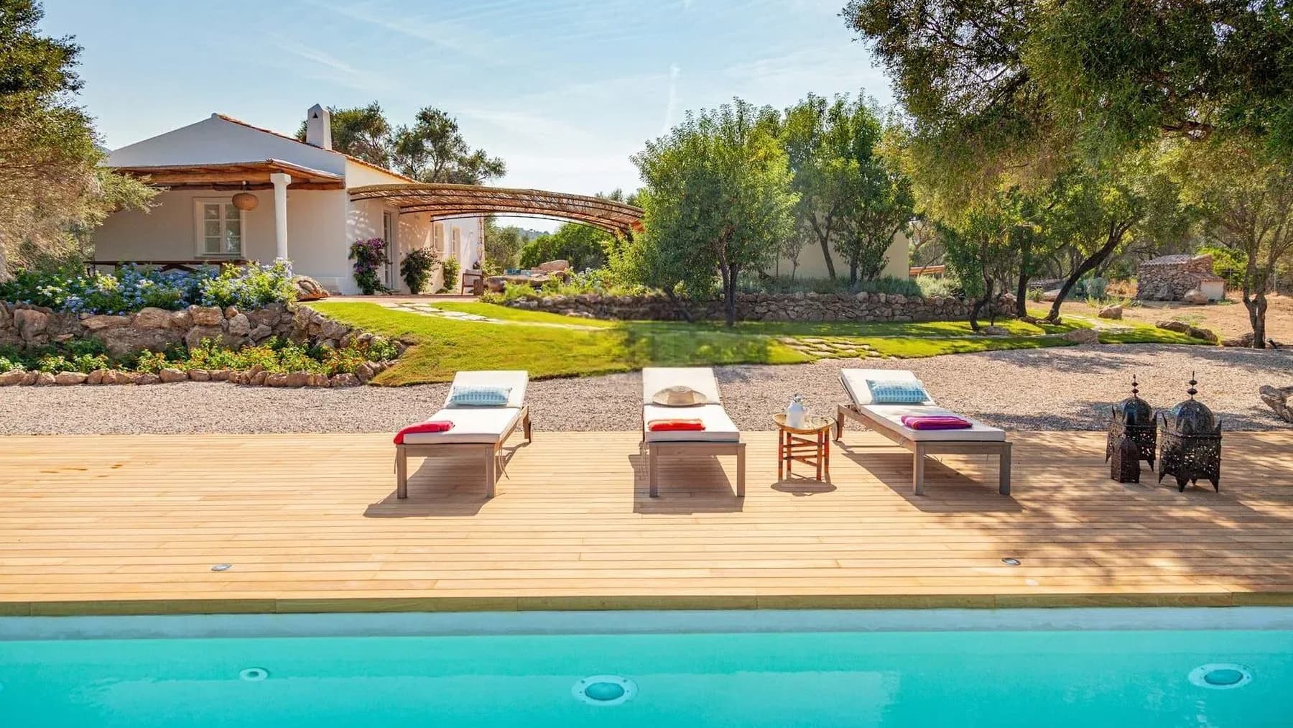
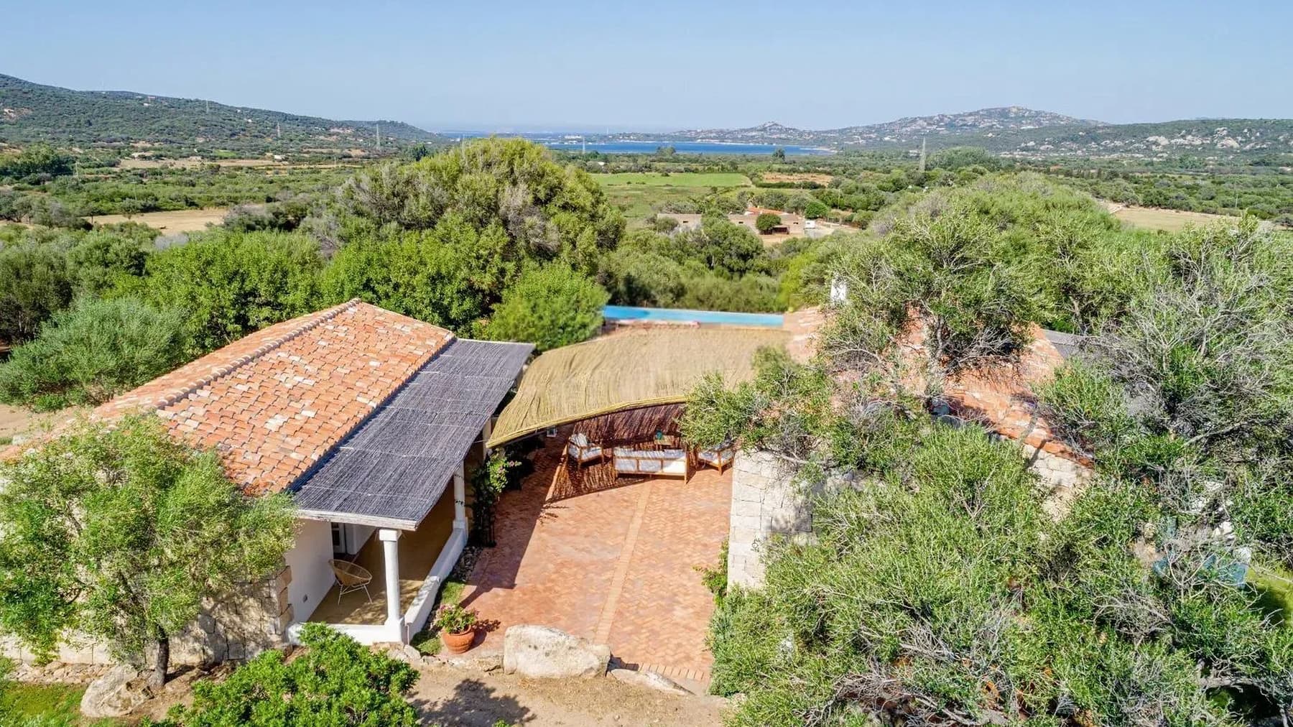
The wooden decking that accompanies the private pool immediately sets the tone of the property: a space designed for outdoor living with ease, amidst light, tranquility, and a continuous connection with nature. The rectangular infinity pool is surrounded by a spacious sunbathing area furnished with loungers and a wooden umbrella, while a little further, a pergola creates a cozy shaded area, perfect for the hottest hours. Around it, green plants, decorative rocks, and the presence of the garden create a secluded, relaxed atmosphere where every element seems to accompany the rhythm of the day. The villa spans a commercial area of 200 square meters, with 4 rooms and 4 bathrooms, a layout that suggests comfortable living spaces both for daily life and for hosting guests. The fireplace adds a focal point to the home, introducing a more intimate dimension that gives character to the living area and ensures its usability even in the cooler seasons. Outside, the value of the space is tangibly measured in the 10,000 square meters of private garden, a significant presence that extends the perception of the villa well beyond its interiors and enhances the sense of privacy. The private pool, set within a context of vegetation and wooden surfaces, becomes the natural center of outdoor life, striking a successful balance between sunlit areas and shaded spots. The parking space also contributes to the overall functionality of the property, facilitating arrival and home management. From the outdoor areas, the view opens up to lush vegetation and distant hills, a detail that accompanies the stay with a sense of openness and continuity with the landscape. Days here flow between a swim in the pool, a pause under the pergola, and the simple pleasure of having ample space around without sacrificing the comfort of a well-organized villa. The private 10,000 square meter garden invites diverse outdoor living, from sunbathing to shared moments, while the presence of the fireplace brings the interiors to a more intimate dimension as the seasons change. In Olbia, this home offers an intriguing balance between privacy, outdoor living, and a tangible connection with the natural surroundings. The combination of 200 square meters of interior space, 4 bathrooms, a private pool, fireplace, and a 10,000 square meter garden makes this villa a property of strong identity, designed for those seeking space and privacy without compromising on quality living. Situated in the territory of Olbia, Sardinia, it blends practicality and atmosphere in a setting where the exteriors are its most recognizable feature.
View property profile

If you own this agency and want to request the removal of one or more listings on this page,