

Ref. Number: ILV93795
€1,300,000
Bright 130 sqm Apartment in Milano, Lombardy


Details
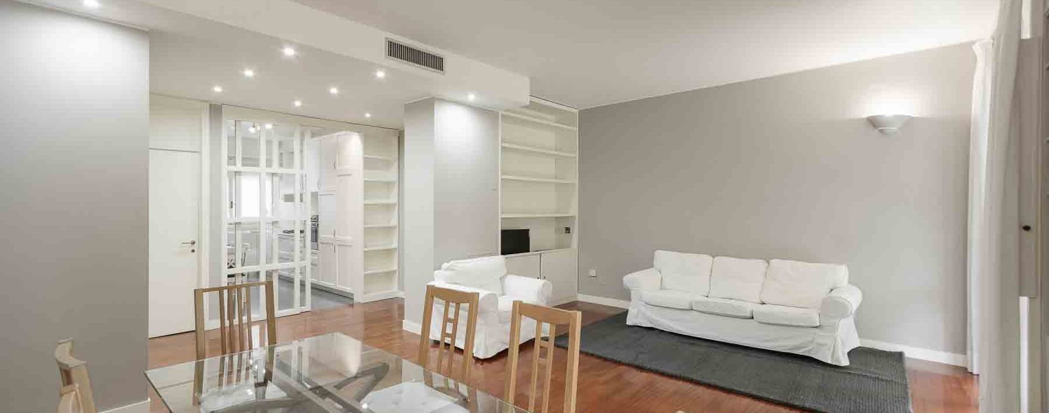
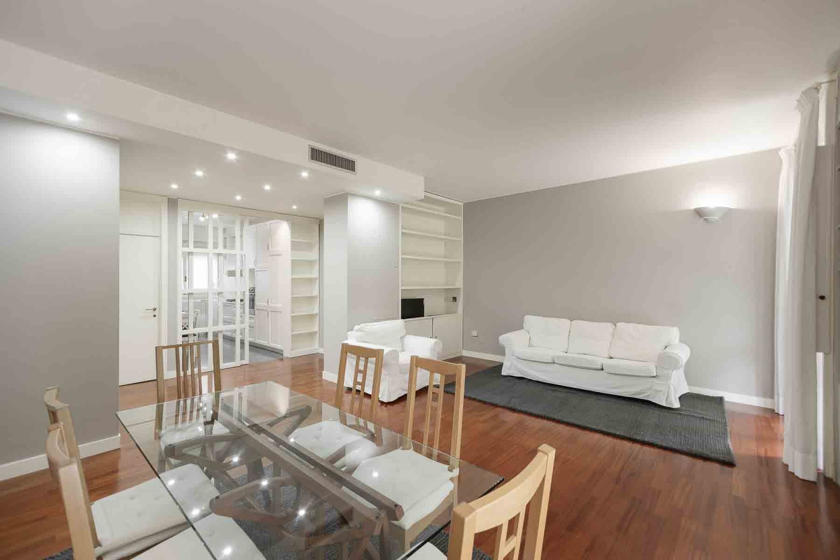
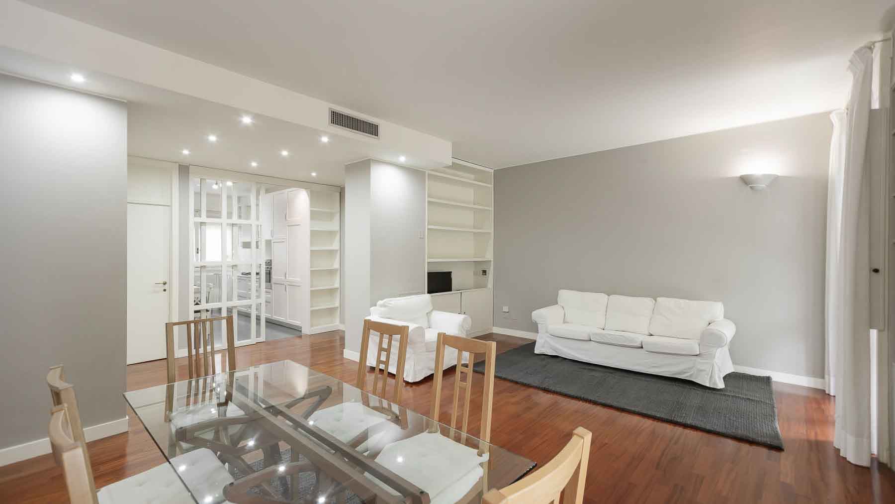
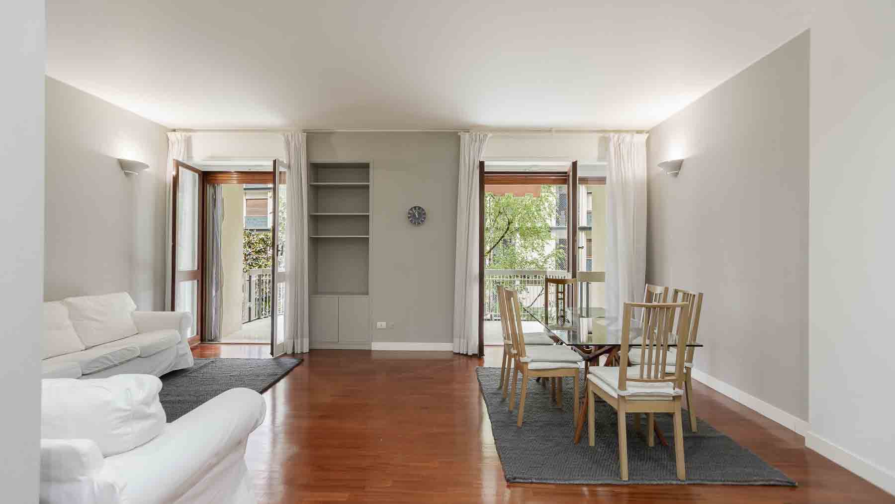
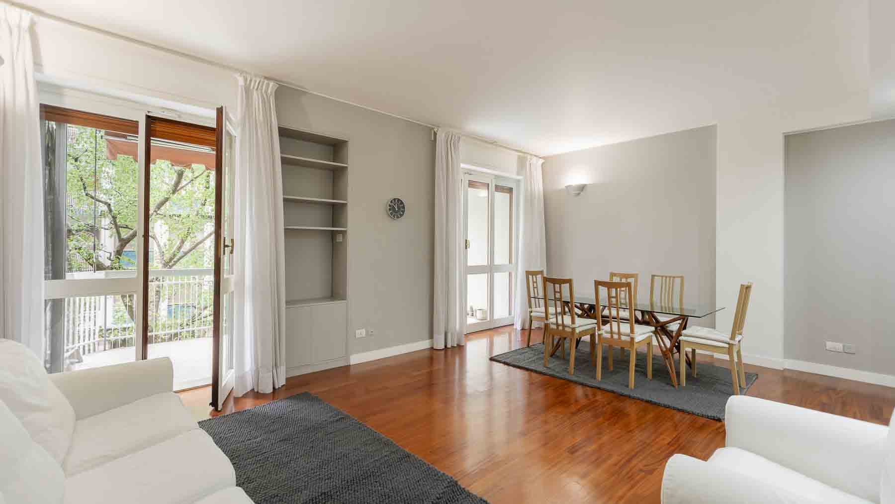
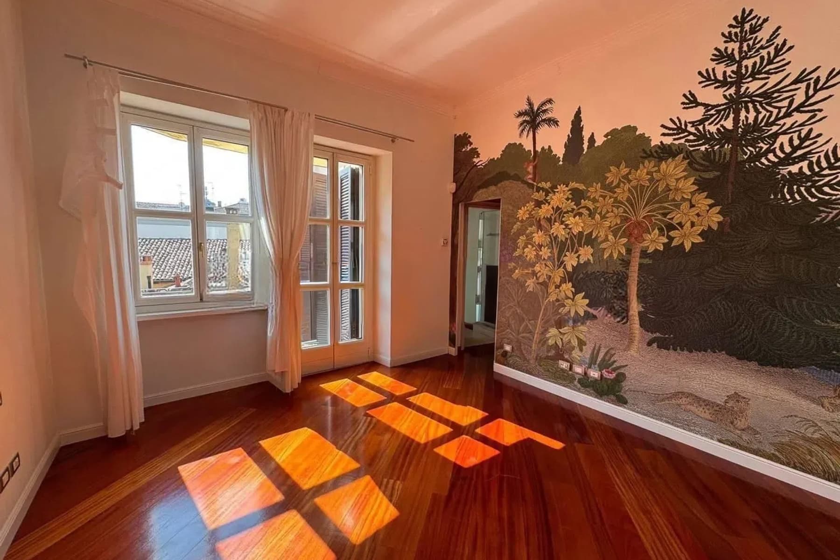
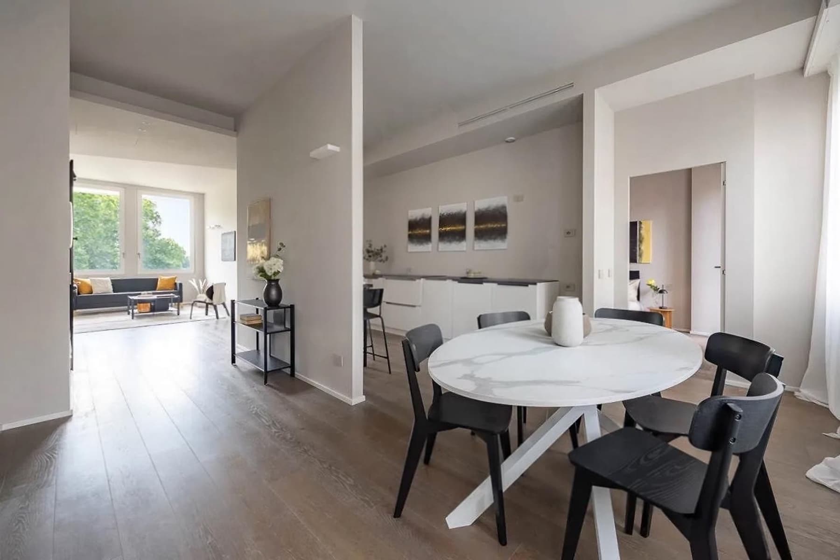
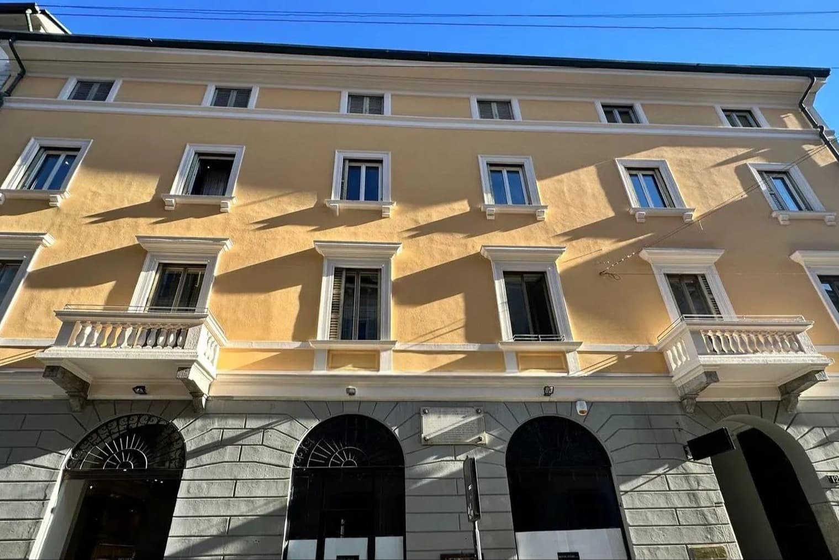
The polished parquet welcomes you into this 130 sqm commercial apartment with an immediately recognizable presence: light flows across the surfaces, meets walls in neutral tones, and spreads seamlessly thanks to the LED points recessed in the ceiling. On the second floor, the spaces convey a sense of contemporary balance, characterized by well-defined volumes and a layout designed for everyday living. The living area opens naturally, revealing an orderly and welcoming ensemble, where even the glass sliding door separating the kitchen contributes to maintaining openness, brightness, and visual continuity. The home unfolds into 3 rooms, with 2 bedrooms and 3 bathrooms, a configuration that makes the spaces particularly functional and suitable for those seeking a city residence with well-distinguished yet smoothly connected environments. The living room and dining area share a bright and measured atmosphere, enhanced by the parquet, light gray walls, and a consistently uniform presence of light. The glass sliding door introduces the kitchen without visually closing it off, preserving that sense of openness that makes the interiors more airy and contemporary. The balcony also plays an important role, extending the rhythm of the home outward and adding a space to enjoy at various times of the day. The porcelain stoneware flooring, metal railings, and ceramic tile cladding in aqua green and blue tones create a corner with its own precise, understated yet recognizable identity. The surrounding greenery makes the view pleasant and introduces a green note that softens the urban context, keeping the home in dialogue with the outside without sacrificing the urban dimension of Milan. Opening the French door to reach the balcony immediately changes the pace of the day: a morning coffee, a break between commitments, a cozy outdoor dinner find a natural space here. Inside, the layout of the spaces promotes a dynamic yet composed domestic life, where the living area can host convivial moments and the two bedrooms maintain a more private dimension. The three bathrooms add tangible convenience, a detail that truly impacts the quality of living, especially in a home designed for contemporary urban rhythms. This property combines square footage, layout, and well-defined details into a solid proposal for Milan. The 130 sqm commercial space, second floor, 2 bedrooms, 3 bathrooms, and balcony compose an apartment that focuses on comfort, light, and daily usability, situated in one of the most central and desired urban contexts in Italy.
Other features

Location
Milano, Lombardia, Italia
Listing


Request a property visit
Choose a date to visit the property with a real estate agent
Similar properties in Milano



Un viaggio unico attraverso le bellezze del belpaese
Una selezione esclusiva di immobili in alcune delle zone più esclusive d'Italia scelta per te dai nostri esperti