

Ref. Number: ILV90037
€1,190,000
Luxury Apartment in the Heart of Rome, Lazio


Details
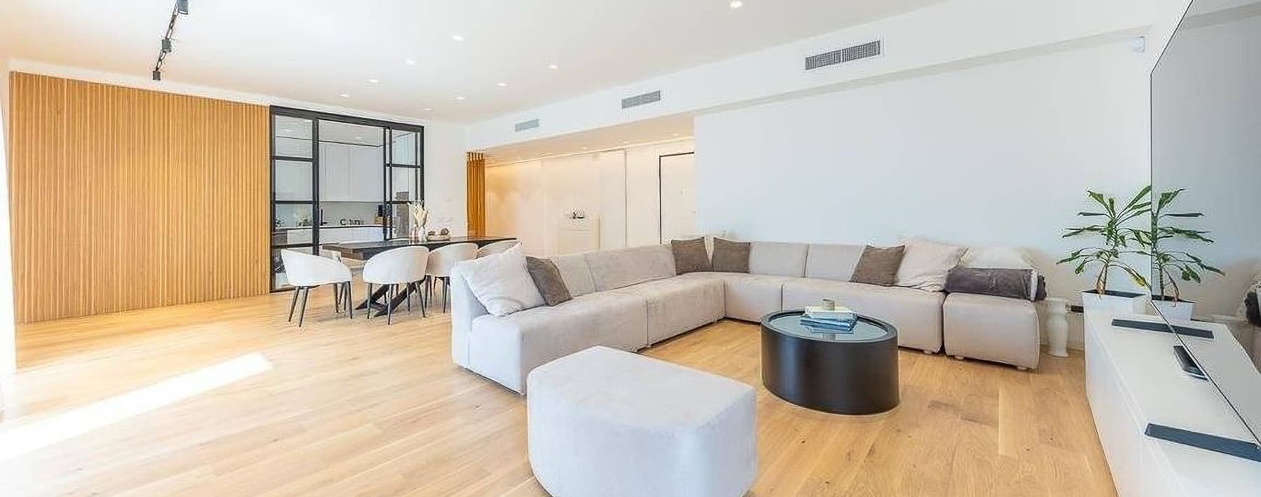
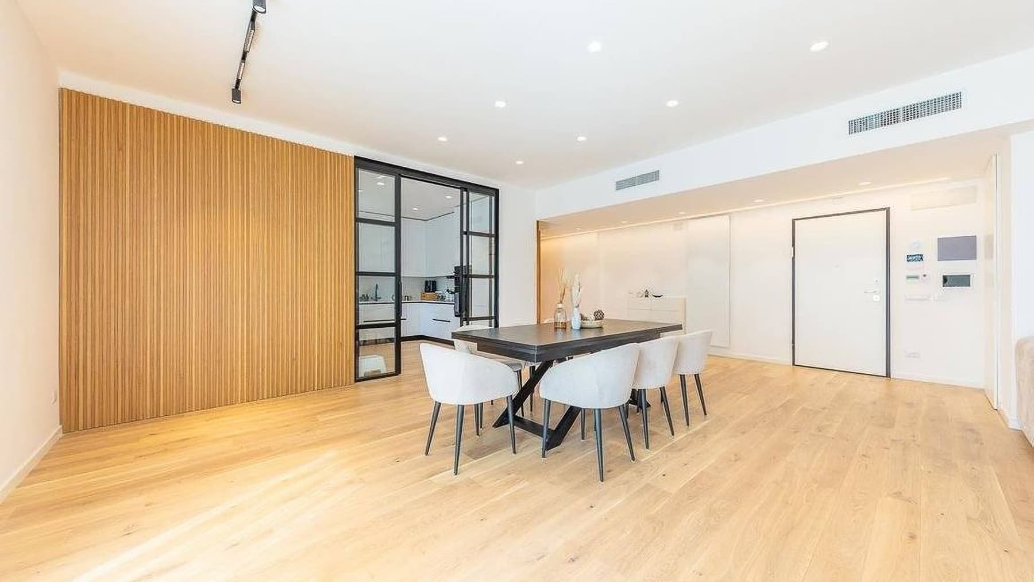
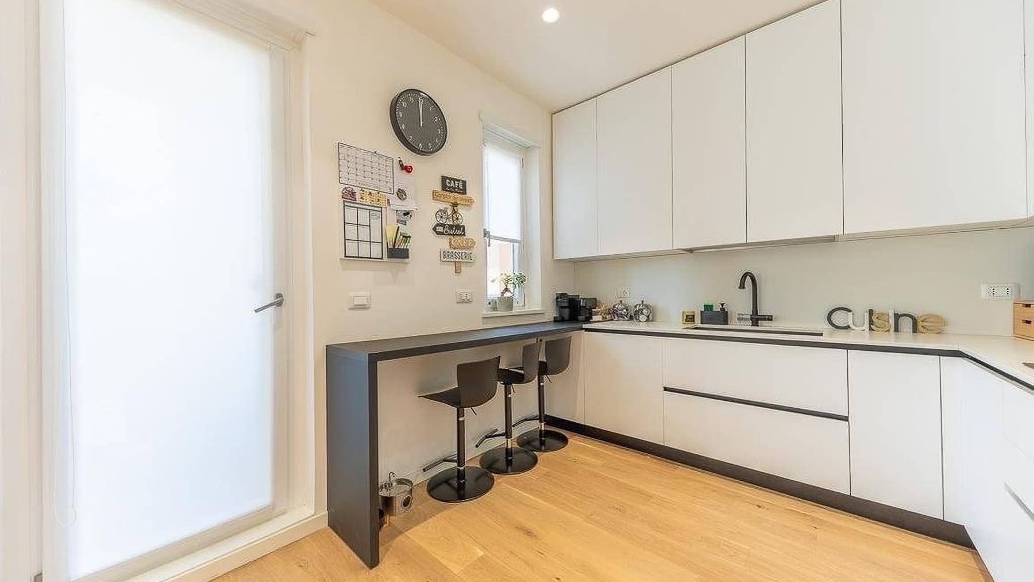
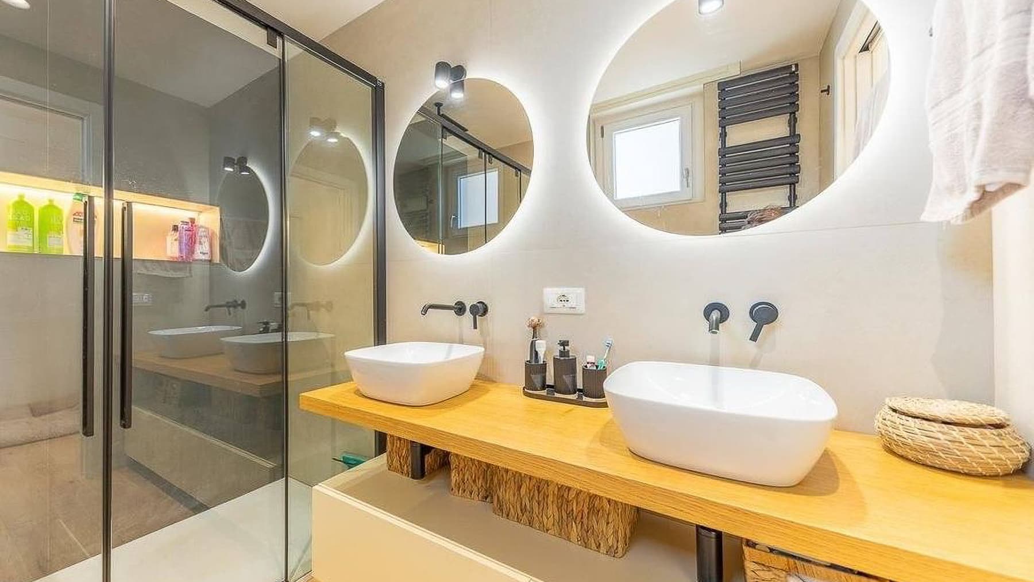
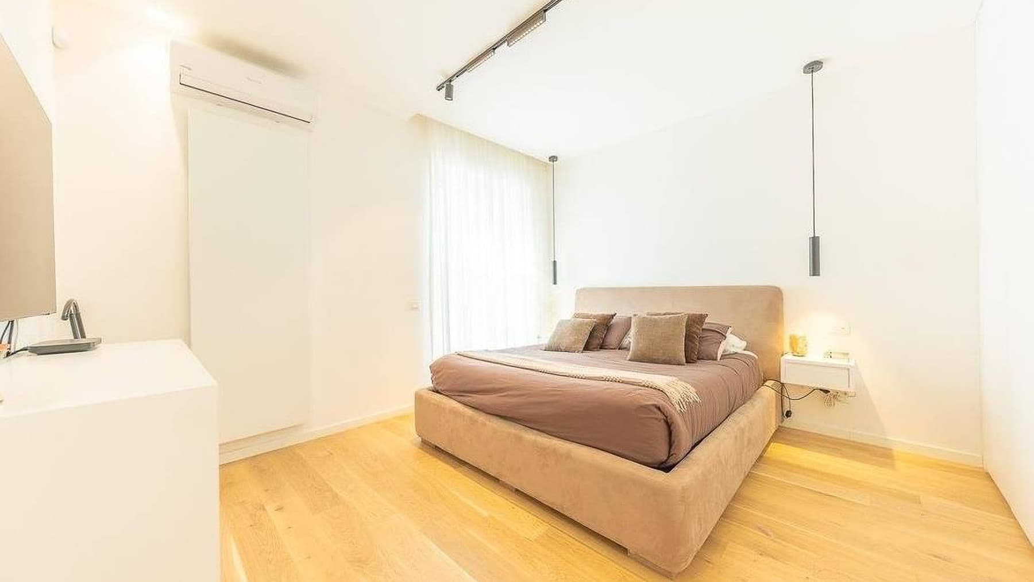
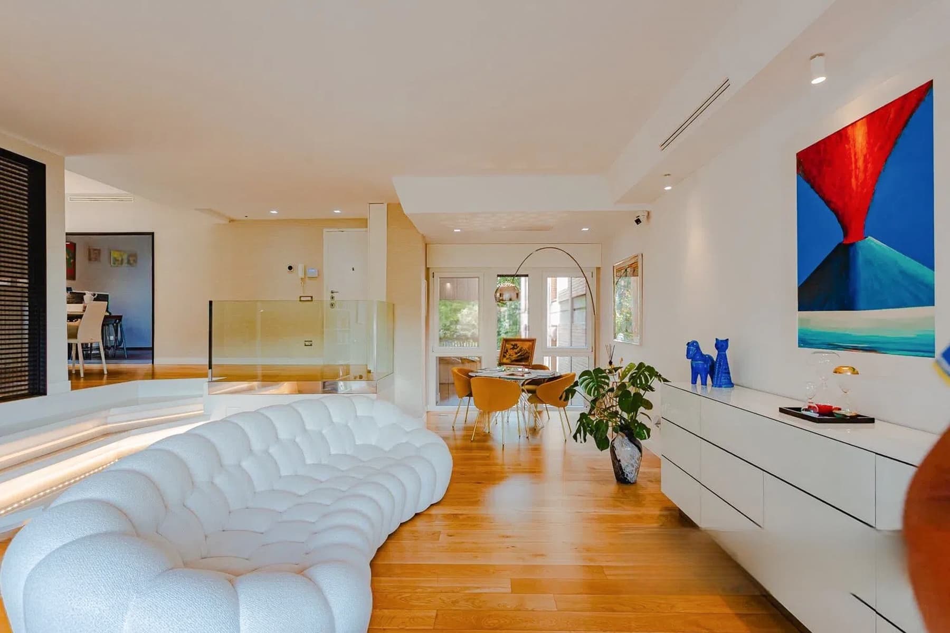
The light wood parquet immediately enhances the perception of this 230 sqm commercial apartment, providing continuity to spacious and luminous areas. The living room unfolds with high, linear ceilings, illuminated by discreet spotlights and natural light that keeps the space airy at all times of the day. The presence of a vertical wooden slat wall introduces a measured visual rhythm, while the glass partition of the kitchen hints at a contemporary layout, designed to balance conviviality and order. This results in a modernly cut home, where every detail contributes to a sense of equilibrium. The rooms develop with a generous and well-calibrated composition: three rooms, three bedrooms, and three bathrooms create a floor plan suitable for those seeking daily comfort without sacrificing space. The living area, spacious and well-articulated, naturally interacts with the dining room, creating a fluid ensemble that favors both family life and moments dedicated to guests. The kitchen, separated by a glass wall, maintains a direct relationship with the living area without interrupting visual continuity. The terrace adds a valuable presence to the home, offering an outdoor outlet that extends the use of the interior spaces and prolongs their breath. Completing the property is a garage, an increasingly relevant element for those living in Rome with practical and autonomous needs, while the elevator makes access simple and comfortable. The whole conveys the idea of an apartment designed for a high-level daily life, where square footage, distribution, and openings to the outside find a concrete balance. Days here flow between spaces inviting to entertain, work, carve out time, and share. The large living room lends itself to a full domestic life, made of conversations, intimate dinners, or more relaxed moments, while the terrace introduces an outdoor pause that changes the rhythm of the house and offers a space to be lived naturally. In Rome, a property with these dimensions and this internal organization allows one to inhabit the city with greater freedom, relying on well-distributed rooms, three bathrooms that simplify daily management, and an outdoor presence that adds breath. An apartment like this brings together qualities increasingly difficult to find together: 230 sqm commercial, three bedrooms, three bathrooms, terrace, garage, and elevator. In the context of Rome, it represents a substantial solution, suitable for those who desire ample spaces and a home capable of accommodating different lifestyles, always maintaining a strong sense of comfort and continuity.
Other features

Location
Roma, Lazio, Italia
Listing


Request a property visit
Choose a date to visit the property with a real estate agent
Similar properties in Roma



Un viaggio unico attraverso le bellezze del belpaese
Una selezione esclusiva di immobili in alcune delle zone più esclusive d'Italia scelta per te dai nostri esperti