

Ref. Number: ILV94641
€1,014,000
Apartment in Calenzano, Tuscany


Details
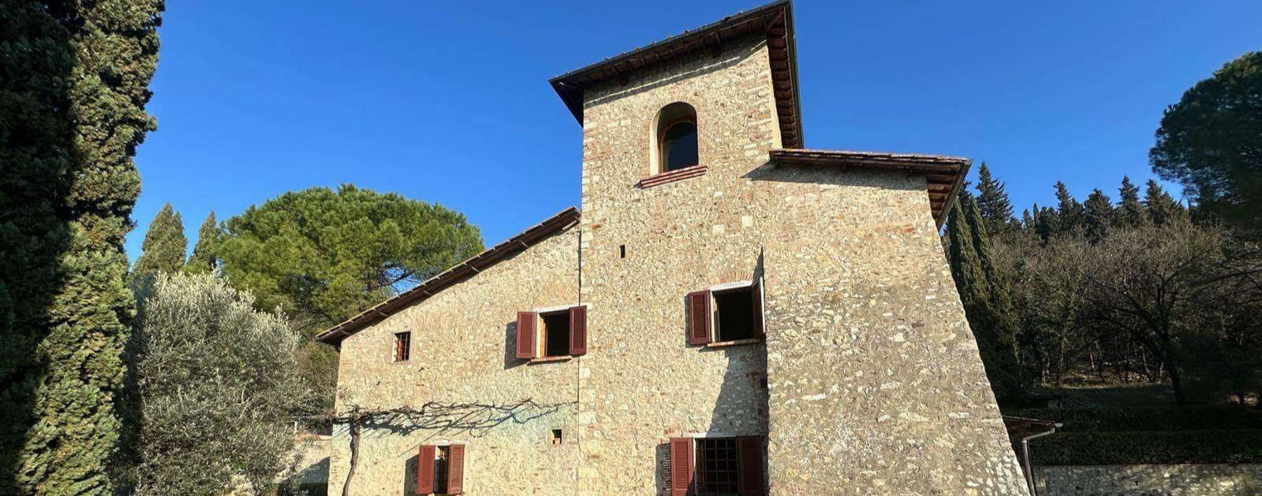
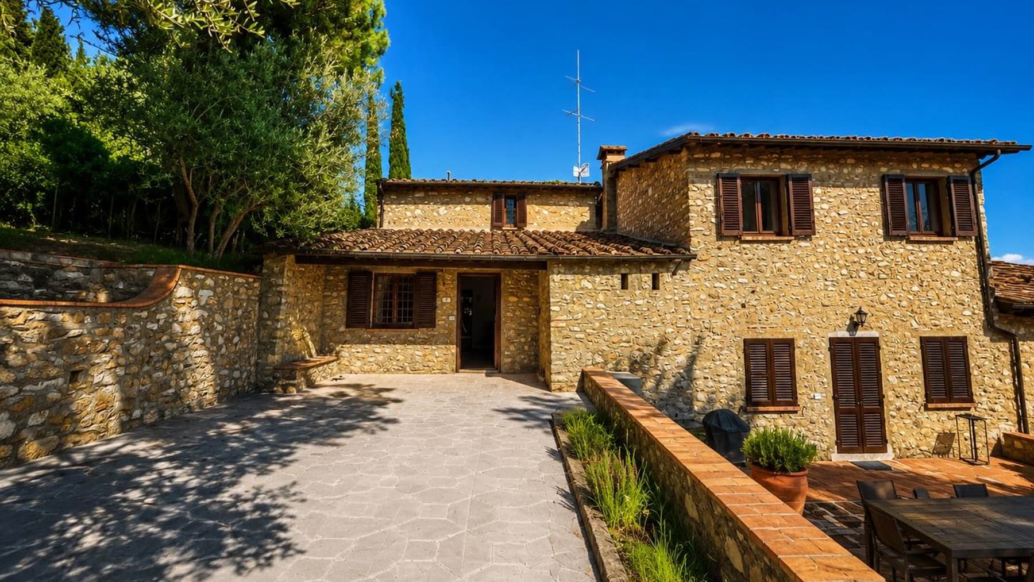
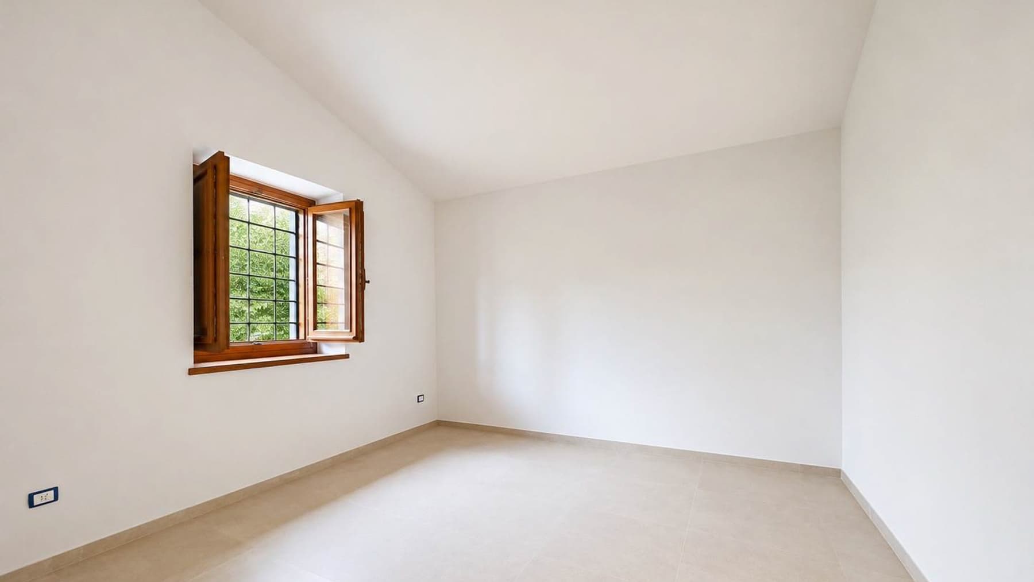
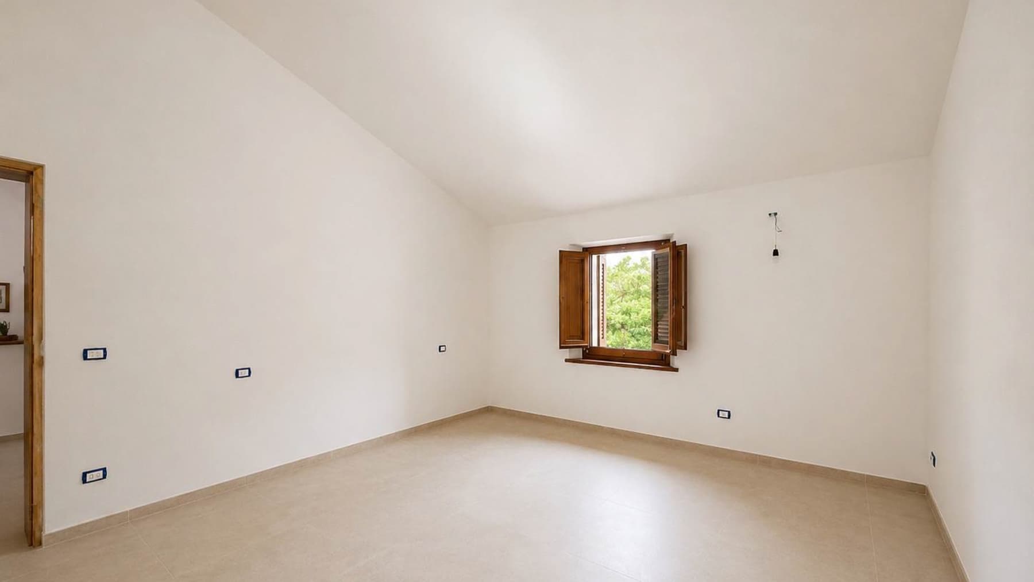
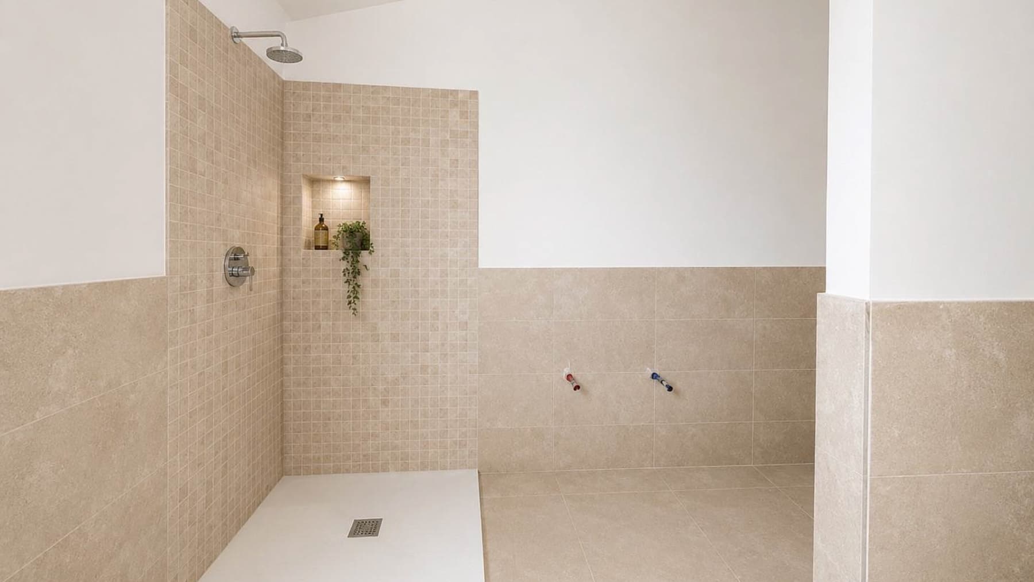
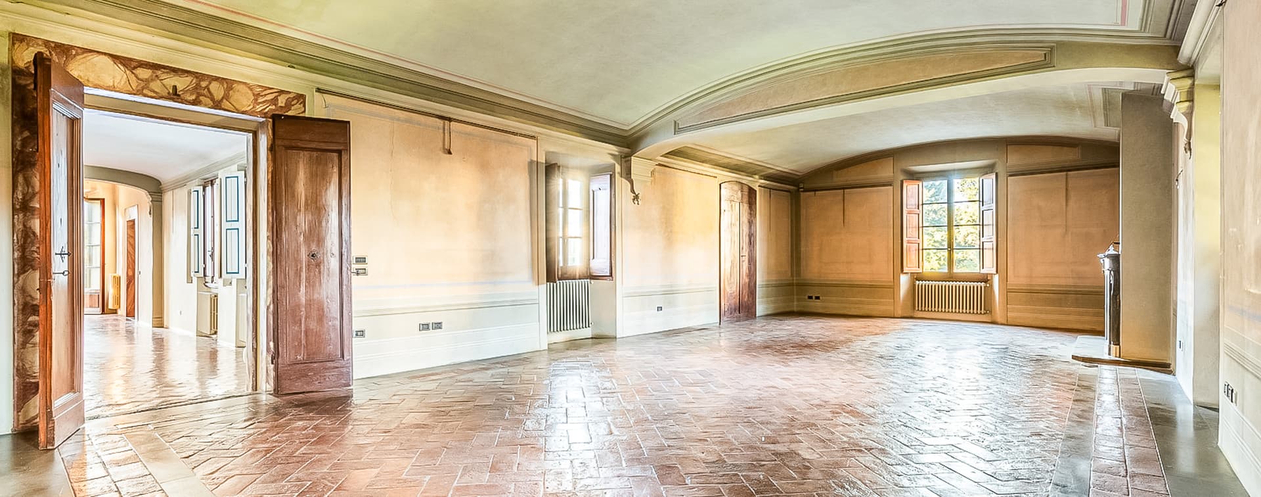
The natural stone facades, dark wood fixtures, and terracotta tile roof immediately give this apartment a distinct identity, defined by material and light. Inside, the 215 square meters of commercial space feature bright rooms, white walls, light porcelain stoneware flooring, and high ceilings that enhance the perception of space. The wooden window with grid glass opens up to the green area, fostering a sense of continuity with the outdoors. This is a home that combines architectural presence with contemporary simplicity, allowing for authentic personalization of the spaces. The layout includes 5 rooms, with 3 bedrooms and 2 bathrooms, designed to offer spaciousness and a well-organized daily life. The airy interiors, free from decorative superstructures, easily allow for envisioning a tailor-made home, adaptable to both family life and a more private way of living. Outside, the private garden of 387 square meters significantly extends the property's experience: a space to enjoy through the seasons, with moments of tranquility, outdoor dining, and the pleasure of having a truly personal green space. The light stone slab pavements, along with well-defined sidewalks and borders, create an orderly and natural relationship between the house and its exterior. Completing the property are a parking space and a 25 square meter cellar, useful as a service area, storage, or support for domestic life. The ensemble offers a solid, well-articulated home, particularly appealing to those seeking substantial square footage without sacrificing the private dimension of the outdoors. Days here find a different rhythm even in the simplest gestures: opening the windows in the morning, moving through light-filled rooms, heading to the garden for an outdoor lunch or a moment of pause in the greenery. The presence of the outdoor space makes it natural to live the house both inside and out, with a continuity that accompanies the beautiful season and invites the use of every space with freedom. In the context of Calenzano, Tuscany, this property engages with a territory that evokes countryside, tranquility, and a more relaxed living dimension, without foregoing the practicality of a home easy to inhabit every day. Apartments of this size, with a private garden of 387 square meters and a 25 square meter cellar, find their value precisely in the balance between internal space, external livability, and architectural identity. In Calenzano, in the province of Florence, this property represents a substantial proposal, suitable for those who desire a home with character, privacy, and a direct relationship with the Tuscan landscape.
Other features

Location
Calenzano, Toscana, Italia
Listing


Request a property visit
Choose a date to visit the property with a real estate agent
Similar properties in Calenzano



Un viaggio unico attraverso le bellezze del belpaese
Una selezione esclusiva di immobili in alcune delle zone più esclusive d'Italia scelta per te dai nostri esperti