

Ref. Number: ILV94519
€1,290,000
Charming Apartment in Merano, Trentino-South Tyrol


Details
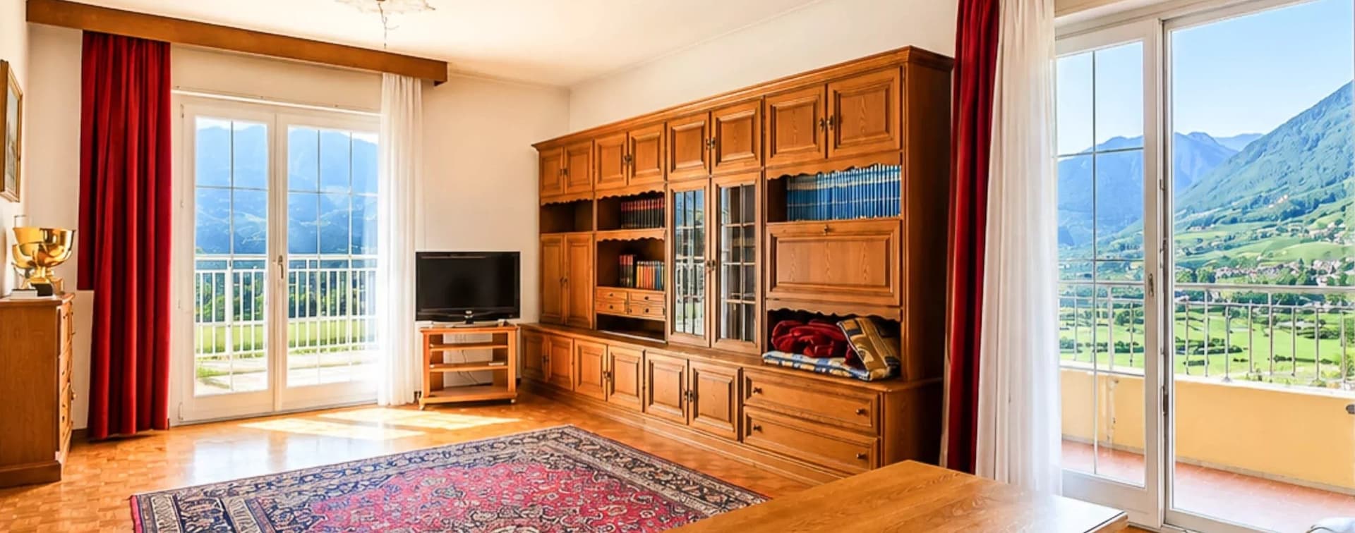
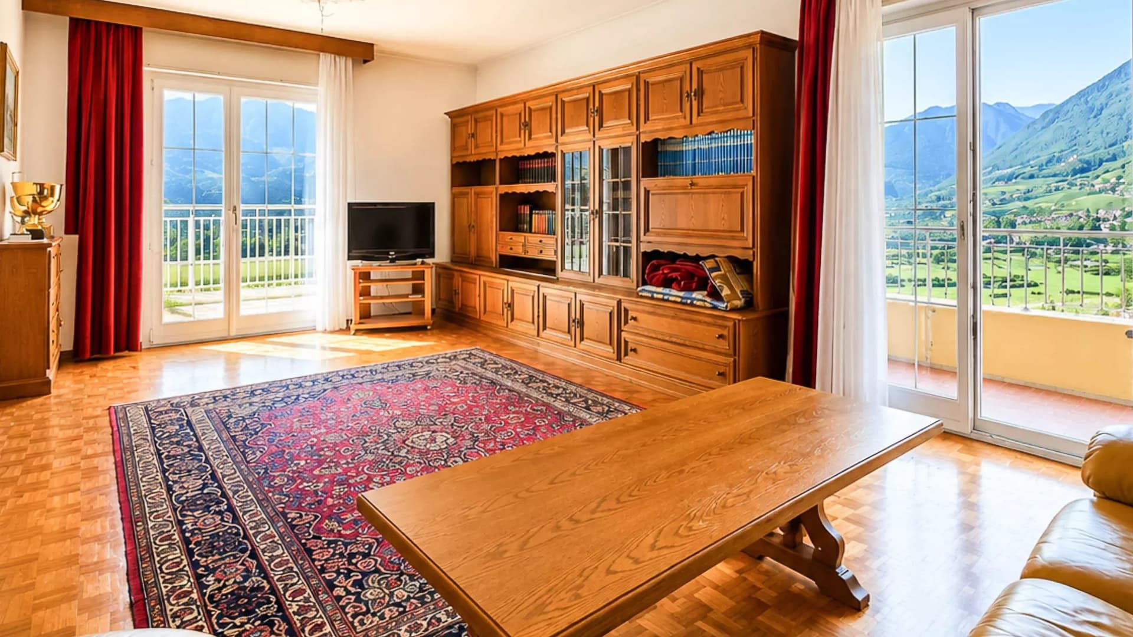
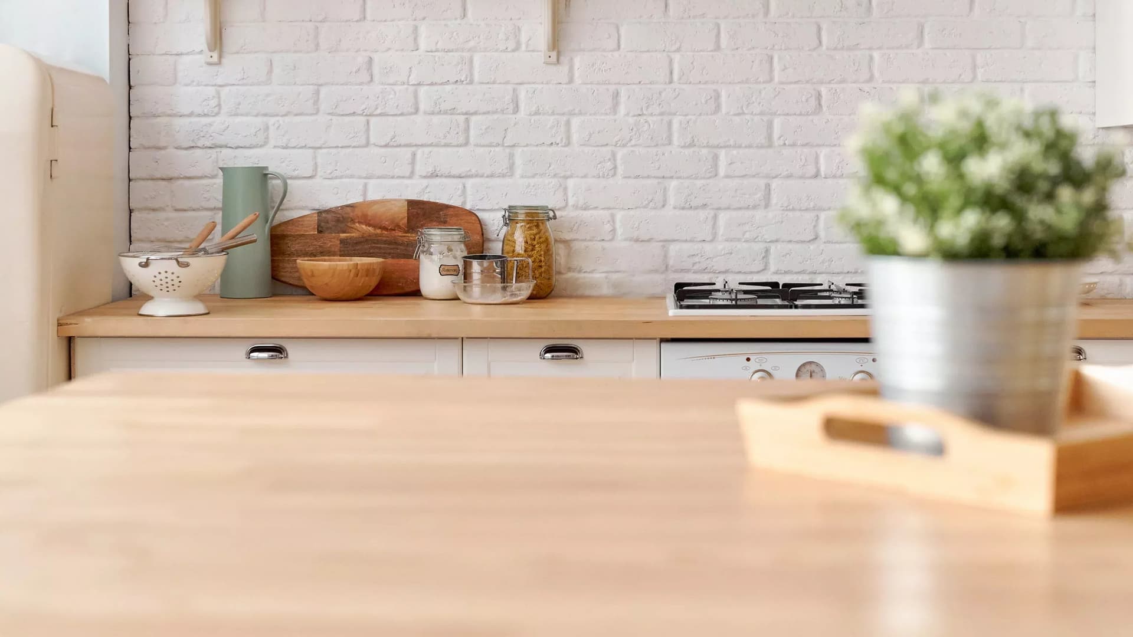
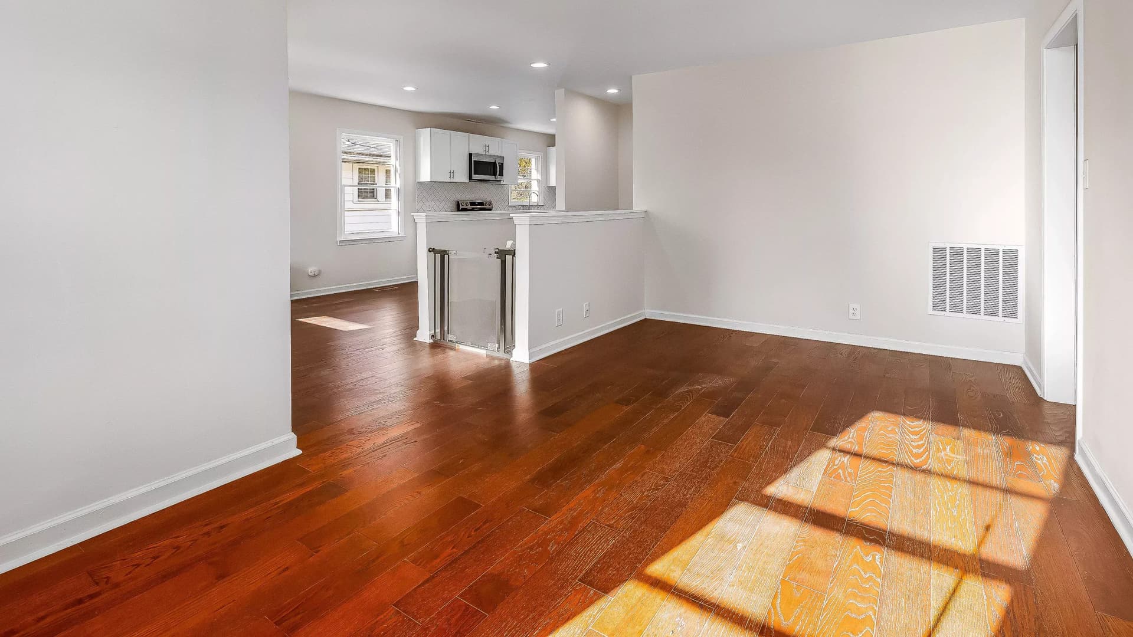
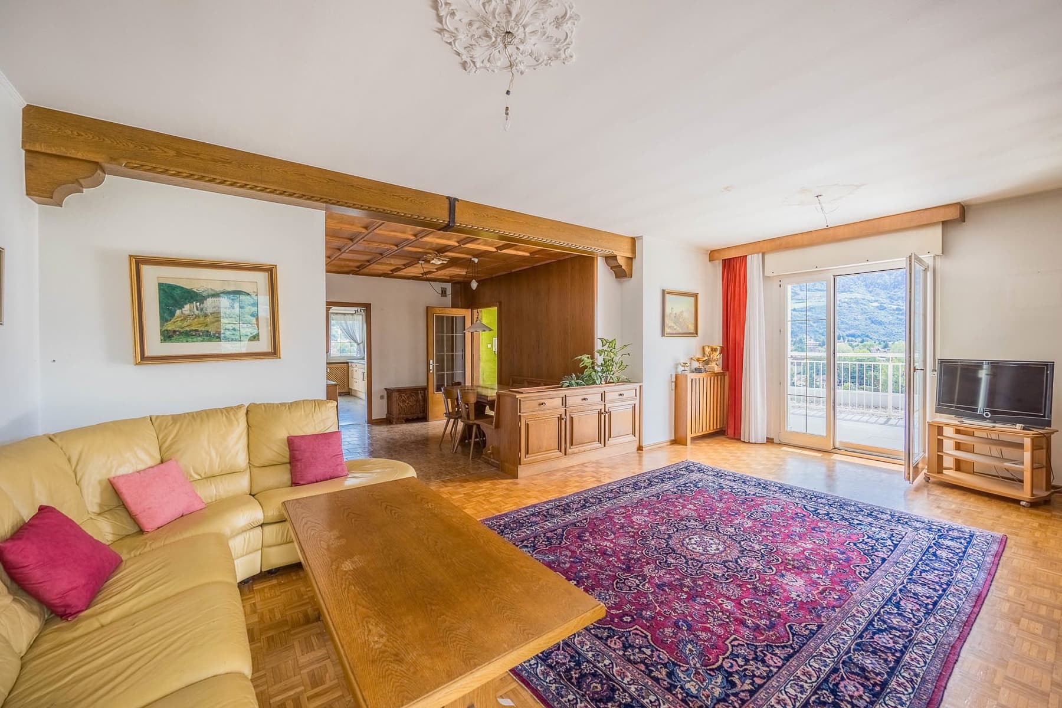
The mosaic parquet accompanies the entrance into an apartment that immediately exudes a sense of spaciousness and light. The rooms, enhanced by a large window framed by red and white curtains, gain depth and character without the need for contrived effects. Wood reappears in the solid table, the bookcase with glass doors and drawers, and in the details of the furniture, while a large oriental rug in red and blue tones adds a warm, personal touch. It is a home that naturally combines material and brightness, instantly conveying a full and lived-in living dimension. Its 162 square meters of commercial space are distributed across 4 rooms, with 3 bedrooms and 3 bathrooms, offering a balance between areas dedicated to conviviality and more private spaces. The apartment is located on the tenth floor of an eleven-story building, served by an elevator, and this position enhances the relationship with light and the openness of the large window in the living area. The kitchen, also very bright, stands out for its practical and welcoming layout: a light wood worktop, white furniture with metal handles, and a wall clad in white bricks introduce a simple yet recognizable material touch. The presence of 3 bathrooms makes the home particularly functional for a family or for those who wish to host comfortably, while the 3 bedrooms allow for flexible space organization, between sleeping area, study, or guest room. Built in 1977, the property retains a defined personality and presents itself as a solution of significant dimensions, rare for its balance between internal distribution and daily livability. Days here find a natural rhythm between the brightness of the interiors and the versatility of the spaces. A solid wood table at the center of the living area suggests shared moments, long conversations, a home that welcomes both family life and more intimate occasions. The kitchen, practical and well-organized, accompanies daily life with immediacy, while the presence of three bedrooms and three bathrooms allows for easy management of different times, personal needs, and hospitality. In Merano, within an urban context of strong identity, this residence offers a wide and luminous residential dimension, designed for those seeking spaces to truly inhabit. The combination of size, internal distribution, and position on the tenth floor makes this apartment a particularly interesting proposal in the Merano landscape. The 162 square meters of commercial space, 3 bedrooms, 3 bathrooms, and elevator service compose a complete, solid home suitable for those desiring a significant residence in Trentino-Alto Adige, with environments capable of providing light, comfort, and presence.
Other features

Location
Merano, Trentino-Alto-Adige, Italia
Listing


Request a property visit
Choose a date to visit the property with a real estate agent
Similar properties in Merano



Un viaggio unico attraverso le bellezze del belpaese
Una selezione esclusiva di immobili in alcune delle zone più esclusive d'Italia scelta per te dai nostri esperti