

Ref. Number: ILV88243
€1,770,000
Penthouse Sanctuary in Florence, Tuscany


Details
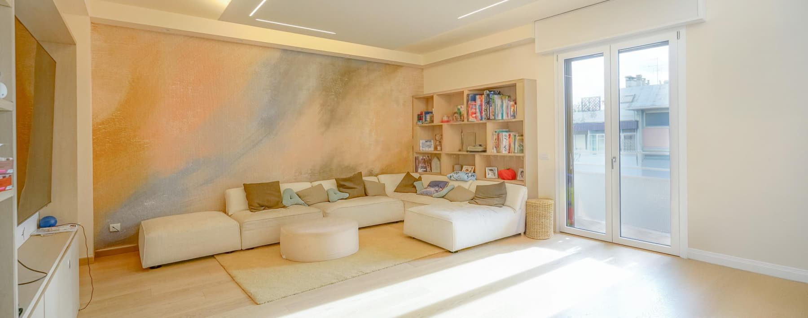
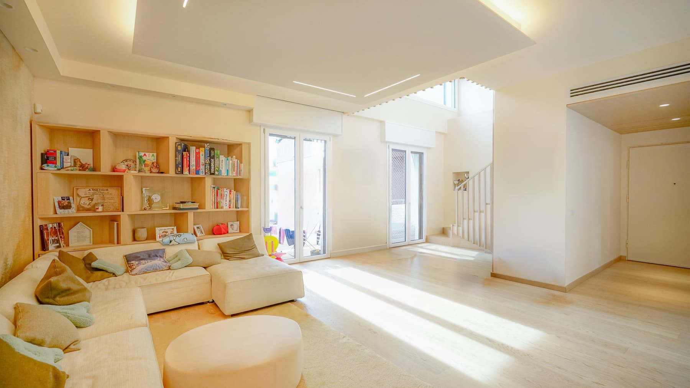
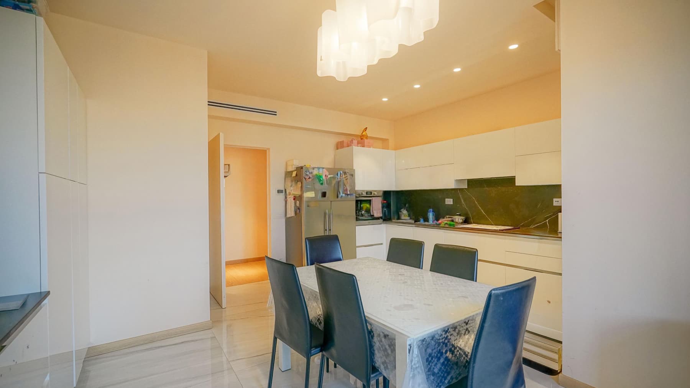
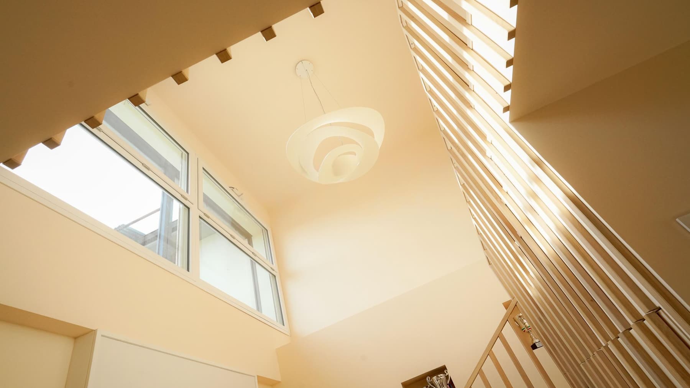
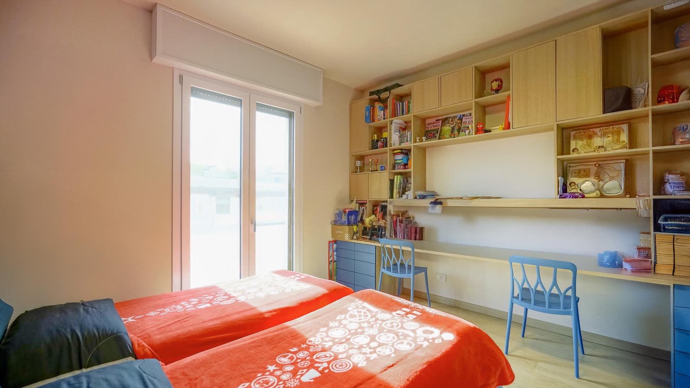
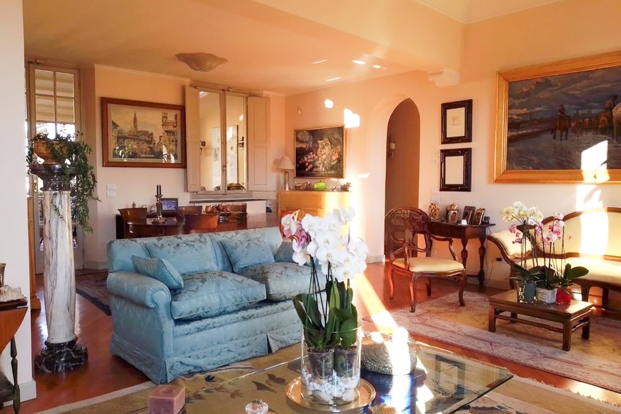
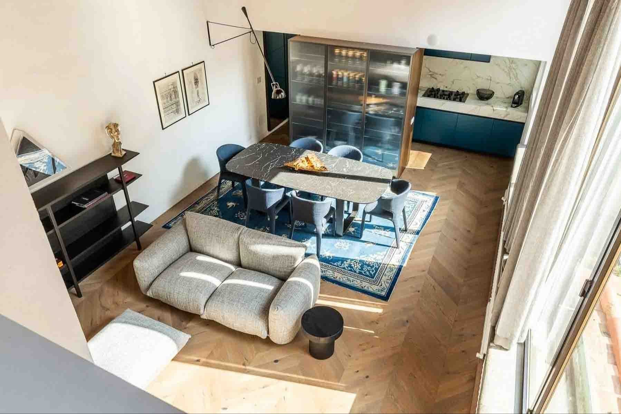
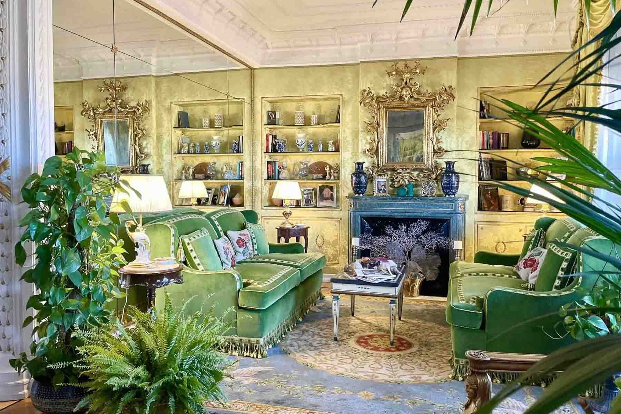
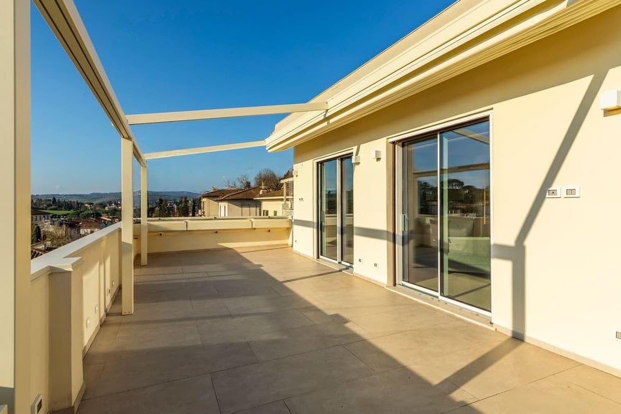
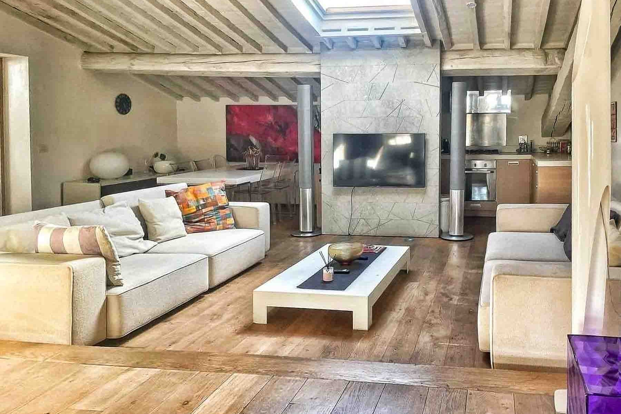
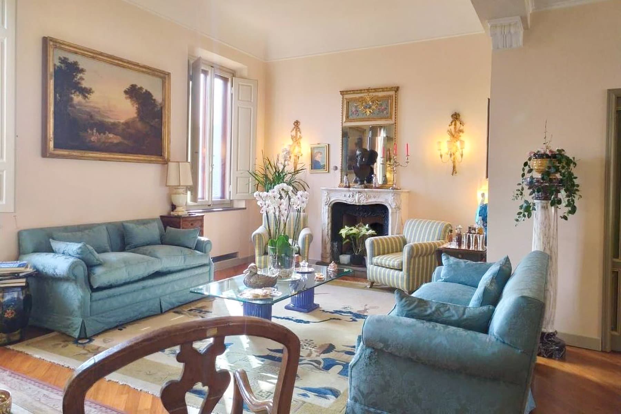
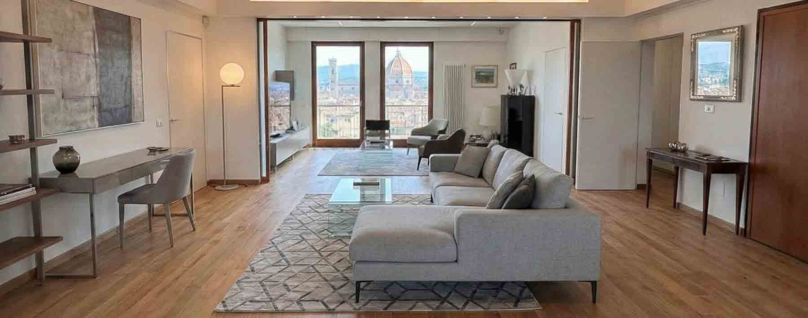
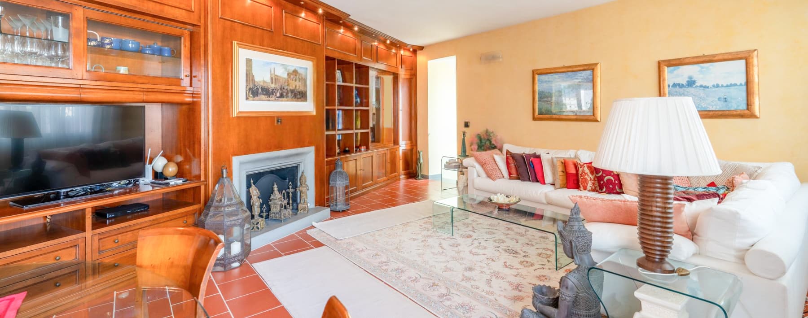
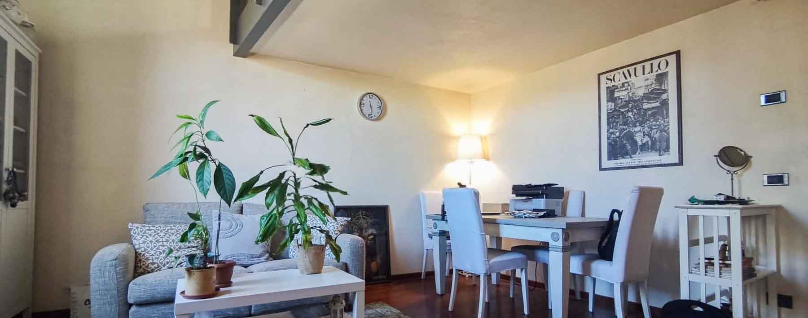
The penthouse opens onto spacious and bright environments, where light wood floors and neutral wall tones create a measured and welcoming atmosphere. In the living room, natural light generously streams through the glass windows, accompanying airy volumes, high ceilings with curved corners, and a spatial layout that allows every area of the home to breathe. The presence of the fireplace adds a natural gathering point, while the modern kitchen, with glossy white finishes, stainless steel appliances, and a marble countertop, seamlessly integrates into a setting designed for a comfortable and well-structured daily life. With a commercial area of 290 square meters, this property offers significant dimensions and an internal distribution articulated into 10 rooms and 4 bathrooms, suitable for those seeking spaces to live freely, without sacrificing a clear organization of the home. The penthouse, built in 1970, combines generous square footage with a rare external presence for its type: a total of 320 square meters of outdoor spaces, also enhanced by a private garden that concretely expands the possibilities of use of the residence. The interiors maintain a consistent and luminous tone, with recessed spotlights, light finishes, and materials that naturally accompany the various environments, from the living room to the dining area, and the kitchen. Completing the property are a garage and a cellar, elements that substantially impact daily functionality, especially in an urban context like Florence. The presence of the elevator makes access convenient and direct, while the alarm contributes to a more serene management of the home, both in continuous use and during periods of absence. Here, days find a different rhythm, made up of spaces that can accommodate convivial moments, working from home, family time, and occasions for entertaining with the same ease. The private garden and outdoor spaces extend the life of the penthouse beyond its internal boundaries, offering a rare balance between privacy and open air. The sequence between the living room, dining area, and kitchen invites a fluid living experience, where light accompanies daily gestures and the fireplace brings a more intimate dimension to the home during the colder seasons. A property of these dimensions, with an elevator, garage, cellar, private garden, and 320 square meters of outdoor spaces, represents in Florence a proposal of great solidity and character. It is a home that combines spaciousness, comfort, and privacy in one of the most desired urban contexts of Tuscany, with the added value of a housing type that is difficult to replicate.
Other features

Location
Firenze, Toscana, Italia
Listing


Request a property visit
Choose a date to visit the property with a real estate agent
Similar properties in Firenze




Un viaggio unico attraverso le bellezze del belpaese
Una selezione esclusiva di immobili in alcune delle zone più esclusive d'Italia scelta per te dai nostri esperti