

Ref. Number: ILV91727
€1,050,000
Rustic Country House in Val d'Orcia, Tuscany


Details
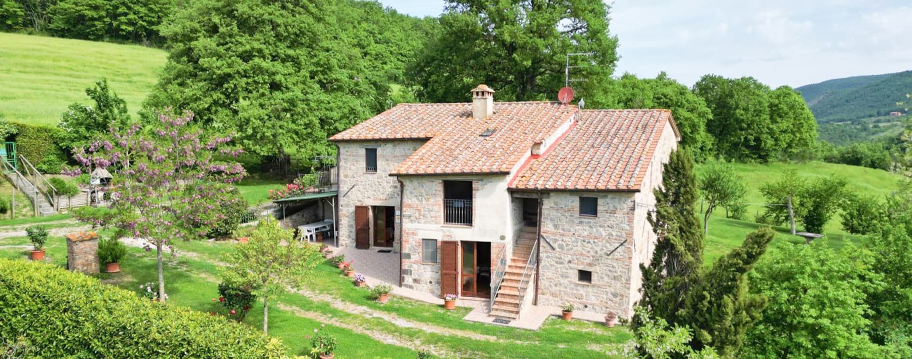
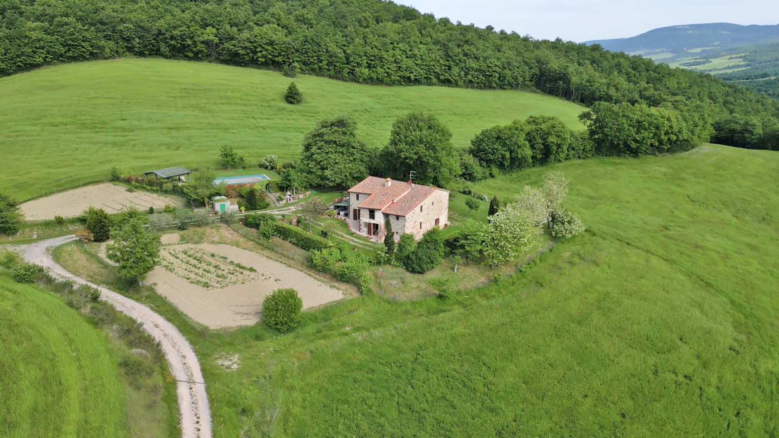
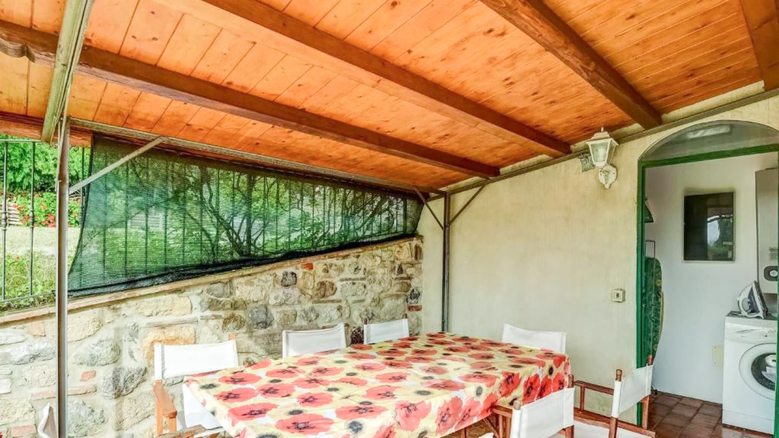
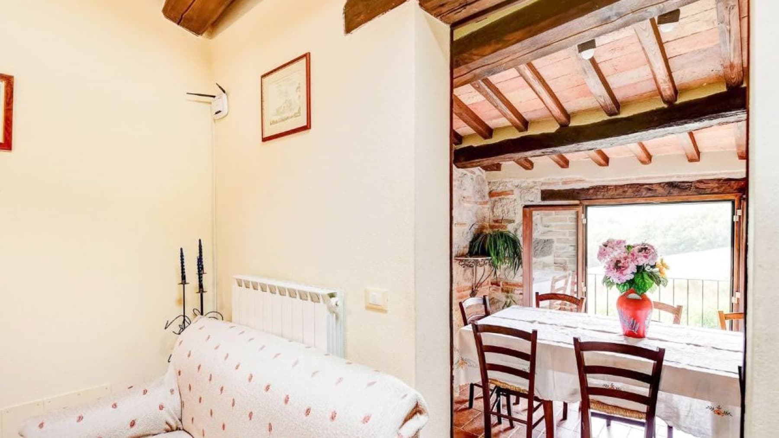
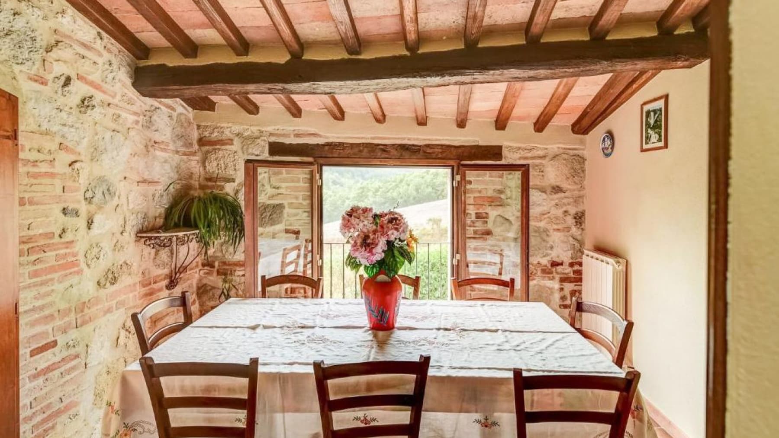
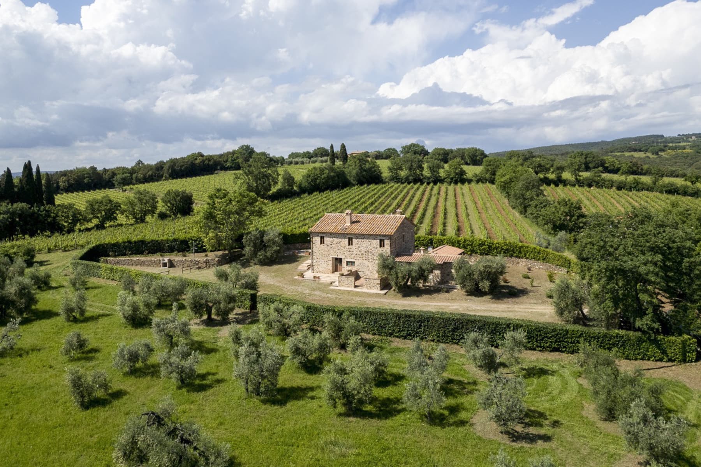
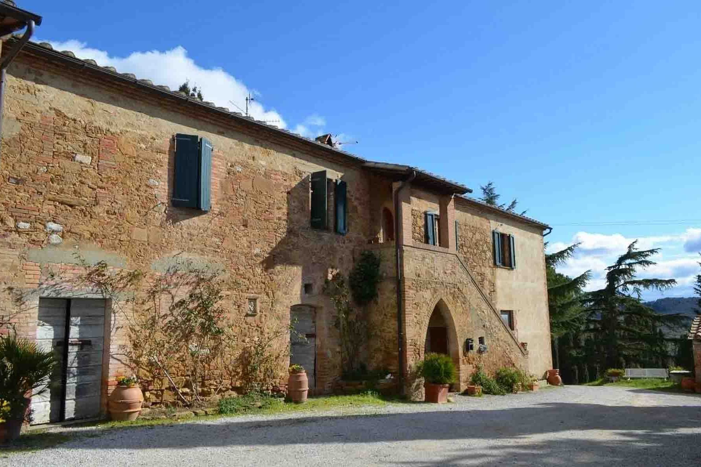
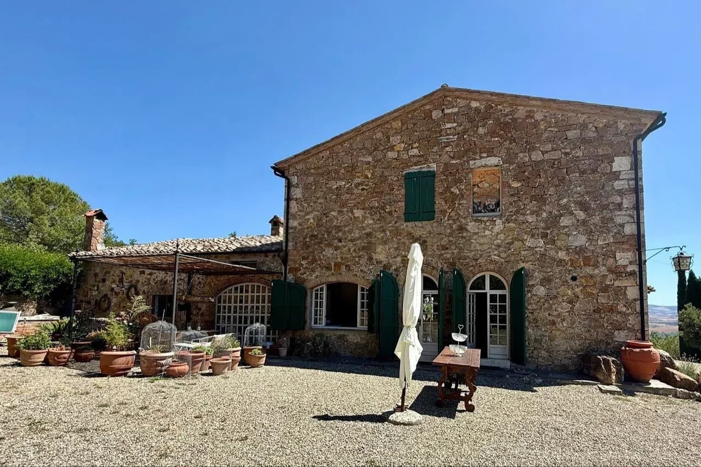
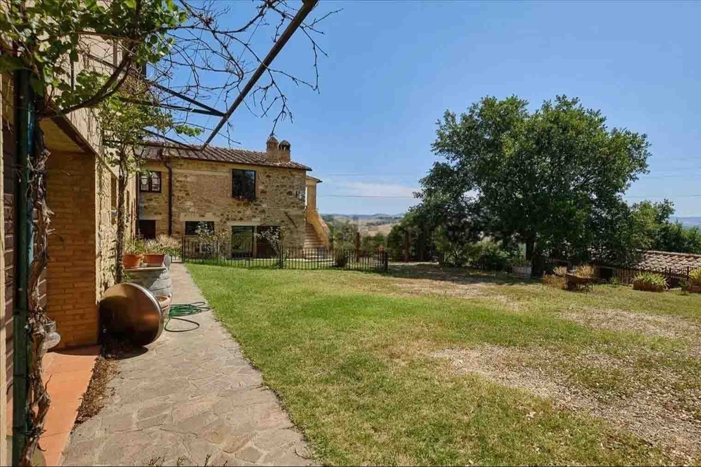
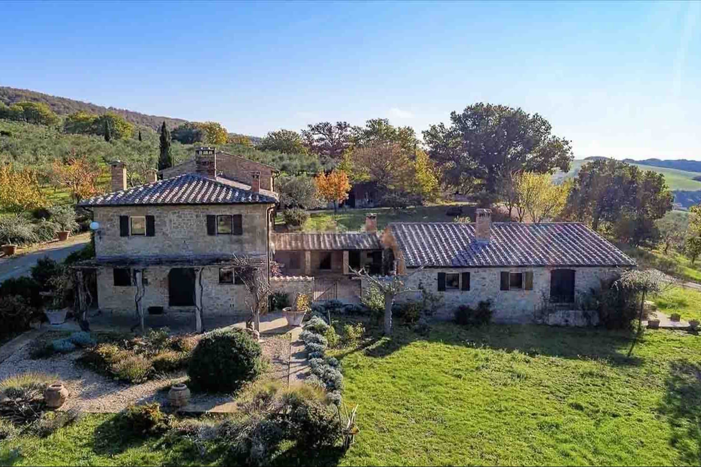
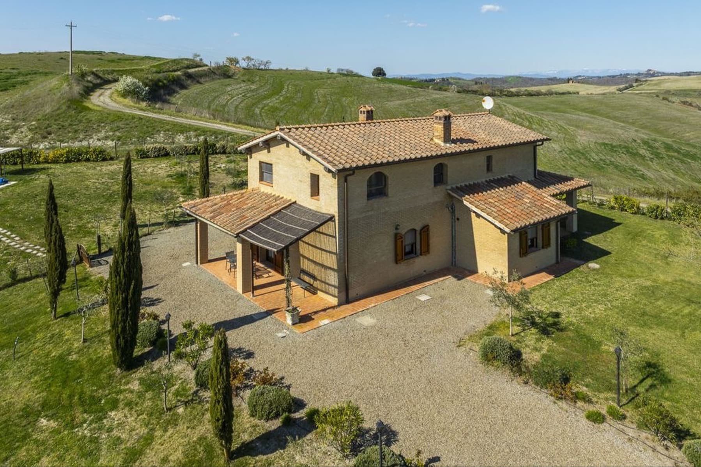
The exposed wooden beams, terracotta flooring, and stone and brick walls immediately introduce the character of this rustic farmhouse, a property that maintains a direct relationship with both material and light. The interiors, illuminated by large windows opening onto the greenery, alternate plastered surfaces in light tones with more authentic and lived-in details, creating a welcoming and tangible atmosphere. Even the convivial spaces find a natural placement here, with generous dining rooms and glimpses of the outdoors accompanying every moment of the day. Its 350 square meters of commercial space are distributed across 12 rooms, with 5 bedrooms and 5 bathrooms, within an external property of 320,000 square meters that immediately amplifies the sense of space and privacy. The farmhouse is set in a lush green context, with a private garden that accompanies the residence and extends its livability outdoors. The stone villa with a tiled roof is accessed via a gravel path that winds through the landscape, gradually introducing the house. Outside, trees, shrubs, a vegetable garden, and an area seemingly destined for a pool stand out—elements that tell of a property designed for time spent outdoors, in continuity with the surrounding nature. A covered space with a wooden structure and pitched roof, paved in terracotta and enclosed by a natural stone wall, adds an additional living area for the milder seasons, ideal for lunches, dinners, or moments of rest in the shade. The ensemble maintains a rare coherence: every detail, from the textured interiors to the expansive exteriors, contributes to defining a solid, authentic, and striking country home. Opening the windows, setting the table under the covered wooden structure, walking through the garden, or tending to the vegetable garden are simple gestures that here take on a different, more relaxed and natural rhythm. The property's outdoor dimension invites a daily life deeply connected to the landscape, light, and seasons, with spaces that favor both privacy and hospitality. Due to its layout, size, and number of rooms, the farmhouse is suited to being lived in as a significant private residence, yet it also hints at a possible vocation for hospitality, always in the spirit of an authentic relationship with the Tuscan countryside. This property in Radicofani, in the province of Siena, combines the solidity of a true Tuscan farmhouse with a land dimension of great significance. It is a proposal that finds its value in the balance between rural architecture, generous spaces, and natural context, for those seeking a home with a precise identity and a tangible connection to the territory.
Other features

Location
Radicofani, Toscana, Italia
Listing
.png&w=640&q=75)

Request a property visit
Choose a date to visit the property with a real estate agent
Similar properties in Radicofani



Un viaggio unico attraverso le bellezze del belpaese
Una selezione esclusiva di immobili in alcune delle zone più esclusive d'Italia scelta per te dai nostri esperti