

Ref. Number: ILV97890
€1,300,000
Charming Country House in Grosseto, Tuscany


Details
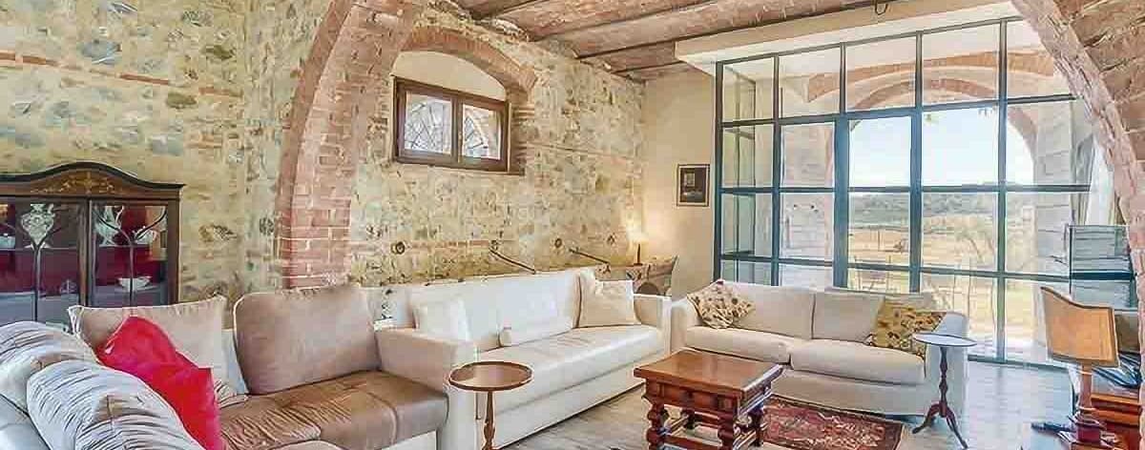
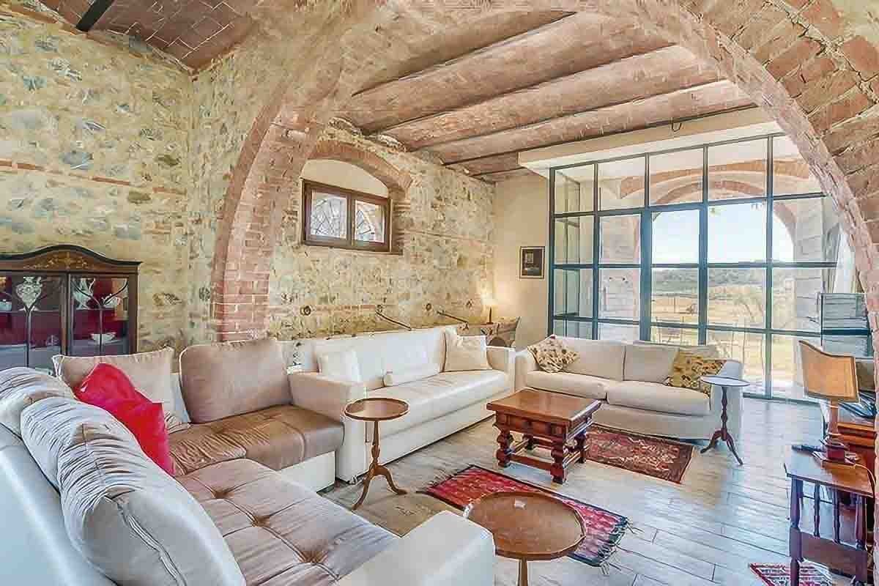
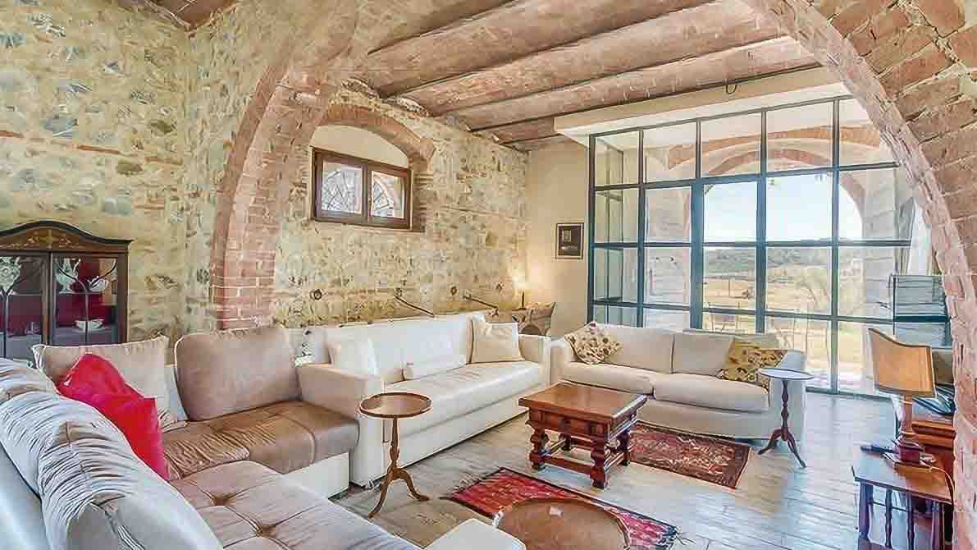
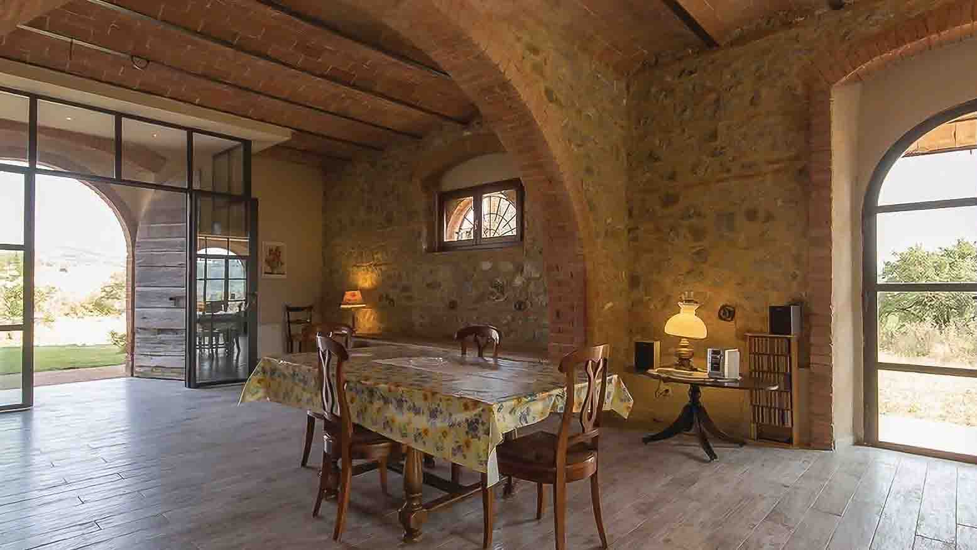
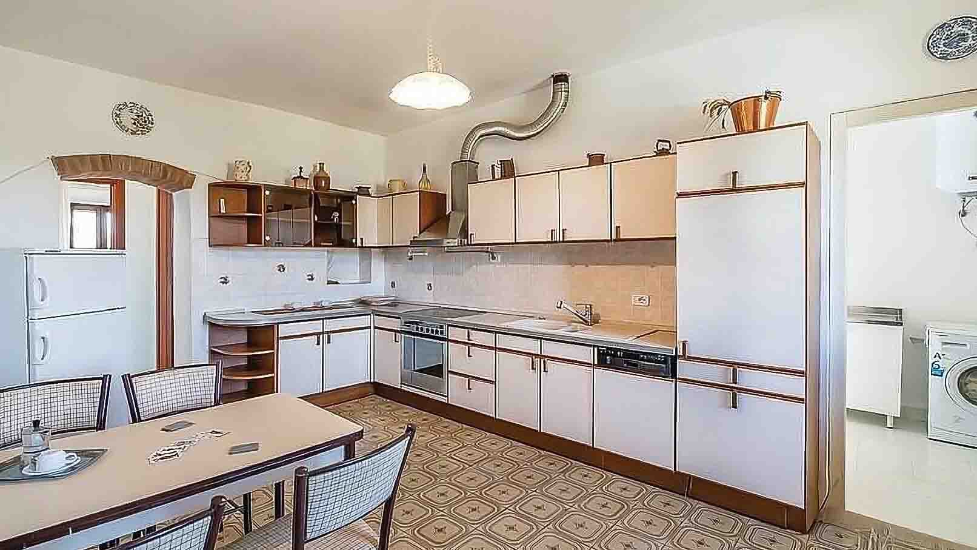
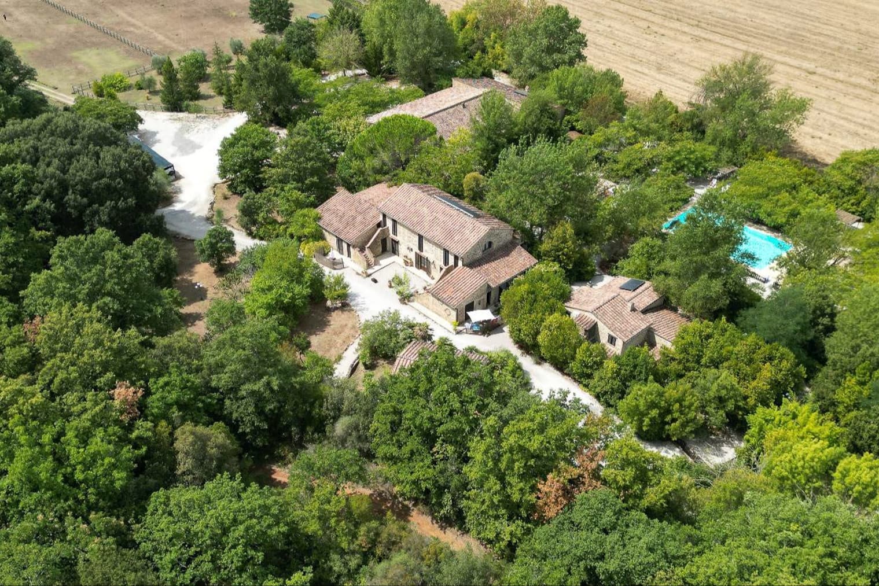
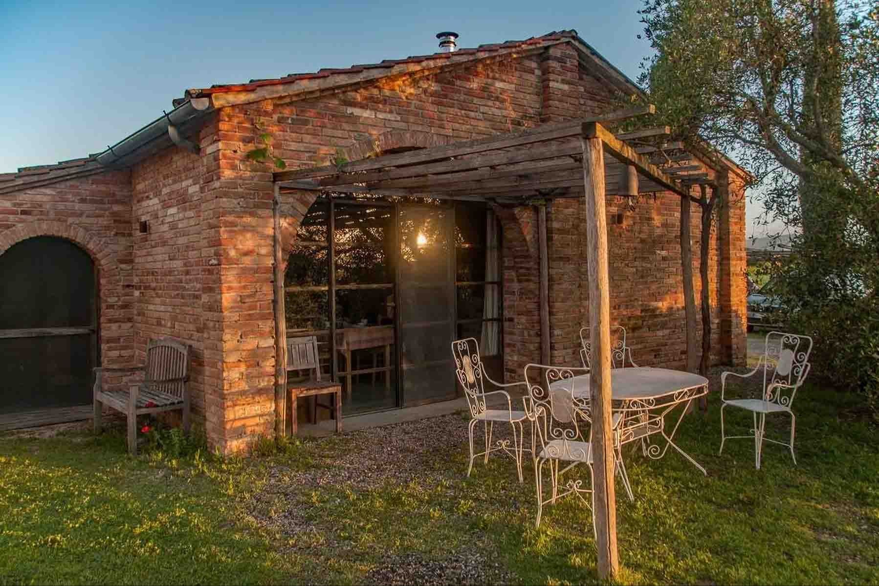
The exposed stone walls and wooden beams marking the ceilings immediately set the tone for this rustic farmhouse of 380 sqm, spread over two levels and designed for those seeking authentic, generous, and well-defined spaces. Inside, light decisively enters through large windows and expansive glass doors, complementing well-maintained wooden floors and stone surfaces that convey a sense of solidity and warmth. The atmosphere is that of a home with a direct relationship with its materials and the surrounding landscape, without contrived effects, but with a concrete presence felt from the very first room. The property unfolds with five bedrooms and five bathrooms, a layout that makes the spaces suitable for both daily living and hosting guests, maintaining comfort and autonomy for each. On the ground floor, a sequence of rooms opens up where the character of the farmhouse emerges in the details: natural stone walls and exposed bricks, ceilings with wooden beams, flooring alternating between wood and stone, always in dialogue with natural light. Completing the composition are a tavern and a cellar, spaces that expand the home's usability and reinforce its identity. Outside, the 80,000 sqm surrounding the property create a broad and private relationship with the countryside, allowing for an outdoor life naturally paced. The private garden, private pool, balcony, and parking space contribute to making the ensemble functional and pleasant, with a tangible continuity between interiors and exteriors that accompanies every season. Days here find a different rhythm between an outdoor breakfast, time spent by the pool, and returning to spaces that retain a cozy and material dimension. The presence of five bedrooms and five bathrooms allows for imagining a home lived in with family and friends, without sacrificing privacy. Even spaces like the tavern and the cellar add depth to the living experience, offering areas dedicated to conviviality or a more articulated management of the property. The context of Grosseto and Tuscany completes this image with the allure of a vast, tangible, and profoundly Italian countryside. This farmhouse combines significant surfaces, a strong internal architectural identity, and an external extension of rare breadth, in a whole that speaks of privacy, light, and a relationship with nature. In Grosseto, Tuscany, it represents a solution of great charm for those desiring a private residence with character, but also a property capable of coherently lending itself to a high-level hospitality project.
Other features

Location
Grosseto, Toscana, Italia
Listing


Request a property visit
Choose a date to visit the property with a real estate agent
Similar properties in Grosseto



Un viaggio unico attraverso le bellezze del belpaese
Una selezione esclusiva di immobili in alcune delle zone più esclusive d'Italia scelta per te dai nostri esperti