

Ref. Number: ILV88323
€2,600,000
Rustic Country House in Città della Pieve, Umbria


Details
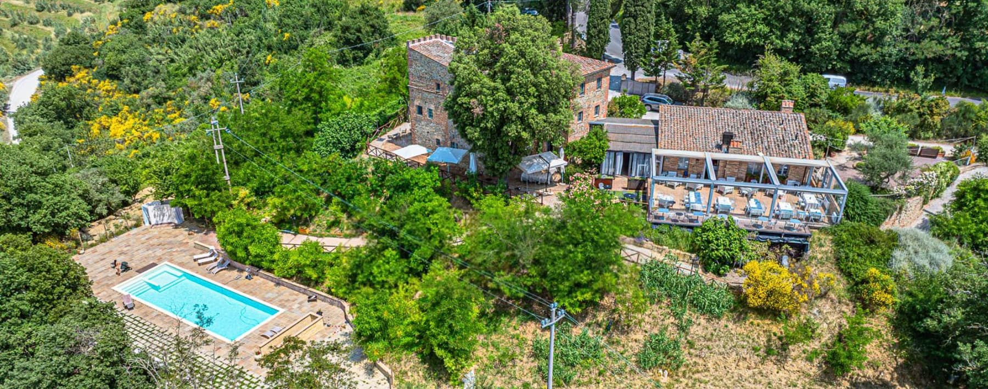
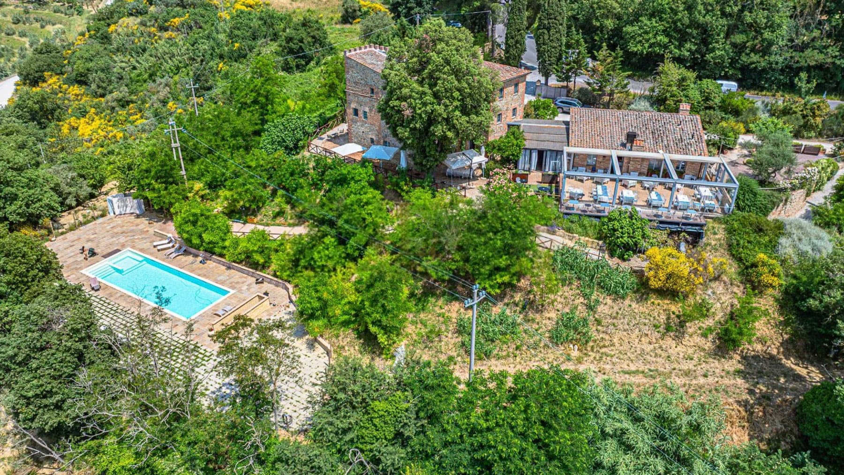
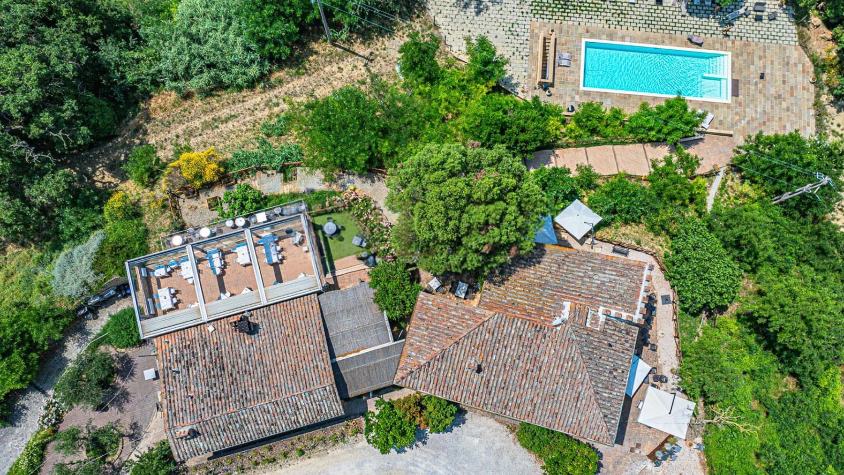
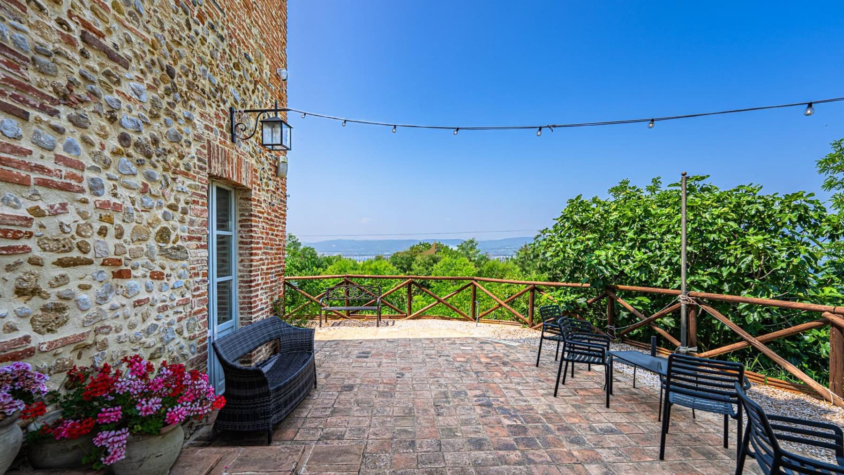
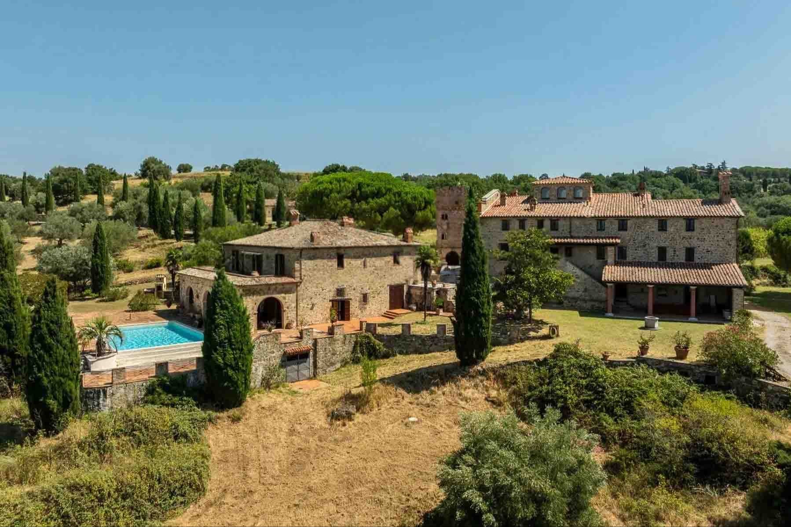
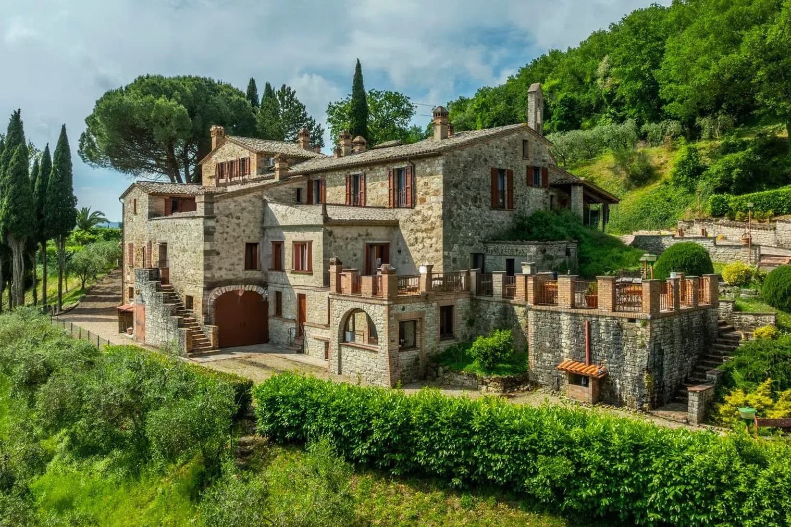
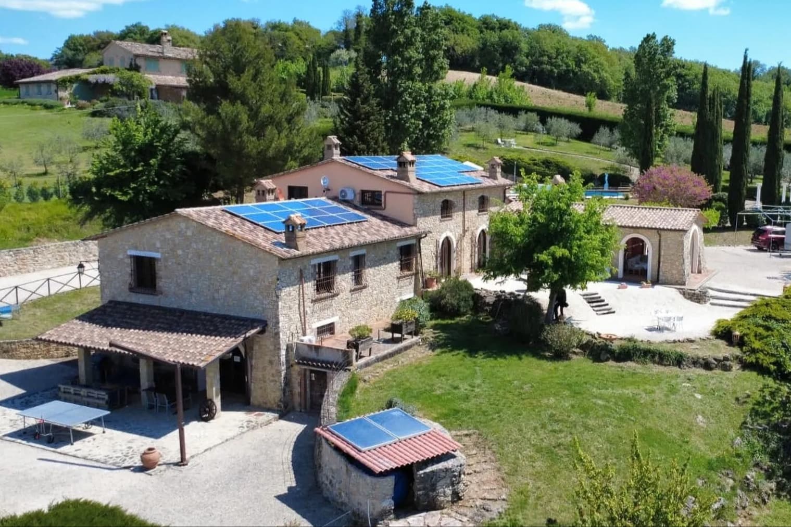
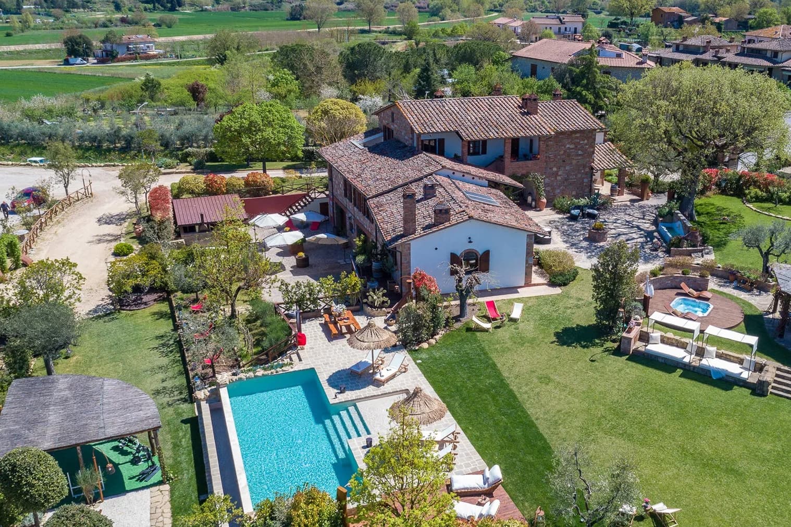
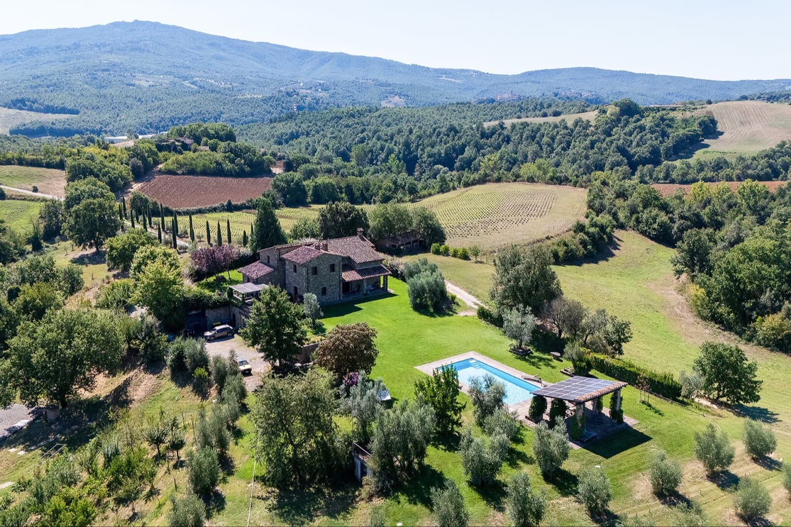
Stone, wood, and terracotta roofs immediately define the character of this rustic farmhouse from 1900, a property that maintains a direct connection with both the material and the surrounding landscape. The buildings, nestled in greenery, form a composition of great presence yet with a measured tone, where outdoor spaces covered by a wooden pergola invite you to slow down and enjoy the home even outdoors. Natural light accompanies the entire property, enhancing a cozy atmosphere made of authentic volumes, textured surfaces, and a natural continuity between architecture and environment. The 800 square meters of commercial space distribute the property into 15 rooms and 9 bathrooms, offering a significant size that allows for multiple uses, from a private residence to a representative home, always ensuring privacy. Alongside the main areas, the presence of a garage, cellar, and attic adds functionality and depth to the whole, providing valuable service spaces well aligned with the nature of the house. Outside, 850 square meters complete the property with a private garden and a private pool set in a stone-paved area, surrounded by lush vegetation. The terraces and areas equipped with tables and seating further expand the possibility of enjoying the spaces convivially and leisurely, while the wooden pergola creates a covered area that naturally accompanies the transition between indoor and outdoor. The facades with rustic finishes and the various structures with terracotta tile roofs contribute to giving the property a precise, rooted, and credible identity. Completing the picture, the alarm system adds a concrete element of security. The private pool becomes the focal point of the sunniest days, while the outdoor tables and pergola-covered areas suggest a daily life made of leisurely lunches, extended conversations, and moments of tranquility immersed in greenery. The generosity of the interior spaces allows for hosting family and guests without sacrificing intimacy, and the presence of multiple buildings reinforces that sense of autonomy and breadth that makes living in a farmhouse of this size special. Even the context of Città della Pieve discreetly complements this lifestyle, tied to the Umbrian countryside and a fuller, more conscious rhythm of time spent at home. This rustic farmhouse combines spaciousness, architectural character, and a complete outdoor setup in a recognizable context like that of Città della Pieve, in the province of Perugia. A property that finds its value in the coherence of the whole: significant volumes, well-integrated open spaces, pool, garden, and accessory environments that reinforce its residential vocation.
Other features

Location
Città della Pieve, Umbria, Italia
Listing


Request a property visit
Choose a date to visit the property with a real estate agent
Similar properties in Città della Pieve



Un viaggio unico attraverso le bellezze del belpaese
Una selezione esclusiva di immobili in alcune delle zone più esclusive d'Italia scelta per te dai nostri esperti