

Ref. Number: ILV96199
€2,500,000
Rustic Country House in Saline, Tuscany


Details
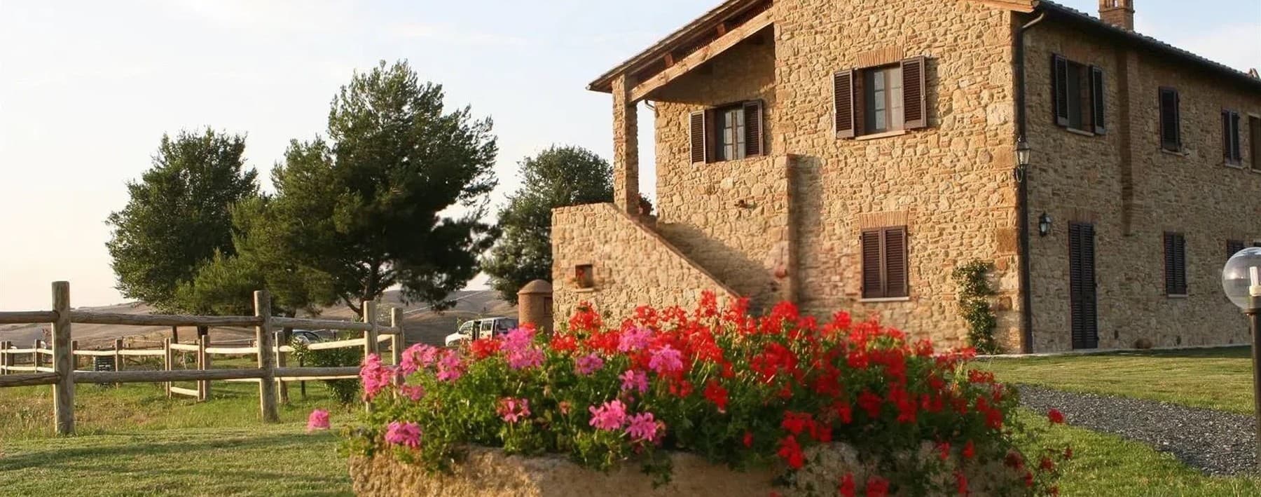
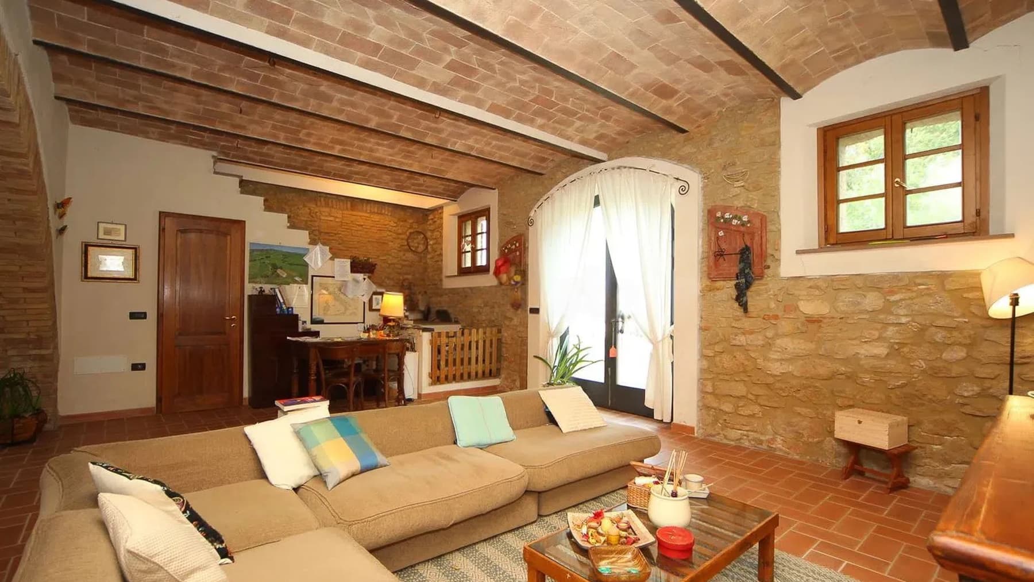
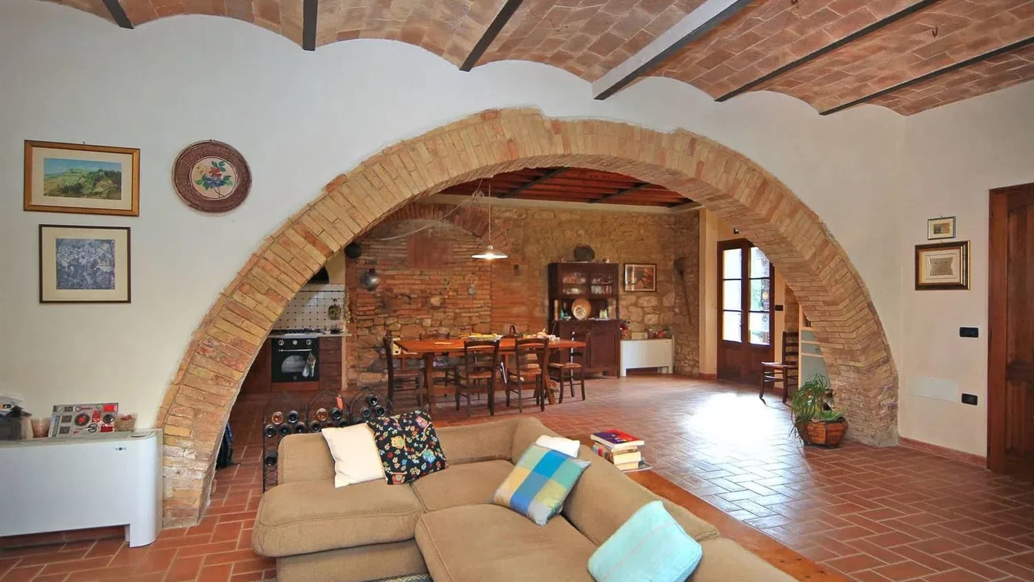
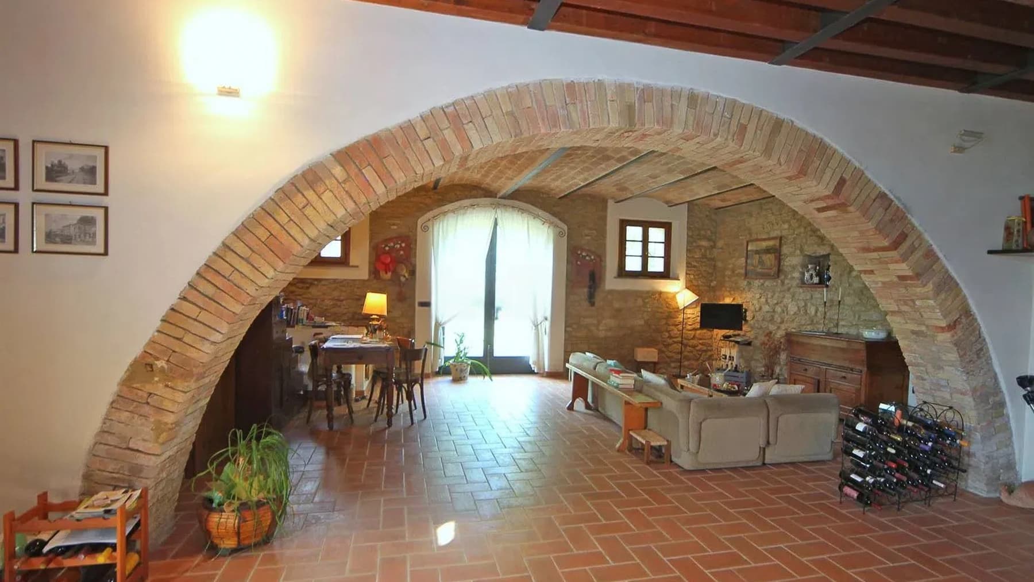
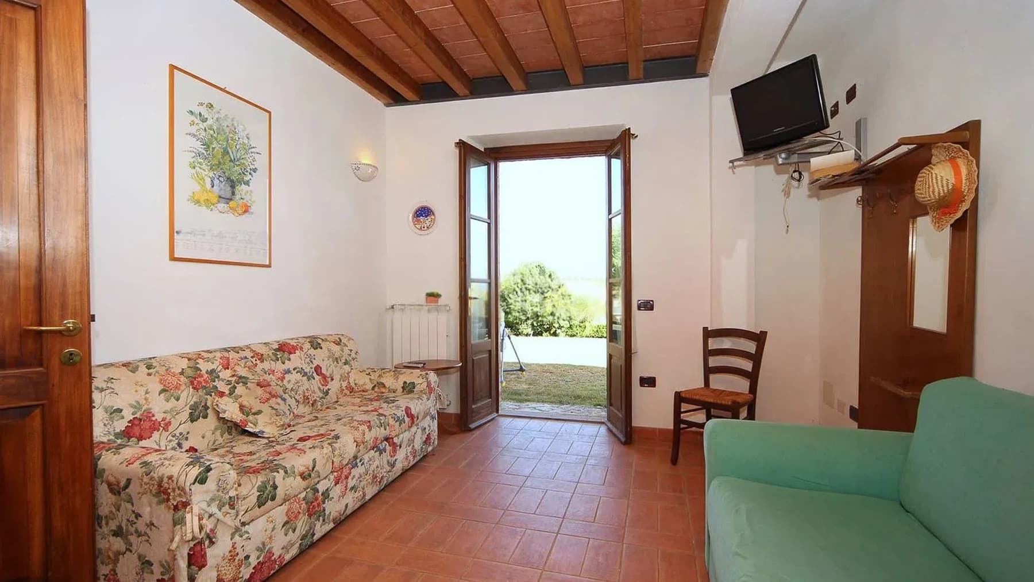
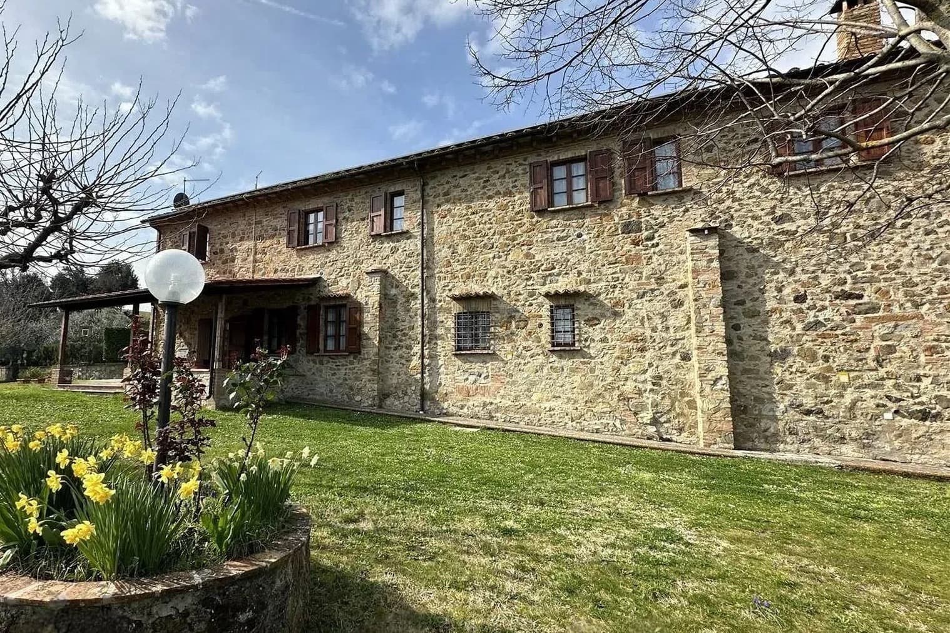
The exposed stone walls, wooden beam ceilings, and terracotta floors immediately set the tone for this rustic farmhouse of 600 square meters: a spacious, solid property built around materials that convey continuity and warmth. Light enters through large windows with wooden frames and light curtains, softening the material presence of the interiors and naturally accompanying the spaces. Brick arches and solid wood furnishings complete a coherent ensemble, where every detail contributes to creating welcoming spaces designed to be lived in with a relaxed and authentic rhythm. Seven rooms and eight bathrooms distribute the area in a way that suggests a home capable of comfortably accommodating daily life, shared moments, and even a hospitality-oriented management, if desired. The interior architecture retains a distinctly rustic character, made of stone, exposed bricks, wooden beams, and large windows that bring brightness to the rooms. Outside, the natural stone facade with wooden finishes and dark wooden shutters presents an image consistent with the surroundings, while a staircase leads to the entrance, emphasizing the sense of arrival at the house. The garden unfolds around the farmhouse with green spaces, flower beds, and gravel paving that guides the paths; a wooden fence discreetly delineates the property. A covered veranda adds an outdoor living space that continues seamlessly from the interiors, and the external lighting makes the outdoors usable even in the evening hours. The ensemble maintains a credible balance between residential dimension and representative vocation, without losing the connection to its rural nature. Days here can flow between bright rooms, spaces warmed by terracotta, and outdoor moments on the veranda or in the garden. The hilly setting and the presence of trees around the property reinforce a concrete sense of tranquility, made of open spaces and visual privacy, rather than scenic effects. The house lends itself to a broad and convivial daily life, with the possibility of alternating between social areas and more private corners, always maintaining a direct relationship with the outdoors and the nature of the Tuscan territory. This farmhouse in Saline, in the province of Pisa, combines significant dimensions, a readable architectural identity, and a rural context that enhances its character. It is a property that can naturally interpret the role of a private representative residence or a hospitality project, thanks to the generosity of the spaces and the coherence between interiors, facade, and exteriors.
Location
Saline, Toscana, Italia
Listing


Request a property visit
Choose a date to visit the property with a real estate agent
Similar properties in Saline



Un viaggio unico attraverso le bellezze del belpaese
Una selezione esclusiva di immobili in alcune delle zone più esclusive d'Italia scelta per te dai nostri esperti