

Ref. Number: ILV94846
€1,100,000
Charming Apartment in Florence, Tuscany


Details
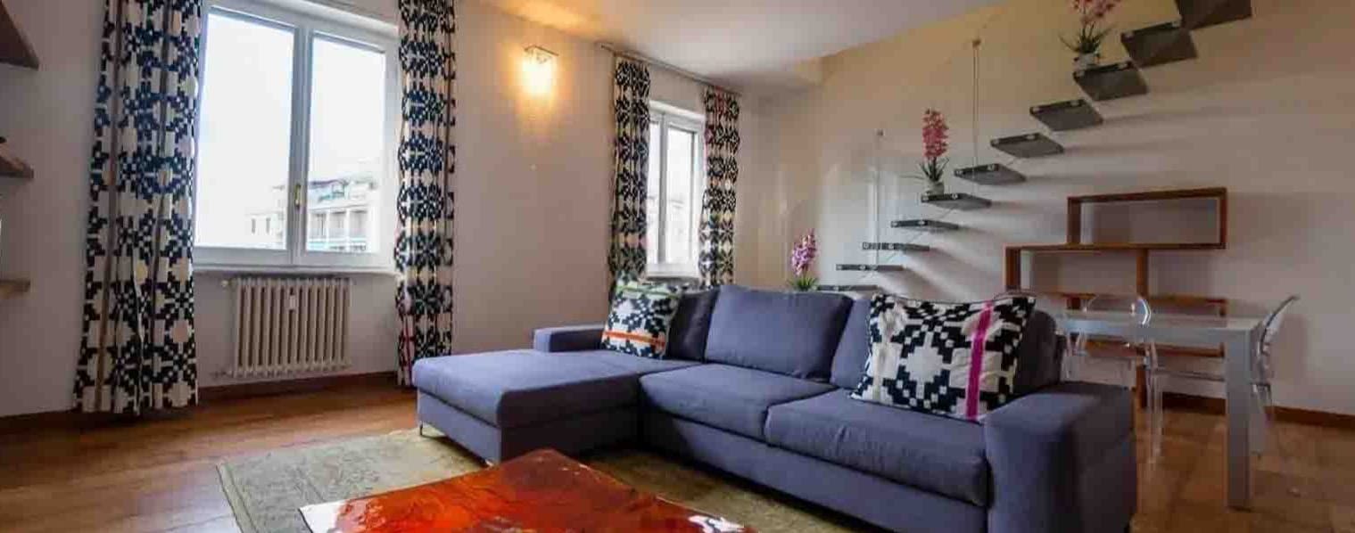
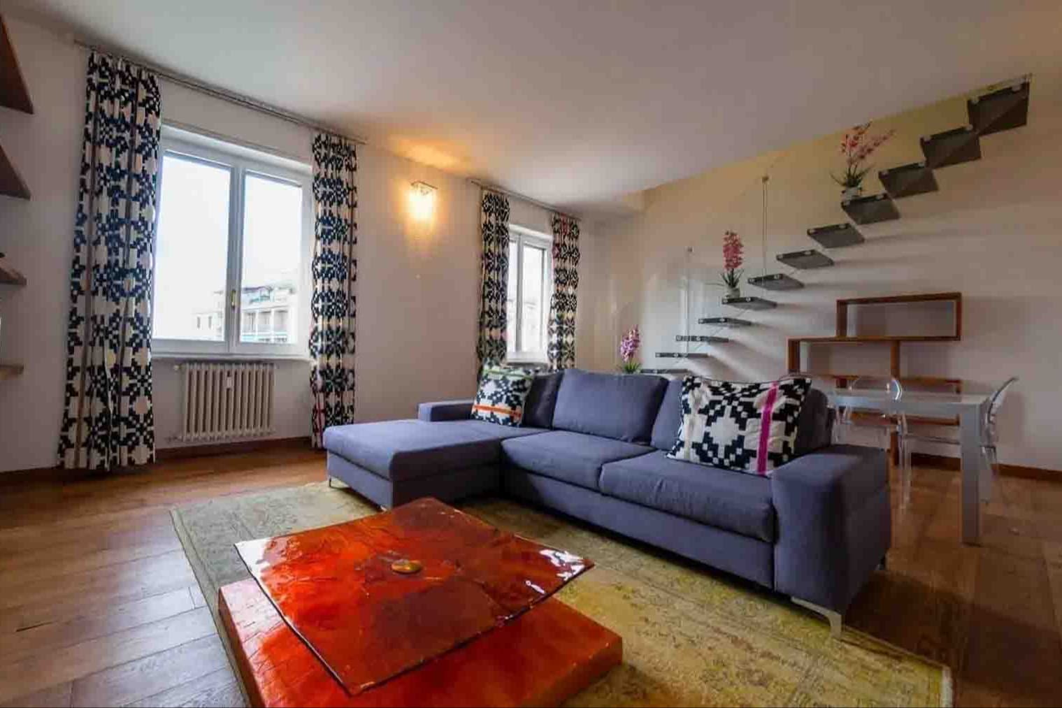
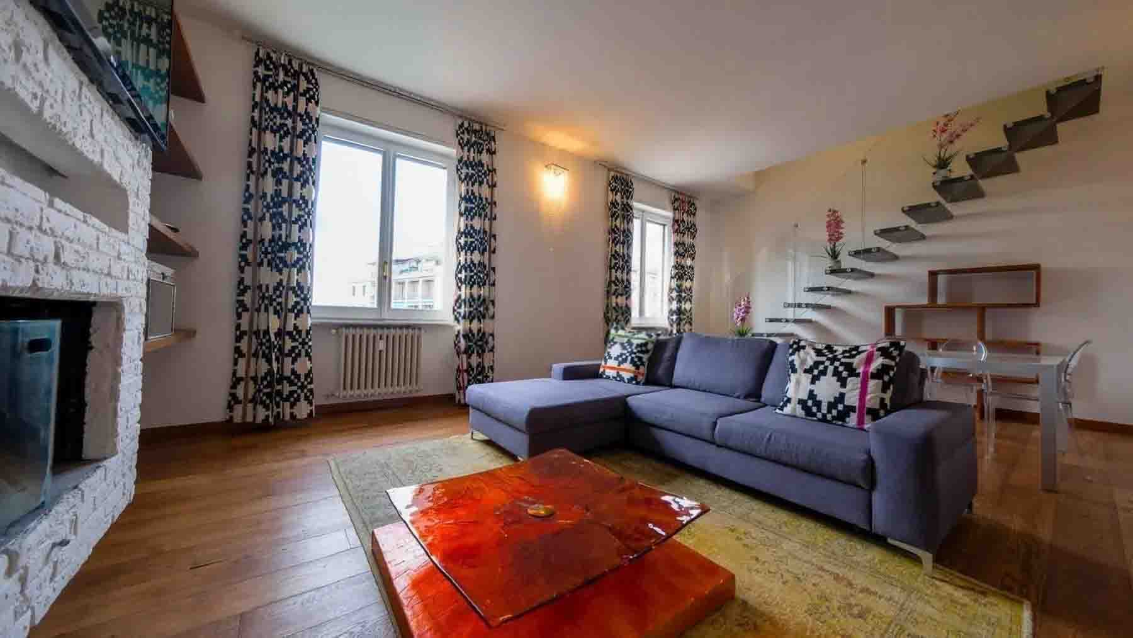
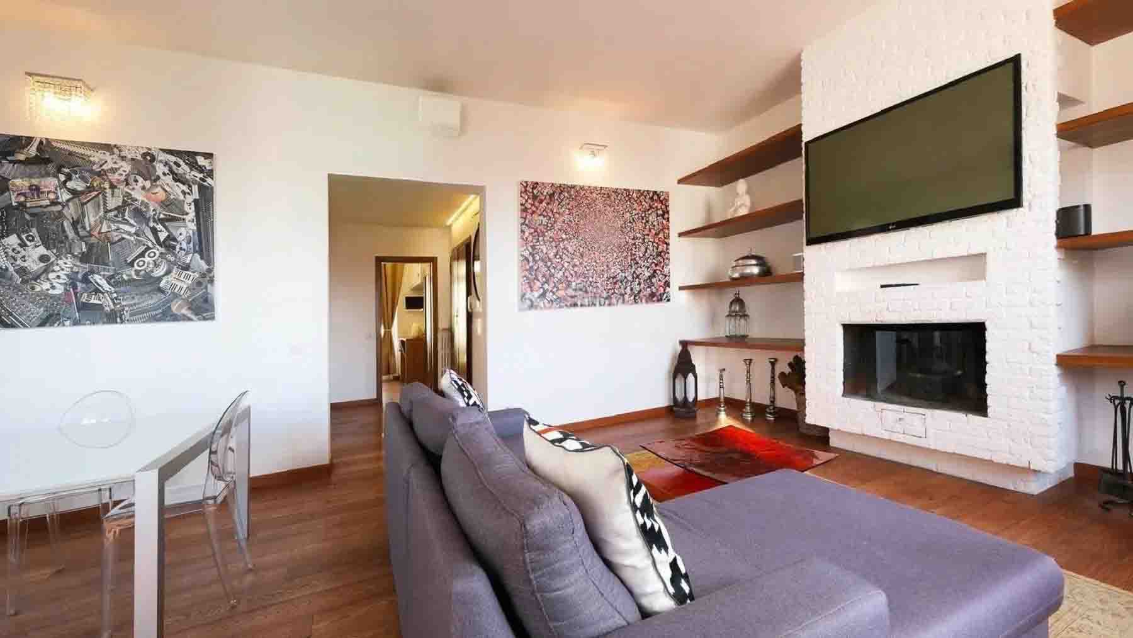
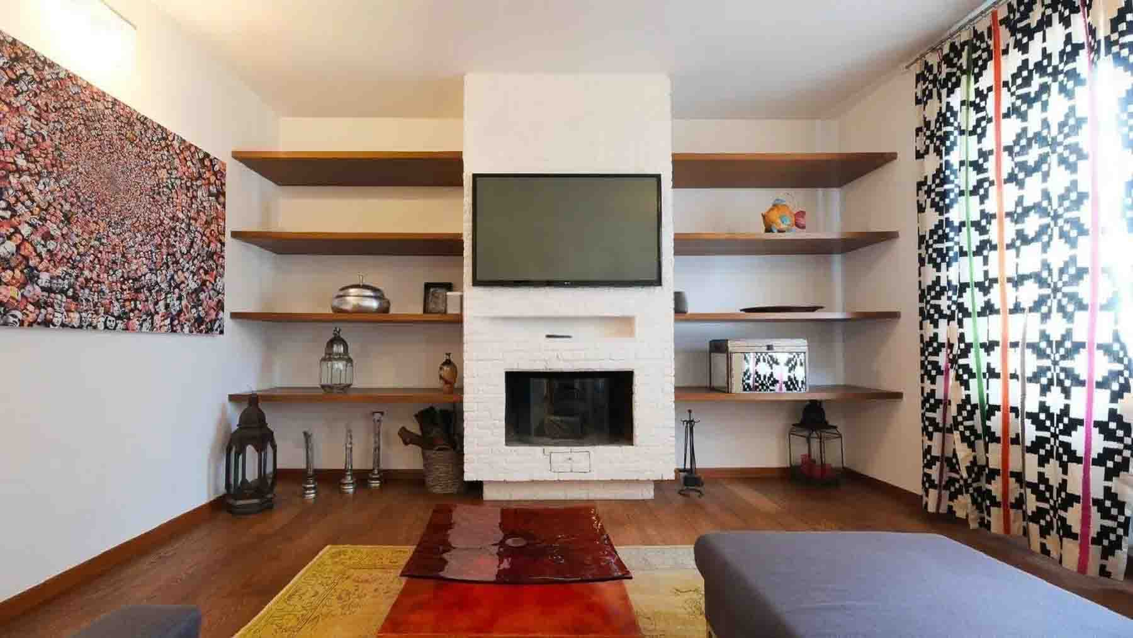
The suspended glass and metal staircase immediately introduces the character of this 180 sqm commercial apartment, revealing a contemporary interior where light finds space and continuity. The light wood parquet accompanies the rooms with a warm and natural presence, while the windows, screened by curtains with graphic patterns, allow a well-measured brightness to enter. Everything contributes to creating a modern yet welcoming atmosphere, composed of measured details and a layout that allows the spaces to breathe. It is a home that presents itself with balance, without excess, and entrusts its personality to clear and readable choices. The 180 sqm commercial space unfolds into 6 rooms and 3 bathrooms, with a composition suggesting a home designed to accommodate different rhythms of daily life, from shared times to more private moments. The presence of the attic adds an additional space, useful for discreetly organizing what needs to be within reach but not necessarily in view. The interiors, as they emerge from the available details, maintain a consistent line: the light wood flooring provides continuity, while the suspended staircase lightens the transition between levels and becomes an integral part of the home's identity. The natural brightness, filtered through geometric curtains, helps define pleasant environments to live in at any time of the day. Some contemporary furniture elements, like the glass and metal table or transparent seating, interact with the structure of the house without weighing it down, allowing for a perception of an orderly, dynamic, and well-calibrated space. The result is an apartment that combines significant dimensions with a modern sensibility, with spaces capable of adapting to different needs while always maintaining a sense of lightness. Days here flow between spaces that promote a comfortable and well-organized domestic life, with areas for gathering and others that allow for greater privacy. The light passing through the windows accompanies the different moments of the home, from work to more leisurely pauses, while the presence of 6 rooms makes it easy to imagine a flexible layout, suitable for both family life and those who desire separate spaces for study or hospitality. Florence adds to all this a context that brings with it history, services, and a recognizable urban quality, without the need for narrative embellishments. An apartment of this size, with 3 bathrooms, an attic, and a well-defined contemporary imprint, represents a valuable proposition in the context of Florence. The combination of internal spaciousness, brightness, and details like the light parquet and suspended staircase returns a home with a precise identity, designed for those seeking generous spaces and a current living language in the heart of Tuscany.
Other features

Location
Firenze, Toscana, Italia
Listing


Request a property visit
Choose a date to visit the property with a real estate agent
Similar properties in Firenze



Un viaggio unico attraverso le bellezze del belpaese
Una selezione esclusiva di immobili in alcune delle zone più esclusive d'Italia scelta per te dai nostri esperti