

Ref. Number: ILV94772
€2,000,000
Charming Detached House in Asolo, Veneto


Details
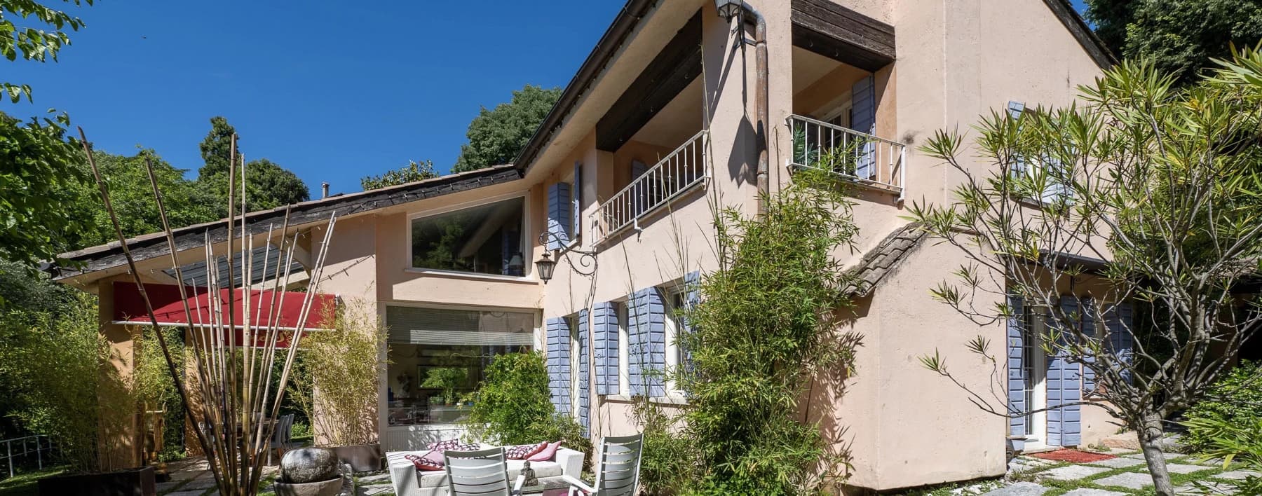
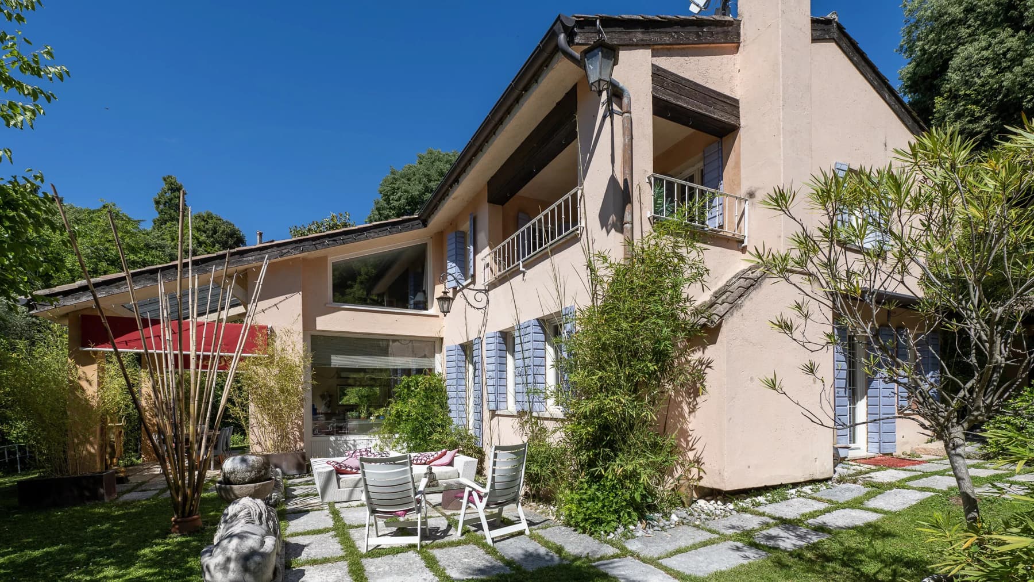
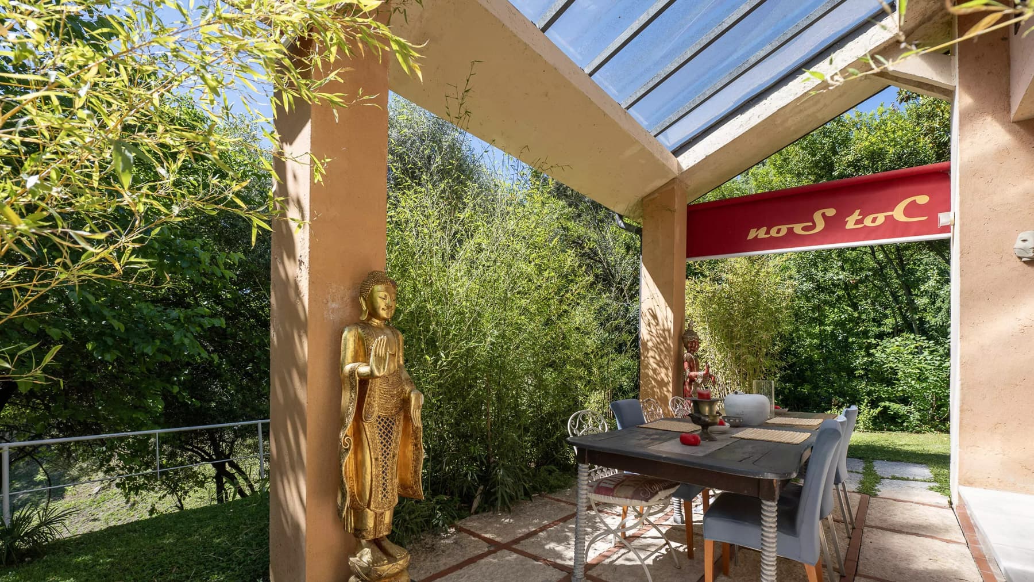
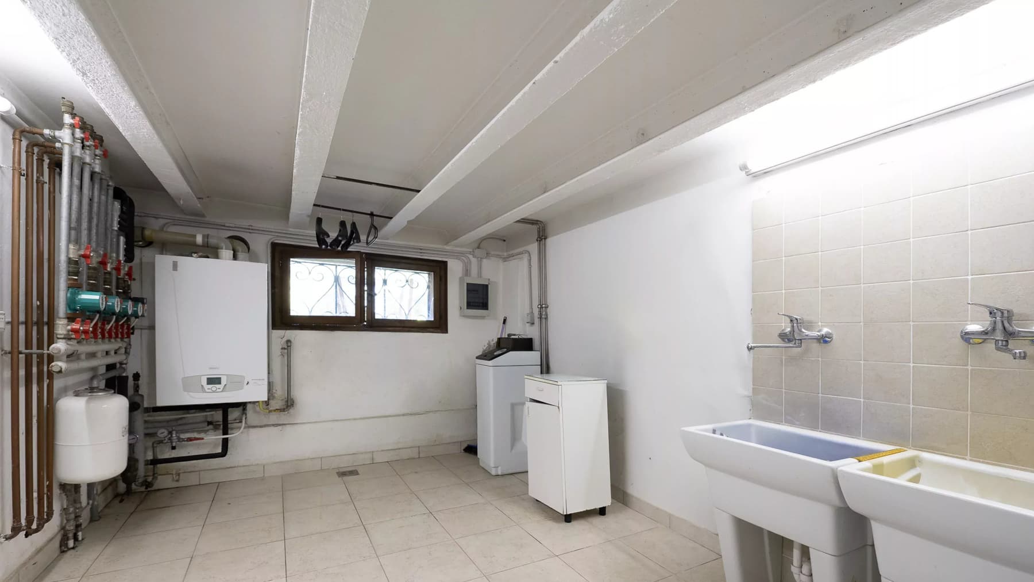
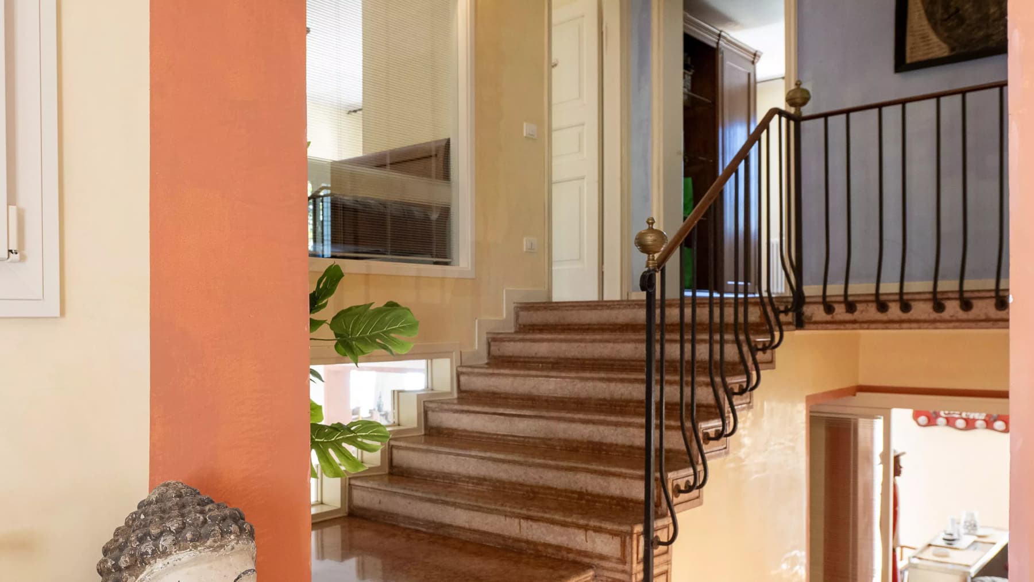
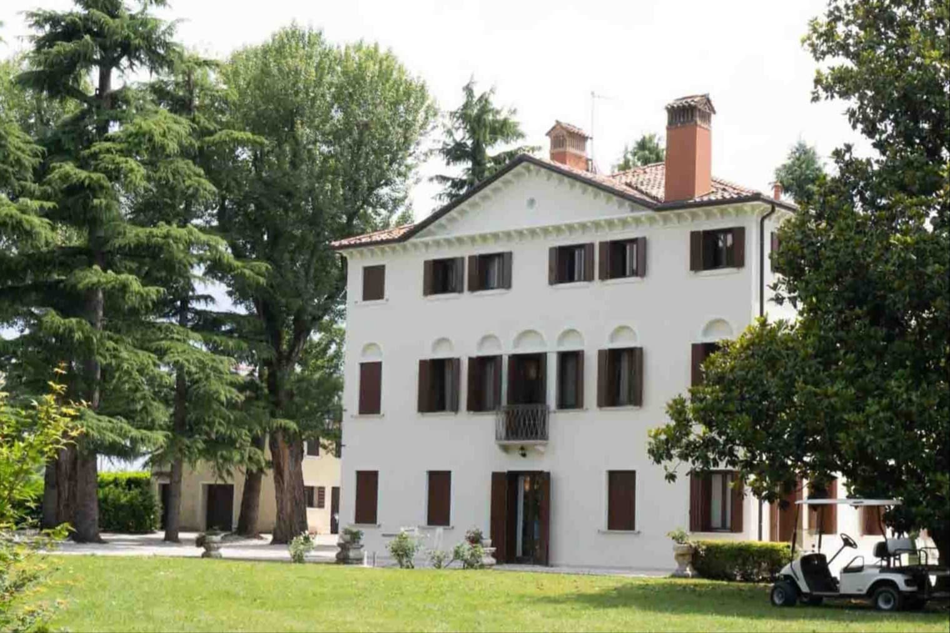
The exposed beams painted white, the marble staircase with wrought iron railings, and the fireplace immediately convey an independent home that blends character with everyday life. The spaces, spread over three levels, alternate between bright surfaces, warm-toned walls, and functional details that make the whole welcoming and naturally lived-in. Even the service areas follow this same coherence, with simple and well-maintained finishes, while the presence of windows with wooden frames and blue shutters allows light to enter with a discreet, never ostentatious rhythm. The 290 square meters of commercial space are distributed across 11 rooms, with 5 bedrooms and 4 bathrooms, offering a broad and flexible layout suitable for a large family or those who wish to dedicate areas for work, guests, or leisure. The house, originally built in 1900, retains a distinct identity that emerges in the transitions between floors, in the presence of the fireplace, and in some details that help define the tone of living. Outside, the garden acts as a natural extension of the house, with ornamental plants, bamboo, and stone slab paths leading to a lounge area and a covered patio with a glass structure. Here, the relationship between indoor and outdoor spaces is particularly successful: the protected communal space, the table placed under the patio, the stone paving, and the vegetation accompanying the paths make the setting suitable for both everyday life and shared moments. Completing the property's profile are tangible elements of comfort and security, such as the armored door and electric gate, which add practicality to the daily management of the home. Days here find different spaces to inhabit according to the moment: the covered patio invites outdoor lunches and more intimate evenings, while the garden offers corners to enjoy calmly, amidst greenery and stone walkways. Inside, the generous layout allows for envisioning a home capable of adapting easily, alternating intimate areas with more open spaces for sharing. The presence of five bedrooms and four bathrooms reinforces this versatility, suggesting a potential for representation or hospitality, always in a reserved and measured form. A property of this size, located in Asolo and developed over three floors, finds its value in the combination of spaciousness, architectural character, and truly usable outdoor spaces. It is a home that can accompany various projects over time, maintaining a strong connection with a context like Asolo, in the Treviso area, where the residential dimension still holds a full and concrete sense.
Other features

Location
Asolo, Veneto, Italia
Listing


Request a property visit
Choose a date to visit the property with a real estate agent
Similar properties in Asolo



Un viaggio unico attraverso le bellezze del belpaese
Una selezione esclusiva di immobili in alcune delle zone più esclusive d'Italia scelta per te dai nostri esperti