

Ref. Number: ILV94893
€1,900,000
Charming Stone Villa in Strettoia, Tuscany


Details
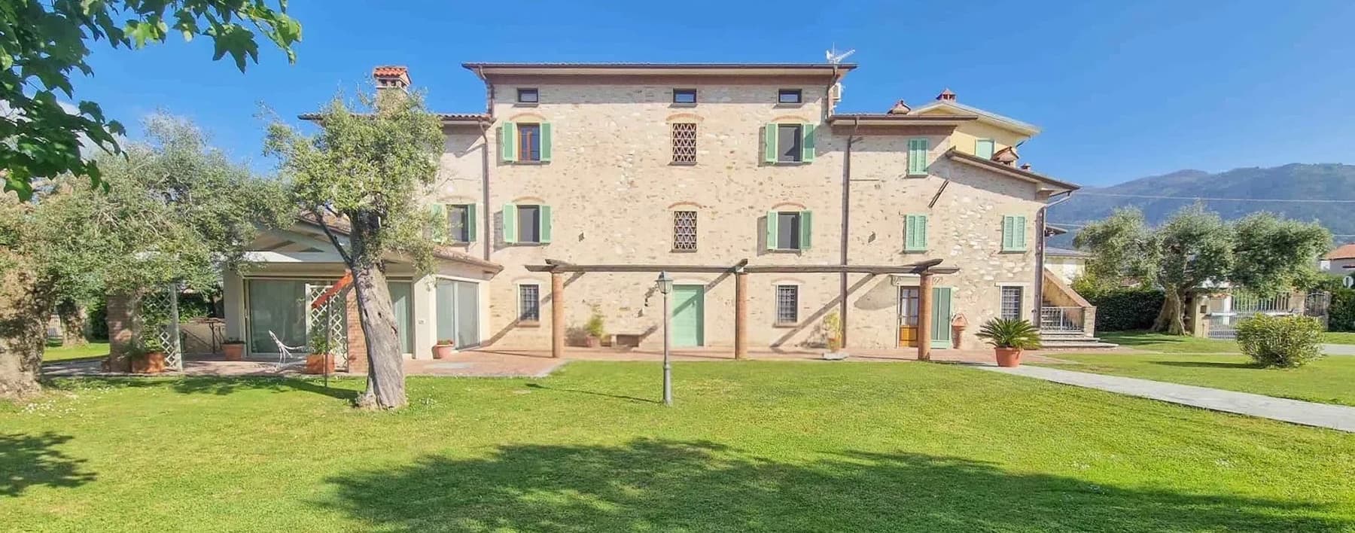
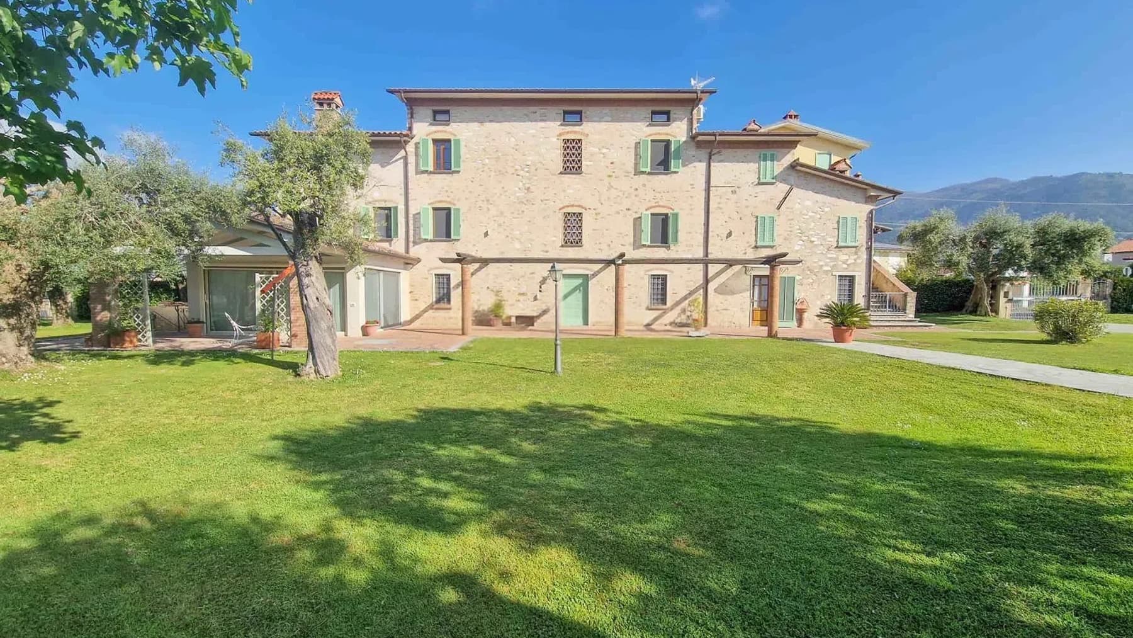
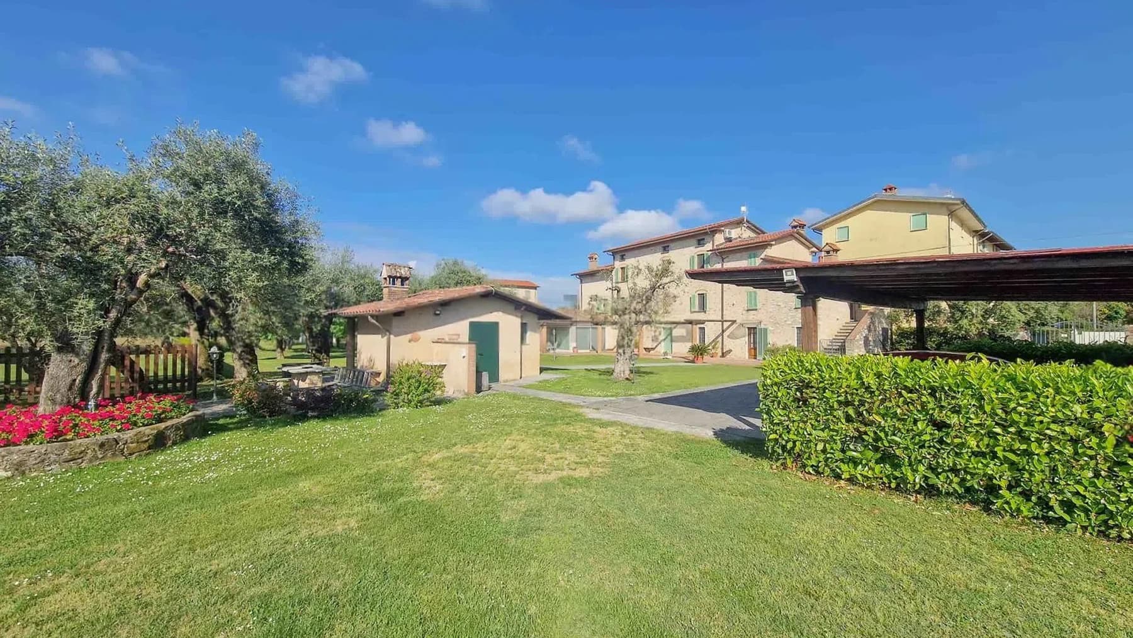
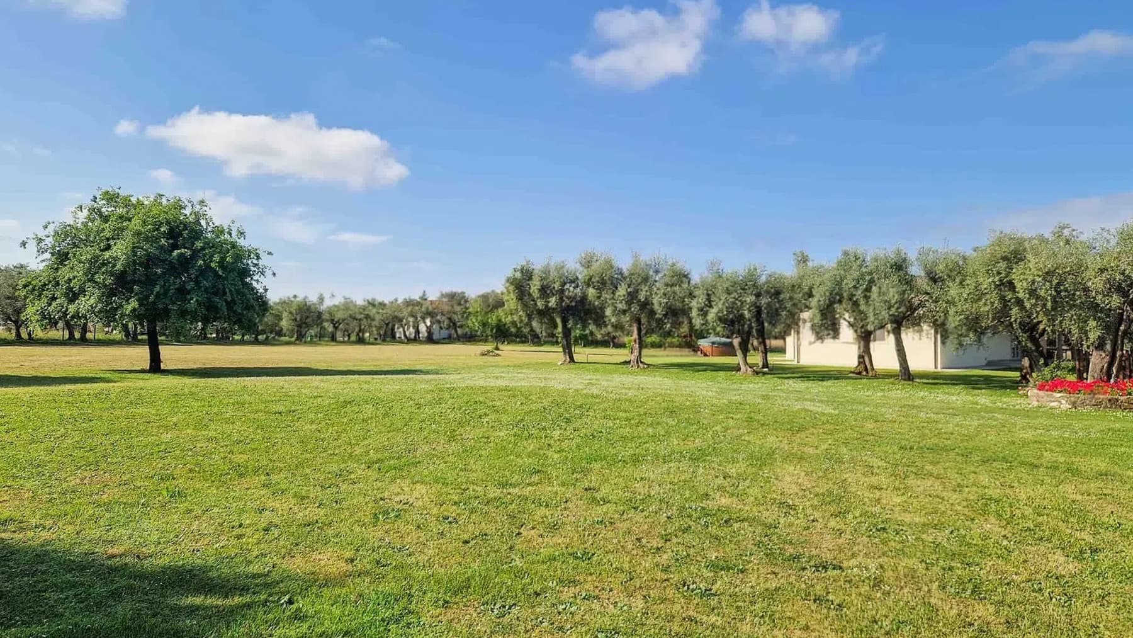
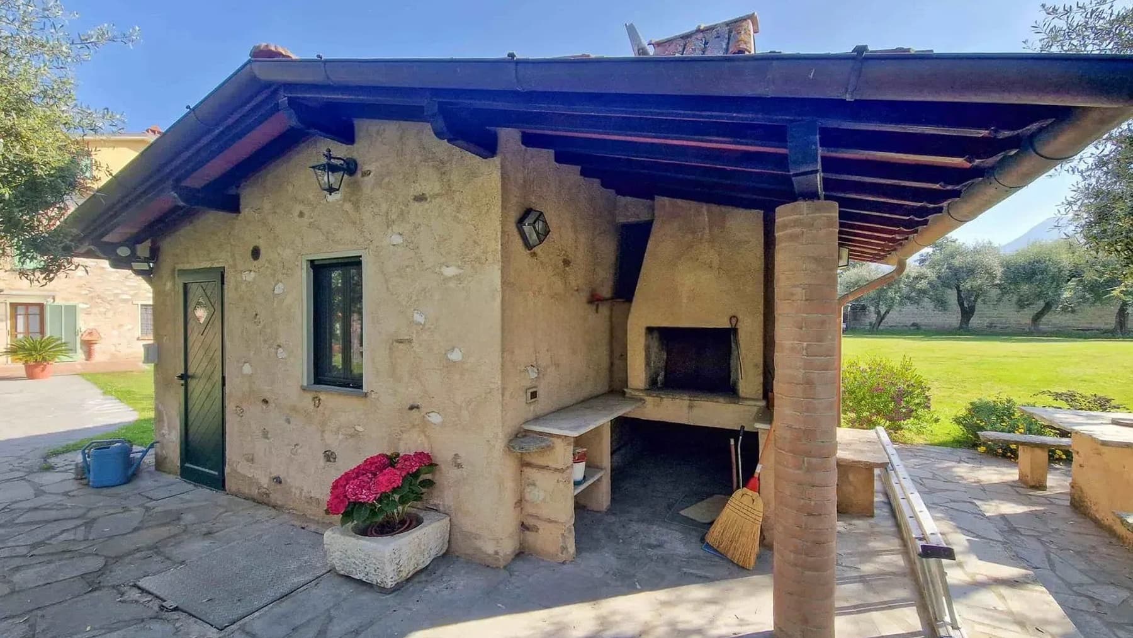
The exposed wooden beams, warm-toned terracotta, and the brick arch leading to the living area immediately define the character of this villa, telling the story of a home that combines material, light, and generous proportions. In the kitchen, custom-made light wood cabinets with golden handles and a light marble countertop create a welcoming and functional space, illuminated by windows and glass doors that let in the surrounding greenery. The fireplace, present in the interior spaces, also contributes to creating a cozy, homely atmosphere that feels natural and uncontrived. Its 420 square meters of commercial space are distributed across 8 rooms and 5 bathrooms, offering a significant size suitable for a comfortable and well-organized daily life. The spaces maintain a material consistency with plastered walls, dark ceiling beams, terracotta floors, and masonry details that provide continuity between the areas. The kitchen, equipped with concealed appliances, a large sink, and a gas cooktop, naturally opens towards the living area, where a modern fireplace adds a contemporary touch within a more traditional setting. Outside, the property extends into a private garden of 10,000 square meters, a vast and lively space where the lawn alternates with mature trees, including olive trees, and paved brick areas near the house. The stone facade with green shutters, the stone driveway leading to the entrance, the wooden fence, and a small masonry structure nestled in the greenery compose a harmonious, private, and authentic ensemble. The hilly context, real and present, accompanies the villa without overshadowing it, allowing the property to define its own rhythm. Days here find space between the house and the garden with rare naturalness: the light streaming through the glass doors, a meal prepared in a custom-designed kitchen, the fireplace lit in cooler seasons, the lawn opening just outside. Wooden benches, olive trees, and well-distributed outdoor areas invite spontaneous outdoor living, with a sense of privacy and tranquility that makes every moment more relaxed. It is a property well-suited both as a private residence and as a representative home, thanks to its size, the quality of the spaces, and the continuous dialogue with the outdoors. This villa in Strettoia, in the province of Lucca, finds its value in the balance between significant dimensions, architectural identity, and its relationship with the Tuscan landscape. A home that offers substance, breathing space, and a tangible presence, capable of speaking to those seeking a secluded place, immersed in greenery and already rich in atmosphere.
Other features

Location
Strettoia, Toscana, Italia
Listing


Request a property visit
Choose a date to visit the property with a real estate agent
Similar properties in Strettoia





Un viaggio unico attraverso le bellezze del belpaese
Una selezione esclusiva di immobili in alcune delle zone più esclusive d'Italia scelta per te dai nostri esperti