

Ref. Number: ILV97125
€1,200,000
Charming Villa in Arizzano, Piedmont


Details
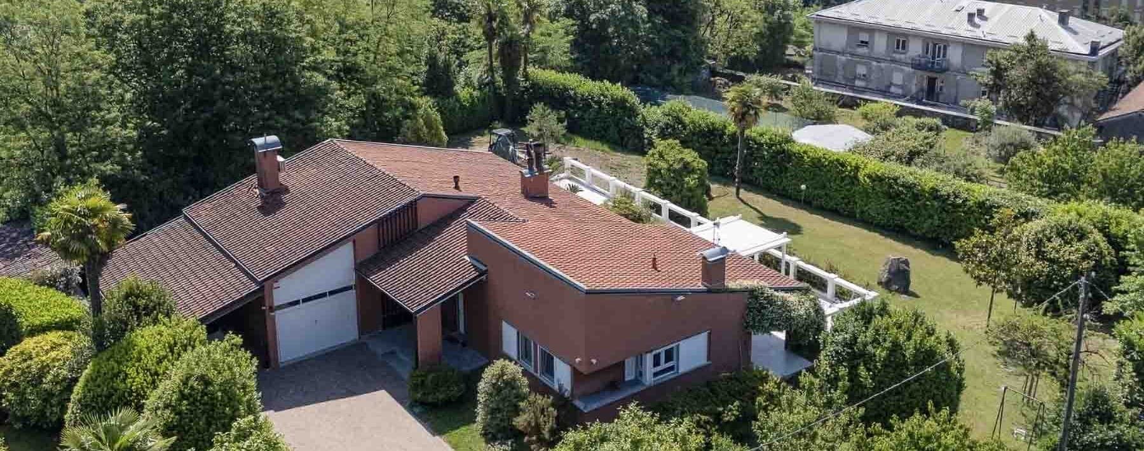
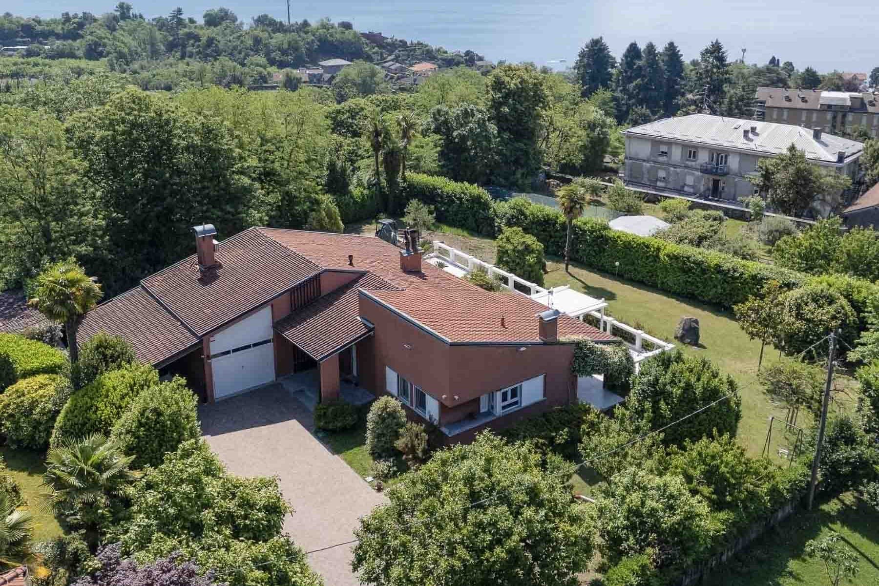
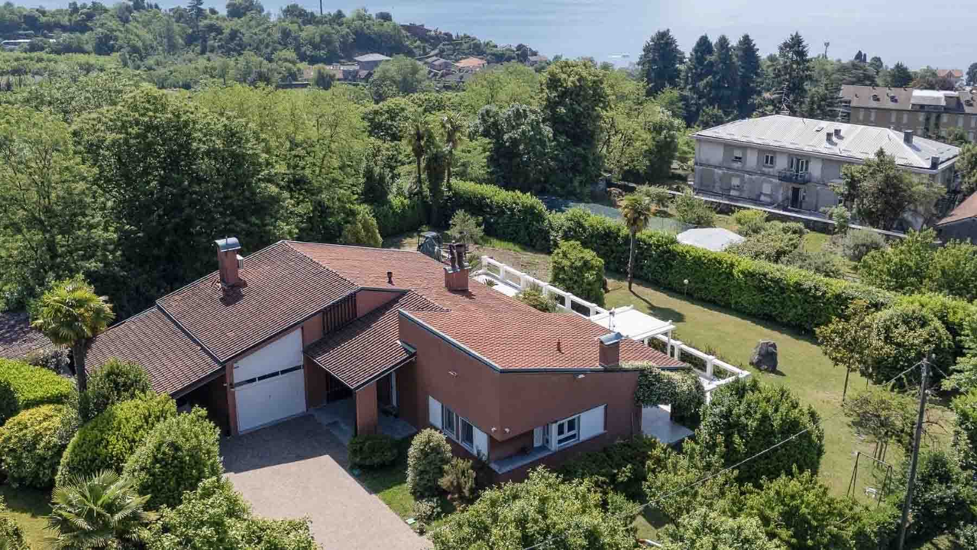
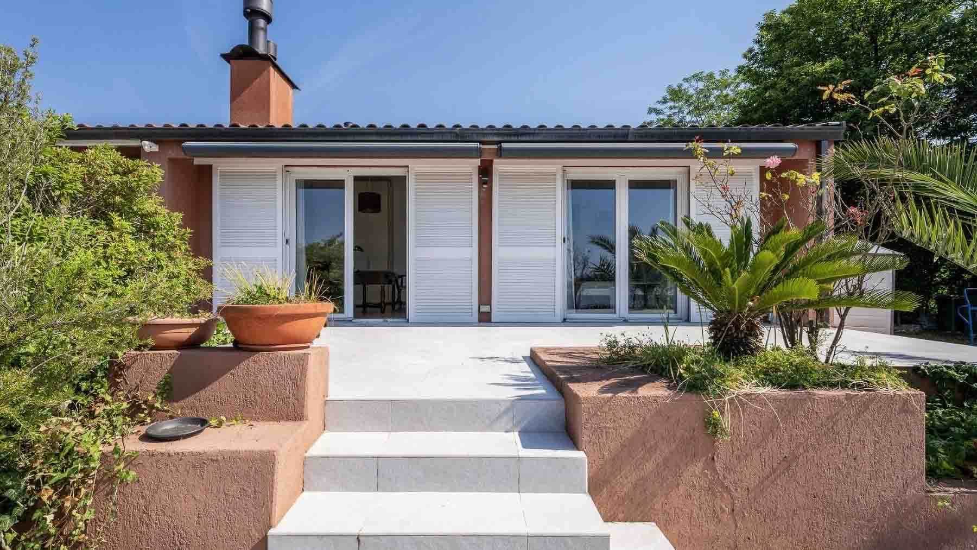
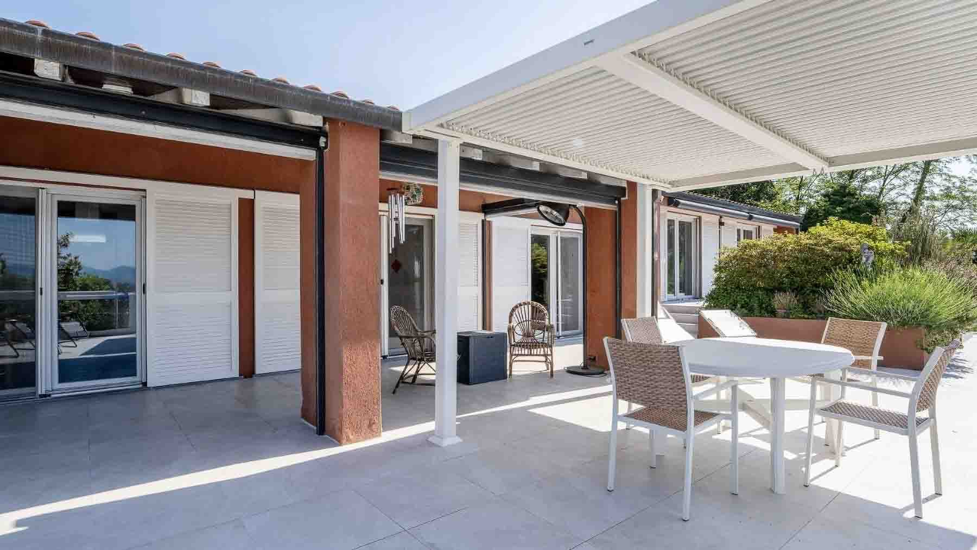
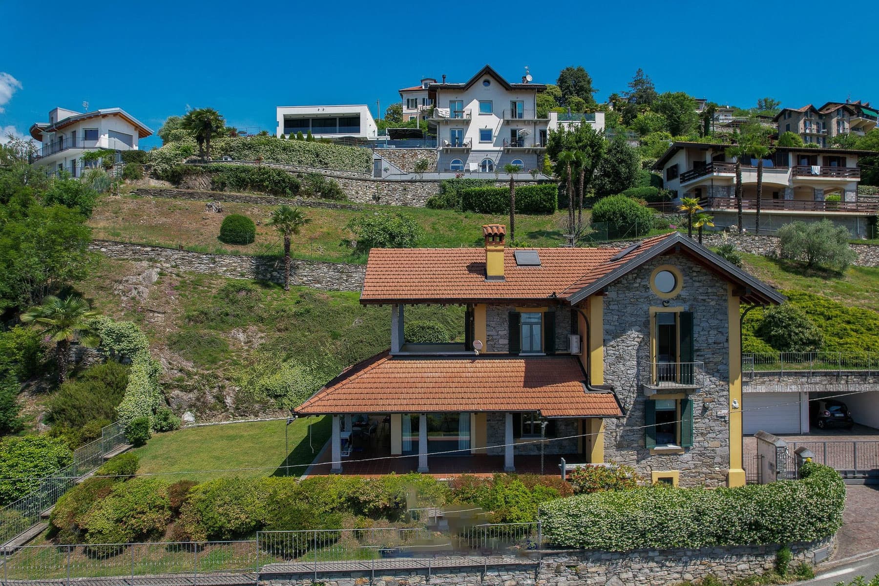
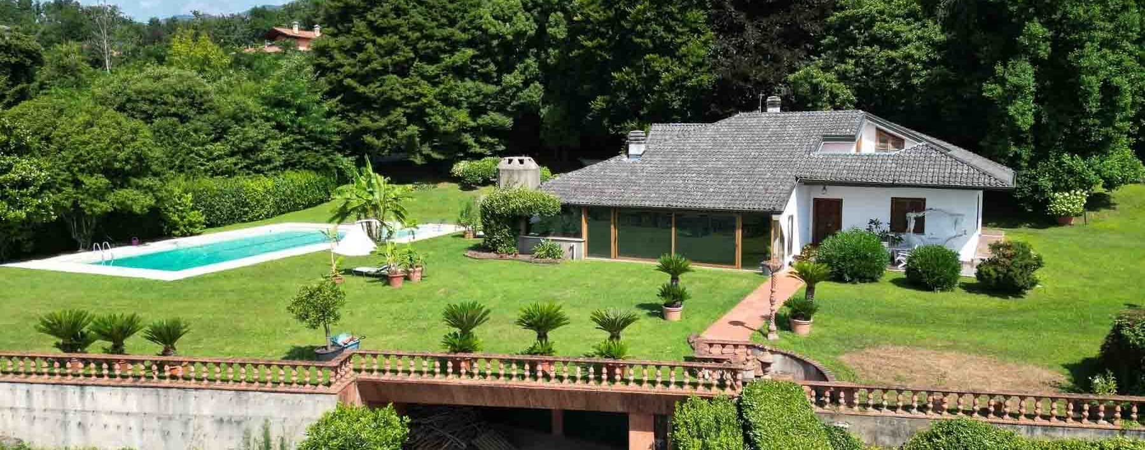
The villa unfolds in a setting of great breadth, where the relationship with the outdoor spaces accompanies you from the very first glance. The red tile roof, the warm-toned walls, and the large windows define a solid and welcoming presence, while the light gravel driveway leads to the entrance highlighted by a canopy that makes the arrival orderly and natural. Surrounding it, the greenery creates a private and relaxed frame, made of trees, plants, and shrubs that reinforce the feeling of living in a property designed for those seeking space, tranquility, and a continuous relationship with the outdoors. With a commercial area of 335 sqm, this villa offers significant dimensions distributed across 6 rooms, with 3 bedrooms and 3 bathrooms, in a balance that suggests a home suitable for both daily life and moments shared with guests and family. The private garden of 2,200 sqm is one of the elements that most strongly defines its identity: a large space to be enjoyed in every season, extending the house well beyond its interior spaces and creating a natural continuity with the terrace and balcony. Outside, the presence of trees and various green essences helps to build an intimate atmosphere, never isolated but protected, while the light gravel paving and covered access add practicality to the property's character. The generous windows favor the entry of natural light and interact with the garden, making greenery a constant presence in the rhythm of the house. The property is completed by a parking space, adding further functionality to the ensemble. Days here easily find their rhythm of openings towards the outside, breakfasts on the terrace, moments of pause in the garden, and evenings that stretch out in the open air. The 2,200 sqm of private space allow for living the house with freedom, leaving room for both conviviality and a more intimate and reserved dimension. The balcony also becomes a natural point from which to overlook the greenery of the property, while the context of Arizzano accompanies this domestic dimension with a sense of tranquility and continuity with the surrounding landscape. This villa combines generous sizes, tangible outdoor spaces, and an immediate architectural presence, in a context of Verbano-Cusio-Ossola that enhances its privacy. A property where the private garden, terrace, balcony, and internal distribution build a solid ensemble, designed for those who wish to fully inhabit a home, in Piedmont.
Other features

Location
Arizzano, Piemonte, Italia
Listing
.png&w=640&q=75)

Request a property visit
Choose a date to visit the property with a real estate agent
Similar properties in Arizzano



Un viaggio unico attraverso le bellezze del belpaese
Una selezione esclusiva di immobili in alcune delle zone più esclusive d'Italia scelta per te dai nostri esperti