

Ref. Number: ILV96343
€1,500,000
Charming Villa in Bordighera, Liguria


Details
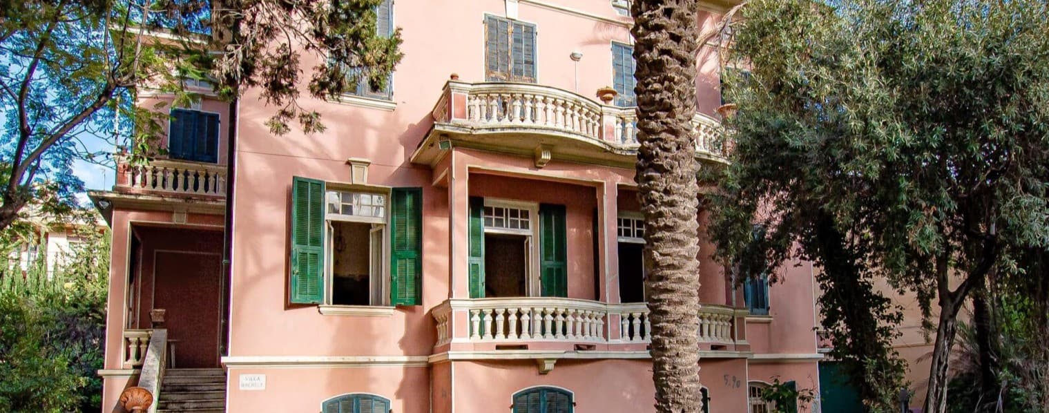
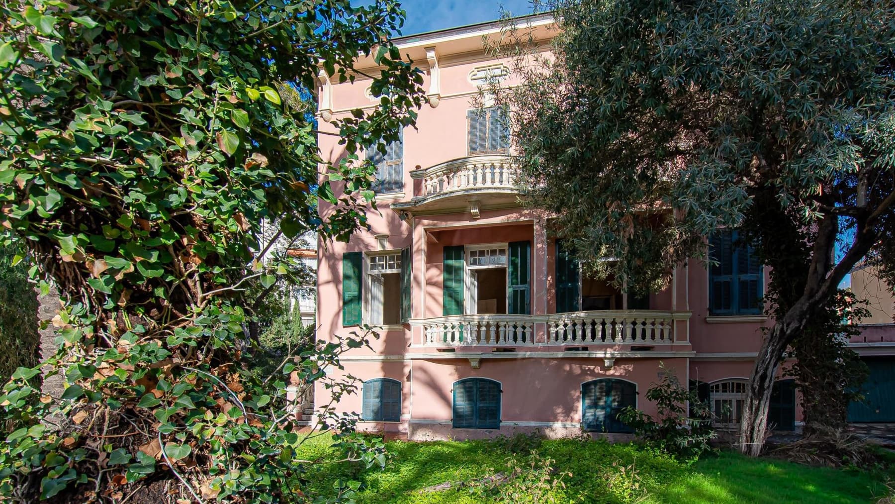
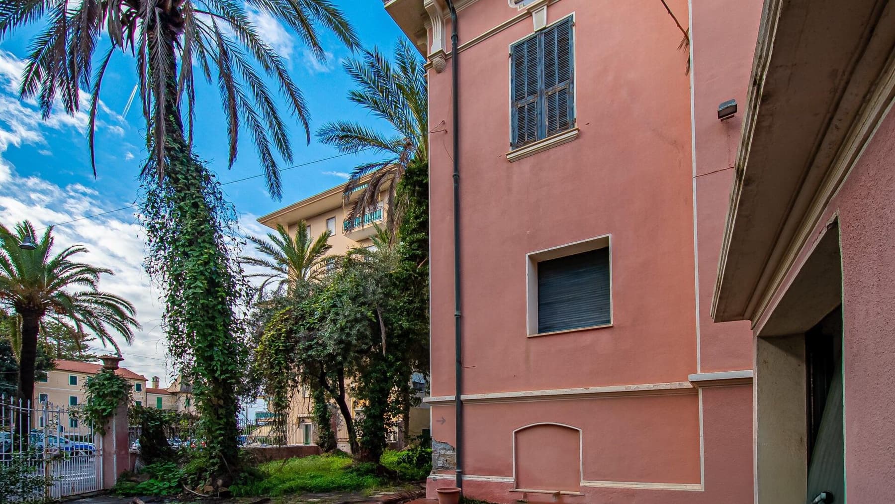
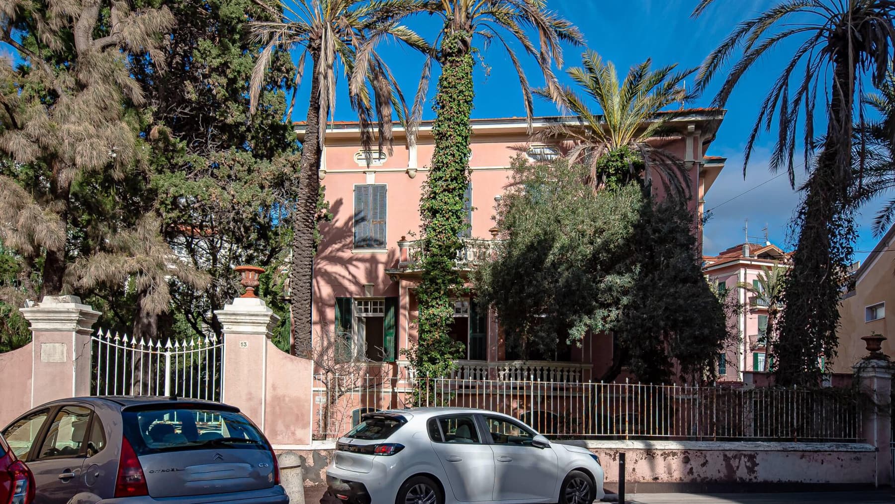
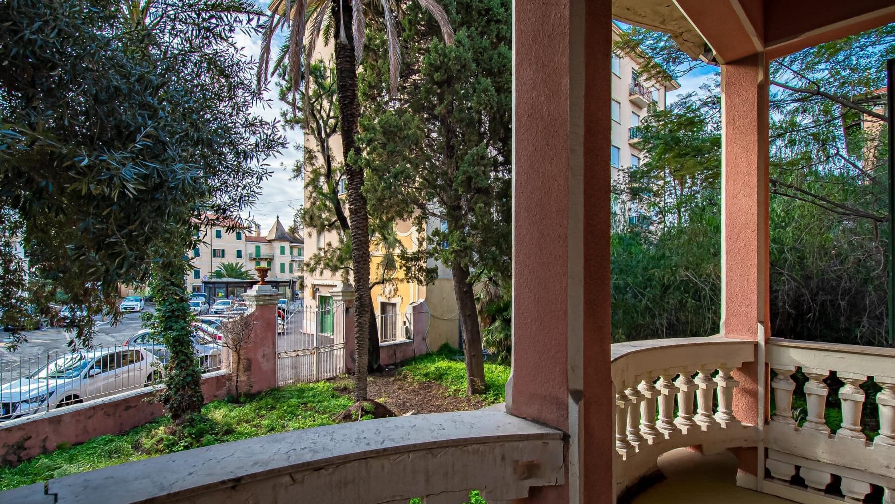
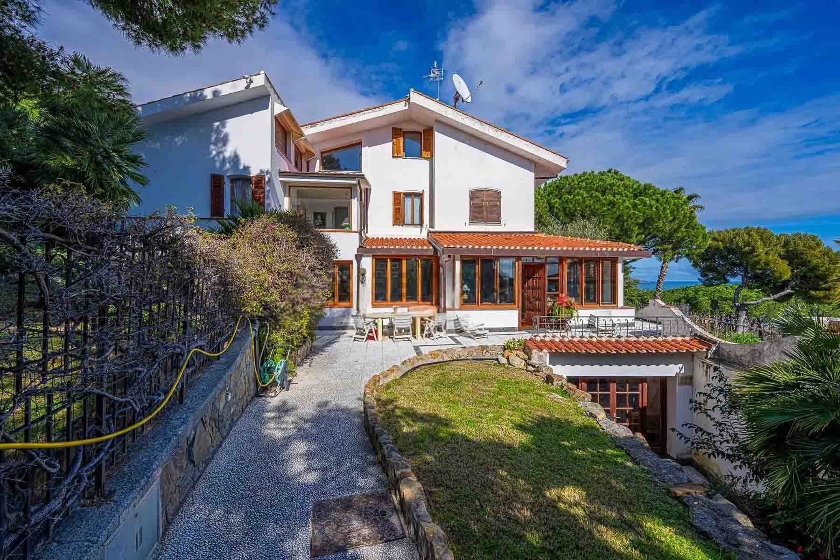
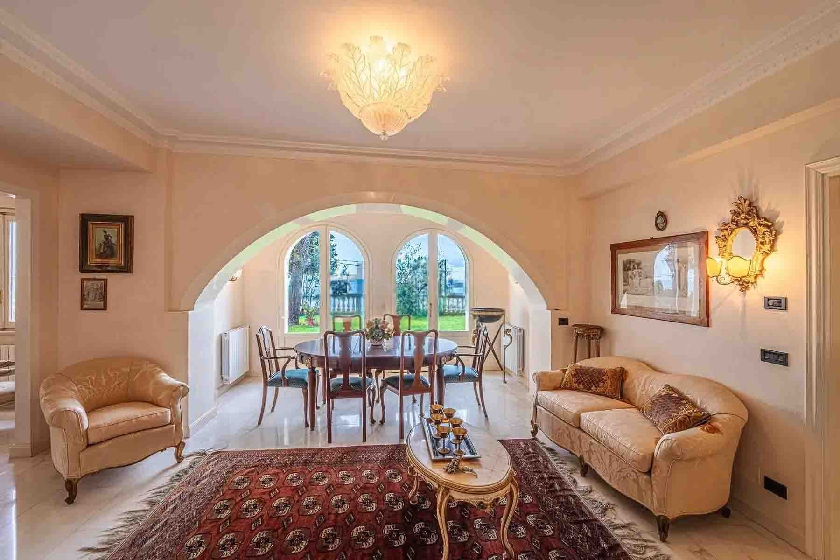
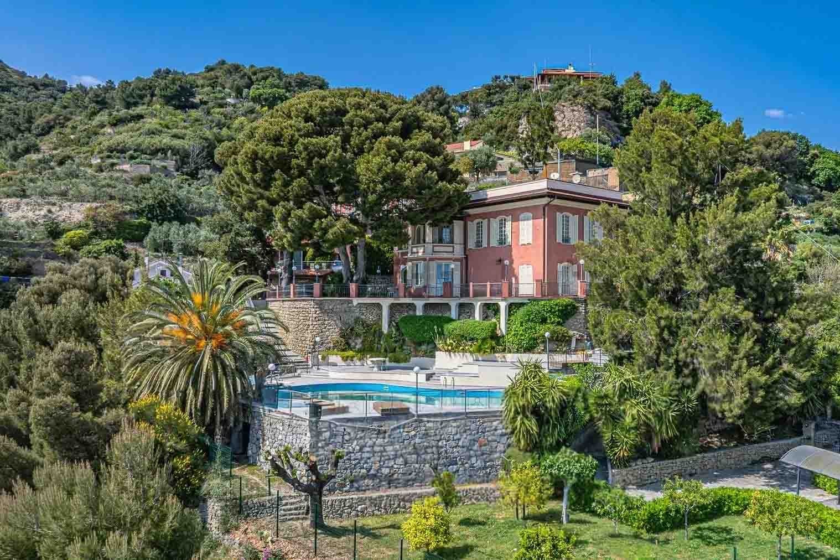
The villa features a pink façade punctuated by well-recognizable architectural details, green shutters, and a balcony with a balustrade that adds rhythm to the ensemble. From the outside, a classic character emerges, accompanied by large openings that hint at bright and airy interiors. Surrounding the property, the private garden envelops it with a dense and natural greenery, creating a secluded setting that accompanies the arrival and defines an atmosphere of tranquility at first glance, characterized by full spaces, generous proportions, and a continuous relationship between the house and the outdoors. With its 450 square meters of commercial space, the property offers a significant dimension, suitable for those seeking a spacious and articulated residence, capable of accommodating daily life as well as moments of gathering and hospitality. The 10 rooms allow for a flexible distribution of spaces, while the 6 bedrooms and 2 bathrooms clearly reflect the villa's vocation for comfortable and relaxed living. The terrace adds a natural extension towards the outdoors, extending the house beyond its interior spaces and offering a place to enjoy at different times of the day. Outside, the private garden complements the architecture with lush vegetation, palms, and green areas that contribute to the depth and privacy of the entire property. The pink façade, green shutters, dark fixtures, and the balcony with a balustrade compose a coherent ensemble, capable of conveying personality without ostentation. The property is completed by a parking space, a practical element that integrates naturally into the overall balance of the villa. Available notes also indicate the presence of what appears to be marble flooring, a detail that reinforces the perception of solidity and quality of the property. Days here easily find a more open and relaxed rhythm, between the garden's greenery, the house's spaces, and the possibility of living continuously outdoors. The generous distribution of the spaces lends itself both to family living and to a representative residence, thanks to a structure that allows for conviviality without sacrificing privacy. The terrace and garden thus become integral parts of living, simple places to use and share, in a property that favors space, tranquility, and a tangible connection with the open air. A villa of this stature, in the context of Bordighera, combines spaciousness, architectural recognizability, and an already defined and pleasant external presence. It is a proposal that stands out for its balance and measure, designed for those who desire an important home in Liguria, with numerous spaces, a private garden, terrace, and the convenience of a parking space.
Other features

Location
Bordighera, Liguria, Italia
Listing
.png&w=640&q=75)

Request a property visit
Choose a date to visit the property with a real estate agent
Similar properties in Bordighera



Un viaggio unico attraverso le bellezze del belpaese
Una selezione esclusiva di immobili in alcune delle zone più esclusive d'Italia scelta per te dai nostri esperti