

Ref. Number: ILV96529
€1,350,000
Charming Villa in Città della Pieve, Umbria


Details
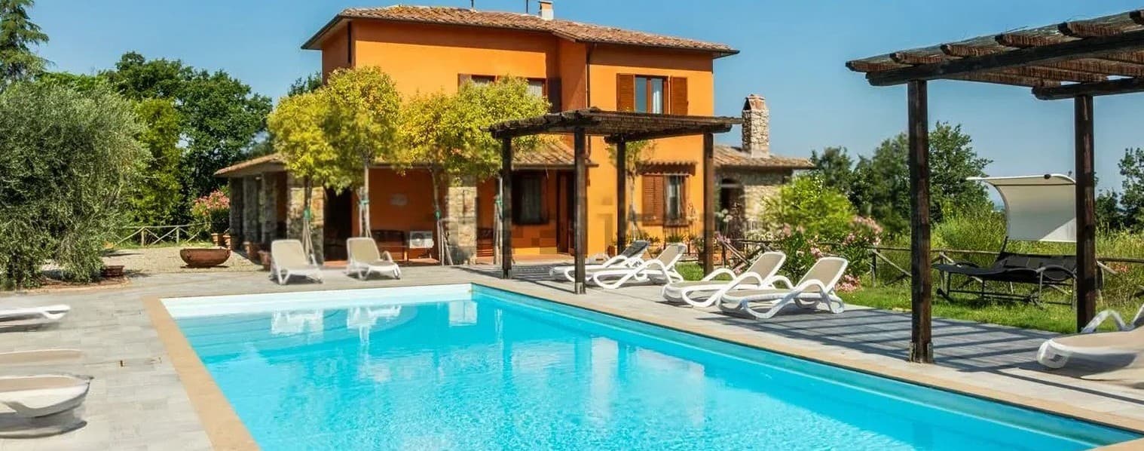
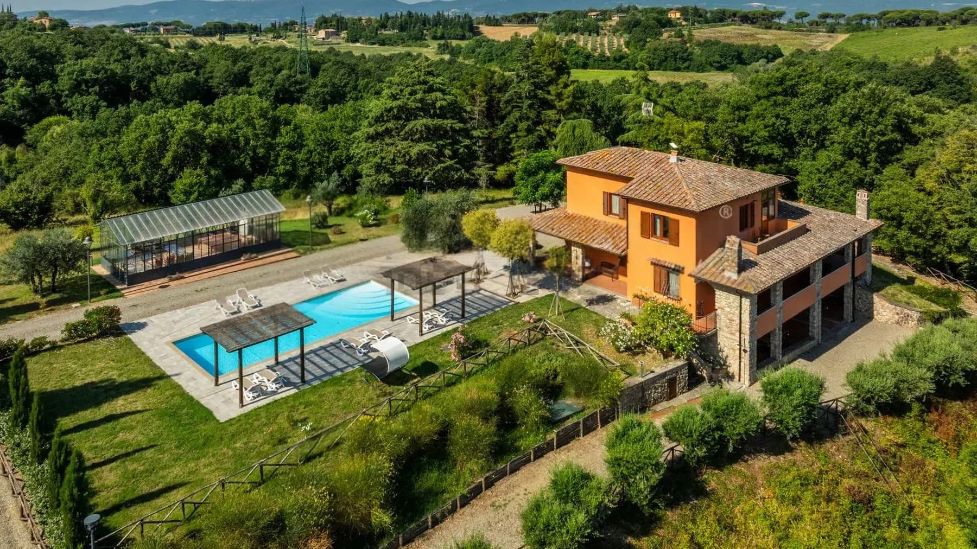
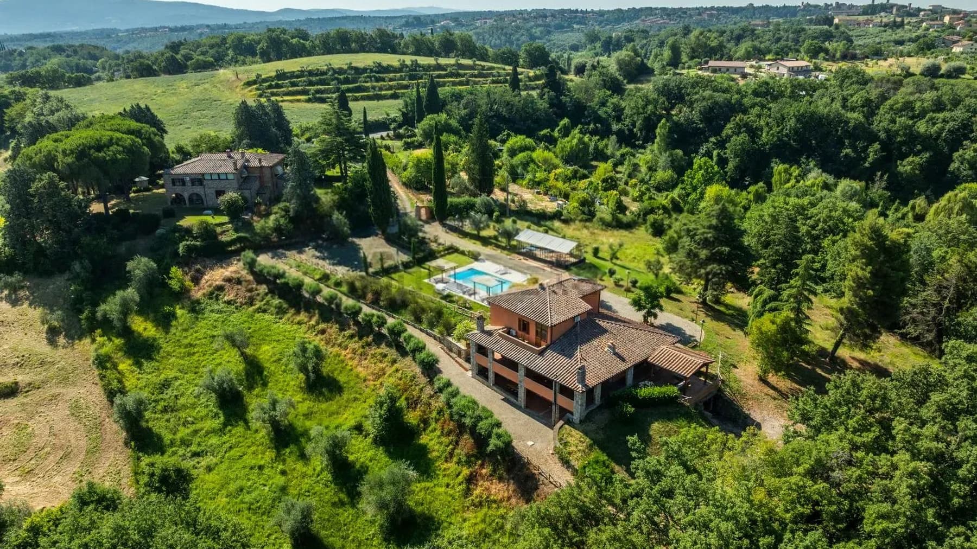
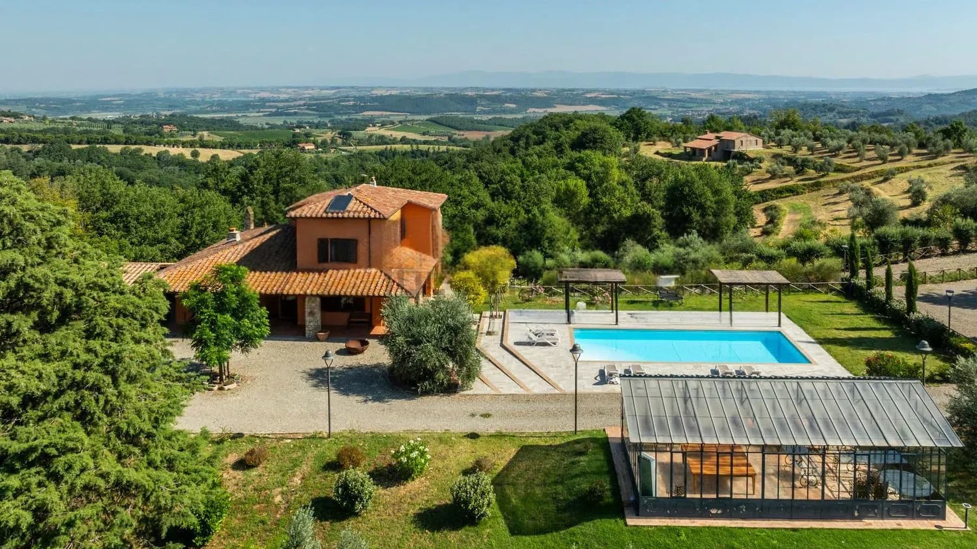
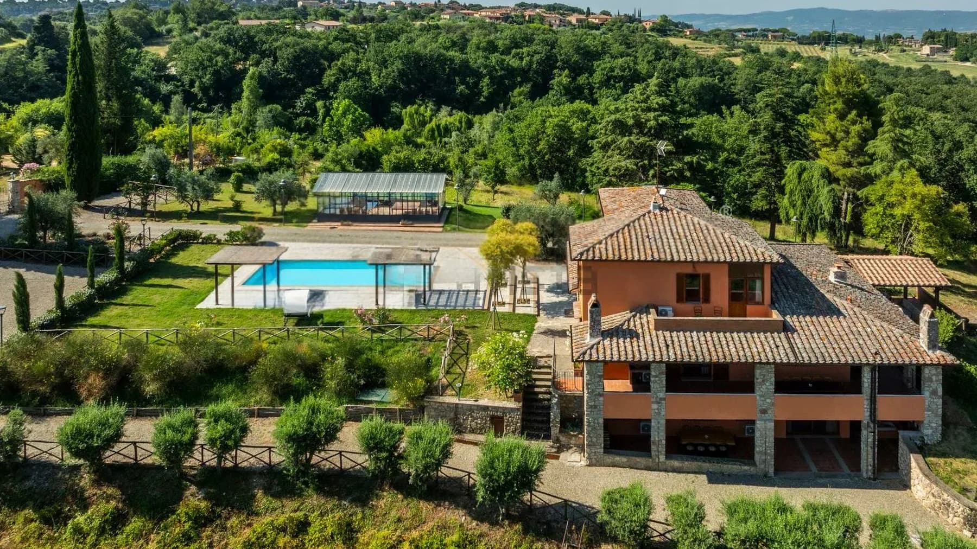
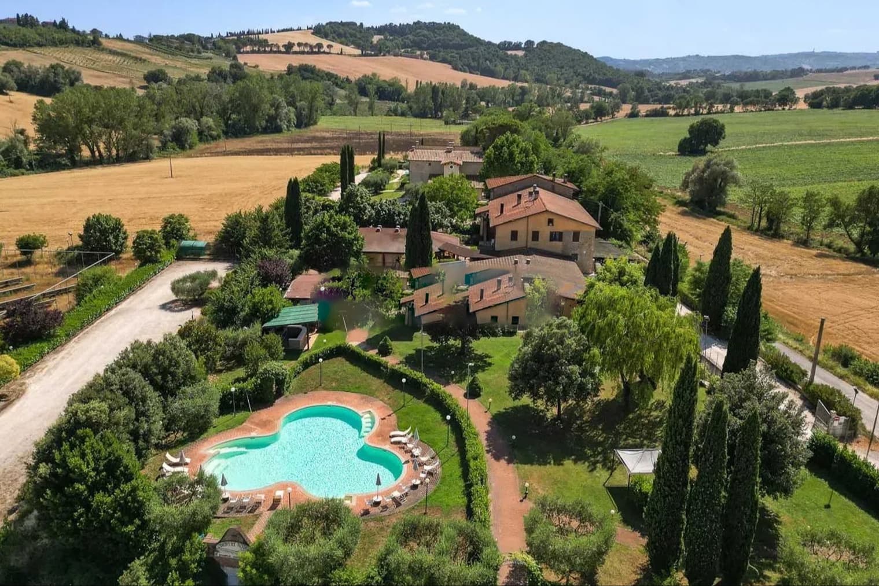
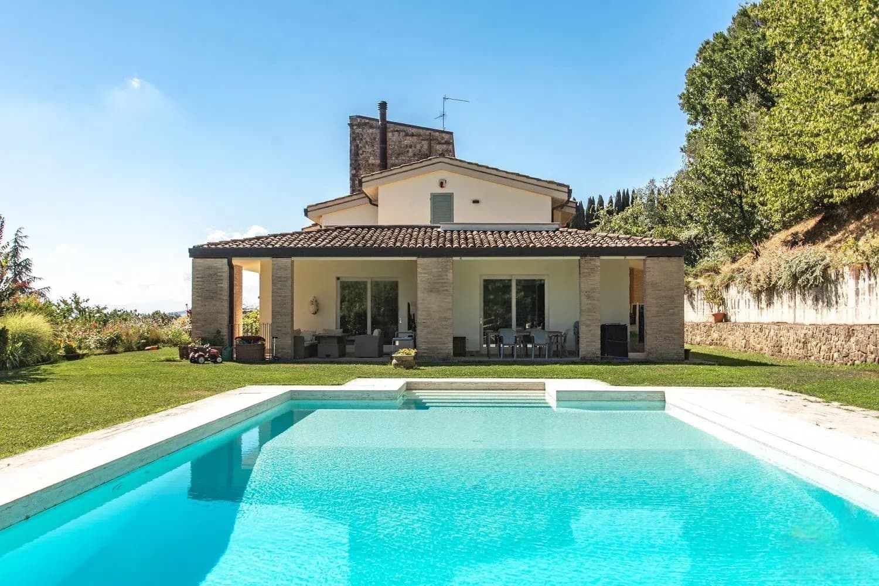
The villa boasts generous volumes and a design that harmonizes with the landscape through recognizable external materials and details: warm-toned walls, stone inserts, a terracotta tile roof, and dark wooden windows that punctuate the facade with elegance. Surrounding the villa, the private garden leads the eye towards the pool and solarium area, while a gazebo offers a shaded space to enjoy naturally during the quieter hours of the day. The overall effect is one of privacy and openness, with a balance between home and nature that immediately conveys the property's character. Its 384 square meters of commercial space distributed across 17 rooms and 7 bathrooms allow for envisioning a spacious residence, designed to accommodate a complex daily life or shared stays with guests and family, without sacrificing the right autonomy of spaces. The presence of the terrace adds another outdoor living area, in continuity with the private garden and spaces dedicated to outdoor conviviality. The private pool, nestled in greenery, becomes one of the focal points of the property, along with the gazebo and solarium area, which expand the home's usability during the milder months. Completing the picture are a vineyard and an olive grove, elements that strengthen the connection with the Umbrian countryside and give the property a distinct identity, characterized by seasons, natural rhythms, and landscape care. The parking spaces also contribute to the overall functionality, making access and management of the villa more convenient and orderly. The external architecture, with its stone constructions and tiled roofs, integrates coherently into the surrounding green context. Days here find a spontaneous rhythm between the terrace, poolside, and open spaces surrounding the villa. The private garden invites extended outdoor stays, with moments of pause under the gazebo, al fresco dining, and evenings that discreetly stretch into the tranquility of the countryside. The vineyard and olive grove add a tangible dimension to the relationship with the territory, not merely as a backdrop but as a living part of the property. The spacious and articulated internal layout suggests a home suitable for hosting, representing, or being continuously lived in by those seeking privacy and space. Città della Pieve serves as the backdrop to a property that combines residential dimension, well-presented outdoor spaces, and an authentic relationship with the Umbrian landscape. It is a villa that expresses value through its completeness: spaciousness, private pool, terrace, garden, vineyard, and olive grove compose a rare ensemble, capable of fulfilling both the desire for an important home and a high-level hospitality project.
Other features

Location
Città della Pieve, Umbria, Italia
Listing


Request a property visit
Choose a date to visit the property with a real estate agent
Similar properties in Città della Pieve



Un viaggio unico attraverso le bellezze del belpaese
Una selezione esclusiva di immobili in alcune delle zone più esclusive d'Italia scelta per te dai nostri esperti