

Ref. Number: ILV98533
€1,900,000
Charming Villa in Lipomo, Lombardy


Details
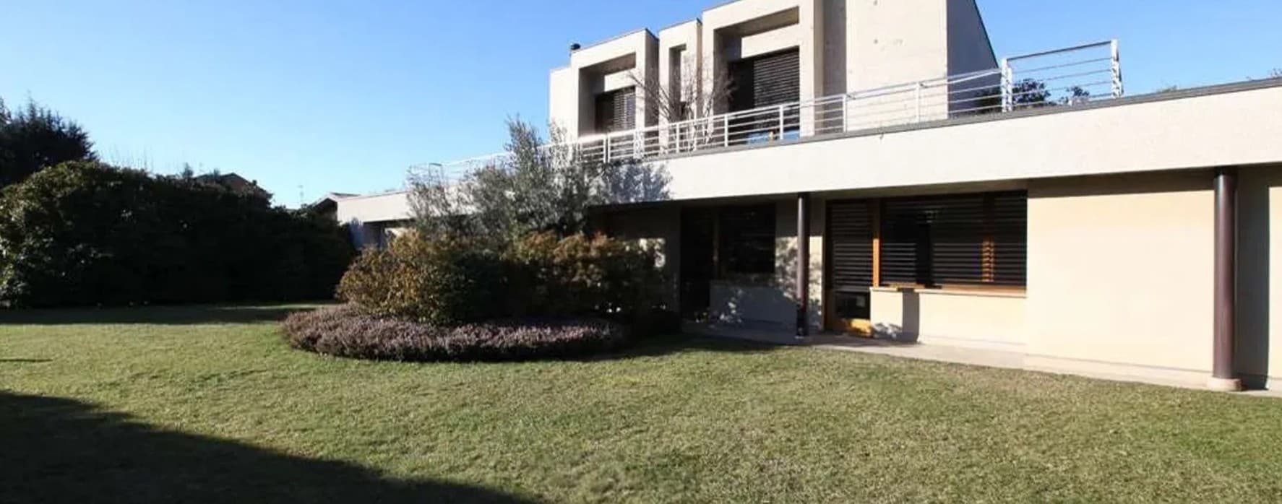
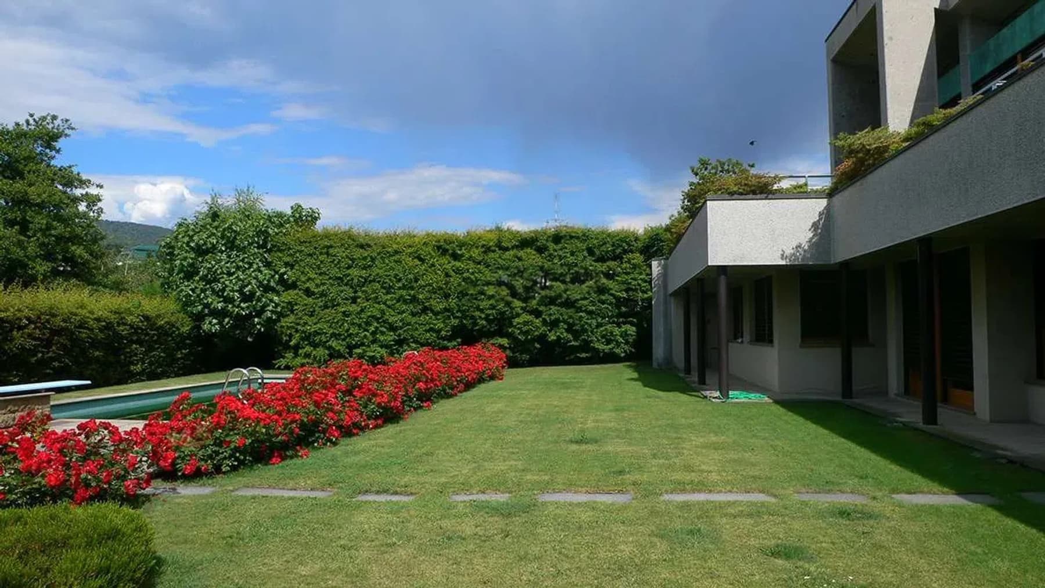
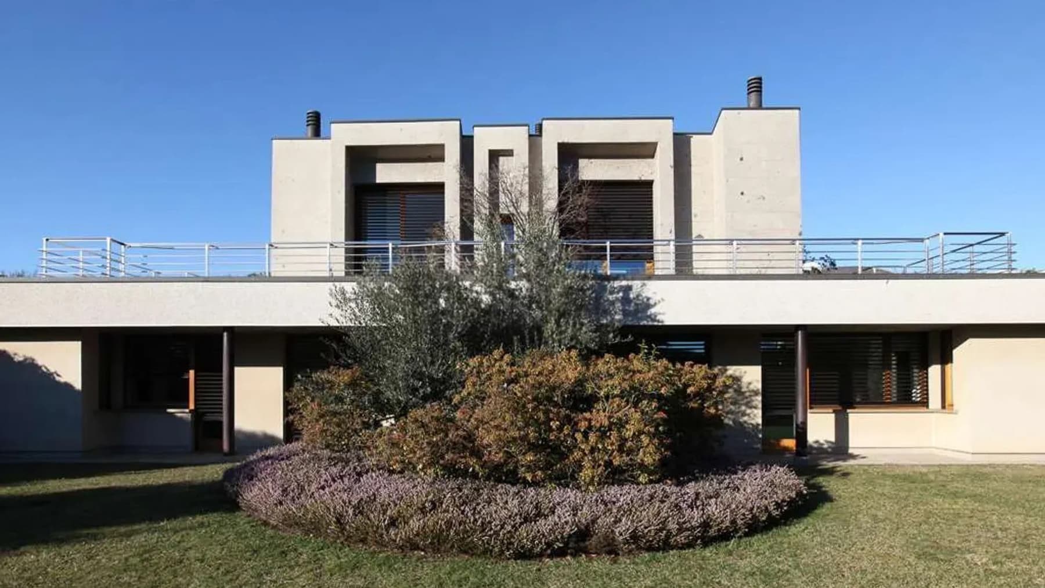
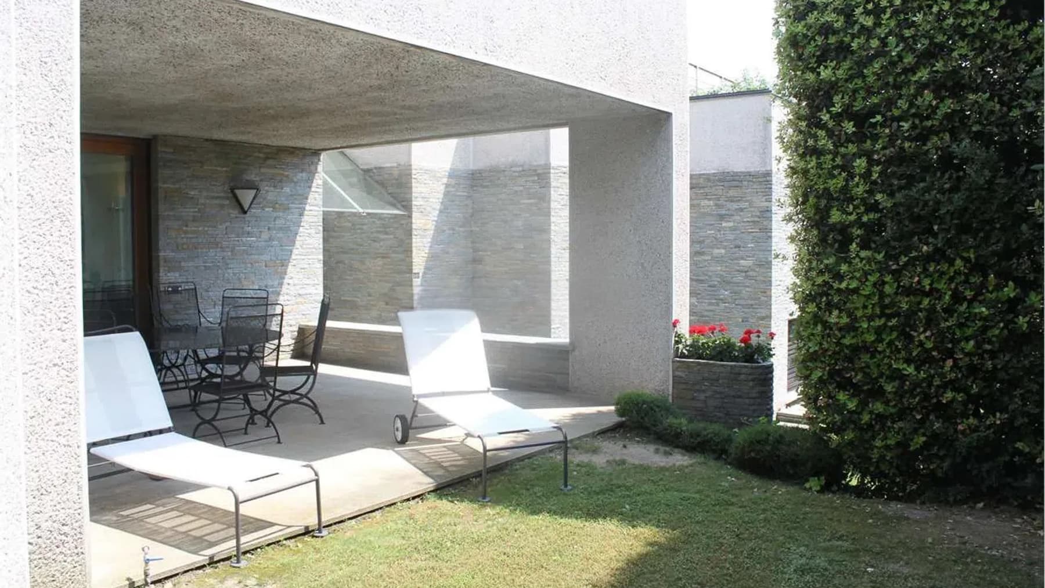
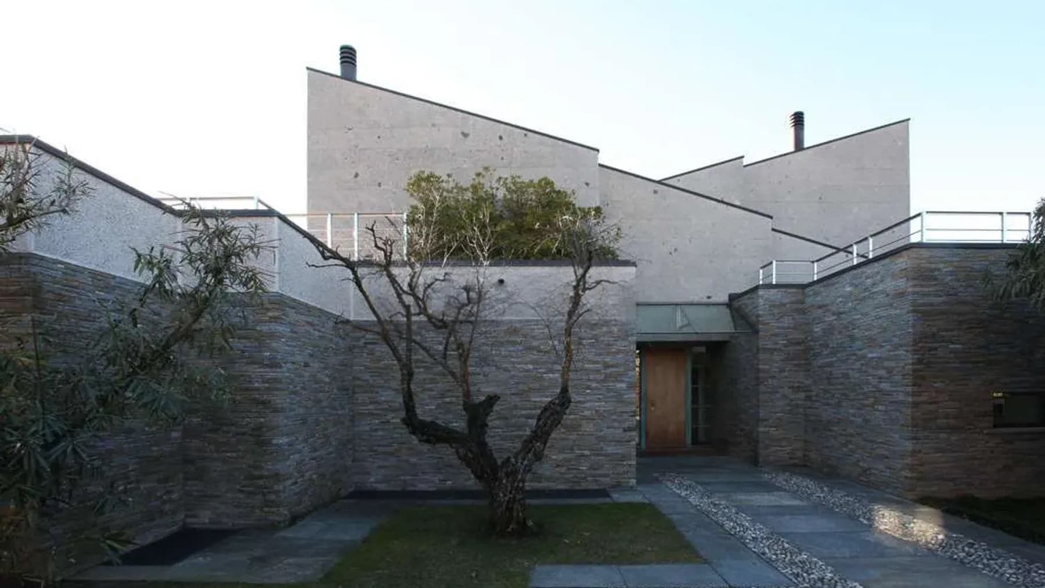
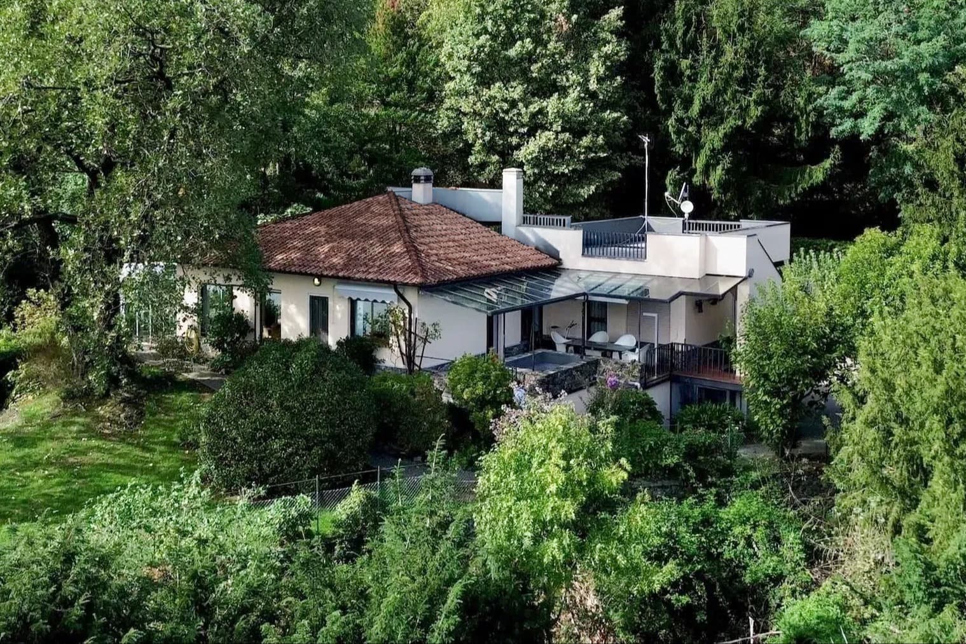
The villa spans 650 square meters of commercial space, immediately suggesting a design conceived to give breath to the spaces and continuity between interior and exterior. The large windows bring natural light deep inside, while the light concrete walls and flat roof define an architecture with clean, essential, and measured lines. Surrounding the house, the greenery accompanies it discreetly: a vast lawn, a sequence of red roses, and tall hedges that protect privacy create an intimate atmosphere, where every element seems to contribute to an open, bright, and peaceful daily life. The numbers tell the story of a property of rare breadth: 20 rooms distributed over a significant area, with 6 bathrooms serving the house, make this villa suitable for a complex domestic life, capable of accommodating family, guests, and moments of representation without sacrificing comfort. The private garden of 2,000 square meters concretely expands the livability of the property, offering a generous outdoor space that dialogues with the contemporary architecture of the building. The private pool naturally integrates into this context, as an extension of the outdoor home and the focal point of the milder months. The facade, punctuated by large windows with wooden shutters, alternates between openness and protection, while the accessible rooftop terrace adds another living space. Trees, ornamental plants, lawn, and green screens complete a coherent ensemble, where the modern and spacious structure finds balance in the presence of the garden. Days here flow between ample spaces and an outdoor life that becomes a natural part of the home. The pool invites moments of relaxation and conviviality, while the garden offers different spaces to be enjoyed at a slower pace or shared with guests and family. The privacy ensured by the tall hedges allows enjoyment of the outdoors with a pleasant sense of seclusion, and the brightness entering through the windows also accompanies the interiors with continuity. In a context like Lipomo, this villa can effortlessly play the role of both a high-level private residence and a representative home. A property of this size, with a private garden of 2,000 square meters, a pool, and 20 rooms, finds its value in the combination of space, privacy, and a well-recognizable contemporary architectural language. In Lipomo, in the province of Como, it represents a proposal of great substance, designed for those seeking an important, bright home capable of offering quality living both inside and out.
Other features

Location
Lipomo, Lombardia, Italia
Listing


Request a property visit
Choose a date to visit the property with a real estate agent
Similar properties in Lipomo




Un viaggio unico attraverso le bellezze del belpaese
Una selezione esclusiva di immobili in alcune delle zone più esclusive d'Italia scelta per te dai nostri esperti