

Ref. Number: ILV97223
€1,800,000
Charming Villa in Lucca, Tuscany


Details
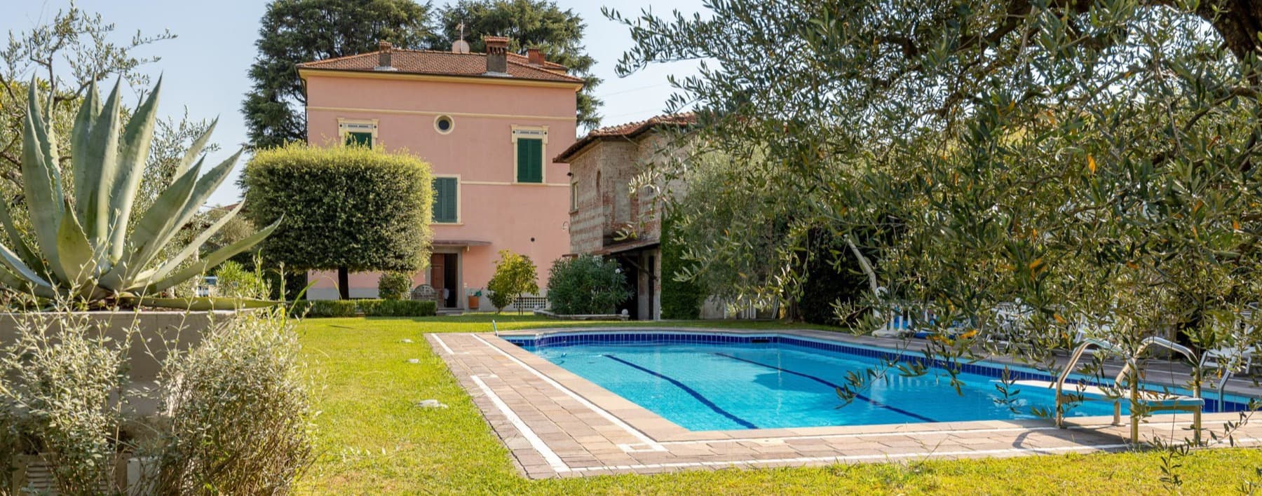
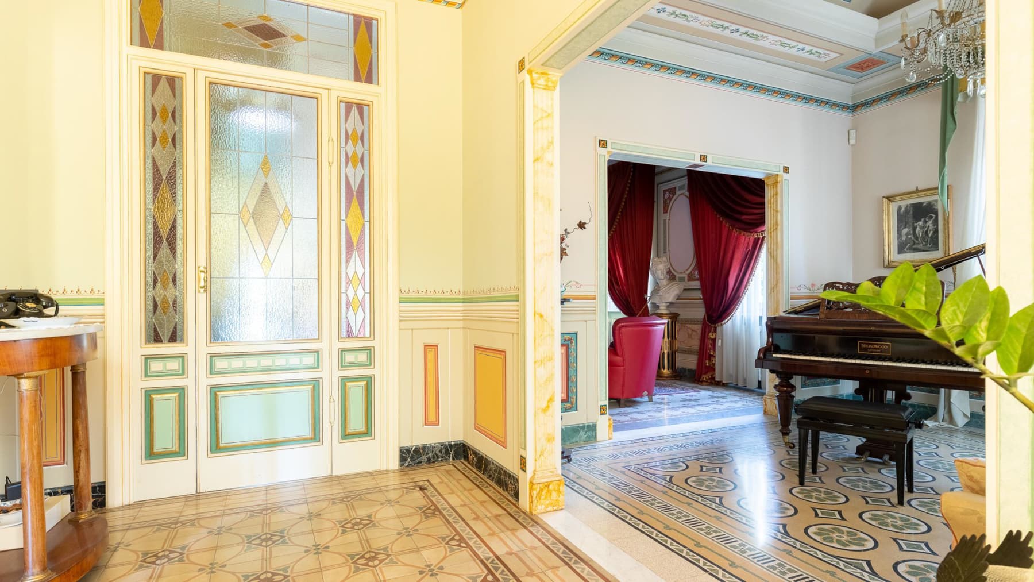
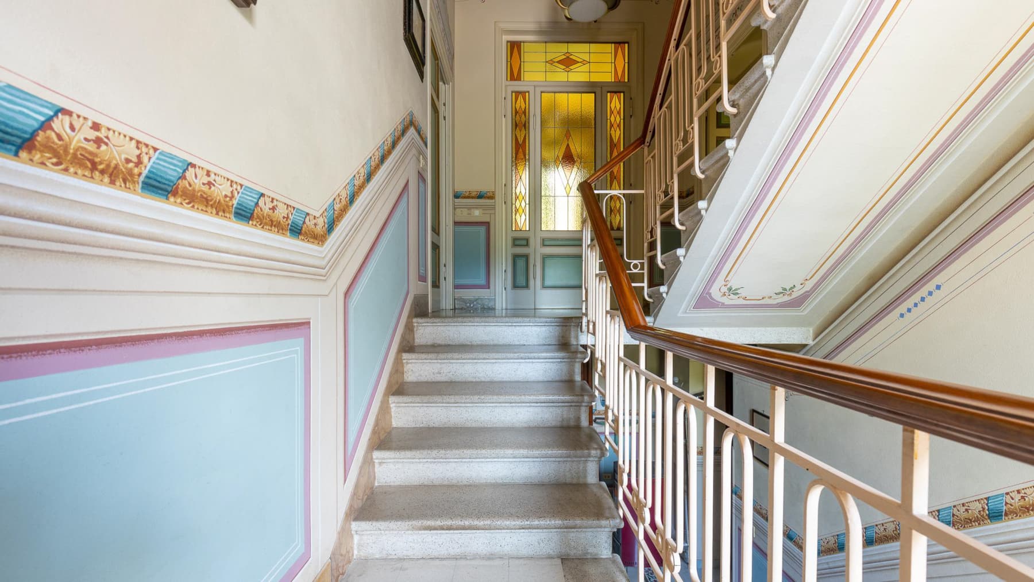
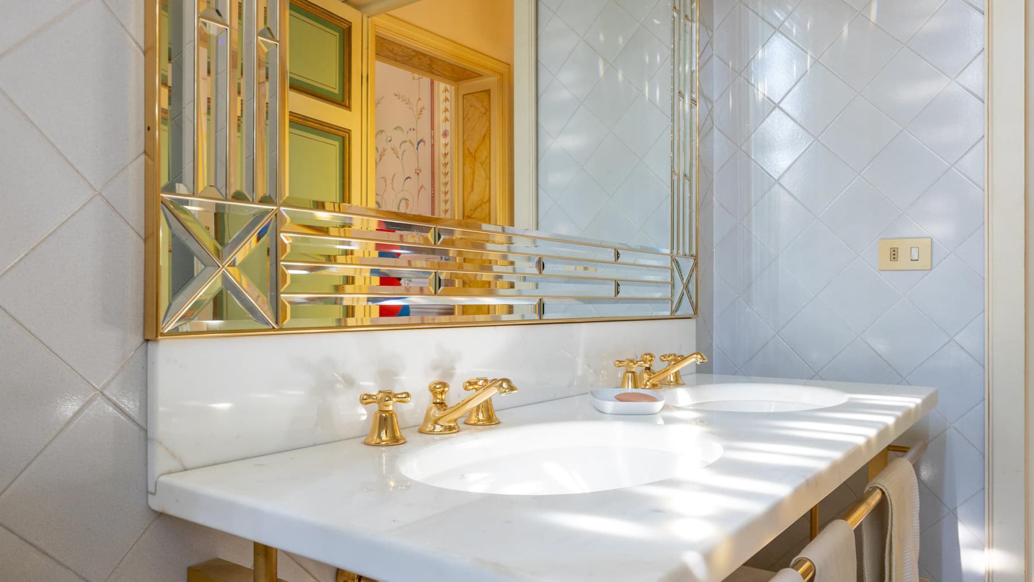
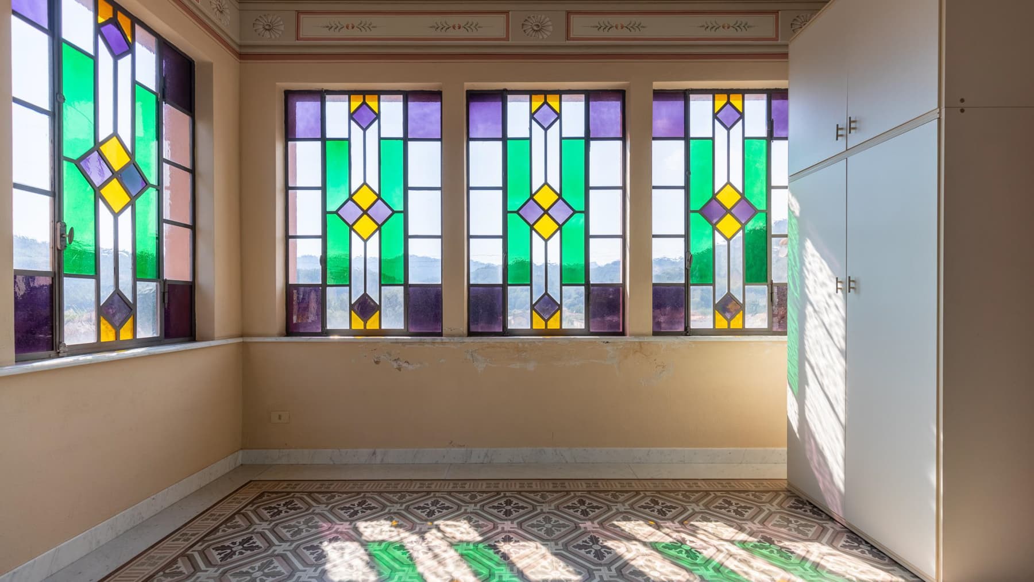
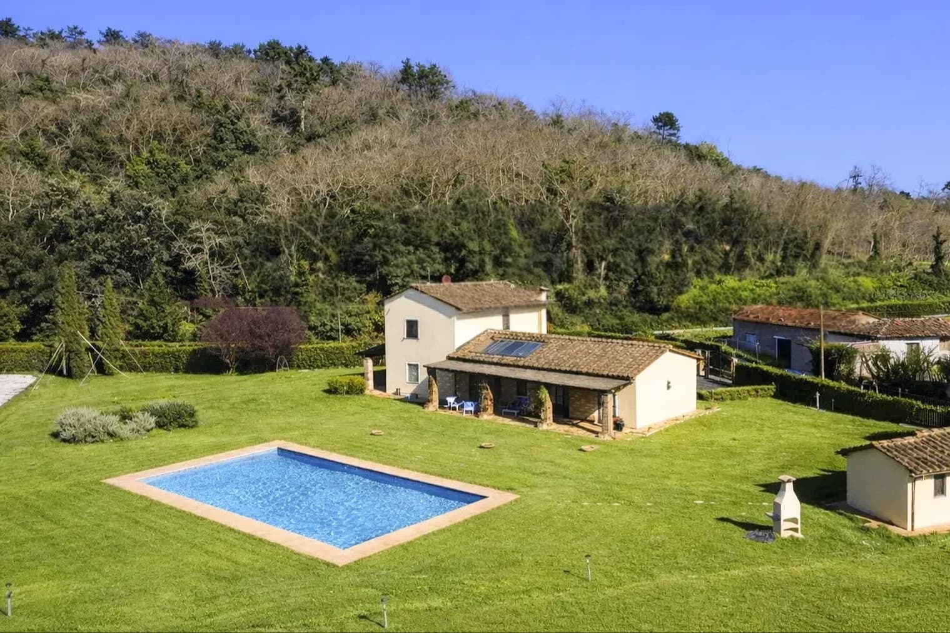
The geometric patterned cement tiles immediately introduce the character of this villa, a property with 700 square meters of commercial space where the scenic presence of the spaces is built through tangible details: high ceilings with linear decorations, doors with colored glass, natural light streaming through the windows, and a light marble staircase that guides the transition between floors. The walls, enriched with classical moldings and chromatic touches, create a full and recognizable atmosphere, never impersonal. Even a single piece of furniture, like the grand piano, seems to find a natural placement here, within spaces designed to welcome, represent, and allow each room to breathe. The 12 rooms allow for a broad and versatile layout, suitable for a significant residence, with four bathrooms serving the house and a sequence of spaces alternating between formal and everyday living. The fireplace adds a focal point to the interiors, while the tavern expands the usage possibilities with a more intimate and convivial space. Outside, the property opens with a private garden that discreetly accompanies the villa, a private pool that enhances the outdoor living experience, and an annex that completes the ensemble by offering additional autonomy and functionality. The terrace and balcony extend the house outward, creating continuity between rooms and open spaces without interrupting the sense of privacy. The presence of a parking space adds practicality to an already rich and articulated living arrangement. In the architectural narrative of the villa, the interior details make the difference: the leaded glass door separating the spaces, the dark wood handrail, the railing with white metal elements, and the decorative friezes contribute to defining a home with its own identity, solid and immediately perceptible. Days here find a natural rhythm between generous interiors and outdoor spaces to be lived in continuously. The private pool invites you to enjoy the beautiful season with freedom, while the garden and terrace offer different settings for entertaining, pausing, or simply changing perspective throughout the day. The annex can discreetly support the organization of daily life or hospitality, and the tavern adds a more informal space, ideal for gatherings. The diffuse brightness in the interiors also contributes to making the house dynamic and welcoming, with a constant sense of openness. This villa in Lucca combines size, architectural identity, and a range of spaces that make it rare for its completeness. It is a property that can naturally fulfill the desire for both an important private residence and a representative home, in a Tuscan setting that accompanies you with measure, comfort, and discretion.
Other features

Location
Lucca, Toscana, Italia
Listing
.png&w=640&q=75)

Request a property visit
Choose a date to visit the property with a real estate agent
Similar properties in Lucca





Un viaggio unico attraverso le bellezze del belpaese
Una selezione esclusiva di immobili in alcune delle zone più esclusive d'Italia scelta per te dai nostri esperti