

Ref. Number: ILV97472


€2,240,000
Charming Villa in Porto Cervo, Sardinia


Details
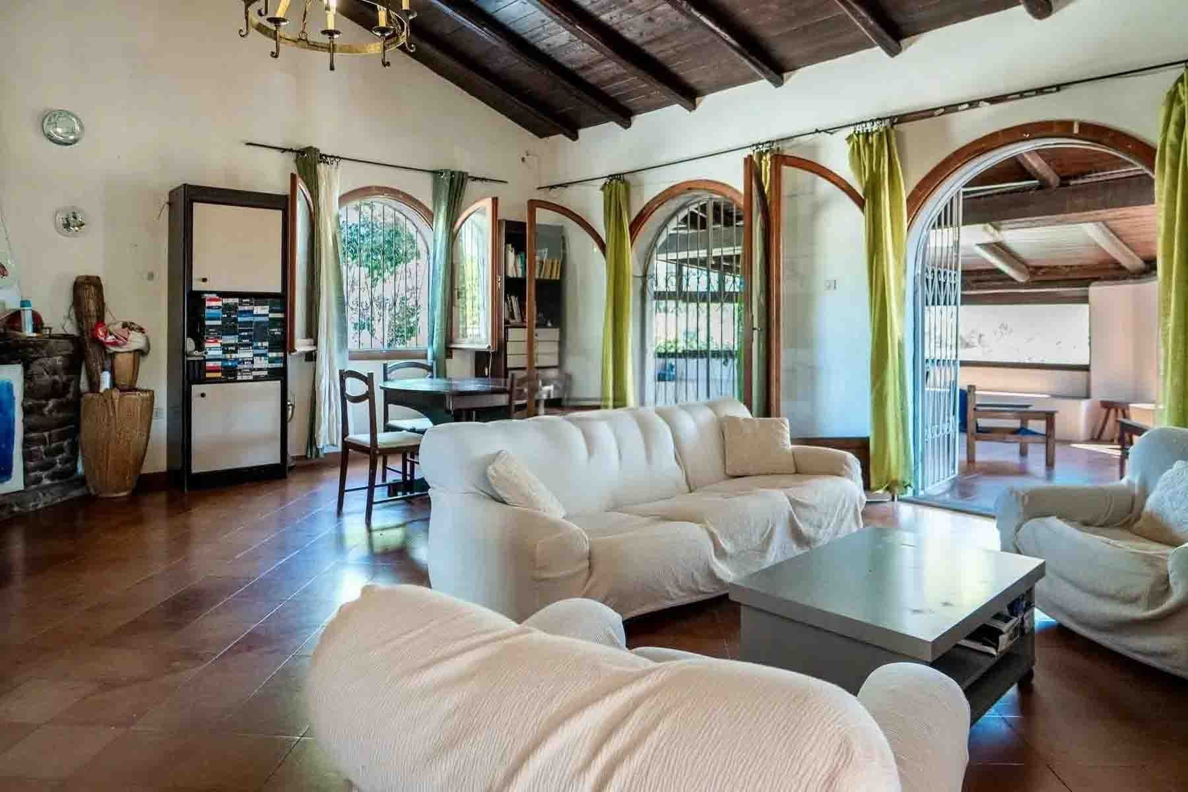
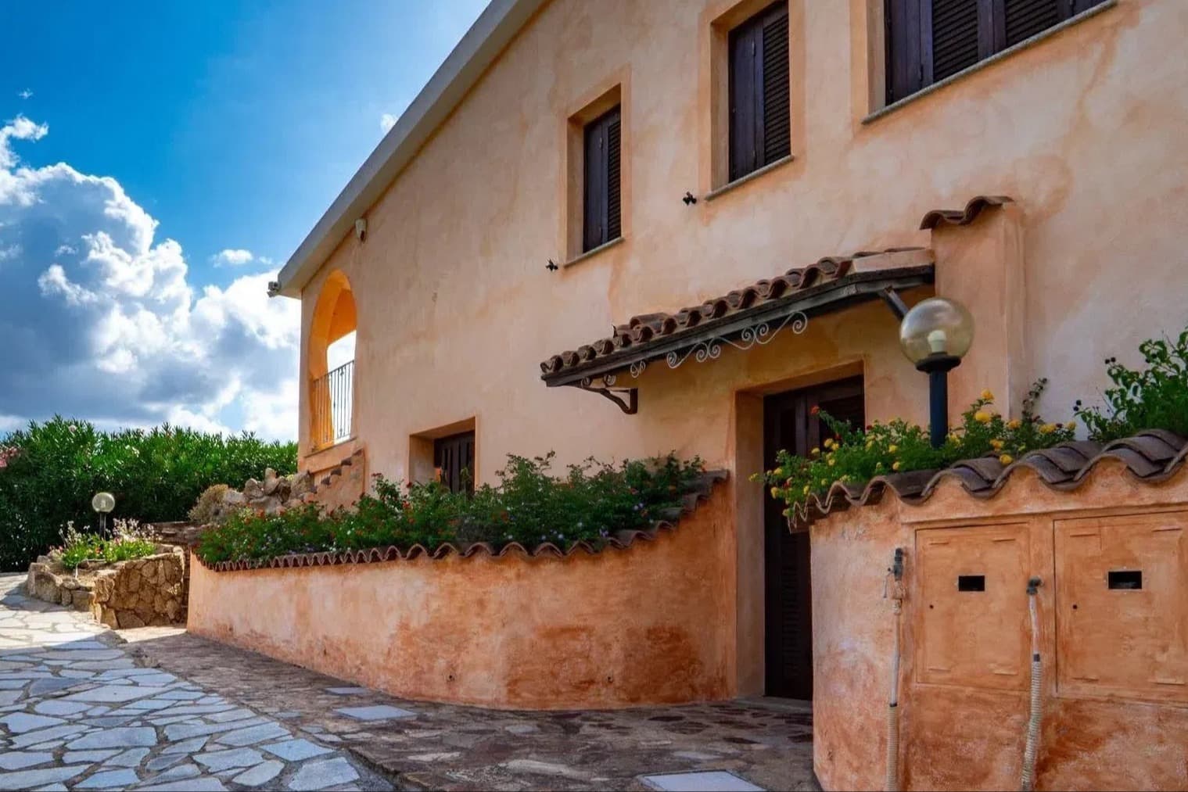
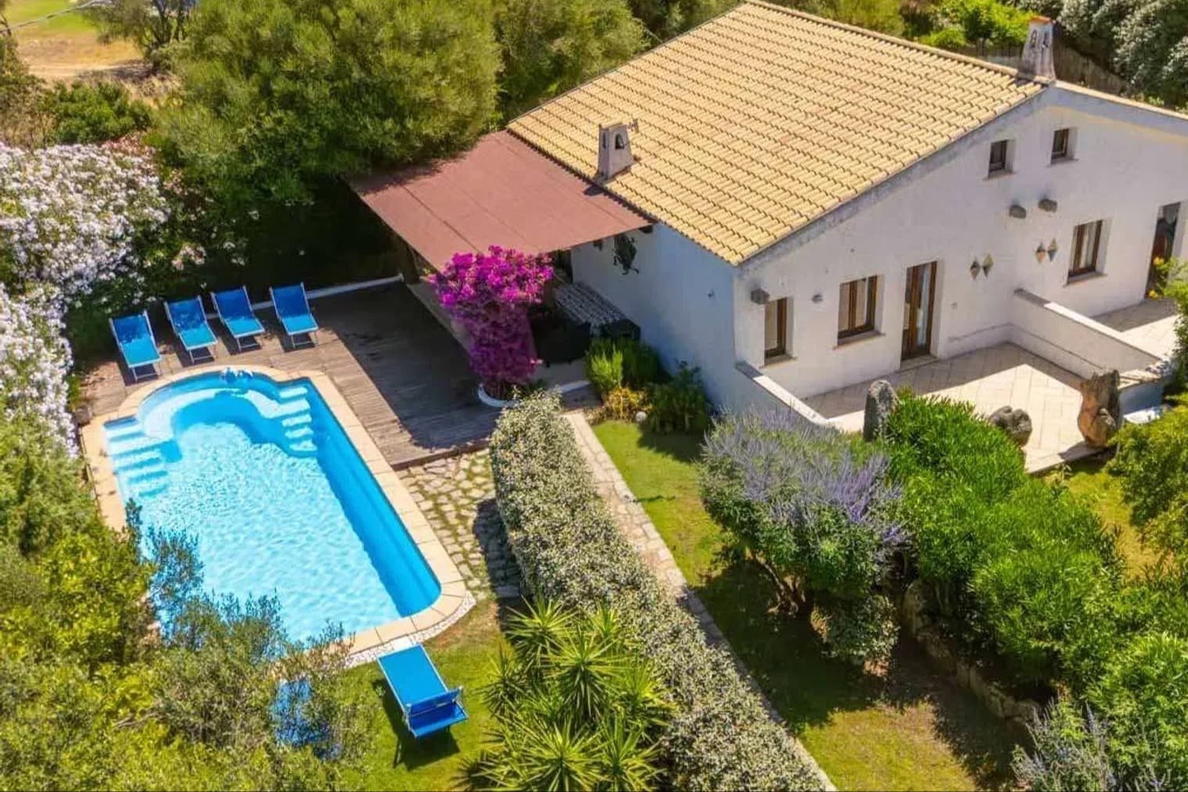
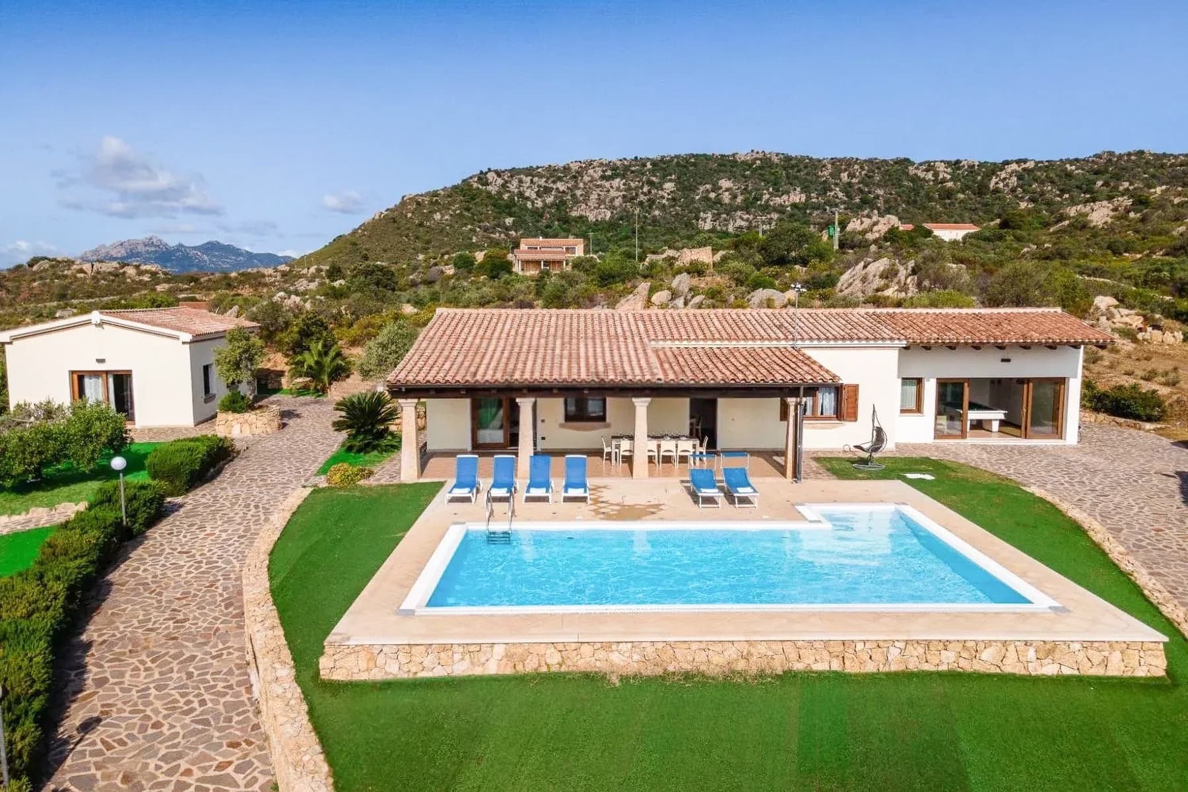
The private pool, with its sinuous line, immediately introduces the character of this 191 sqm villa: a property designed to create continuity between the home and open spaces, with a clear architectural presence made of white walls, a tiled roof, and large windows that bring natural light inside. Surrounding it, the exterior stone flooring guides the transition to the equipped terraces and garden, creating a harmonious and highly livable ensemble. The resulting atmosphere is private and relaxed, with that rare sensation of having space, breath, and silence without sacrificing the scenic strength of the whole. The 10,000 sqm of exterior space decisively enhance the property's value, transforming the villa into a place to be fully inhabited throughout the year. The private garden stretches around the house with a rich and enveloping green presence, while the pool finds its natural balance between the terraces and the vegetation. The exterior composition, defined by white plaster, large glass openings, and stone paving, presents a coherent and luminous image, well integrated into the surrounding landscape. Inside, the layout includes 10 rooms, with 4 bedrooms and 4 bathrooms, a configuration that allows for accommodating family and guests with comfort and privacy. Completing the property are a terrace, a cellar, and 2 garages, elements that add concrete functionality to a home that goes beyond aesthetic impact, offering a complete, articulated living structure suitable for a smooth management of daily routines and moments of conviviality. Days here find a natural rhythm between the garden, terraces, and pool water, in a continuous dialogue with a tranquil and open setting. The panoramic view of the mountains and the outlooks towards the hills and vegetation accompany outdoor life discreetly, never imposing but remaining a constant presence. It is a house that invites you to stay outside, to entertain, to carve out moments of peace, or to share ample spaces with guests and family. The brightness guaranteed by the large windows also contributes to this continuous relationship between inside and outside, making the spaces more lively and airy. Villa, private garden of 10,000 sqm, pool, terrace, cellar, and 2 garages compose in Arzachena a property of strong personality, where the residential dimension and the quality of open spaces find a convincing balance. In the context of Sardinia, this house stands out for its privacy, space, and relationship with the landscape, offering a solution suitable for those seeking an important, concrete residence deeply connected to outdoor living.
Other features

Location
Arzachena, Sardegna, Italia
Listing


Request a property visit
Choose a date to visit the property with a real estate agent
Similar properties in Arzachena



Un viaggio unico attraverso le bellezze del belpaese
Una selezione esclusiva di immobili in alcune delle zone più esclusive d'Italia scelta per te dai nostri esperti