

Ref. Number: ILV98265
€2,200,000
Charming Villa in Porto Cervo, Sardinia


Details
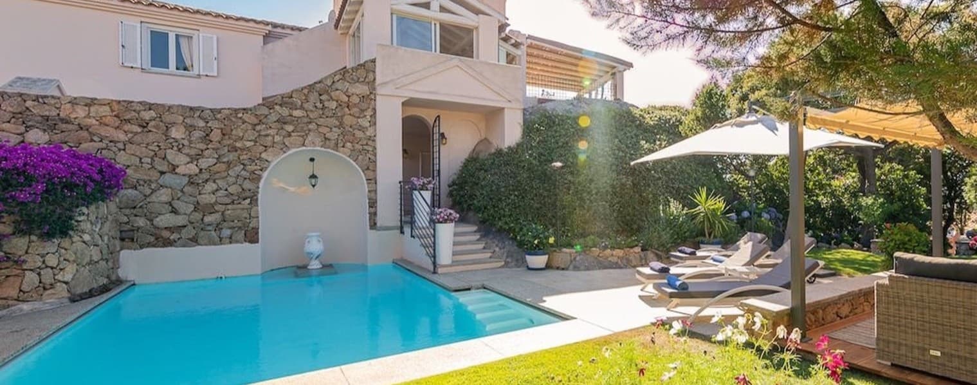
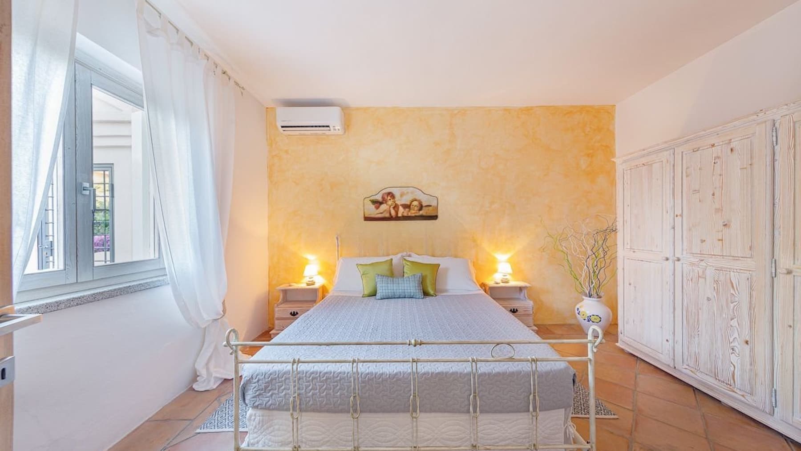
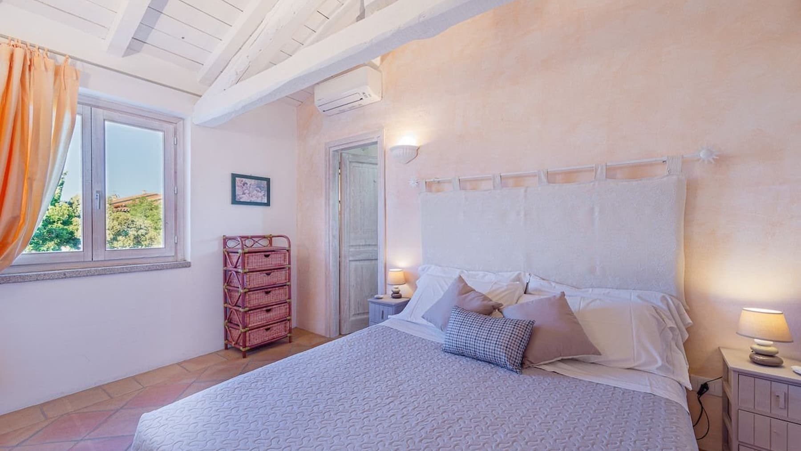
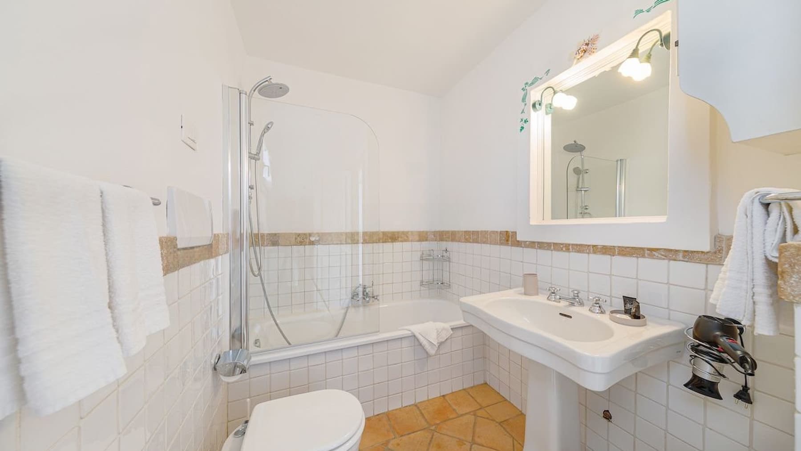
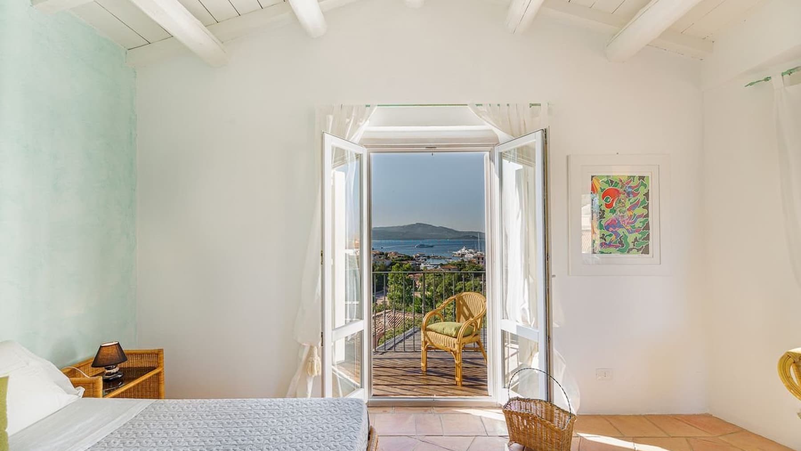
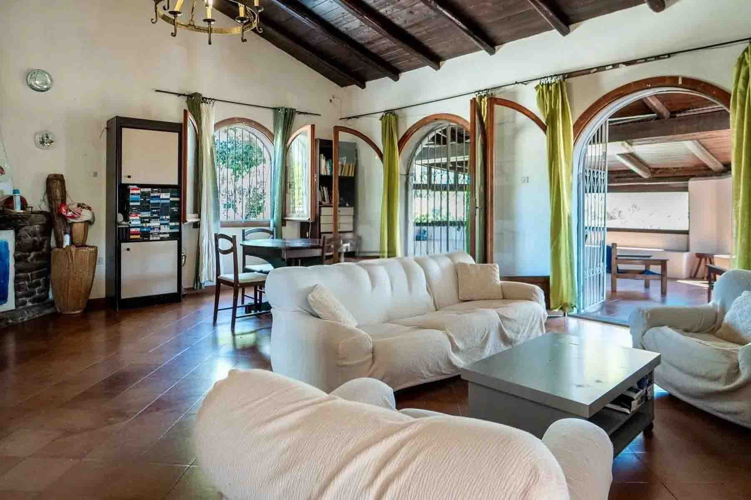
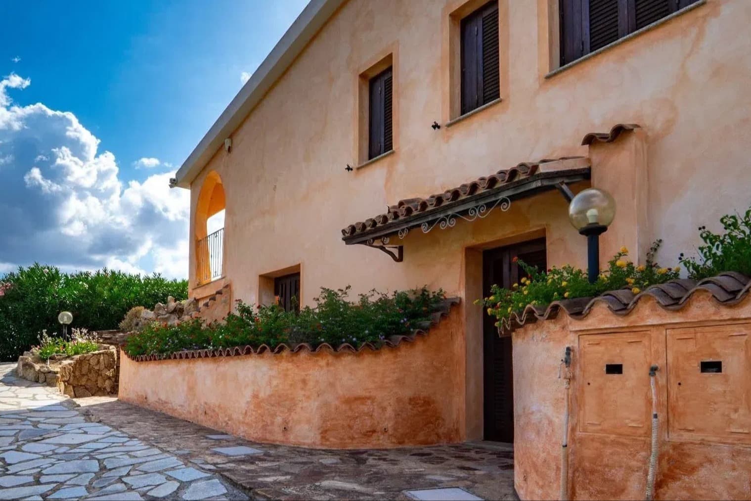
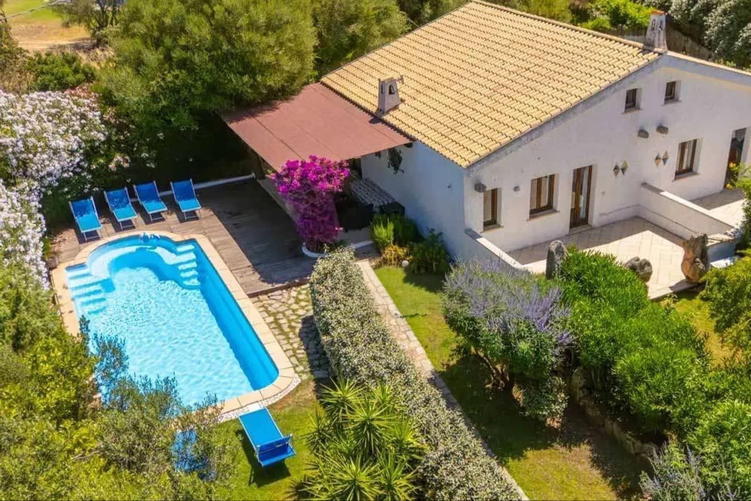
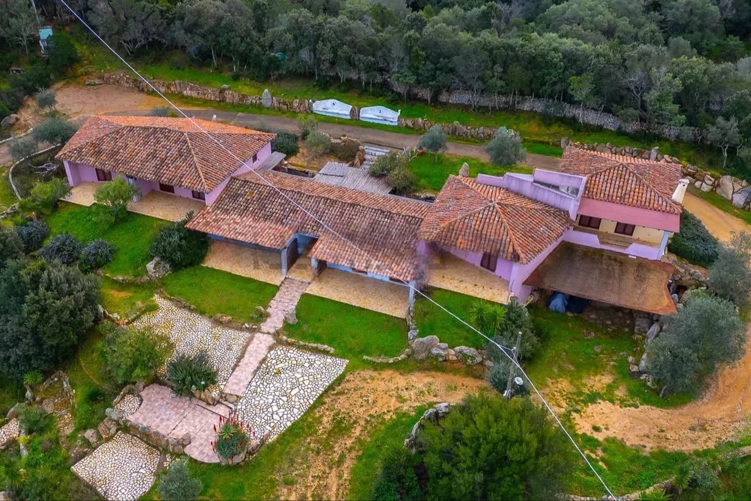
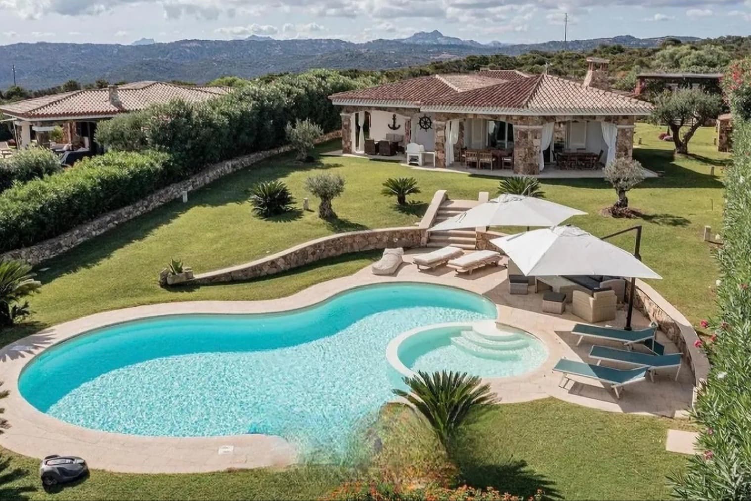
The terracotta flooring and white-beamed ceiling immediately set the tone for this ground-floor villa, built in 1980 and designed to offer welcoming, bright, and easy-to-live-in spaces. Natural light generously enters through the windows, illuminating rooms with light tones and accompanying a sense of homely warmth that is instantly felt. Some details, such as the master bedroom with painted decoration and the soft atmosphere created by the materials, convey an authentic, measured character, never ostentatious, making the home pleasant to inhabit at any time of the day. The 188 square meters of commercial space are distributed across 6 rooms with a spacious and functional configuration: 5 bedrooms and 5 bathrooms allow for great flexibility in organizing the home, whether for daily life or hosting guests, family, or extended stays. The presence of the ground floor makes the spaces immediate and fluid, with a direct connection to the outside that enhances the overall livability of the property. Outside, 700 square meters surround the villa and naturally extend its use beyond the interior boundaries: the private garden creates a secluded setting, the private pool invites you to enjoy the home even in the brightest seasons, while the SPA adds a dimension dedicated to wellness and personal time. The balcony offers an additional outdoor escape, useful for carving out a moment of peace or accompanying the day's rhythms with a private view. The property is completed by 1 parking space, a practical element that contributes to the functionality of the whole. Overall, the house maintains a convincing balance between private dimension, space convenience, and quality of stay. Days here easily find a different rhythm, characterized by natural transitions between indoors and outdoors, moments of relaxation by the pool, pauses in the garden, and time dedicated to wellness in the SPA. The five bedrooms and five bathrooms allow for comfortable hosting without sacrificing privacy, making the villa suitable for those envisioning a residence capable of continuous hospitality. The single-level layout promotes a simple, comfortable daily life, where each environment remains connected to the others without constraints. Olbia provides the backdrop for a property that combines generous spaces, outdoor living, and a concrete, well-constructed domestic dimension. This villa stands out for the way it brings together 188 square meters indoors, 700 square meters outdoors, a private pool, SPA, and a layout with 5 bedrooms and 5 bathrooms: a complete solution, suitable for those seeking a home to live in continuously, with the right balance between privacy and openness to the outside.
Other features

Location
Olbia, Sardegna, Italia
Listing


Request a property visit
Choose a date to visit the property with a real estate agent
Similar properties in Olbia


Un viaggio unico attraverso le bellezze del belpaese
Una selezione esclusiva di immobili in alcune delle zone più esclusive d'Italia scelta per te dai nostri esperti