

Ref. Number: ILV98051
€1,400,000
Charming Villa in Rosolina, Veneto


Details
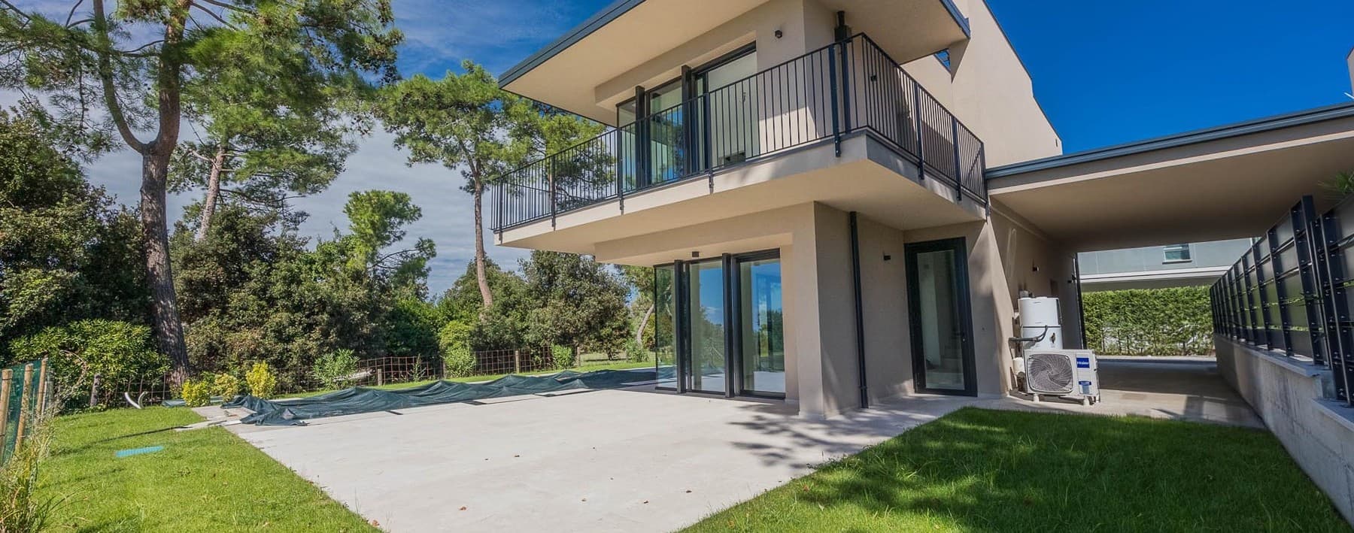
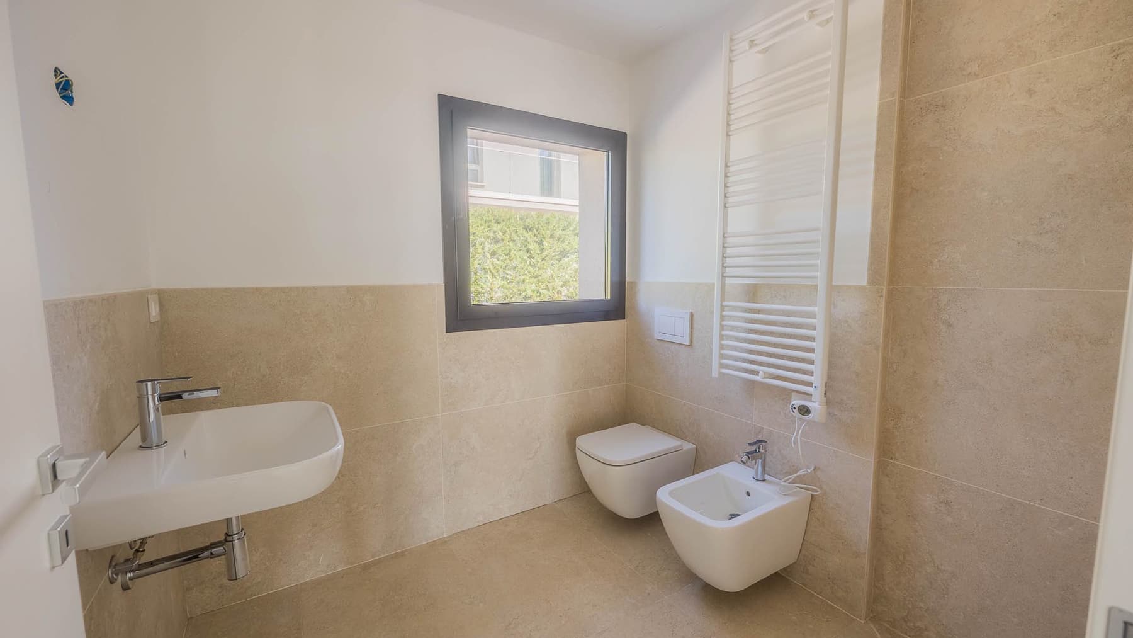
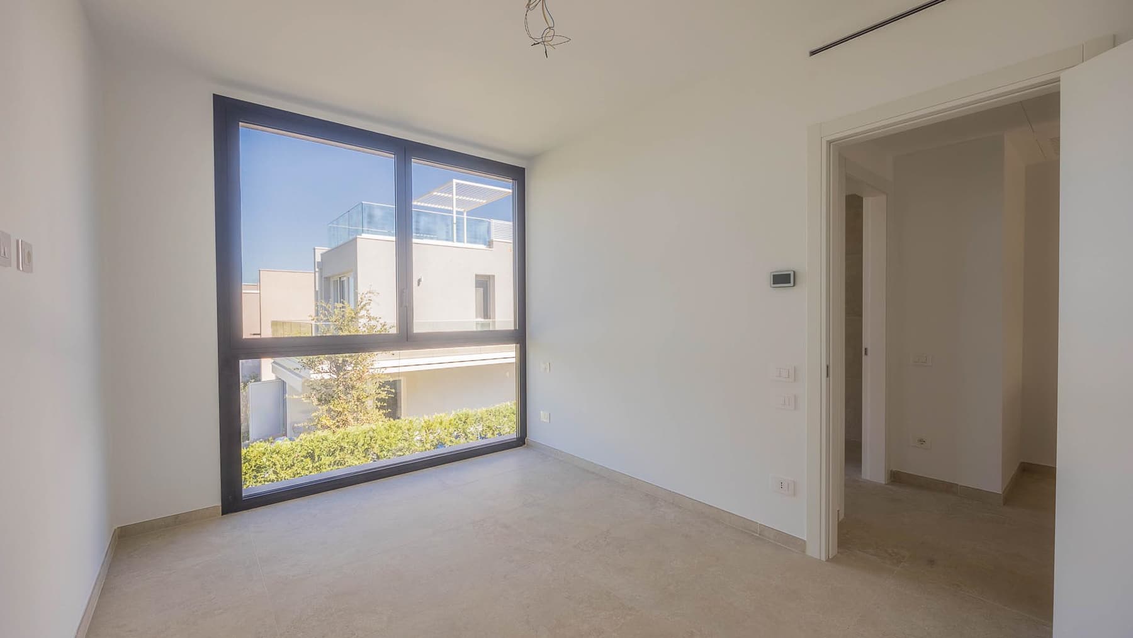
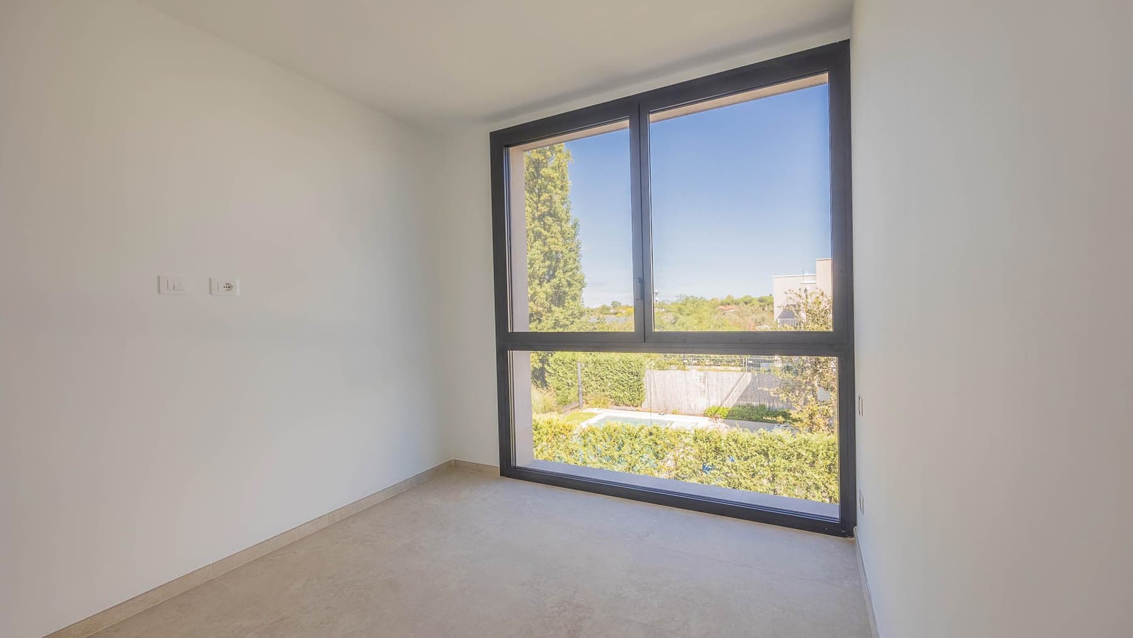
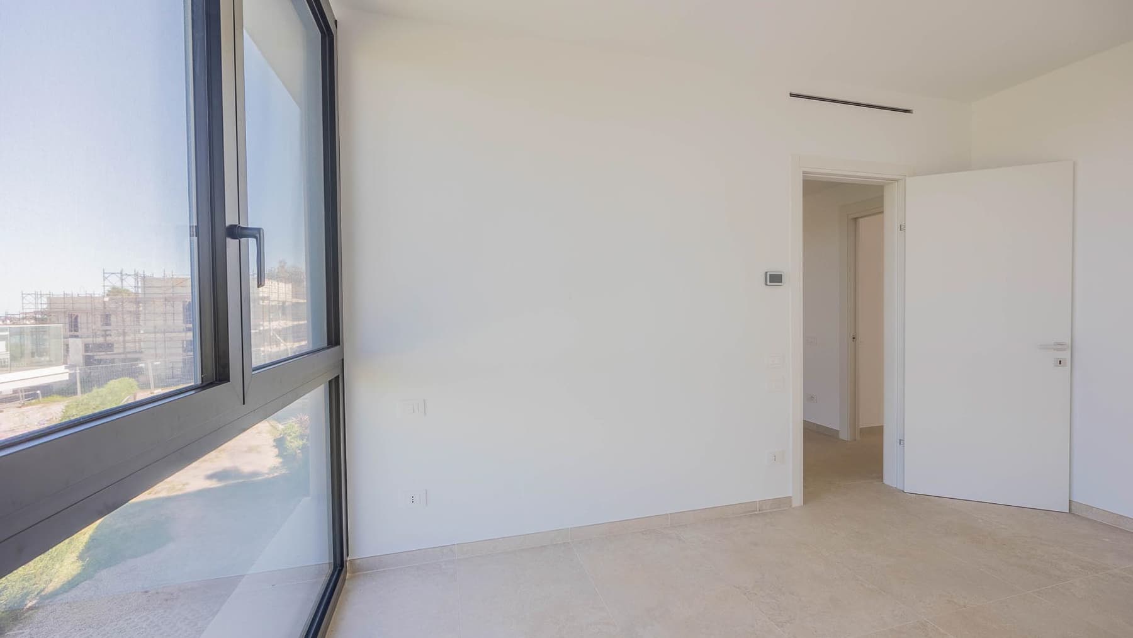
The villa spans 230 square meters of commercial space designed to accommodate daily life with balance and continuity, alternating between bright indoor environments and open spaces to be enjoyed naturally. The finishes emerging from the interiors tell the story of a home with a linear and contemporary language: light glossy-effect floors, essential white walls, large glass surfaces with dark frames that bring in daylight. Even one of the bathrooms follows this same coherence, with light stone, uniform coverings, and a minimalist-designed suspended sink, creating a sober and well-calibrated ensemble. The spaces are organized into 6 rooms, with 4 bedrooms and 3 bathrooms, a layout that makes the property suitable for both family life and hosting guests, allowing each to maintain their own rhythm and privacy. The presence of a private garden significantly enhances the livability of the house, creating an immediate continuity between indoors and outdoors, while the terrace and balcony provide additional spaces to enjoy at different times of the day. The garage and parking space complete the property with a practical and now indispensable feature, well integrated into the overall balance of the villa. Inside, natural light plays a central role: it enters through large windows and accompanies clean surfaces, discreet details, and a contemporary setting that does not seek superfluous effects. The bathroom described in the photographic notes, with shiny steel faucets, rounded sanitary fixtures, and a vertical radiator, well reflects the character of the property: functional, orderly, attentive to the quality of living without ostentation. Days here easily find their center between the house and outdoor spaces, with the possibility of alternating moments of quiet in the private garden, breakfast on the terrace, or a break in the open air on the balcony. The villa invites a relaxed way of living, where the spacious and bright interiors lend themselves both to conviviality and privacy. The context of Rosolina, in Veneto, adds a natural relationship with the territory to this domestic dimension, with a more open daily life made of light, silence, and well-distributed times. A property like this finds its value in the balance between generous dimensions, complete amenities, and a contemporary architectural presence, readable in the details and the perceptible quality of the spaces. In Rosolina, in the province of Rovigo, it represents a high-level solution for those seeking a villa with 4 bedrooms, private outdoor spaces, and a home ready to discreetly support a full and well-organized life.
Other features

Location
Rosolina, Veneto, Italia
Listing


Request a property visit
Choose a date to visit the property with a real estate agent
Similar properties in Rosolina



Un viaggio unico attraverso le bellezze del belpaese
Una selezione esclusiva di immobili in alcune delle zone più esclusive d'Italia scelta per te dai nostri esperti