

Ref. Number: ILV95889
€1,950,000
Charming Villa in Torrenieri, Tuscany


Details
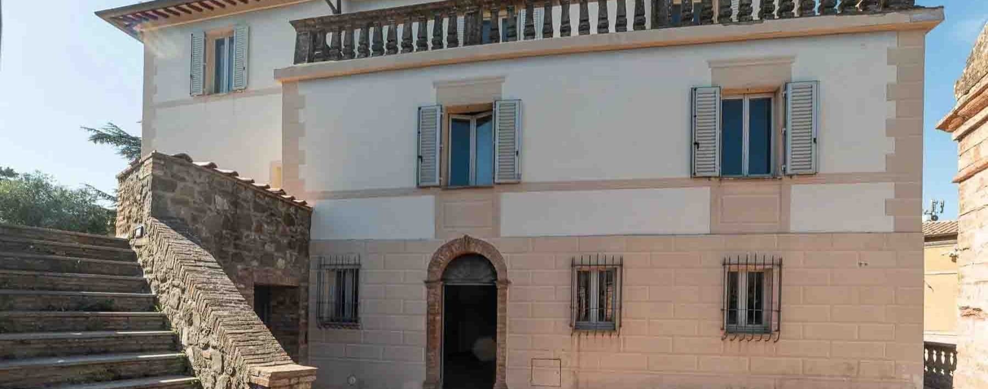
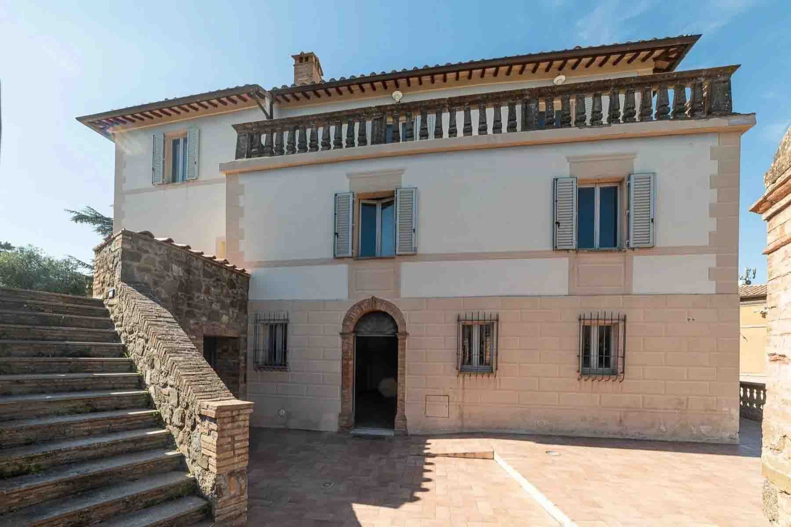
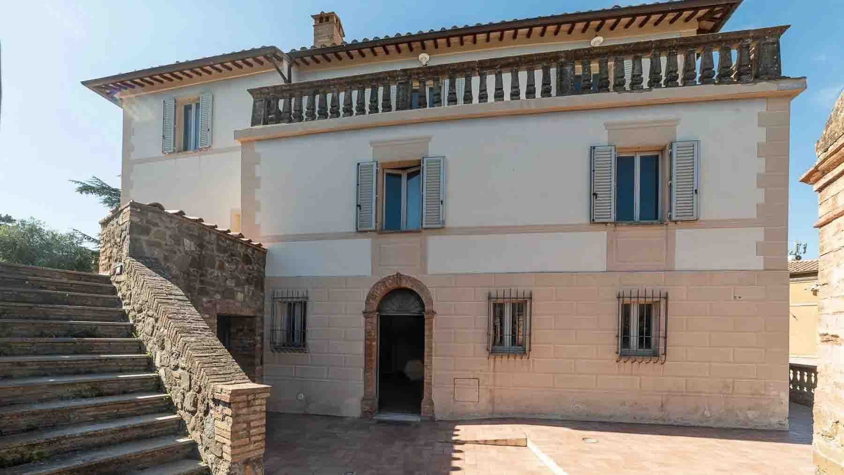
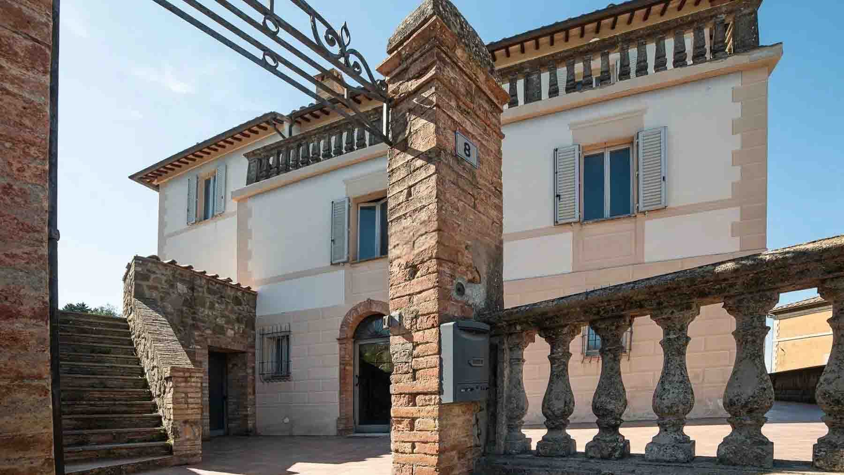
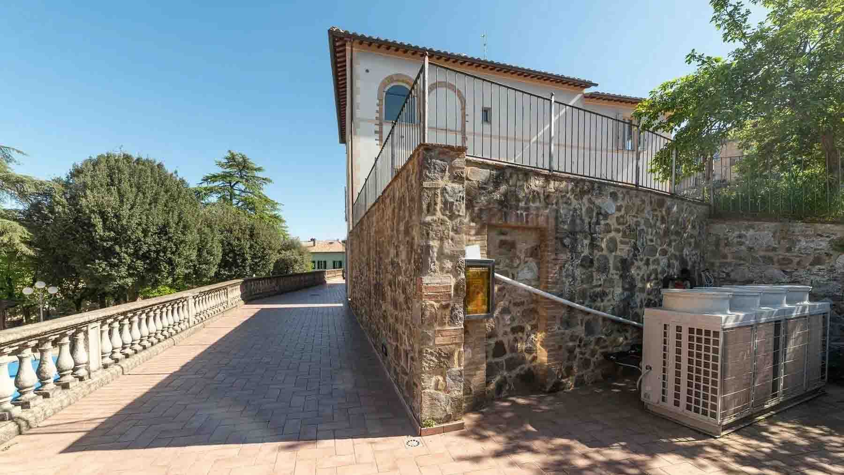
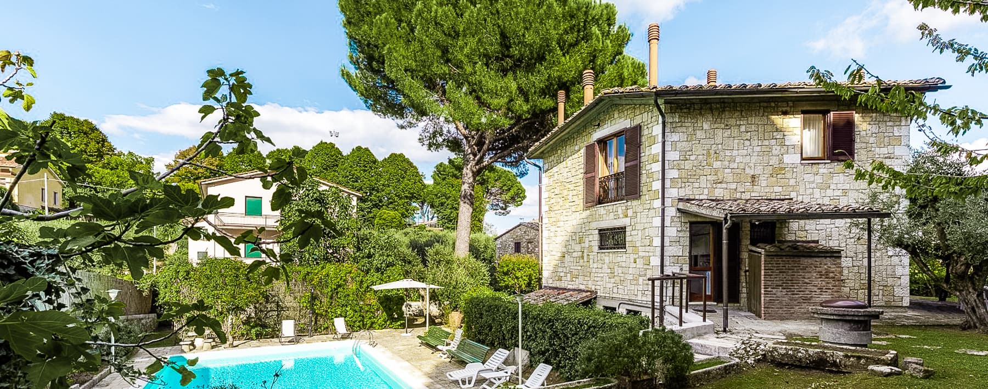
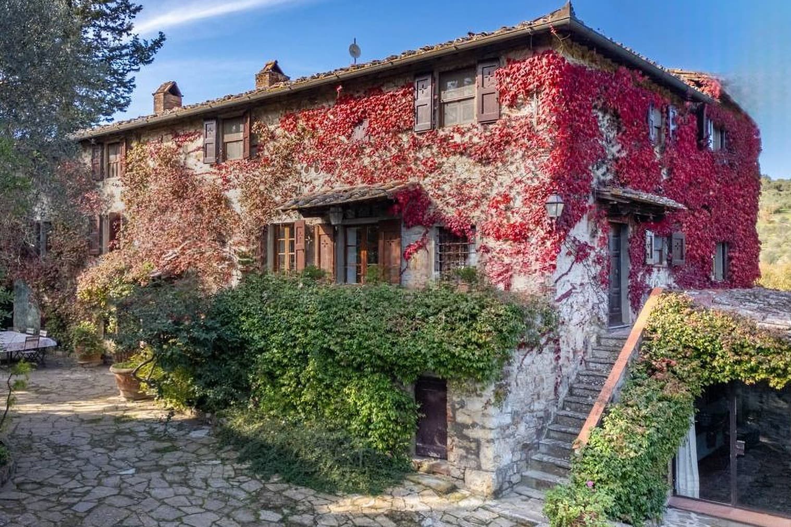
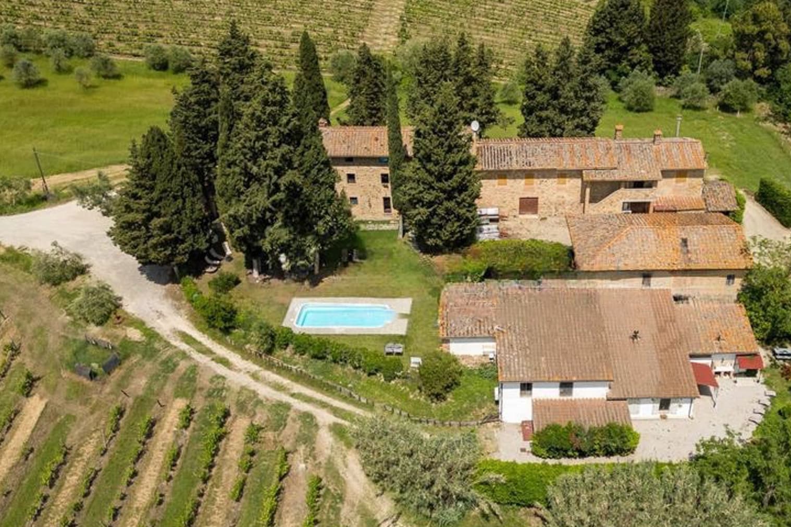
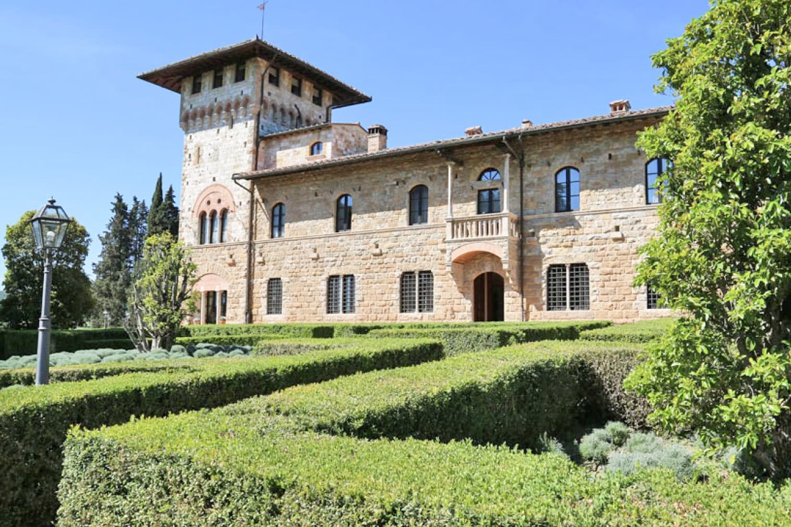
The villa features a stone and plaster facade that immediately conveys a sense of solidity and balance, complemented by architectural details that add rhythm to the ensemble without overwhelming it. Wooden shutters, window grilles, the arched door, and the external stone steps create a characterful entrance, further enhanced by the terracotta flooring and the profile of the traditional tiled roof. The balcony with a stone balustrade and the decorative cornice also contribute to defining a coherent image, where every element seems to find its place naturally. With its 500 square meters of commercial space, this property offers a significant dimension, designed for those seeking spacious and well-distributed areas. The 11 rooms allow for envisioning a home capable of easily adapting to different needs, from the daily life of a large family to the desire to reserve spaces dedicated to work, guests, or moments of tranquility. The 3 bathrooms complete a structure that prioritizes comfort and functionality, while the presence of a garage and parking space adds practicality to the home's management. Outside, the private garden and terrace extend the livability well beyond the interiors, creating a natural continuity between the domestic and outdoor dimensions. The external stone staircase accompanies the arrival with a simple yet scenic gesture, while the windows with shutters and grilles emphasize both architectural identity and attention to security. It is a villa that does not rely on effect but on the consistency of spaces, the recognizability of materials, and a presence that can be appreciated over time. Days here can flow between generous interiors and outdoor spaces to be enjoyed freely, choosing one's own pace each time. The terrace invites you to take a break in the open air, the private garden offers a secluded space to find silence and breath, while the internal organization of the villa suggests a fluid daily life, made of rooms that lend themselves to both conviviality and privacy. In the Tuscan context of Torrenieri, in the province of Siena, the house discreetly integrates into a territory that evokes an authentic way of living, connected to measure, light, and the relationship with the outdoors. This property combines size, architectural identity, and accessory spaces in a rare ensemble for balance and potential. In Torrenieri, in the heart of the Sienese Tuscany, it represents a suitable solution for those who desire an important residence, with large rooms, private open spaces, and a presence capable of leaving a mark without the need for excesses.
Other features

Location
Torrenieri, Toscana, Italia
Listing


Request a property visit
Choose a date to visit the property with a real estate agent
Similar properties in Torrenieri



Un viaggio unico attraverso le bellezze del belpaese
Una selezione esclusiva di immobili in alcune delle zone più esclusive d'Italia scelta per te dai nostri esperti