

Ref. Number: ILV97517


€2,000,000
Charming Villa in Versilia, Tuscany


Details
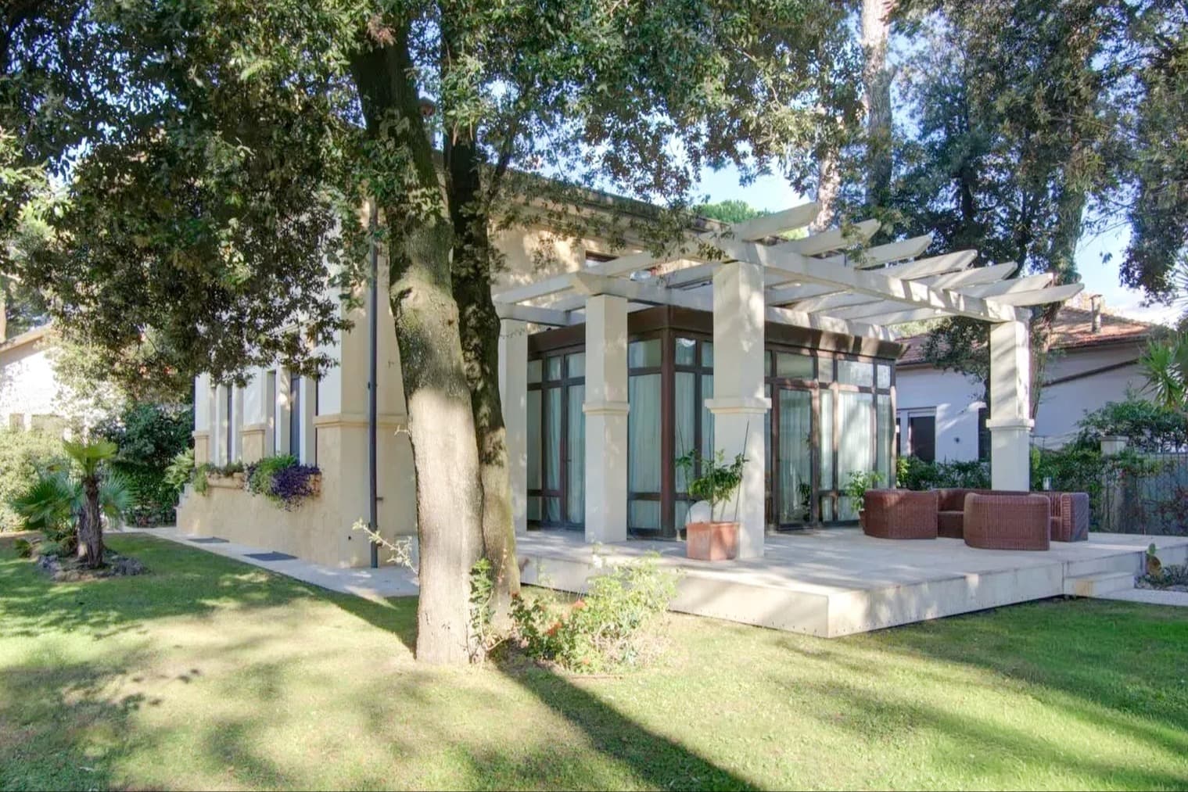
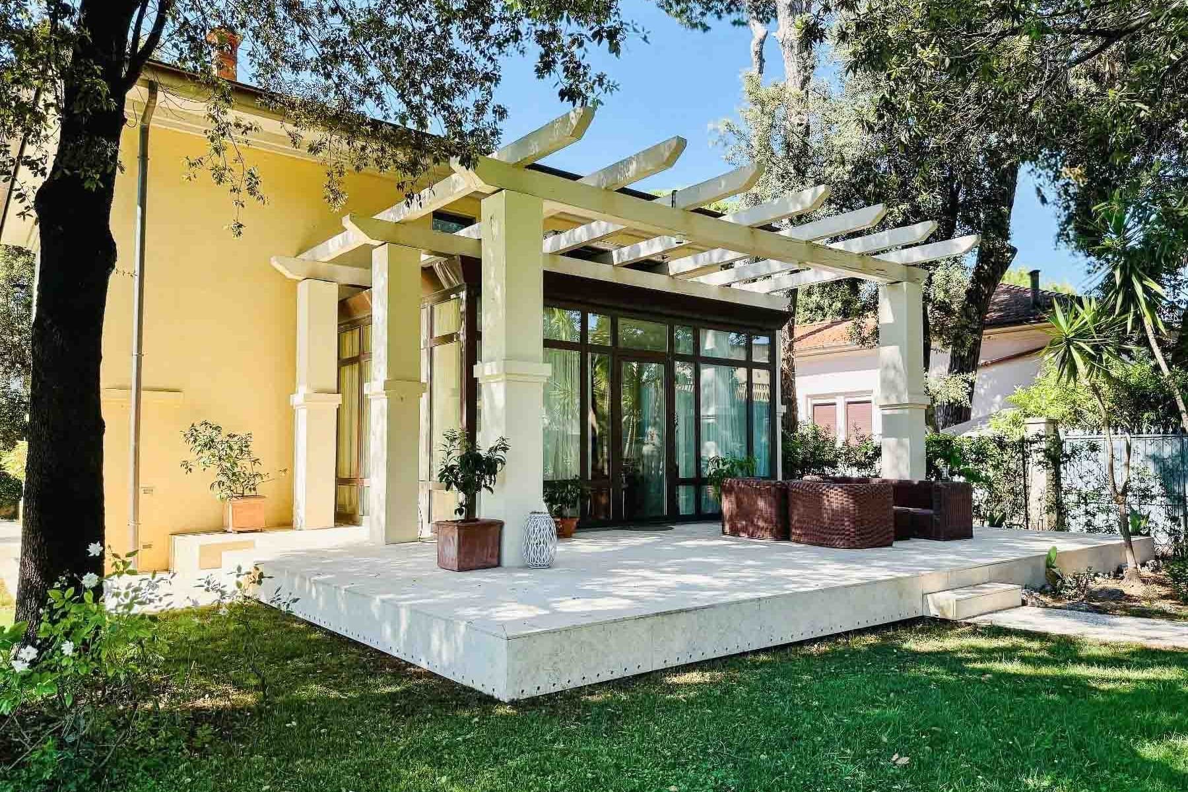
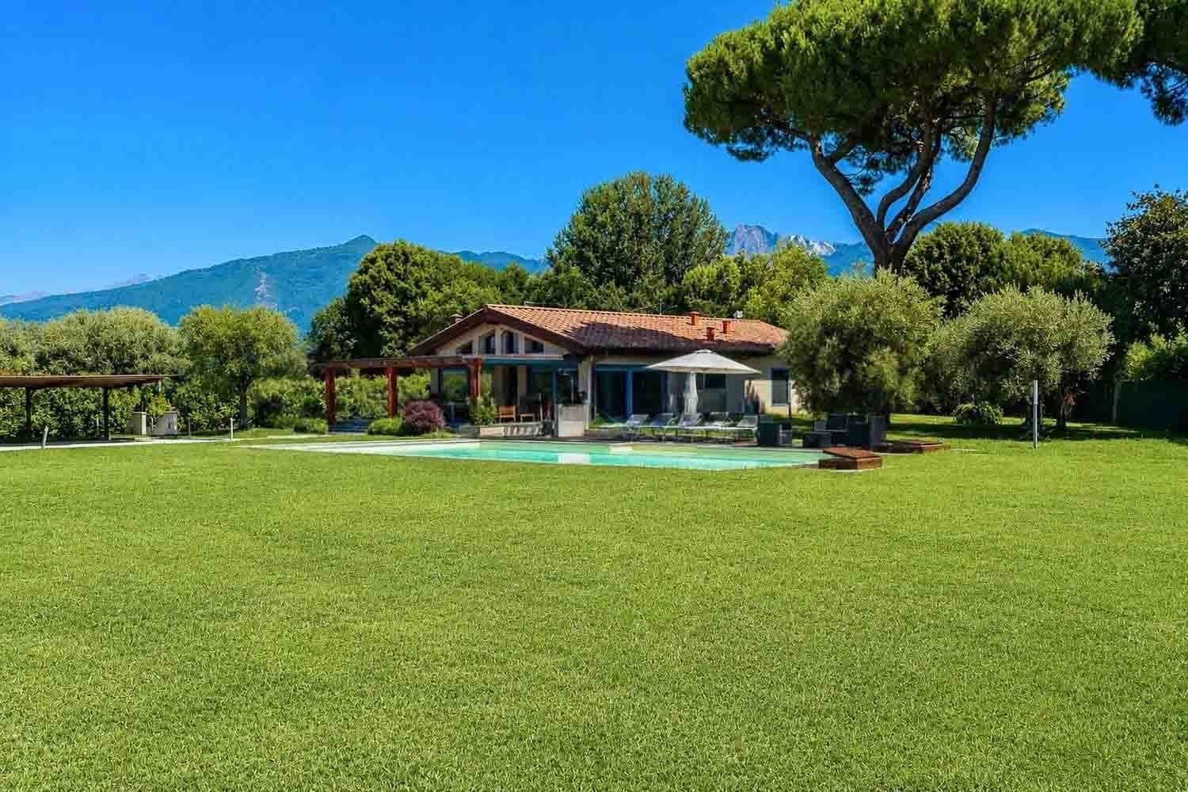
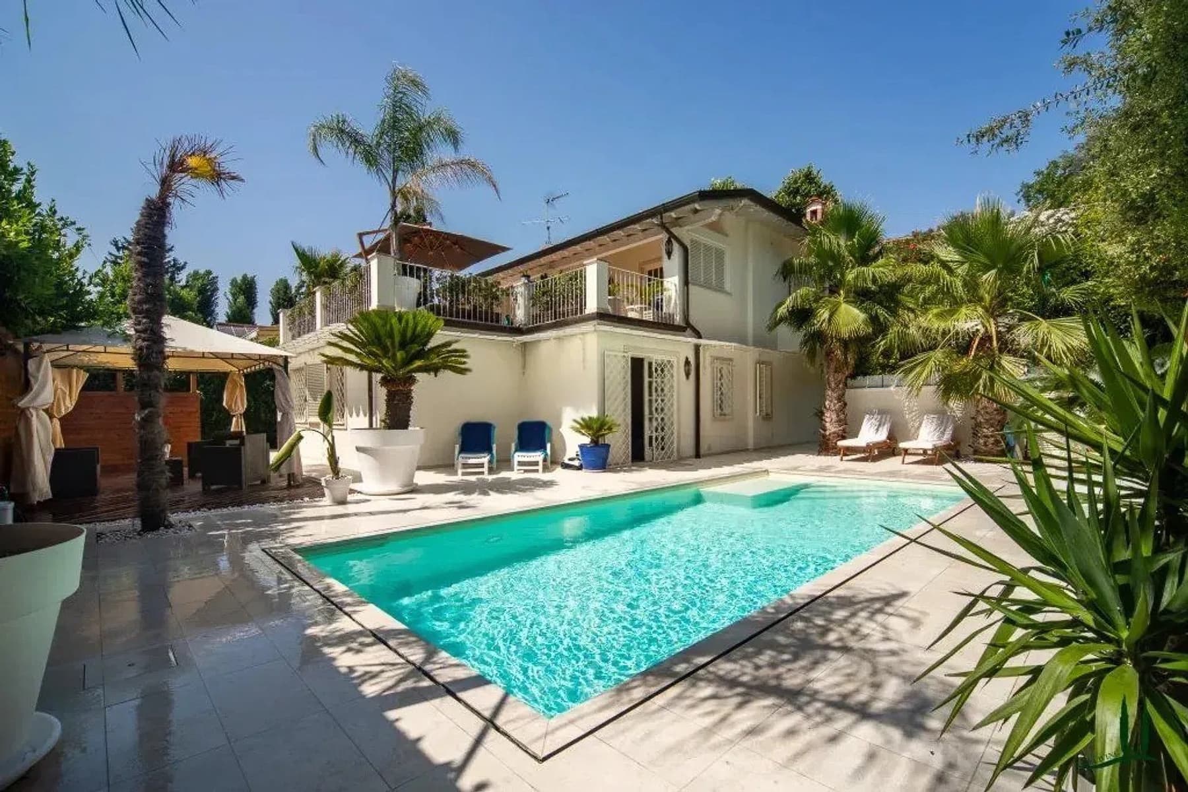
The villa spans 280 square meters of commercial space and welcomes you from the outside with areas that emphasize outdoor living. The covered patio with wooden beams, light marble steps, and natural stone paving create a harmonious, bright ensemble designed to be enjoyed every day with ease. The facades in neutral tones, complemented by light wooden shutters, harmonize with the greenery of the private garden and the floral details of the exteriors, offering a sober yet recognizable presence where every element contributes to creating a welcoming and private atmosphere. Six bedrooms and three bathrooms generously distribute the spaces of this property, offering a living dimension suitable for both daily life and hosting family and guests. The five main rooms are complemented by a tavern, an area that adds versatility to the home and expands the possibilities of use, from shared time to more intimate moments. Outside, the private garden becomes a natural extension of the interiors, accompanied by a covered porch that invites you to enjoy the house in every season. The terrace and balcony provide additional open spaces, valuable for adding rhythm to the environments and multiplying the points of contact with the outdoors. The presence of a parking space completes the property with practical convenience. In the architectural details, there is a pleasant coherence: the natural stone flooring, wooden gates, terracotta pots with green and flowering plants, ornamental flowerbeds, and the light that filters through the outdoor spaces contribute to defining a measured, well-maintained, and immediately livable ensemble. Days here find a different rhythm, made of breakfasts under the porch, moments of tranquility in the garden, and evenings spent between the terrace and the tavern, with the feeling of always having a space suitable for the occasion. The internal layout, with six bedrooms, makes the villa suitable even for those who desire a home capable of hosting with ease, while maintaining privacy and autonomy in the different areas. The natural light, so present in the described exteriors, also accompanies the perception of a property designed for open, relaxed living, in constant relation with green spaces. Pietrasanta provides the backdrop for a villa that combines spaciousness, comfort, and a strong vocation for outdoor conviviality. The combination of a private garden, porch, terrace, balcony, and tavern enhances its value, offering a complete and versatile property capable of balancing both the role of a private residence and that of a home to be lived in and shared continuously.
Other features

Location
Pietrasanta, Toscana, Italia
Listing


Request a property visit
Choose a date to visit the property with a real estate agent
Similar properties in Pietrasanta


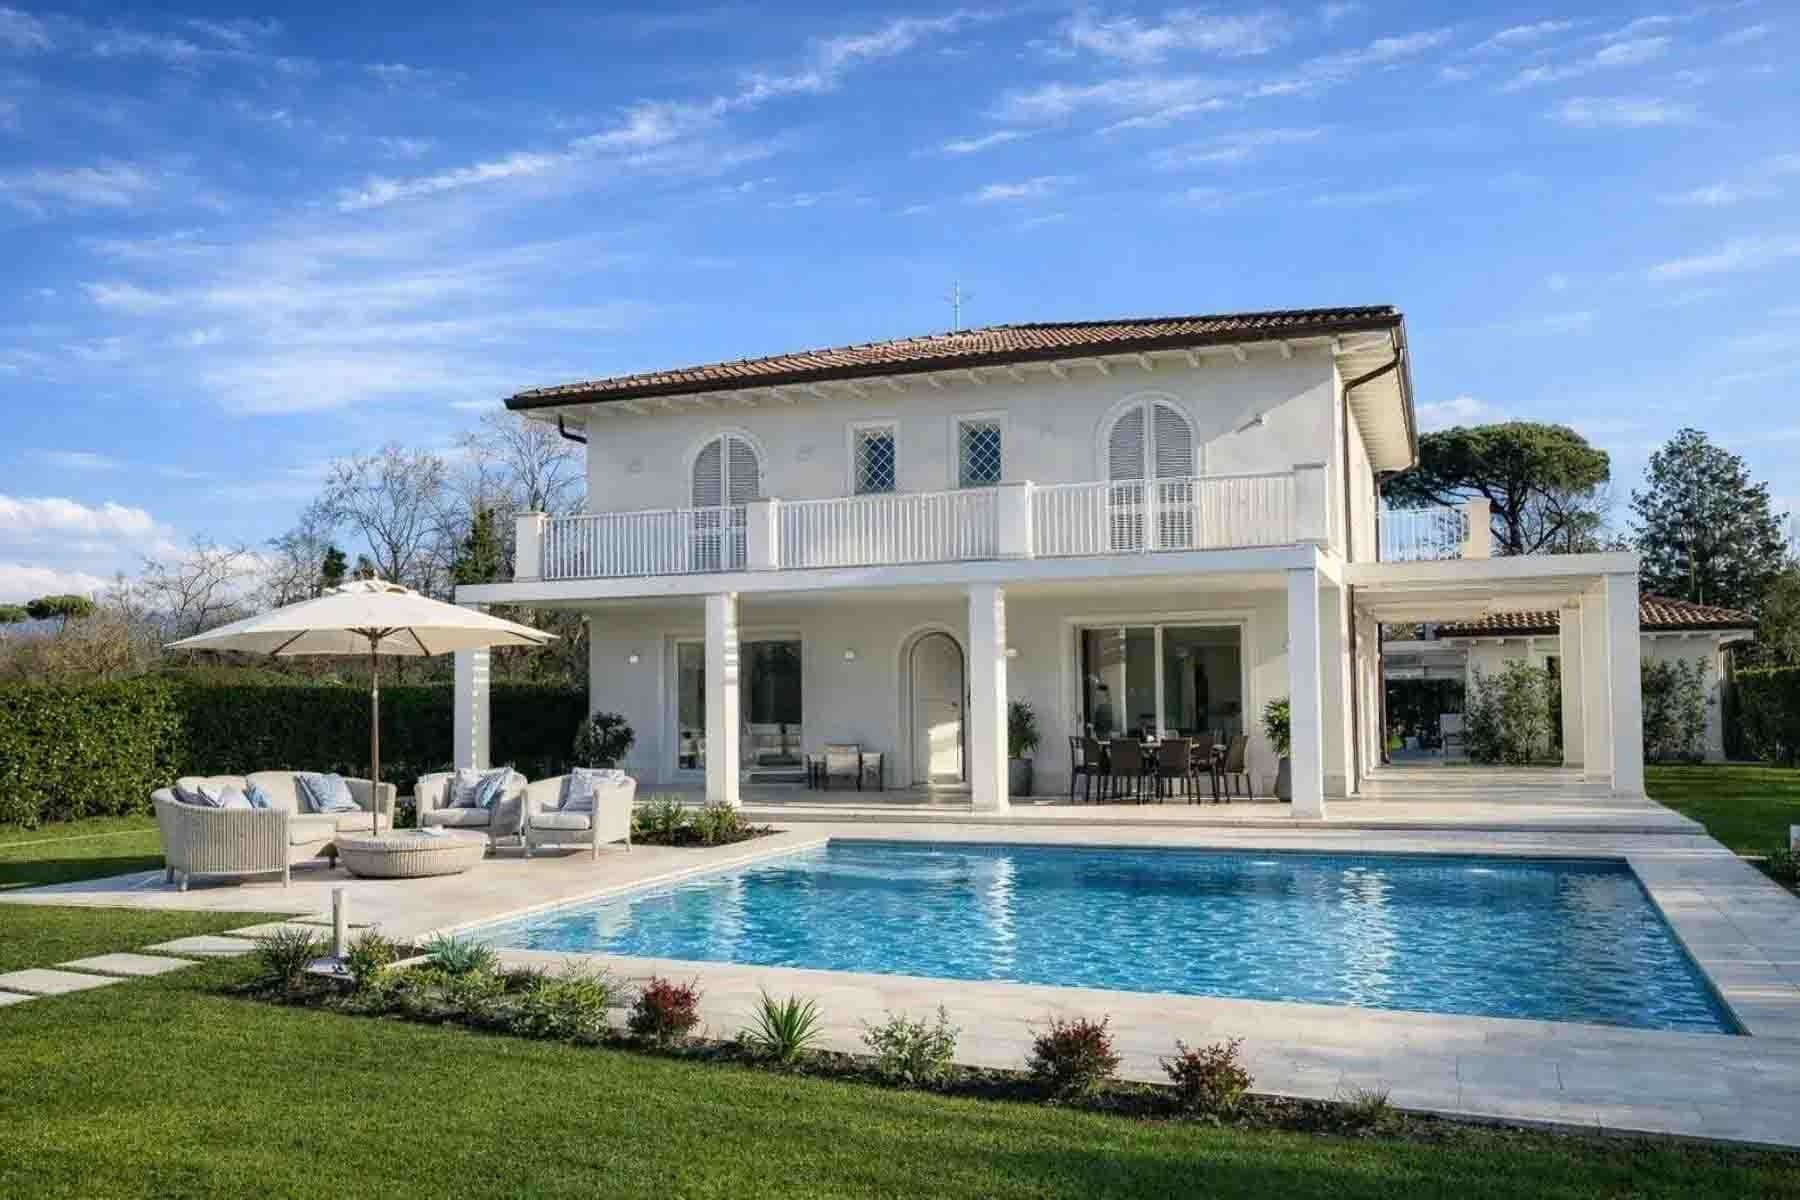

Un viaggio unico attraverso le bellezze del belpaese
Una selezione esclusiva di immobili in alcune delle zone più esclusive d'Italia scelta per te dai nostri esperti