

Ref. Number: ILV98910
€1,450,000
Charming Villa in Versilia, Viareggio, Tuscany


Details
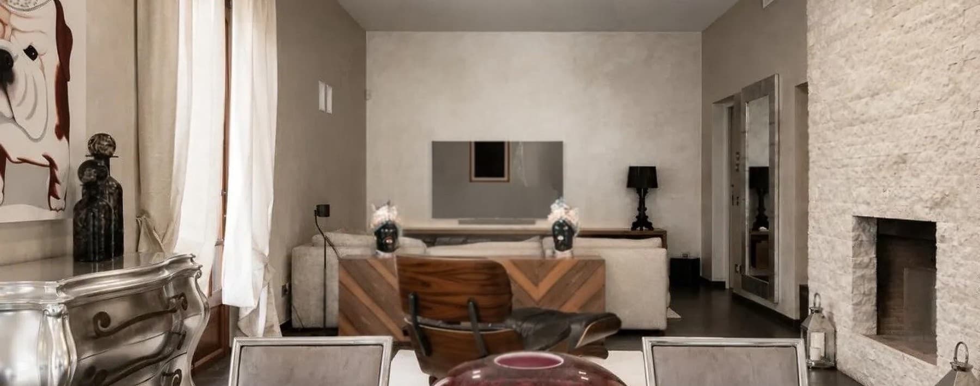
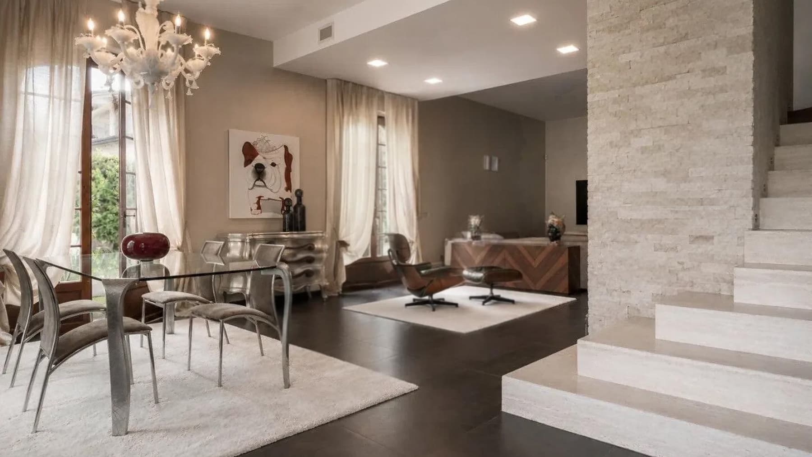
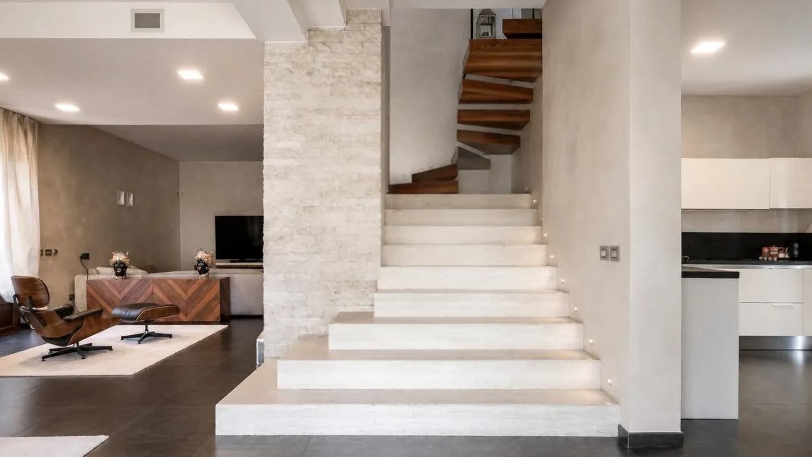
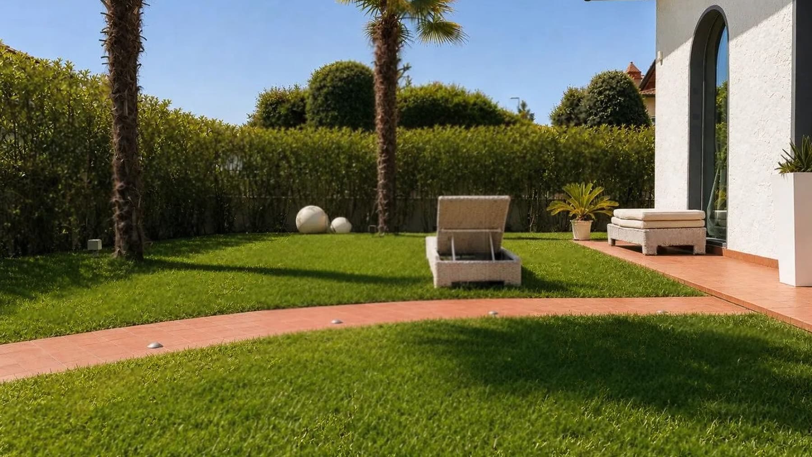
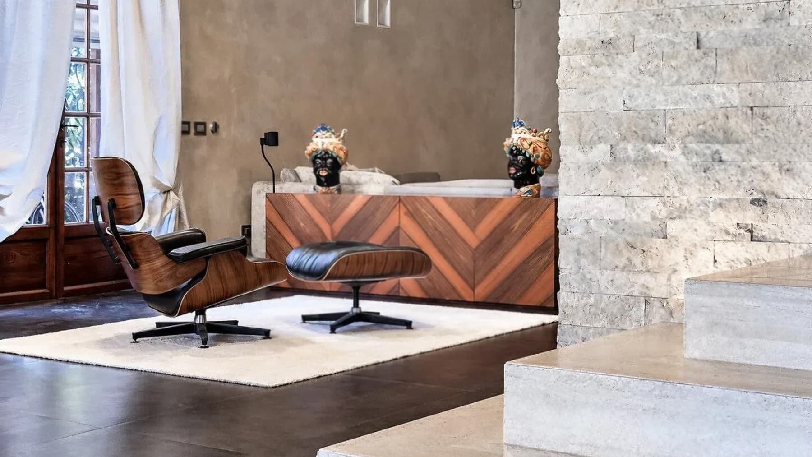
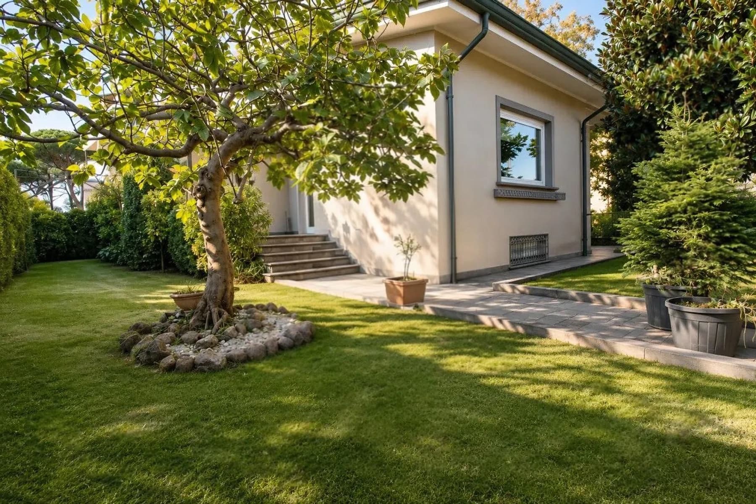
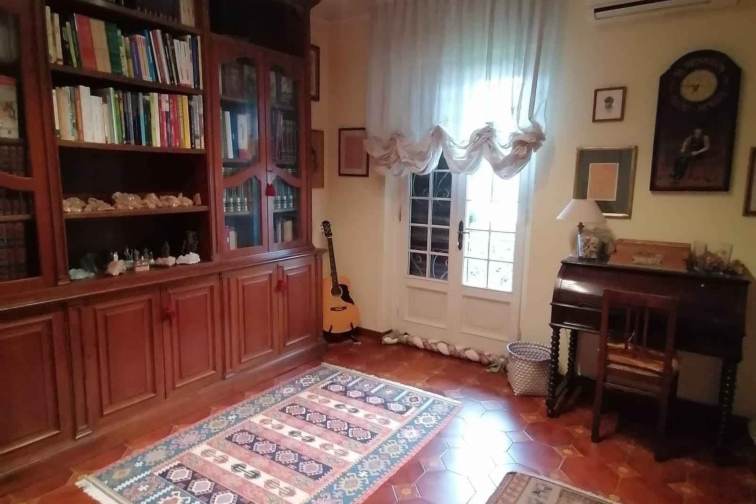
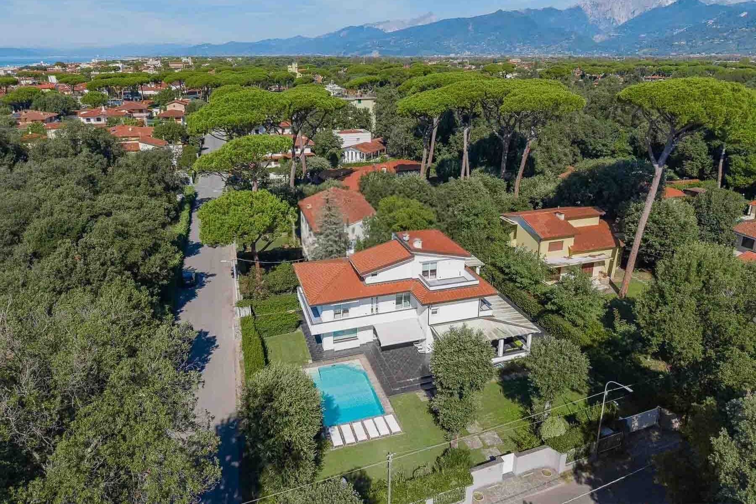
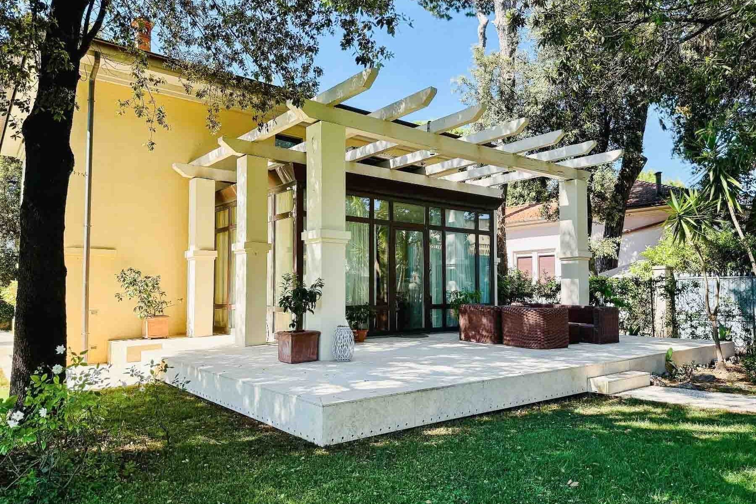
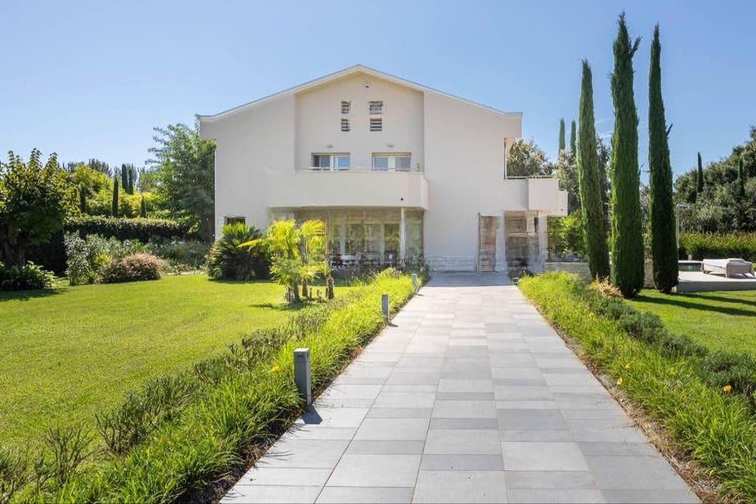
The stairs clad in light stone, accompanied by recessed lighting, lead to a villa with a commercial area of 245 square meters, where the spaces reflect a quest for balance between material and luminosity. Inside, the dark stoneware floors provide continuity to the rooms, while a natural stone wall adds depth and character without disrupting the clean lines. The large windows, veiled with soft drapes, allow diffused natural light to fill the living area, amidst essential details and a discreet presence of furnishings, such as the glass and steel dining table and the modern kitchen with white cabinets and a dark countertop. The property is designed as a villa offering generous and well-connected spaces, with a commercial area of 245 square meters and three bathrooms serving the house. The interior narrative reveals a contemporary and welcoming home, where the living room opens up to a relaxed dimension, enhanced by light and a measured use of materials. The light stone cladding of the stairs guides the transition to the upper level, creating a natural flow between the different spaces of the house. The presence of a private garden adds a valuable extension to daily life, offering an outdoor space to be enjoyed freely, in continuity with the reserved setting of the property. Even in the details, a precise coherence emerges: the dark floor surfaces converse with the lighter tones of the walls and textiles, while the clean-lined ceiling and soft lighting contribute to creating an orderly, never rigid atmosphere. It is a home that focuses on the perceptible quality of the spaces and their usability, with a sober yet recognizable language. Days here find a natural rhythm, distributed between the brightness of the interiors and the presence of the private garden, which extends the possibilities of the house well beyond the living area. A shared meal, a moment of quiet in the living area, the transition from one room to another accompanied by light: everything suggests a collected, comfortable daily life, with that measure of privacy that enriches even the time spent outdoors. Viareggio and the Tuscan context add a strong territorial reference to this property, capable of combining livability and identity. This villa clearly interprets the value of a spacious, bright home, well-defined in its essential elements. Its location in Viareggio, in the province of Lucca, places it in one of the most recognizable areas of Tuscany, while the private garden and 245 square meters of commercial space make it a suitable proposal for those seeking space, privacy, and a concrete architectural presence, built on real and well-readable details.
Other features

Location
Viareggio, Toscana, Italia
Listing

Request a property visit
Choose a date to visit the property with a real estate agent
Similar properties in Viareggio



An unique voyage through belpaese's beauties
An exclusive selection of houses in some of the most exclusive areas in Italy chosen for you by our experts