

Ref. Number: ILV98443
€1,900,000
Charming Villa in Villasanta, Lombardy


Details
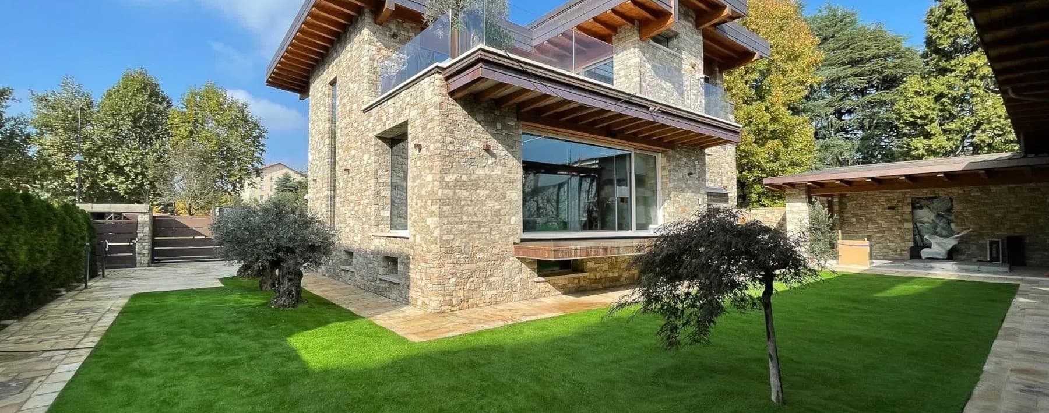
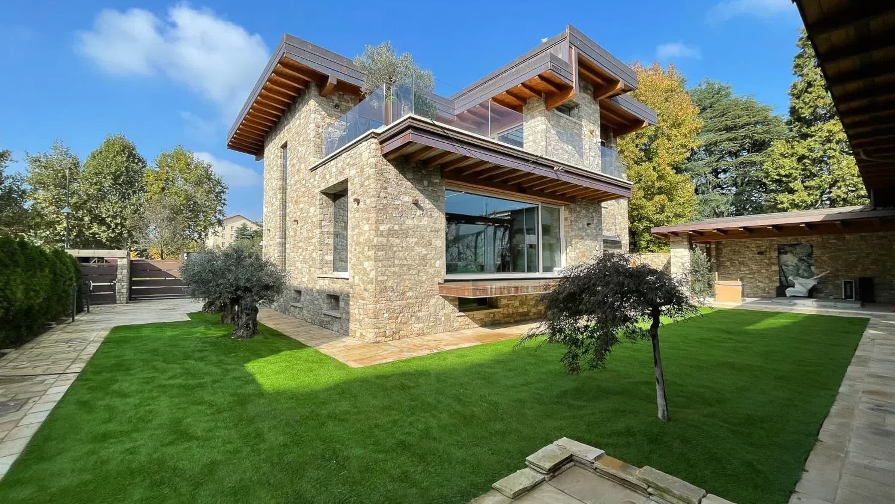
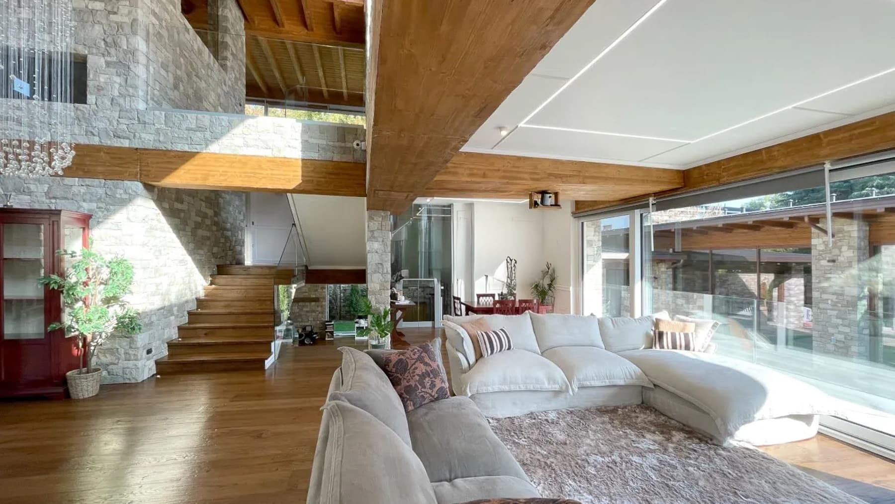
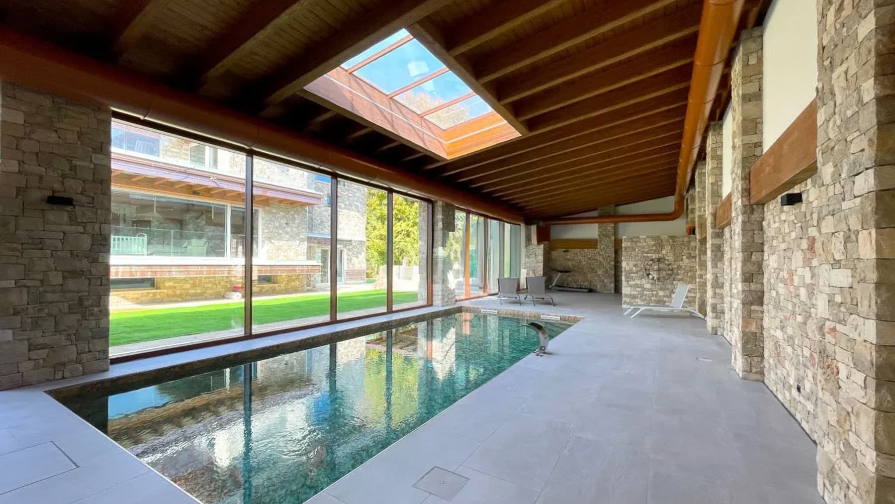
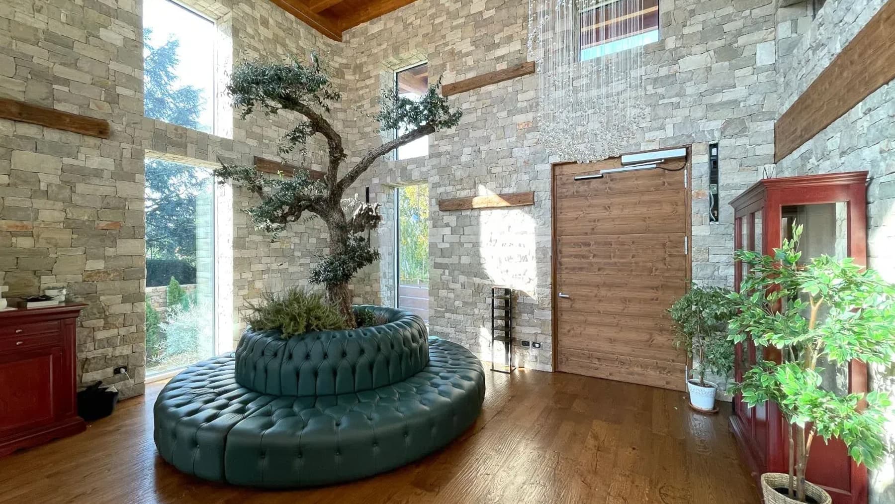
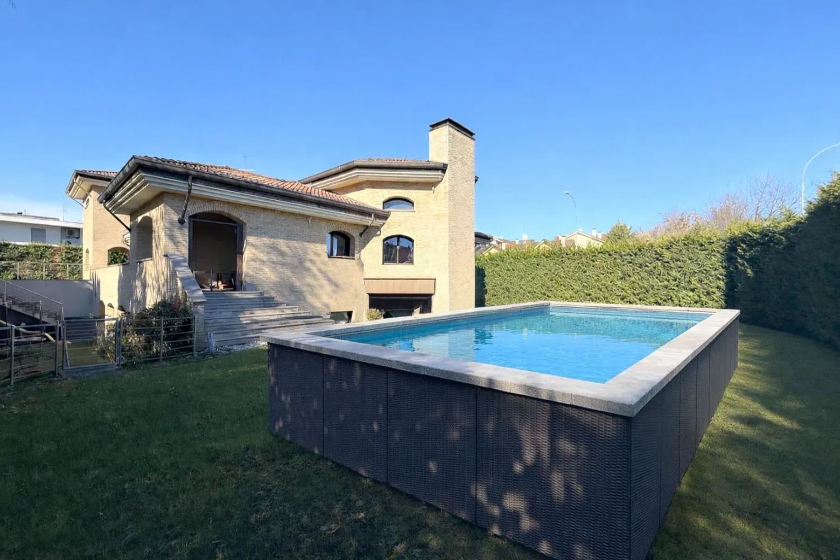
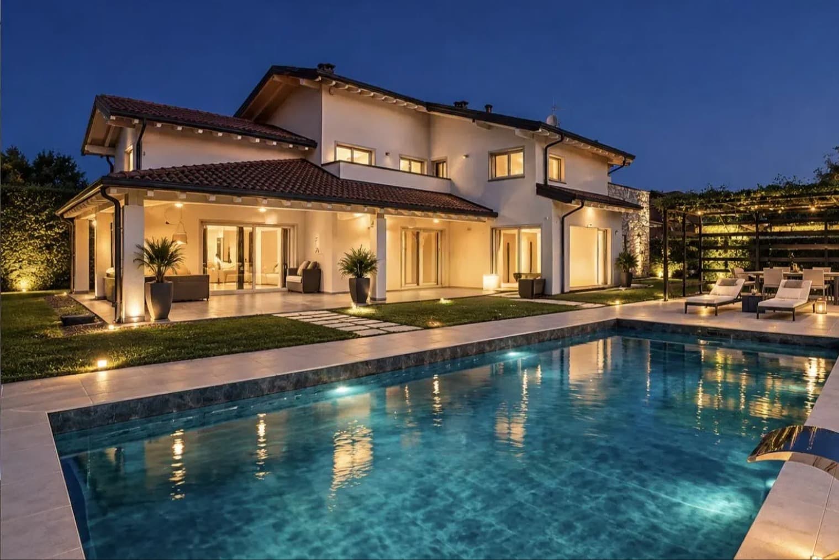
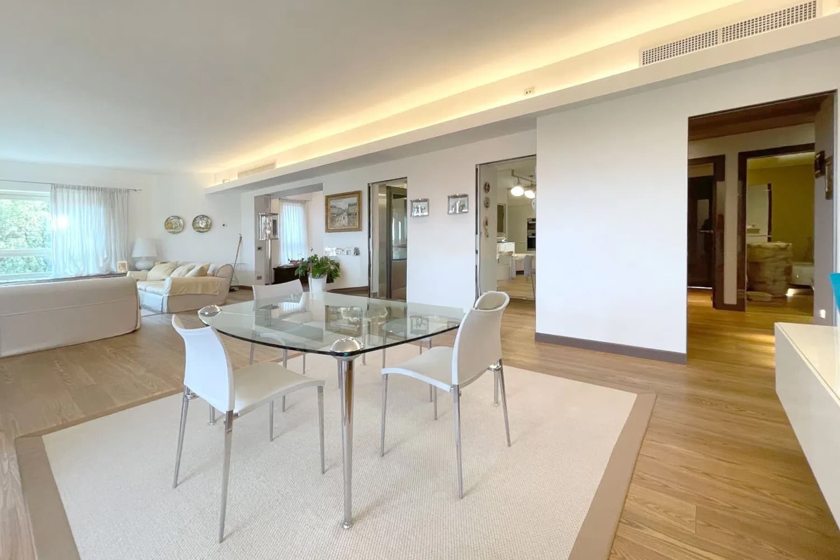
The natural stone facade and exposed wooden beams of the roof immediately introduce the character of this villa, a property of 577 square meters that combines architectural presence with residential warmth. The large windows, harmoniously integrated into the design of the house, bring light into the rooms and create a continuous connection with the outside. Inside, the living room is distinguished by dark parquet flooring, exposed stone walls, and a wooden ceiling with visible beams: materials that add depth to the spaces and accompany a welcoming atmosphere, further enhanced by the natural light that flows through the house throughout the day. The spaces are distributed across 6 rooms and 5 bathrooms, with a significant size that suggests a smooth management of daily life, guests, and shared moments. The wooden staircase leads to the upper levels, adding continuity to an interior layout designed to develop harmoniously. The large living room, open to light thanks to the floor-to-ceiling windows, represents one of the focal points of the property, a space where the materiality of stone and wood meets a more contemporary dimension given by the opening towards the garden. Outside, the private garden accompanies the house with an orderly design, green grass, well-crafted stone paving, and the presence of plant elements like an olive tree, which reinforce the sense of privacy and connection with nature. The private pool completes this balance between architecture and open spaces, offering an additional environment to enjoy during the beautiful season. The ensemble returns a villa of strong identity, suitable for those seeking spaciousness, privacy, and a home capable of naturally accommodating both family life and occasions of representation. Days here find a rhythm made of light, tranquility, and spaces that open gradually. The living room invites intimate moments, while the garden and pool shift outdoor life towards a freer dimension, among slow pauses, conversations, and shared time. The continuity between interiors and exteriors makes the house particularly pleasant to live in every season, with environments that maintain a sense of protection without sacrificing spaciousness. The context of Villasanta, in the province of Monza and Brianza, also contributes to this balance, placing the property in a well-recognizable and solid Lombard territory. A villa of significant dimensions and clear image, this property stands out for the coherence between materials, light, and open spaces. The private garden, pool, and internal layout with 6 rooms and 5 bathrooms make it a valuable solution, suitable for those desiring a spacious and private residence in Villasanta, within the context of Monza and Brianza.
Other features

Location
Villasanta, Lombardia, Italia
Listing


Request a property visit
Choose a date to visit the property with a real estate agent
Similar properties in Villasanta



Un viaggio unico attraverso le bellezze del belpaese
Una selezione esclusiva di immobili in alcune delle zone più esclusive d'Italia scelta per te dai nostri esperti