

Ref. Number: ILV94477
€1,390,000
Charming Villa with Garden in Bagno a Ripoli, Tuscany


Details
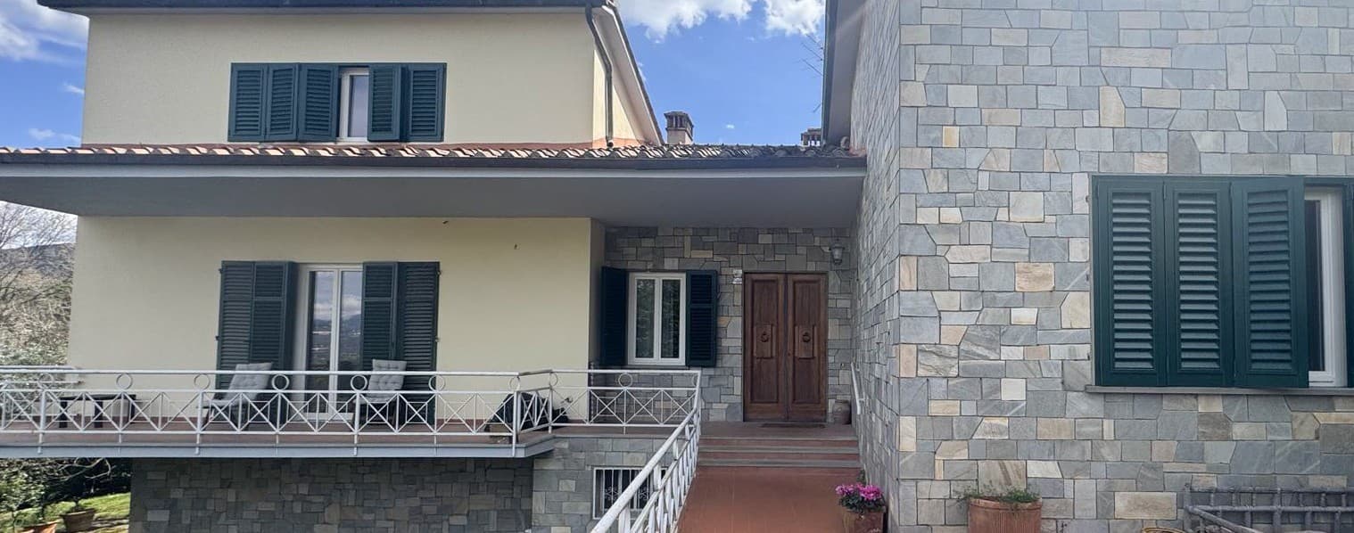
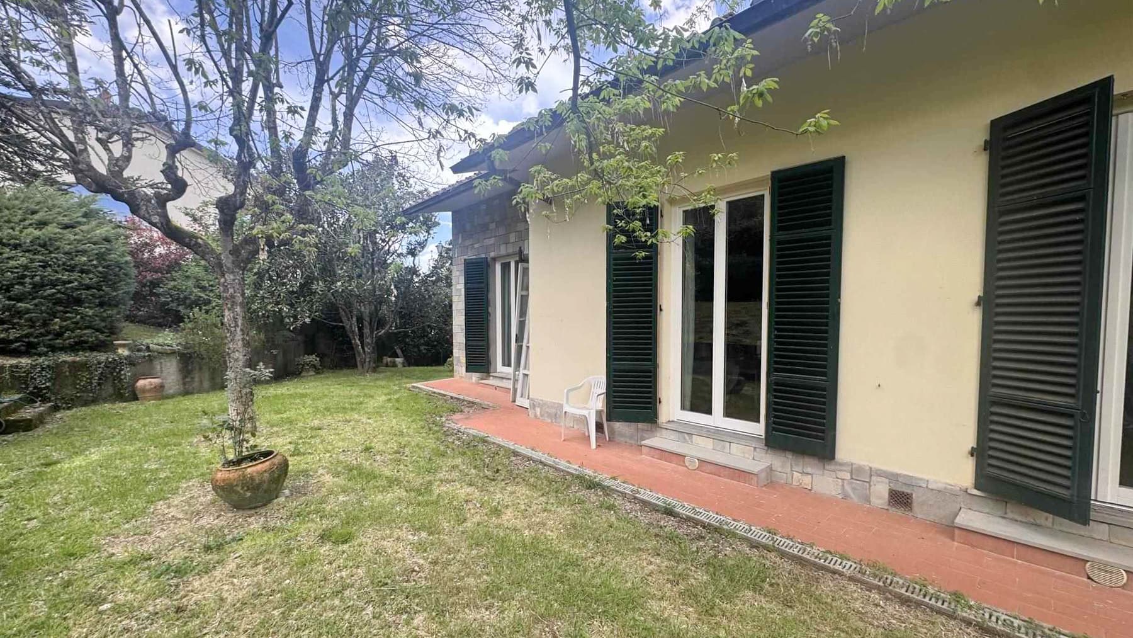
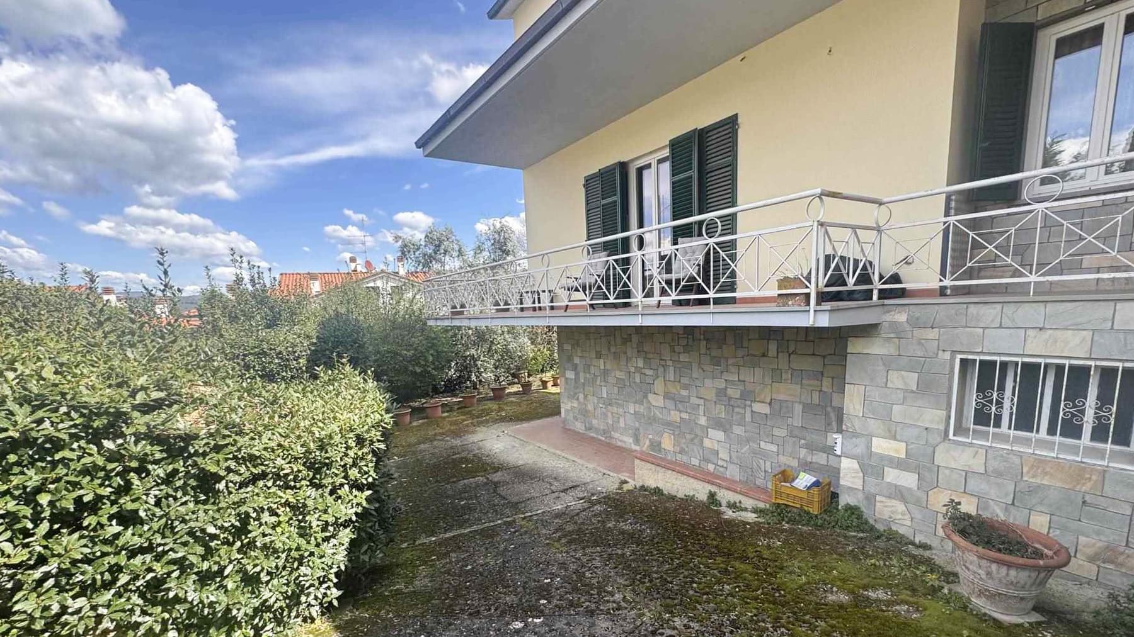
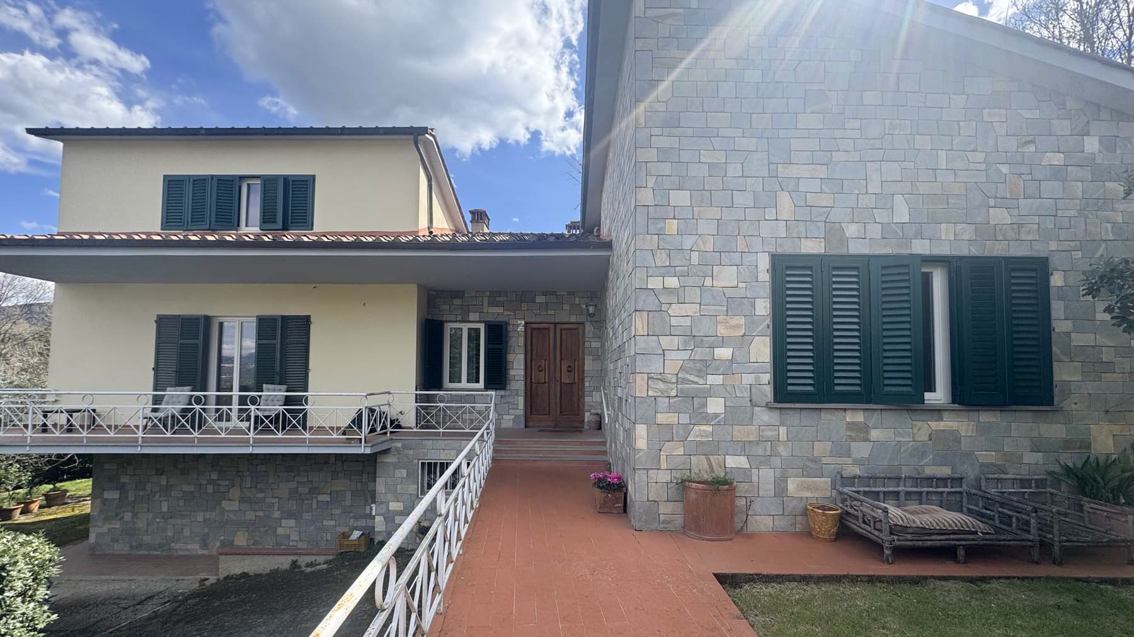
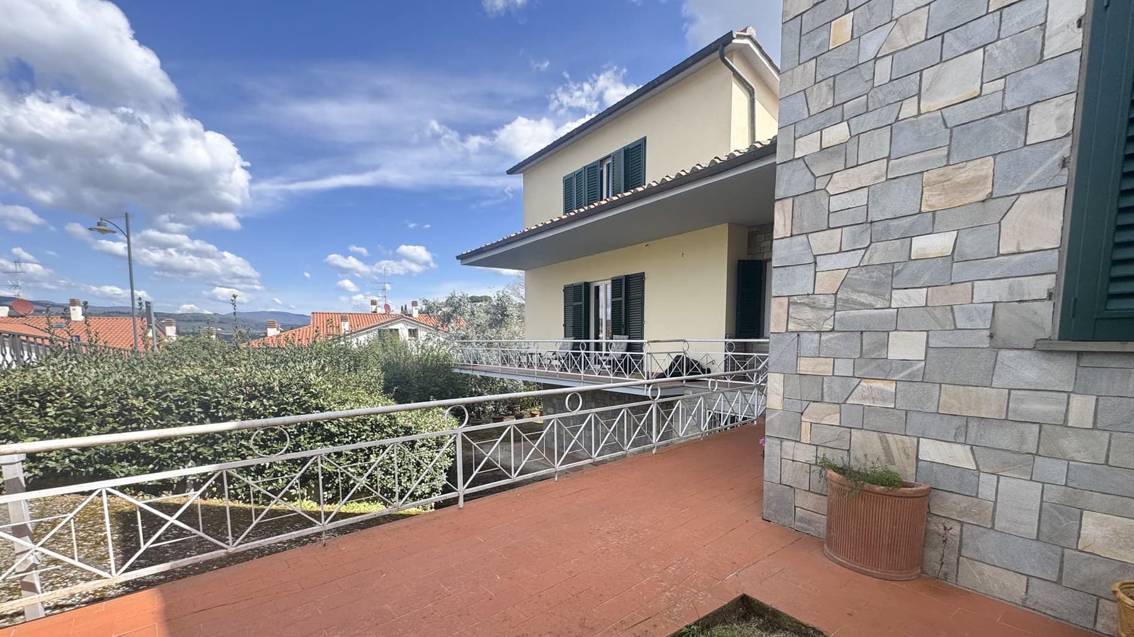
The villa spans 230 square meters of commercial space and welcomes you from the first entrance with bright rooms, where the living area finds a natural focal point in the masonry fireplace around which the home's moments gather. The presence of the open kitchen, with stainless steel appliances and a decorative hood, makes this space fluid and convivial, while the wooden windows with green shutters and large glass doors bring a continuous light inside and establish a direct dialogue with the garden. The materials also contribute to the character of the spaces, with parquet floors offering a warmer touch and dark tile surfaces decisively defining certain areas of the house. The 11 rooms allow for a broad and versatile layout, suitable for a well-organized family life and capable of offering spaces dedicated to work or personal time. The 4 bedrooms and 3 bathrooms create a comfortable living dimension, designed to accommodate both daily life and the presence of guests with balance. In one of the rooms, natural light enters gently through windows overlooking the greenery, complementing a study corner that adds functionality without sacrificing intimacy. Outside, the private garden naturally extends the house and accompanies its rhythm throughout the different times of the day. The tiled exterior flooring, green areas, hedges, and surrounding vegetation design an open space to be enjoyed continuously, while the balcony with a white metal railing, accessible through French doors, adds an additional outlet to the property. The facade, with stone cladding juxtaposed with light yellowish walls and green shutters, presents a recognizable and tangible ensemble. Completing the property is a 30-square-meter garage, a valuable element for practicality and daily management. Days here find a measured rhythm between indoors and outdoors, between rooms that encourage sharing and openings that invite you to step into the garden as soon as the season allows. The living room with a fireplace becomes the natural place for more intimate evenings, while the open kitchen supports simple and immediate conviviality. At the same time, the presence of multiple rooms allows for carving out personal, study, or workspaces without sacrificing a general sense of openness. In Bagno a Ripoli, within the province of Florence, the property is set in an area that evokes a living dimension made of greenery, privacy, and outdoor life. The value of this villa lies in the balance between spaciousness, functionality, and connection with the outdoor spaces. Its 230 square meters, private garden, 30-square-meter garage, and generous internal layout make it a solid and complete solution, situated in one of the most appreciated areas of Tuscany, in Bagno a Ripoli, within the Florentine context.
Other features

Location
Bagno a Ripoli, Toscana, Italia
Listing


Request a property visit
Choose a date to visit the property with a real estate agent
Similar properties in Bagno a Ripoli





Un viaggio unico attraverso le bellezze del belpaese
Una selezione esclusiva di immobili in alcune delle zone più esclusive d'Italia scelta per te dai nostri esperti