

Ref. Number: ILV92258
€1,300,000
Charming Villa with Pool in Sardinia's Trinità d'Agultu


Details
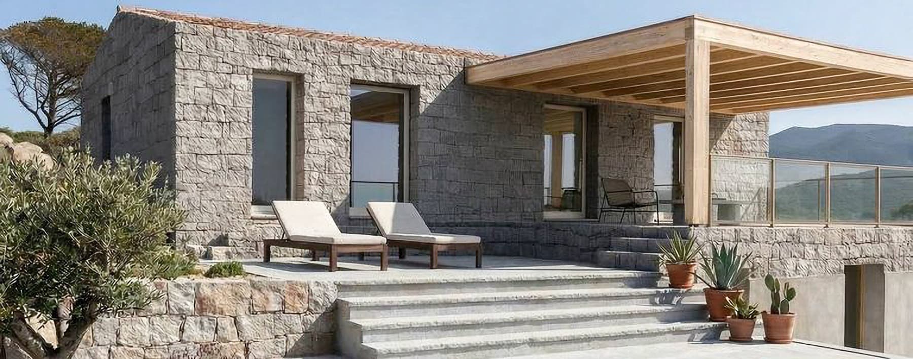
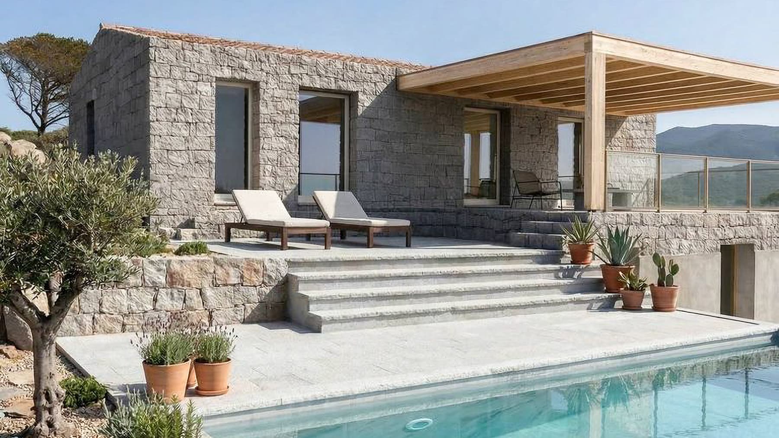
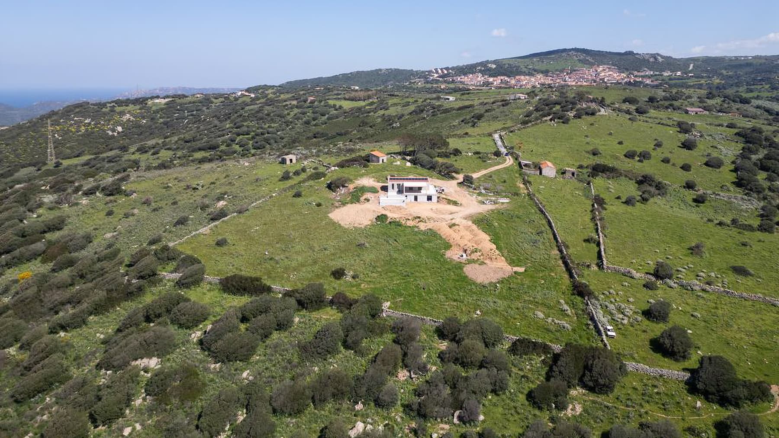
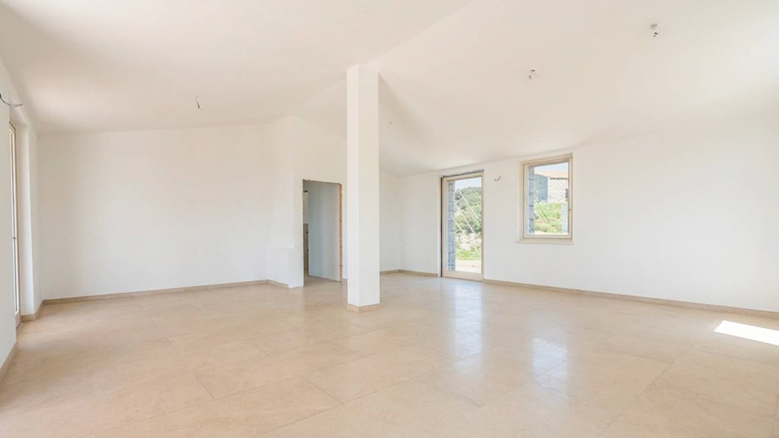
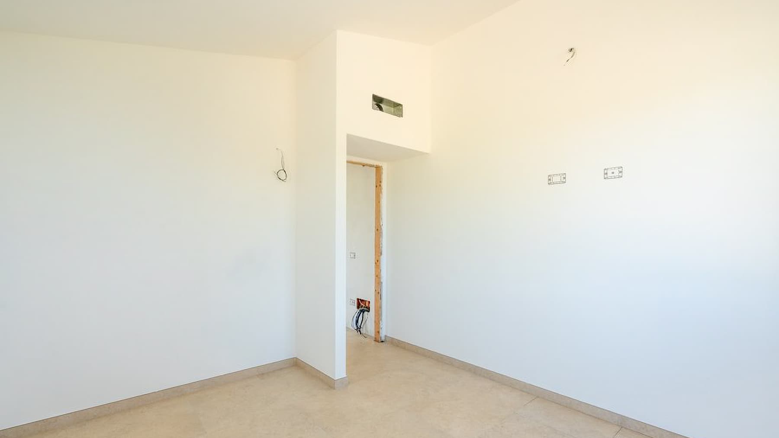
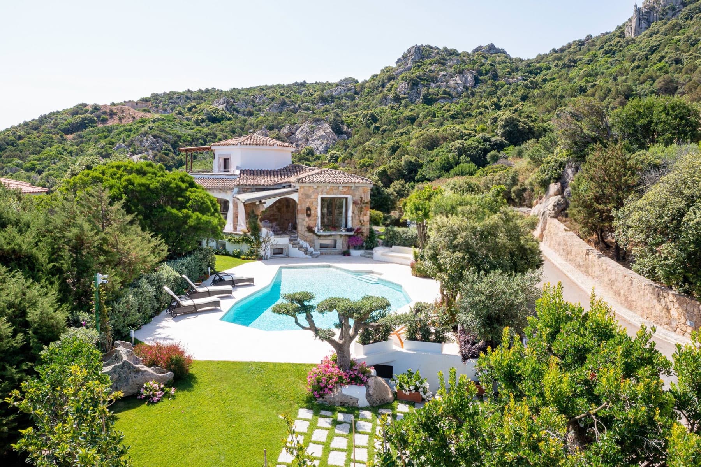
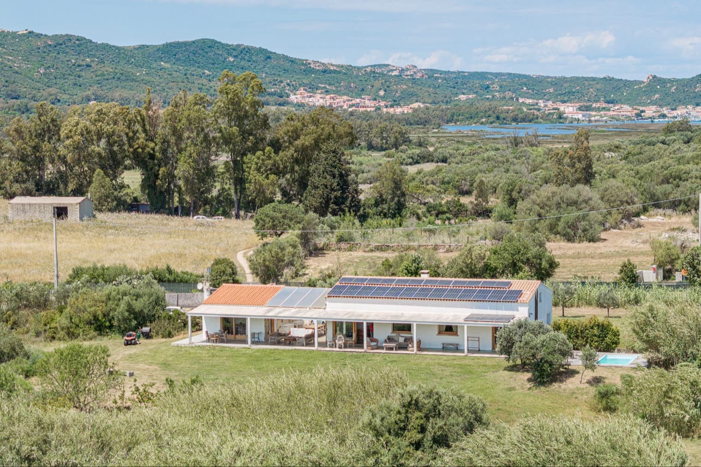
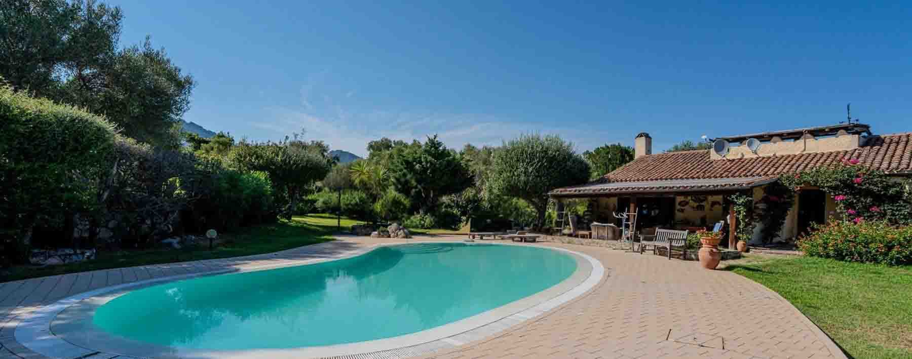
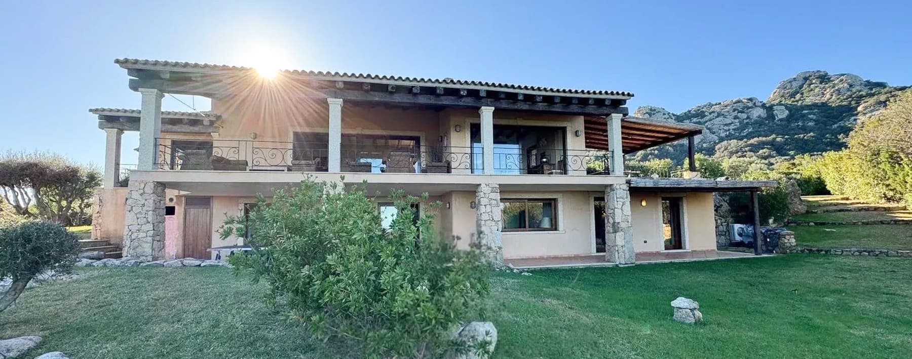
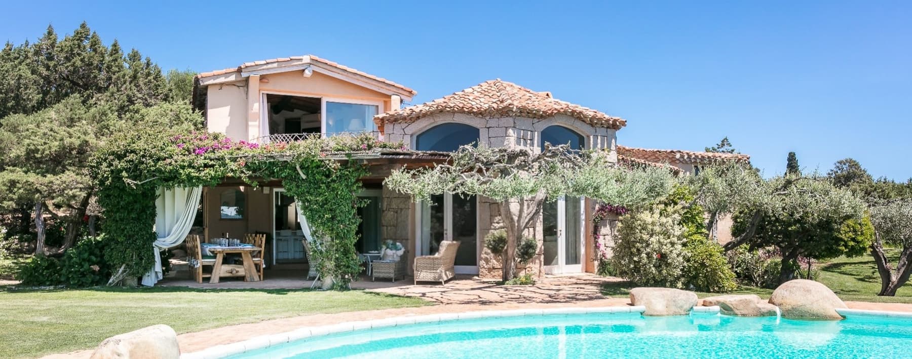
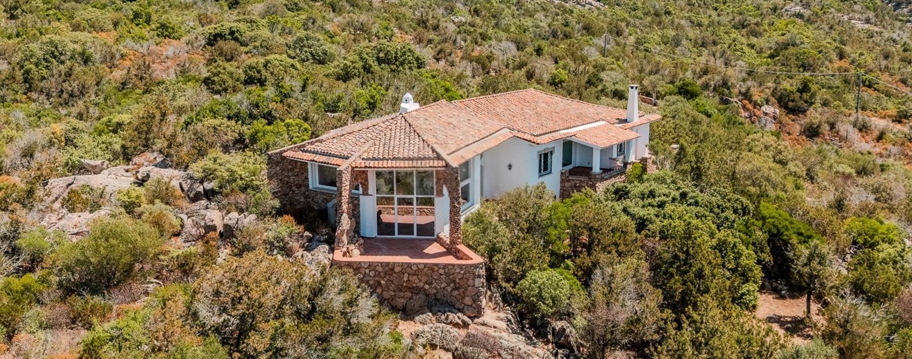
The villa spans 340 square meters of commercial space and immediately captivates with the brightness of its interiors, defined by white walls, large windows with light wood frames, and smooth-finished light ceramic floors. The interior spaces, spacious yet minimalist, convey a sense of openness and invite full personalization, tailored to one's lifestyle. The clean, linear ceiling complements this idea of a contemporary, bright, and airy home, where natural light continuously flows in, becoming an integral part of the property's character. The nine rooms generously distribute the house, offering four bedrooms and five bathrooms in a configuration suitable for a significant residence, designed to accommodate daily life as well as shared moments with guests and family. Completing the property are a garage, a cellar, and a private garden that extends the villa's breadth outward. The rectangular private pool, set beside light stone paving, creates a natural balance between architecture and landscape. The terrace with a wooden pergola adds a shaded area to enjoy during the sunniest hours of the day, while the natural stone structure and large windows contribute to defining a solid and contemporary ensemble. Surrounding the villa is a vast expanse of land, with vegetation interspersed with rocks, traversed by dirt roads, and offering an open view towards the hills and, in the distance, a town. It is a setting that provides space, silence, and depth, without interrupting the constant dialogue between the house and its surroundings. Days here easily find their rhythm between bright interiors and outdoor spaces to inhabit naturally. The pool and pergola terrace invite spending time outdoors, between sunbathing and more secluded moments in the shade, while the private garden offers a sense of privacy that makes the home even more personal. The presence of fiber optics adds a tangible element of comfort, allowing for a seamless blend of relaxation and connectivity, in a setting that maintains a direct relationship with the landscape and the most authentic dimension of Sardinia. This villa in Trinità d’Agultu e Vignola combines significant dimensions, well-presented outdoor spaces, and a living arrangement open to personalization. The presence of a private pool, garage, cellar, and garden enhances its value, while the context of the Olbia-Tempio province accompanies the property in a part of Sardinia where nature, tranquility, and outdoor living remain central elements of habitation.
Other features

Location
Trinità d'Agultu e Vignola, Sardegna, Italia
Listing


Request a property visit
Choose a date to visit the property with a real estate agent
Similar properties in Trinità d'Agultu e Vignola



Un viaggio unico attraverso le bellezze del belpaese
Una selezione esclusiva di immobili in alcune delle zone più esclusive d'Italia scelta per te dai nostri esperti