

Ref. Number: ILV98130
€2,500,000
Detached House in Poirino, Piedmont


Details
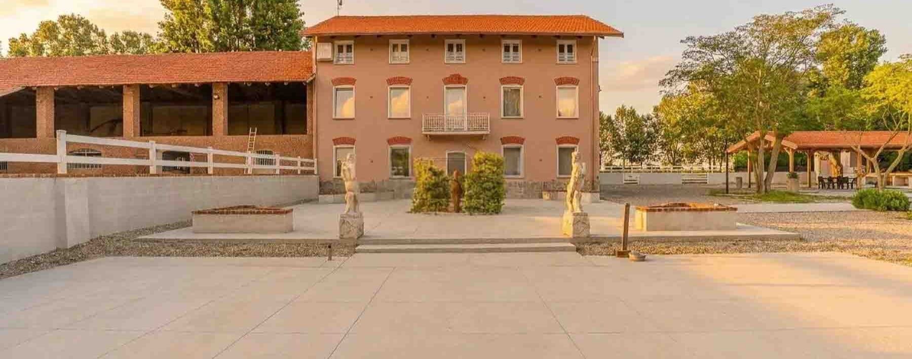
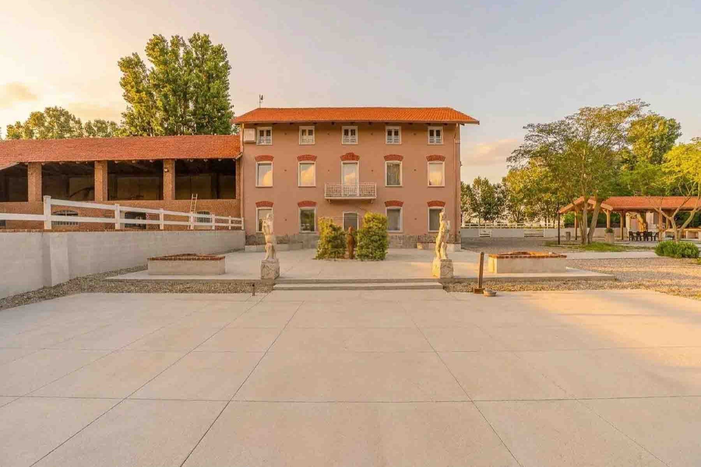
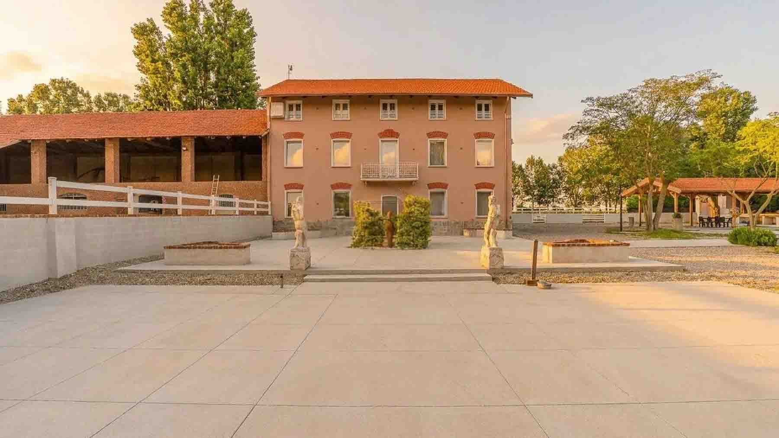
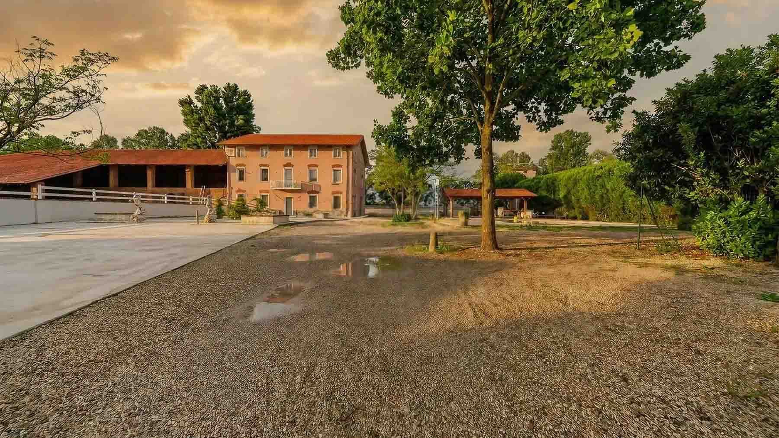
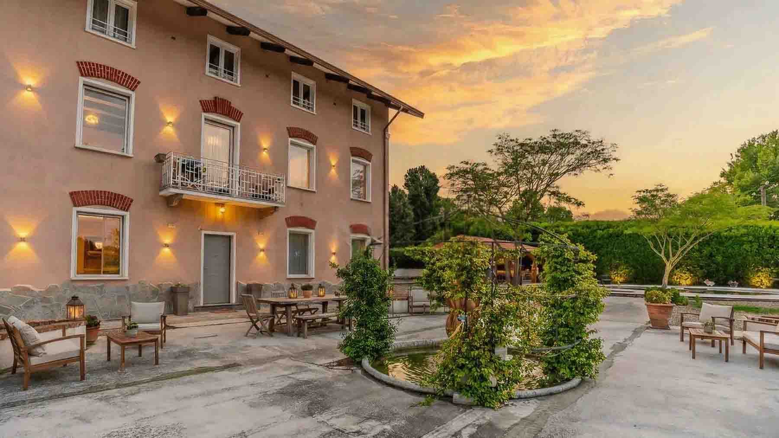
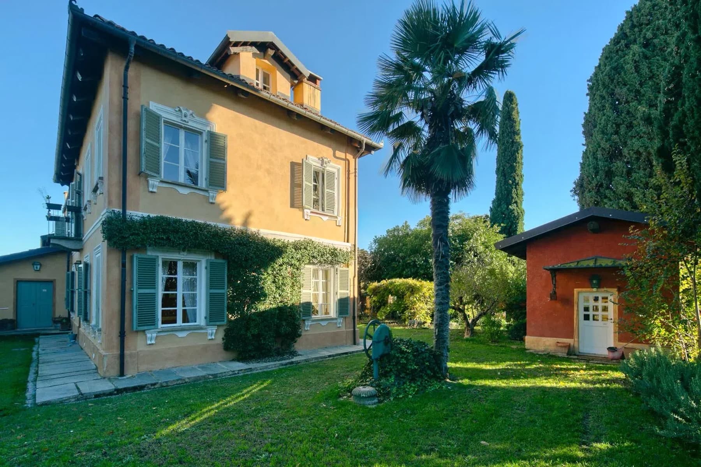
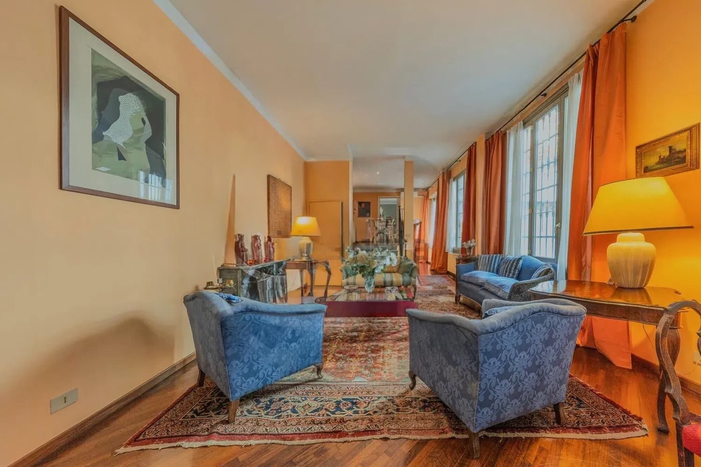
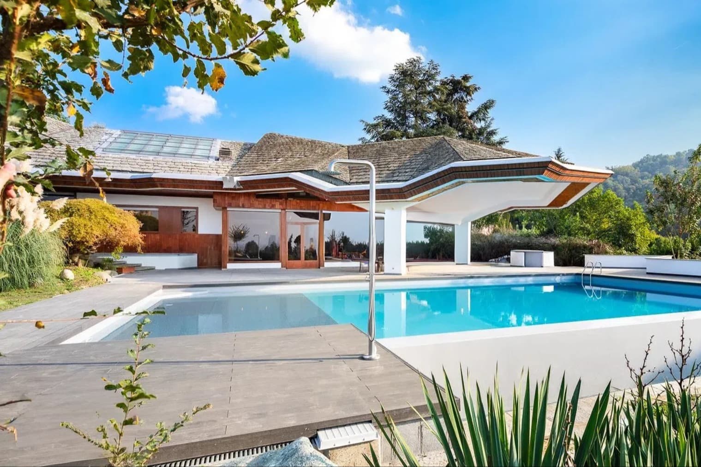
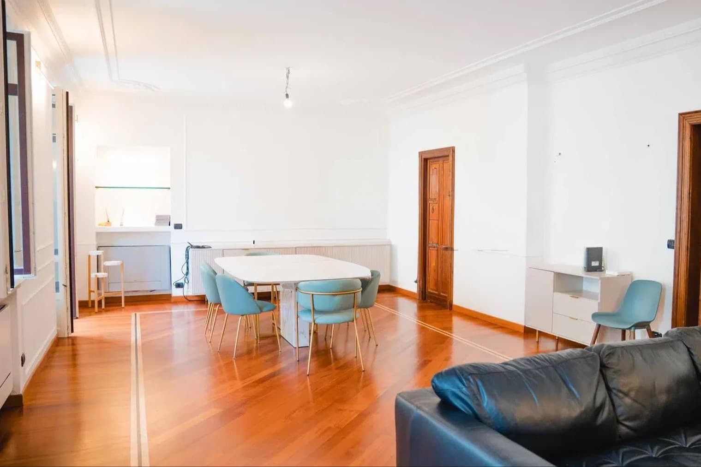
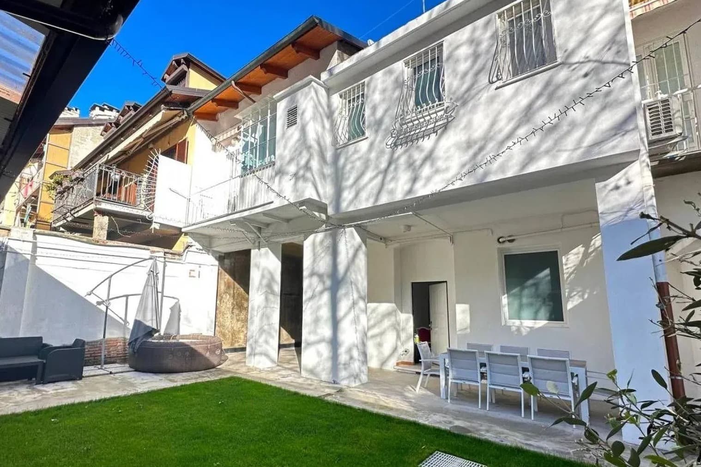
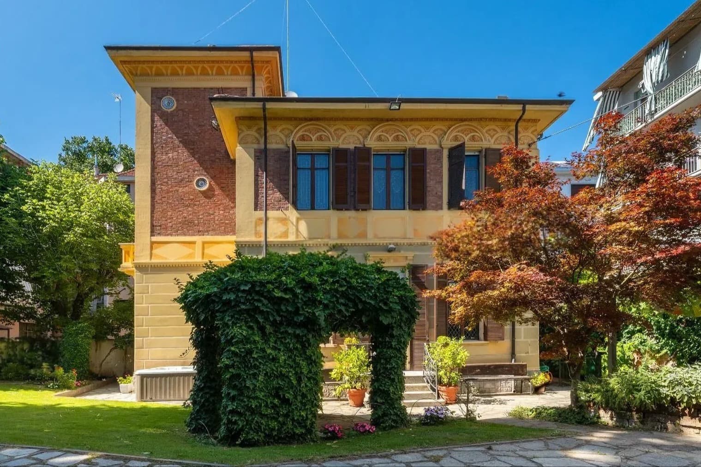
The expansive windows and the facade in rosy plaster, punctuated by exposed brick details and a red-tiled roof, introduce a substantial independent house designed for those seeking spaces to inhabit with freedom and continuity. The exterior materials, from the flooring in large slabs of light stone to the decorative elements in the garden, create a solid and harmonious ensemble, where natural light generously enters and accompanies every room. It is a property that immediately conveys a sense of openness, privacy, and balance, with a strong yet never ostentatious character. Its 479 square meters of commercial space are distributed across 20 rooms and 4 bathrooms, offering a spacious and articulated structure capable of adapting to different residential needs, from a large private residence to a home suitable for hosting family and guests with the right autonomy. The presence of the annex adds further flexibility to the spaces, while the attic expands the possibilities for use and organization of the house. The fireplace introduces a natural gathering point in the interior spaces, a detail that suggests more intimate moments and a daily life lived at a relaxed pace. Outside, the private garden and private pool establish a direct relationship with outdoor living, making the property particularly enjoyable in the milder months. The light stone paving accompanies the path around the house and interacts with the flower beds, ornamental plants, and decorative elements present, while the parking space practically completes an already very rich ensemble. The architecture, with its colored plaster, red brick accents, and generous openings, maintains a convincing balance between scenic presence and functionality. Days here find their rhythm between the bright interior spaces and the private exterior of the property, where the garden and pool become a natural part of living. An outdoor breakfast, a few hours of quiet by the water, an evening around the fireplace: the house accompanies simple gestures with the comfort of numerous and well-separated environments. The annex also contributes to this freedom, allowing for hosting or carving out dedicated areas without sacrificing the intimacy of the main residence. The context of Poirino reinforces this dimension, linked to a more relaxed daily life and an authentic relationship with the Piedmontese territory. A property like this finds its value in the real expansiveness of the spaces, the presence of elements difficult to gather in a single solution, and a recognizable architectural layout. In Poirino, in the province of Turin, it represents an opportunity for those desiring an independent house with a garden, pool, and spaces capable of supporting both private life and a discreet representative function.
Other features

Location
Poirino, Piemonte, Italia
Listing


Request a property visit
Choose a date to visit the property with a real estate agent
Similar properties in Poirino



Un viaggio unico attraverso le bellezze del belpaese
Una selezione esclusiva di immobili in alcune delle zone più esclusive d'Italia scelta per te dai nostri esperti