

Ref. Number: ILV98608
€1,650,000
Detached House in Versilia, Tuscany


Details
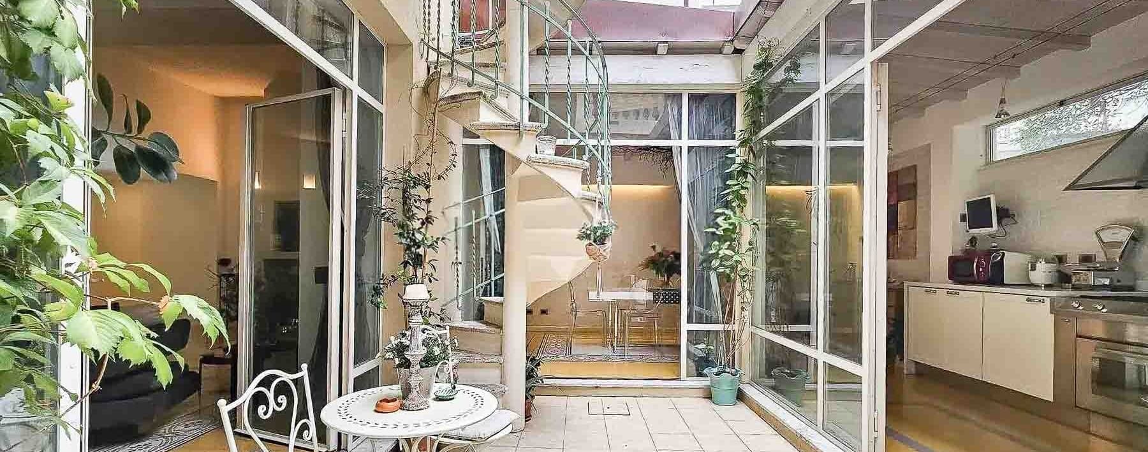
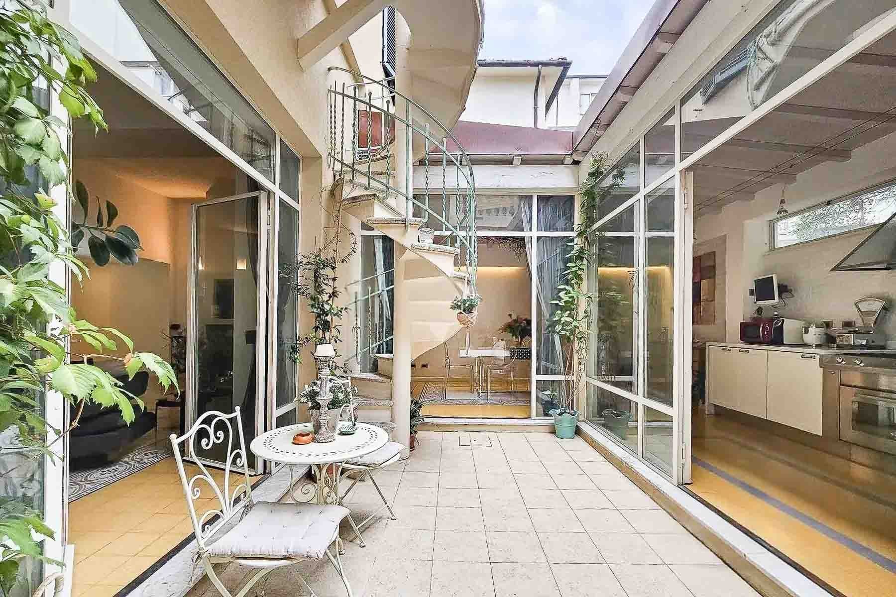
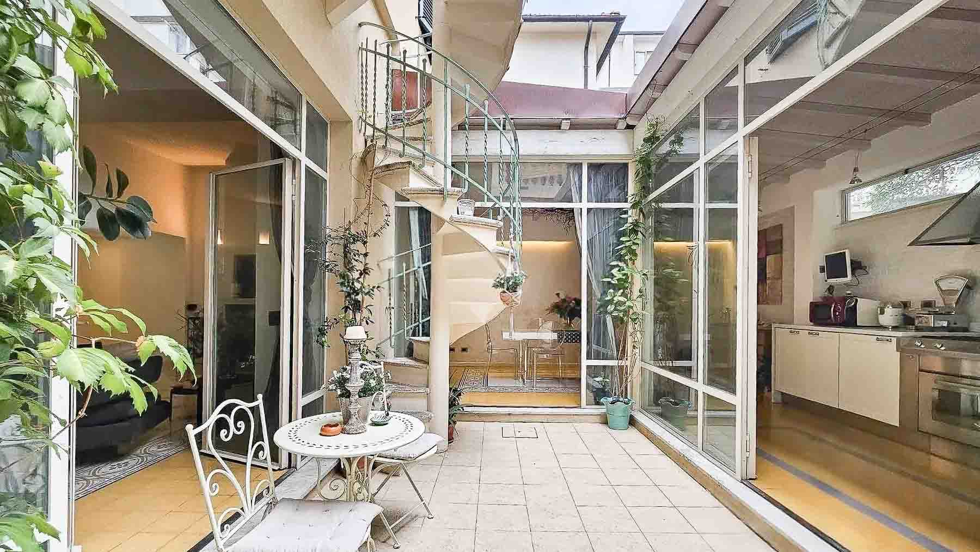
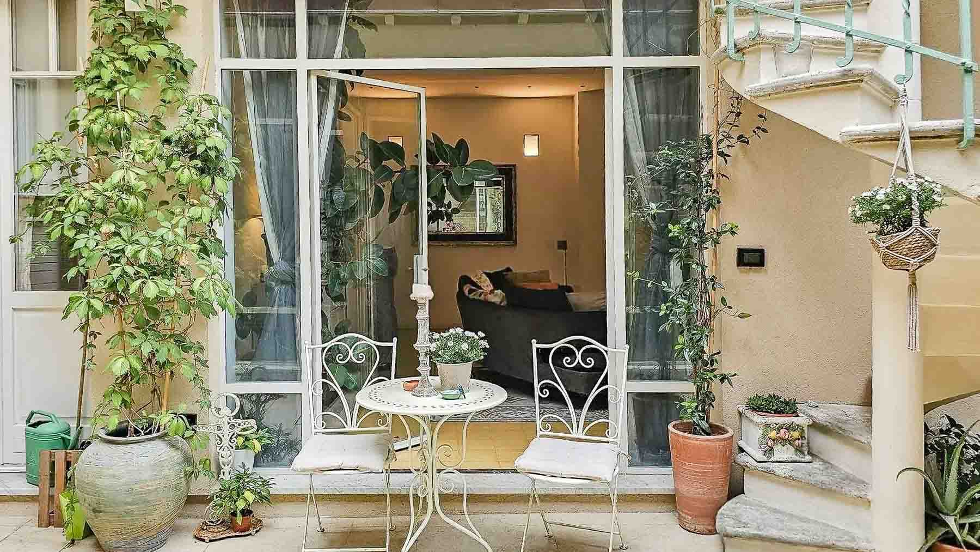
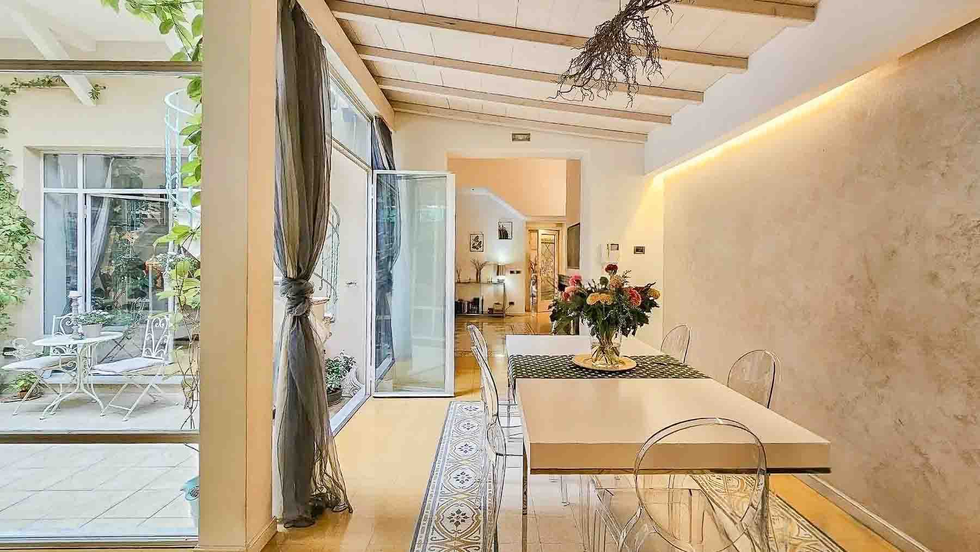
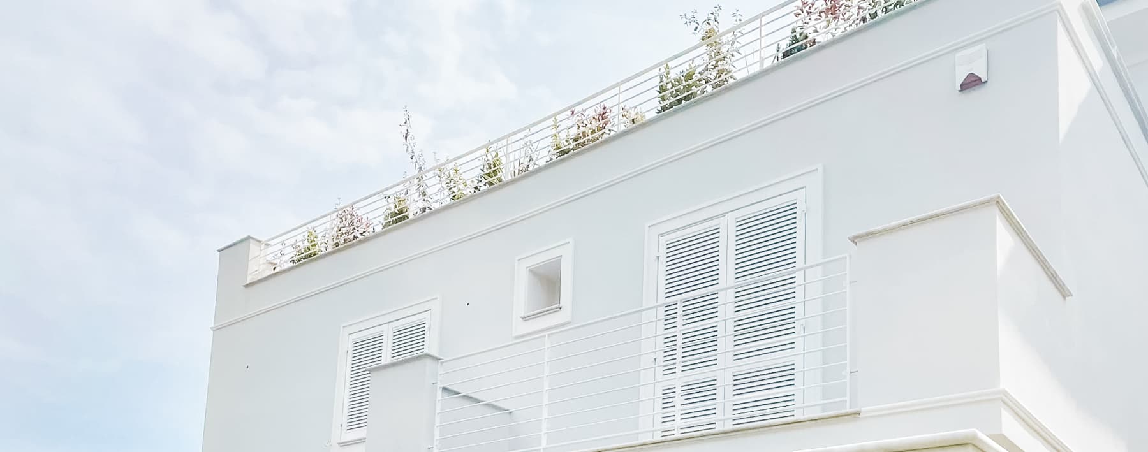
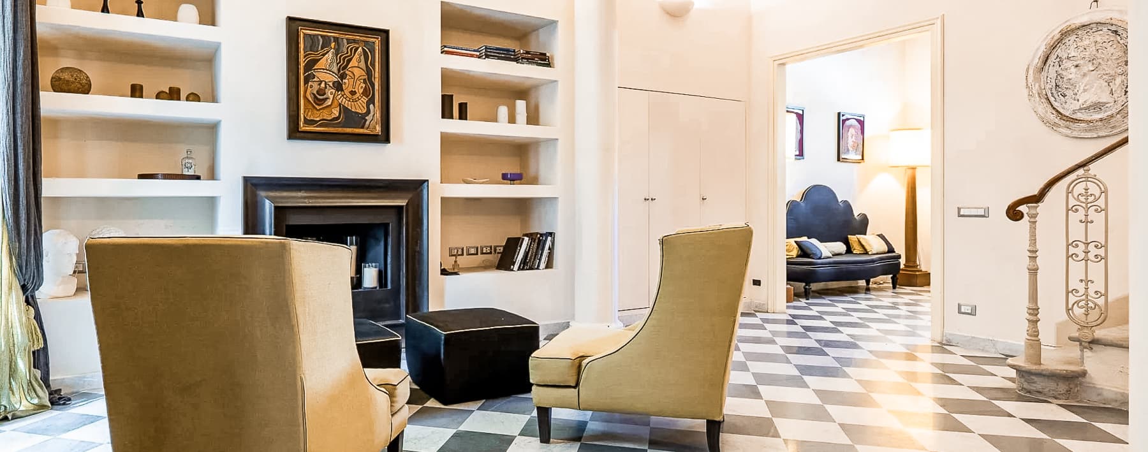
The white metal spiral staircase immediately introduces the character of this detached house with a commercial area of 405 square meters: a bold yet visually light element that accompanies the vertical development of the spaces and interacts with large glass walls capable of bringing in continuous natural light. The light-colored tiled floors, neutral tones, and the discreet presence of glass and metal create a contemporary atmosphere that is both essential and welcoming. The dining area, with its glass table and transparent chairs, and the modern kitchen equipped with a stainless steel worktop, also contribute to defining a home with a modern language, designed for those seeking airy and well-connected spaces. Its 10 rooms and 7 bathrooms offer a property of significant dimensions, suitable for a comfortable and well-organized daily life, as well as for a seamless hospitality experience. The internal layout suggests spaces capable of alternating between moments of sharing and more private areas, with a constant presence of light favored by the large glass surfaces and fixtures with metal and glass details. The private garden adds a more intimate and cozy dimension to the house, while the terrace and balcony enhance the connection with the outdoors and make the transition between indoor and outdoor spaces more natural. The overall coherence is maintained with precise lines, understated finishes, a well-equipped kitchen that speaks of practical functionality, and a dramatic staircase that becomes the focal point of the architectural narrative. In terms of layout and size, this detached house can effortlessly accommodate a complex family life or serve as a representative residence, with spaces that lend themselves to various uses without losing balance. Days here find a natural rhythm between bright interiors and openings to the outside. A lunch on the terrace, a few hours of quiet in the garden, the pleasure of moving through spacious environments where light accompanies every moment: the house offers a living quality made of space, privacy, and continuity. Even the most essential details, such as the light surfaces, plants that introduce freshness into the spaces, and the well-equipped kitchen, contribute to creating a contemporary and tangible atmosphere, never rigid, suitable for both daily life and hospitality. This property combines size, functionality, and a precise modern identity in one of the most renowned settings of Tuscany, in Viareggio, in the province of Lucca. The presence of the private garden, terrace, and balcony completes a detached house that finds its value in the balance between spaciousness, brightness, and privacy, with a rare versatility for those seeking an important and well-structured residence.
Other features

Location
Viareggio, Toscana, Italia
Listing

Request a property visit
Choose a date to visit the property with a real estate agent
Similar properties in Viareggio



An unique voyage through belpaese's beauties
An exclusive selection of houses in some of the most exclusive areas in Italy chosen for you by our experts