

Ref. Number: ILV94772
€2,000,000
Elegant Detached House in Asolo, Veneto Hills


Details
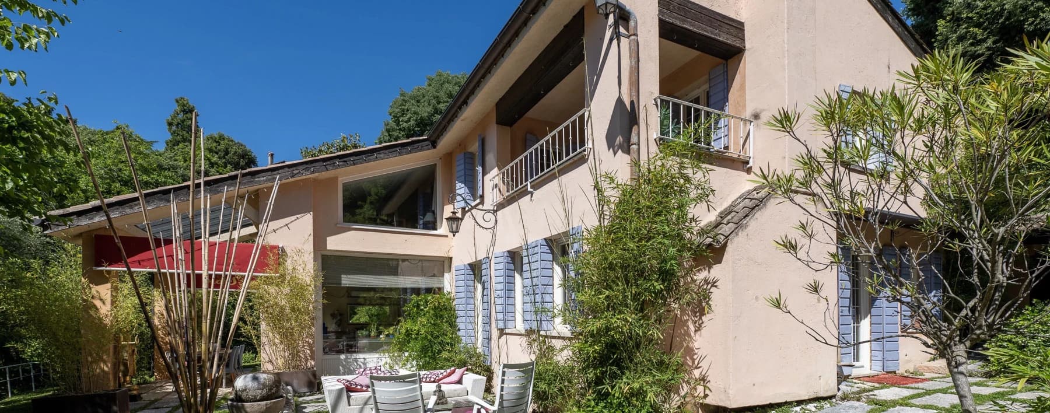
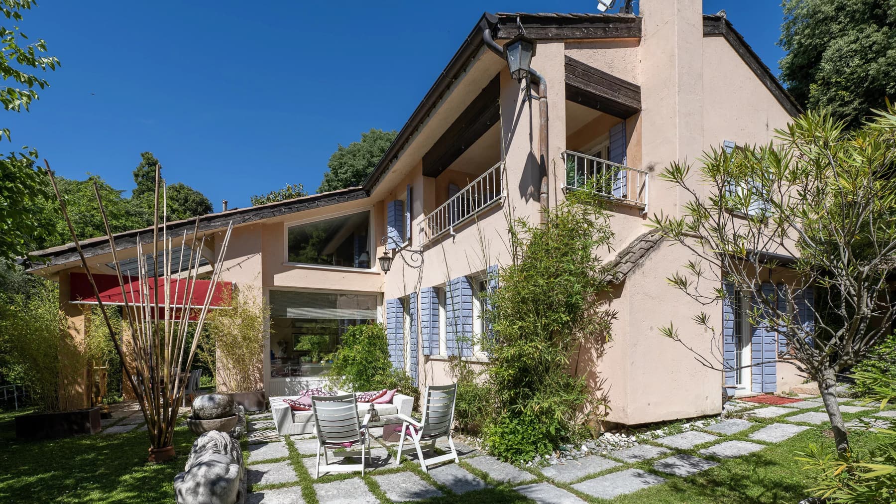
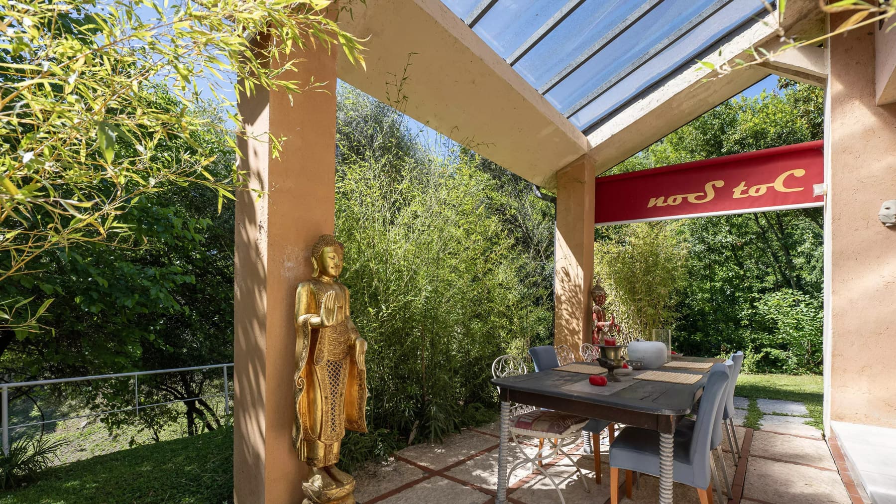
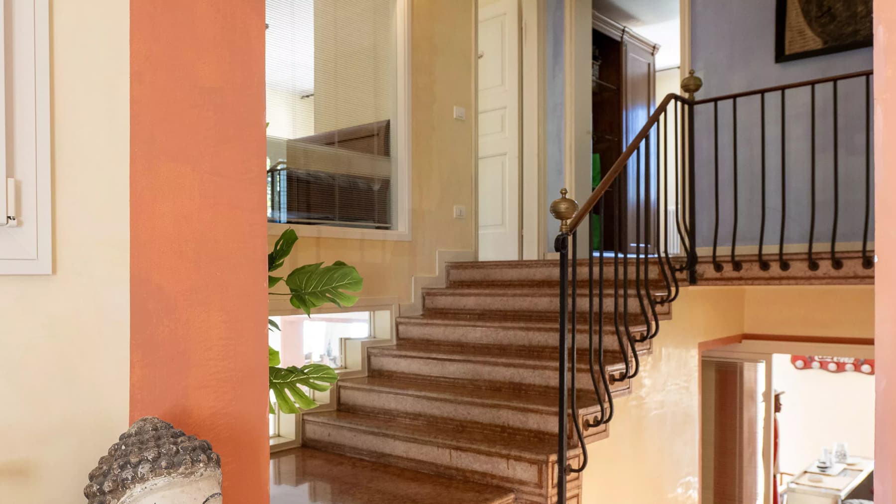
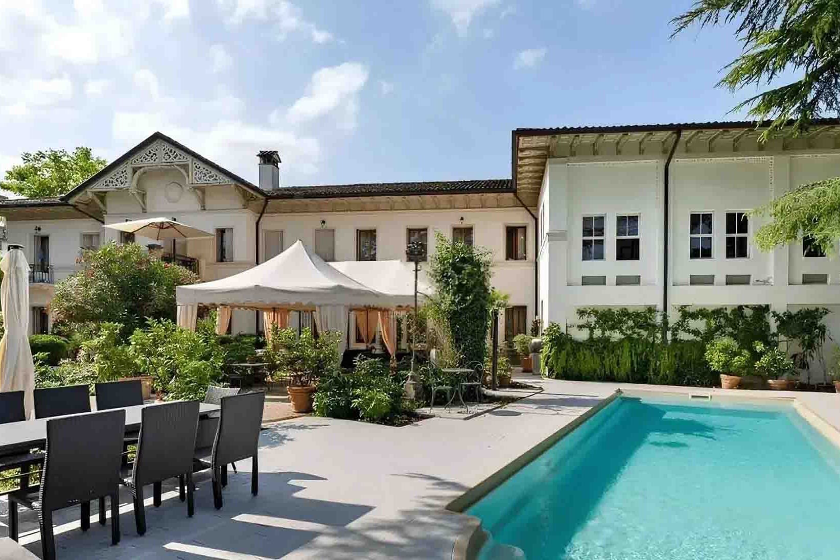
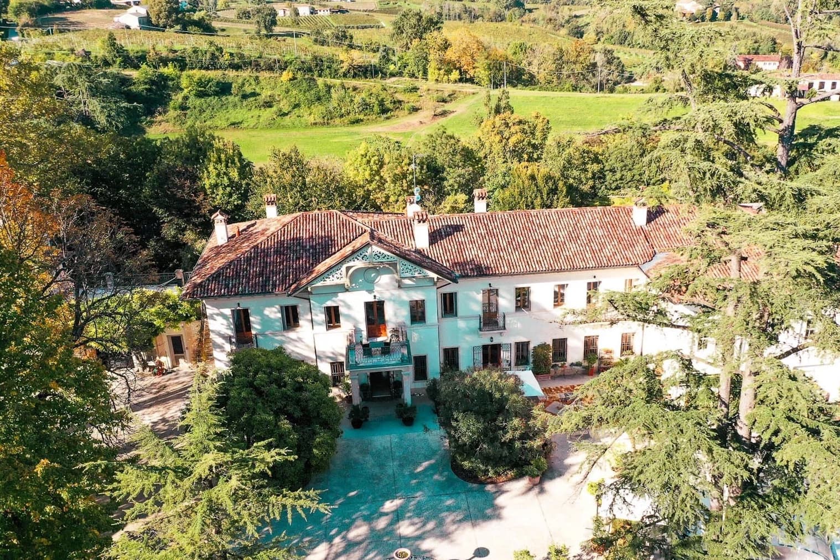
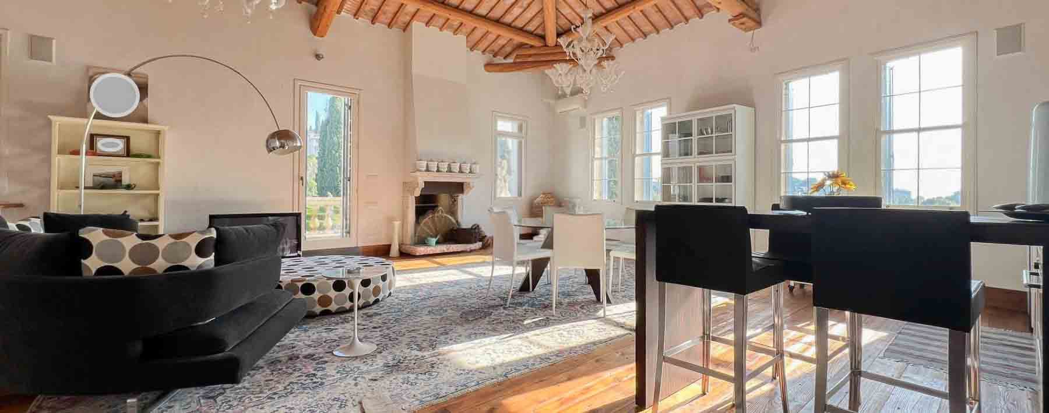
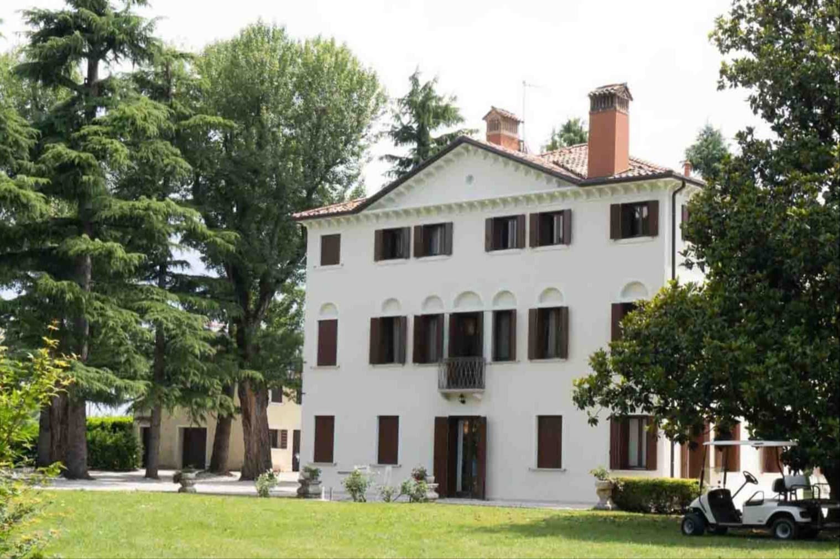
The independent house spans three levels and carries the character of a 1900 construction, where spaces seem designed to embrace a full life, filled with shared moments and more intimate corners. The fireplace immediately adds a tangible focal point, something around which to imagine daily life during the colder seasons, while outside, the interplay between the light stucco facade, dark wood details, and blue shutters presents a precise, measured image, never ostentatious. Even the open spaces suggest a home to be lived in naturally, amidst greenery, light, and areas designed for well-being. With its 290 square meters of commercial space and a total of 11 rooms, the property offers a generous layout, suitable for a large family or those who desire spaces dedicated not only to private life but also to work, guests, or leisure. The 5 bedrooms and 4 bathrooms allow for great freedom in organizing the home, maintaining comfort and functionality across all three floors of the residence. Built in 1900, it retains a solid and recognizable presence, enriched externally by details that define its atmosphere: the natural stone driveway welcomes arrivals, the stone slab flooring delineates spaces dedicated to conviviality, while a glass structure above the dining area helps bring brightness and continuity between indoors and outdoors. The solid wood table with metal and wood seating makes this environment particularly suited to shared moments, and the presence of ornamental plants around the house reinforces the feeling of a place lived with care. Completing the property's profile are practical and important elements like the armored door and electric gate, which add security and convenience to daily management. Days here can flow between rooms to be inhabited differently according to needs and outdoor spaces that invite one to pause. A breakfast under the glass cover, an outdoor lunch sheltered by the awning, an evening by the fireplace: these are simple yet concrete images that well convey the potential of a house capable of adapting to the rhythms of its inhabitants. The location in Asolo adds the charm of one of the most recognizable territorial contexts in Veneto, making this property appealing even to those seeking a representative residence with a strong identity. This independent house combines generous dimensions, a layout spread over three floors, and external details that immediately convey its personality. In Asolo, in the province of Treviso, it represents a valuable proposal for those desiring a home with history, space, and an authentic presence, capable of supporting both family life and a broader residential project.
Other features

Location
Asolo, Veneto, Italia
Listing


Request a property visit
Choose a date to visit the property with a real estate agent
Similar properties in Asolo



Un viaggio unico attraverso le bellezze del belpaese
Una selezione esclusiva di immobili in alcune delle zone più esclusive d'Italia scelta per te dai nostri esperti