

Ref. Number: ILV88138
€1,800,000
Elegant Villa in Bordighera, Liguria Oasis


Details
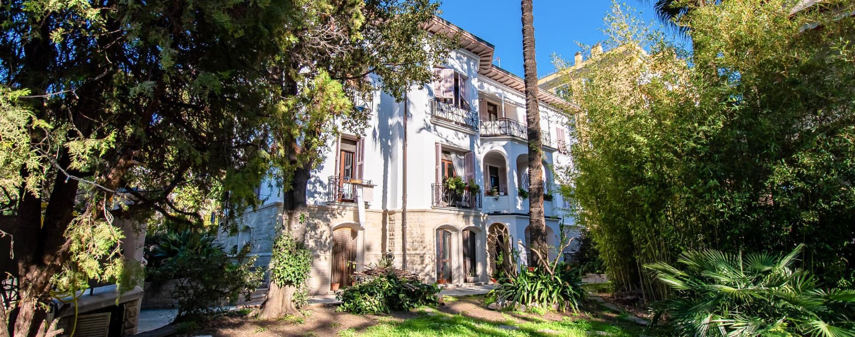
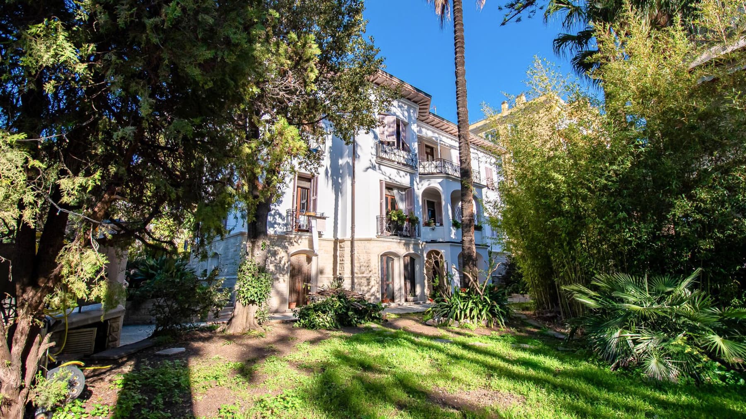
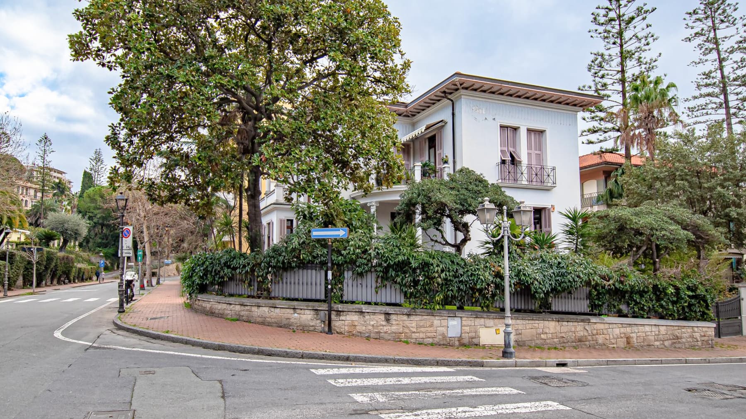
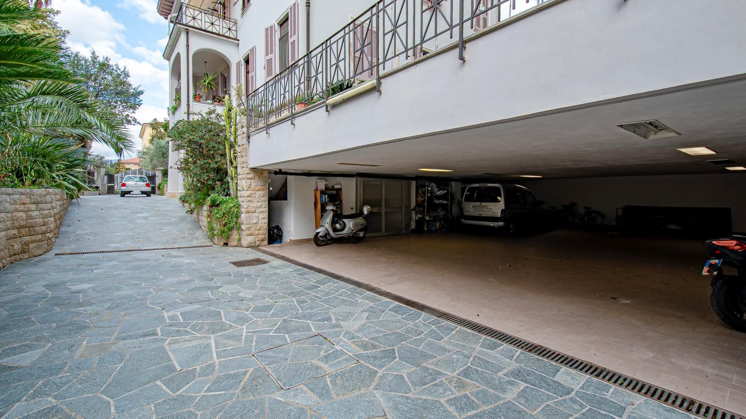
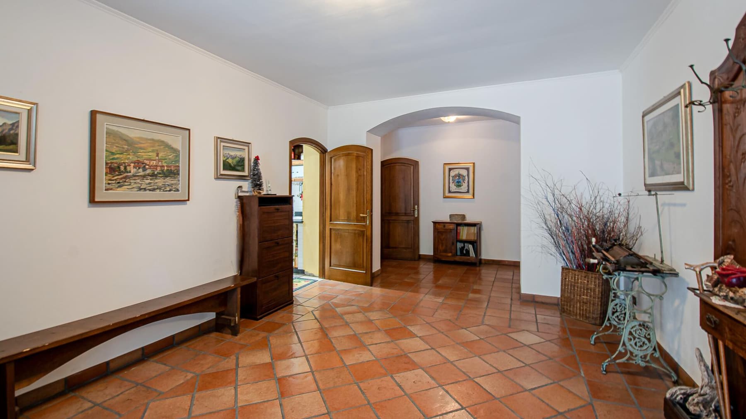
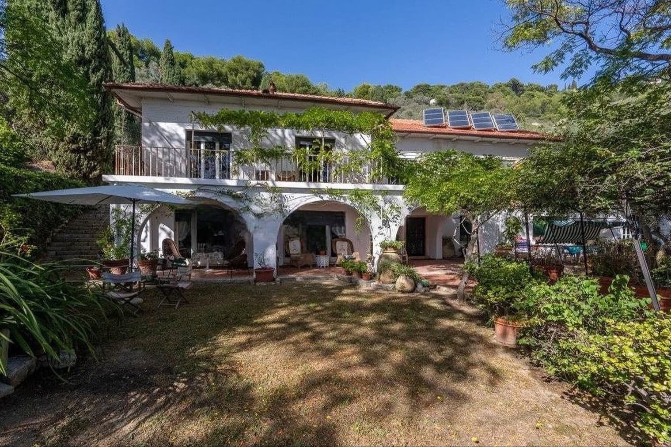
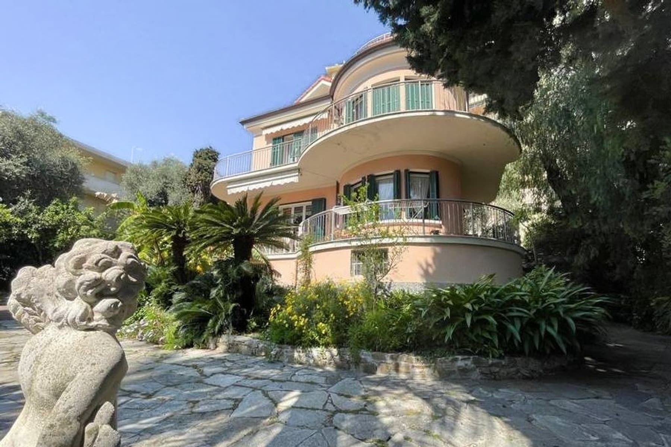
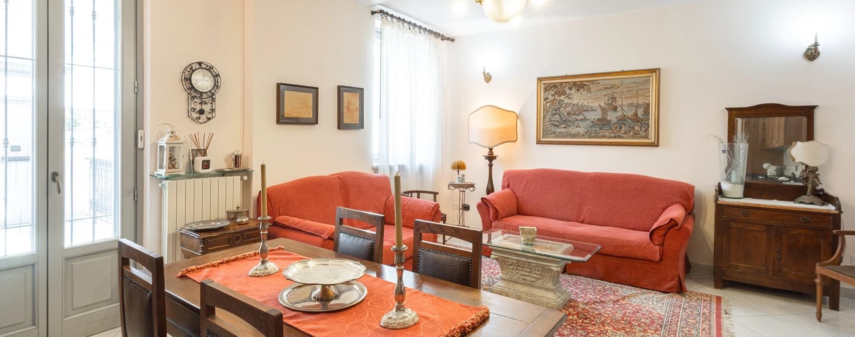
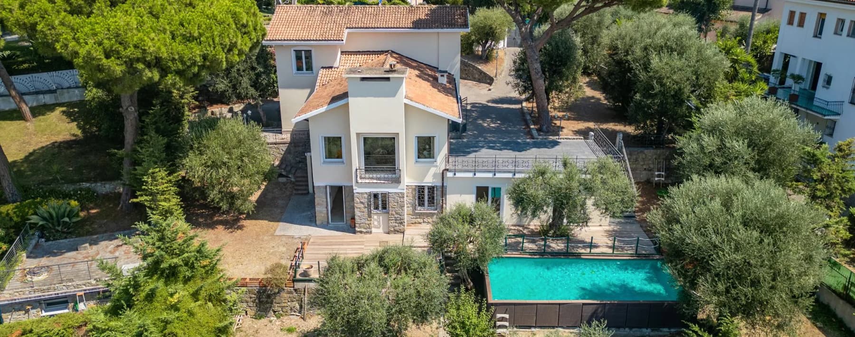
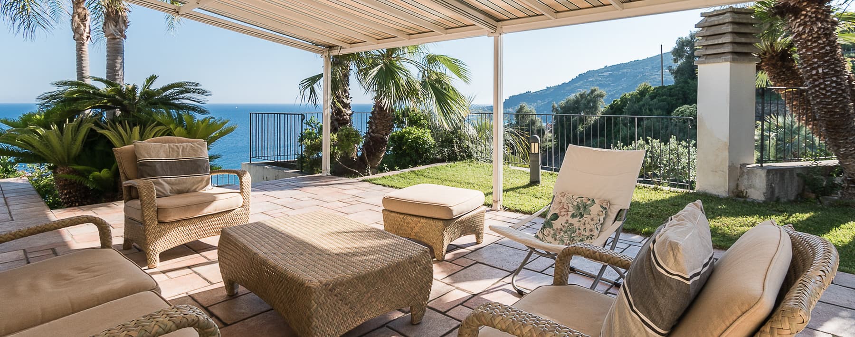
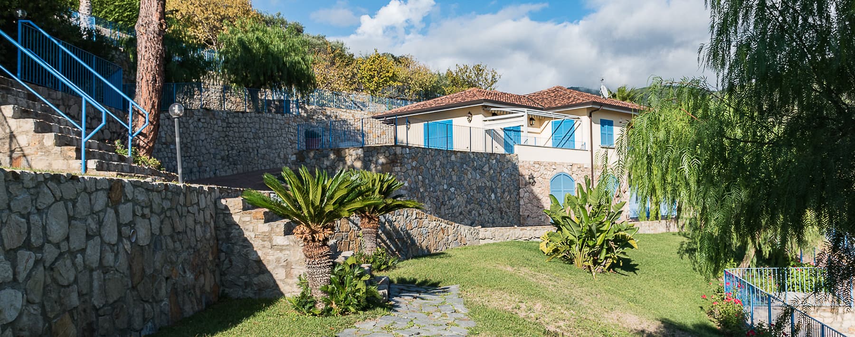
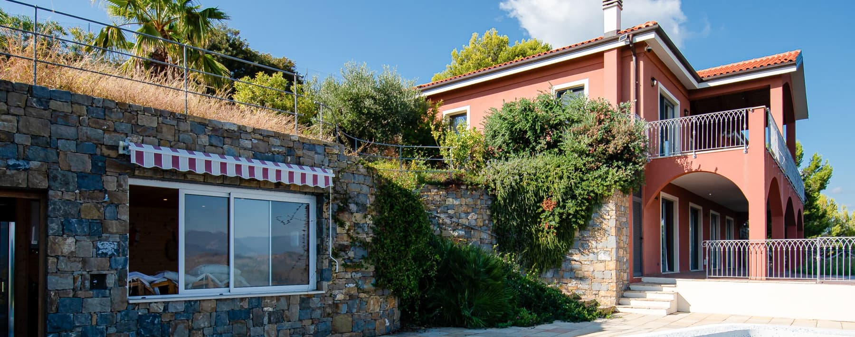
The villa features a white plaster facade accented by stone details, large windows with wooden shutters, and wrought iron balconies that discreetly enhance the overall rhythm. Surrounding the property, the garden and trees create an intimate atmosphere, far from ostentatious effects. This property exudes solidity and restraint from the first glance, suggesting a domestic life characterized by generous spaces, natural light, and a continuous connection with the outdoors, facilitated by openings, terraces, and views that expand the property's breadth. With its 465 square meters of commercial space, the villa boasts 15 rooms and offers a layout suitable for those seeking numerous, well-articulated spaces, capable of accommodating both daily life and moments of gathering and representation. The 5 bedrooms and 6 bathrooms immediately convey the sense of a home designed to provide comfort and autonomy, while the presence of a fireplace adds a focal point to the interiors, suggesting a more intimate and convivial dimension. Completing the property are a tavern, a cellar, and a garage, spaces that significantly enhance the functionality of the ensemble and extend its potential uses. Outside, the garden seamlessly accompanies the villa, while the terrace and balcony allow for a natural enjoyment of the open spaces. The stone fence defines the property's perimeter with character, and the road that borders it discreetly highlights its presence without compromising the overall privacy. Here, days find a personal rhythm between the indoor and outdoor spaces. The terrace and balcony become natural extensions of the interior environments, places to traverse multiple times throughout the day, while the garden offers a constant green backdrop and a sense of tranquility that accompanies every season. The tavern and fireplace invite more intimate moments, while the distribution of rooms allows for envisioning a home capable of adapting to various needs, from a private residence to a representative dwelling, or even a high-level hospitality project, considered coherently with the property's structure. A property of this size, with 15 rooms and a complete array of accessory spaces, finds a recognizable and well-established context in Bordighera. The combination of garden, terrace, balconies, garage, cellar, and tavern presents the profile of an important villa, designed to endure and offer tangible living quality, in one of the most renowned locations in the province of Imperia.
Other features

Location
Bordighera, Liguria, Italia
Listing


Request a property visit
Choose a date to visit the property with a real estate agent
Similar properties in Bordighera



Un viaggio unico attraverso le bellezze del belpaese
Una selezione esclusiva di immobili in alcune delle zone più esclusive d'Italia scelta per te dai nostri esperti