

Ref. Number: ILV92678
€4,000,000
Elegant Villa in Leggiuno near Lake Maggiore


Details
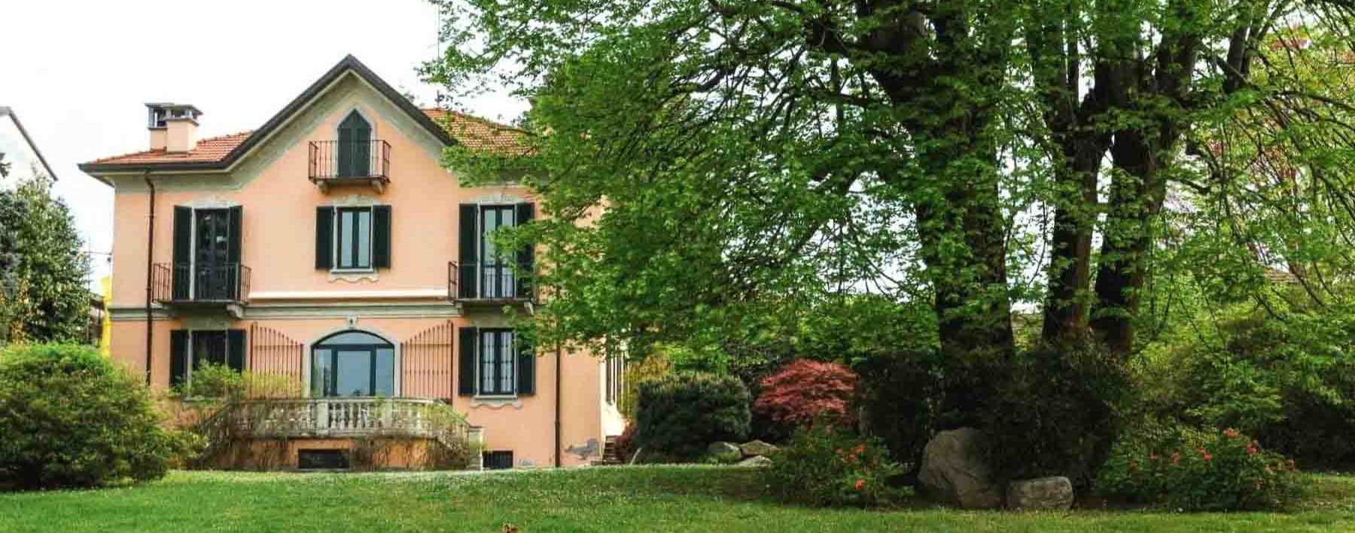
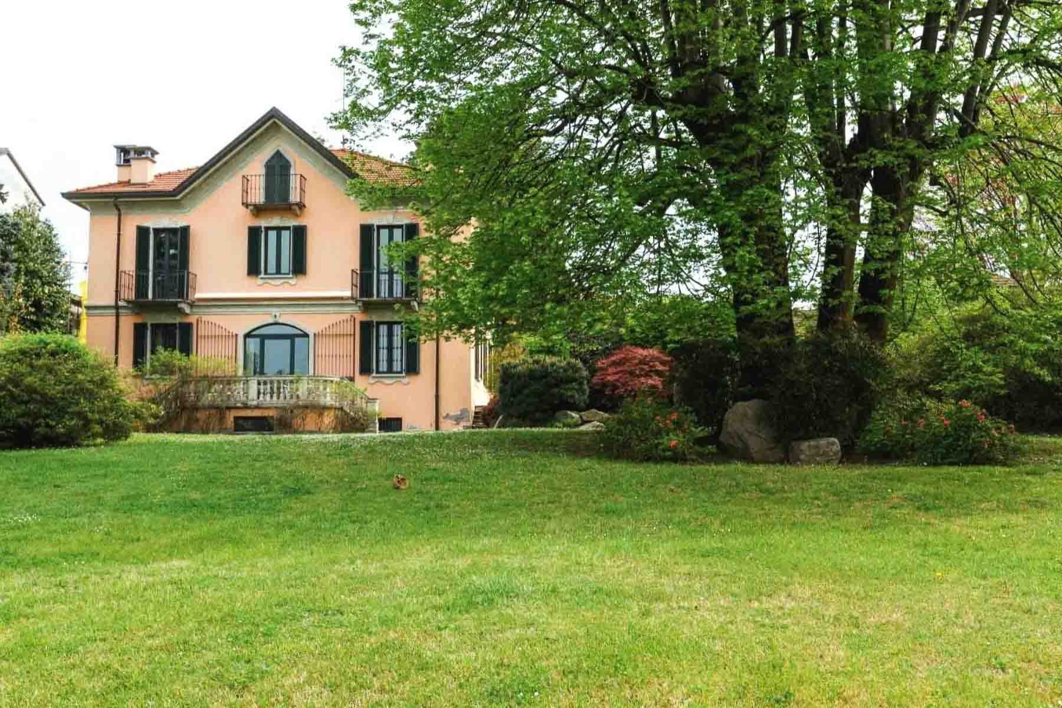
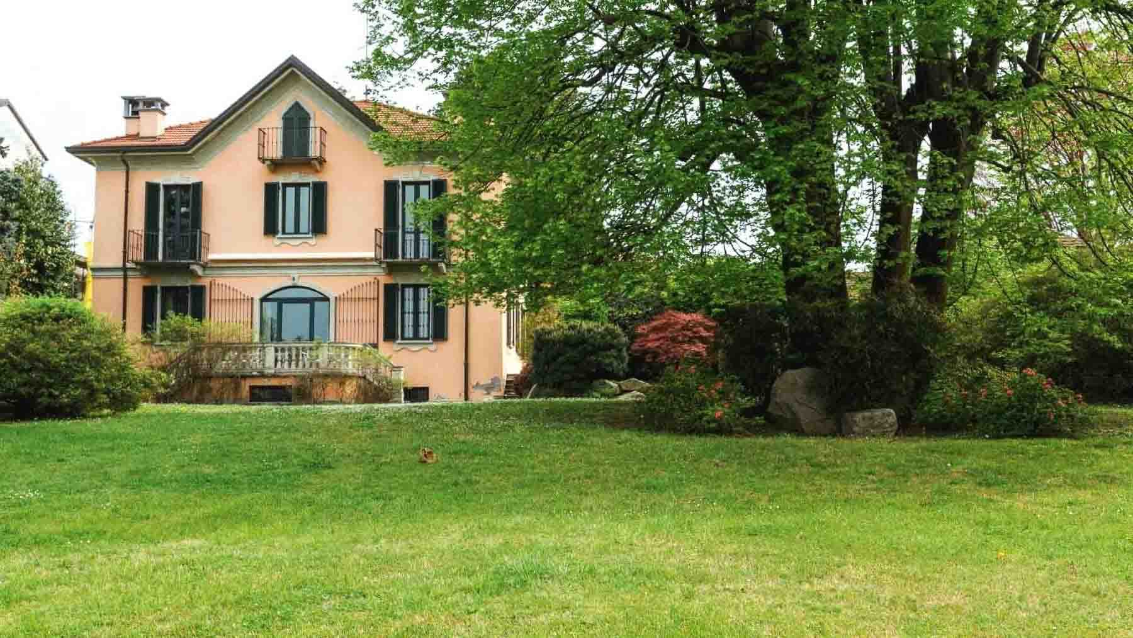
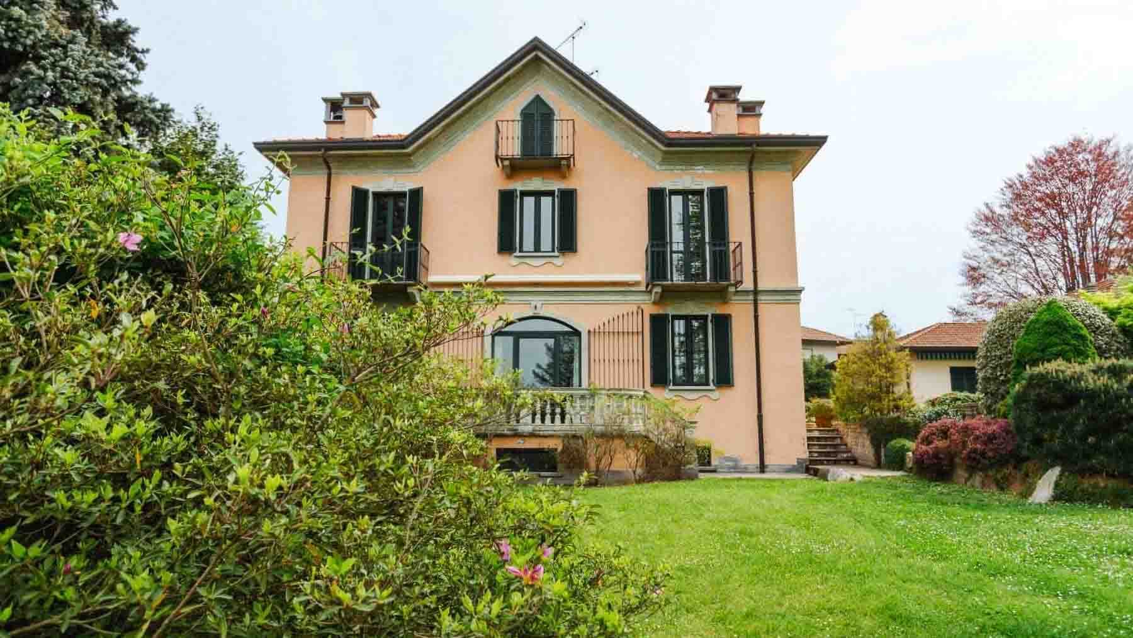
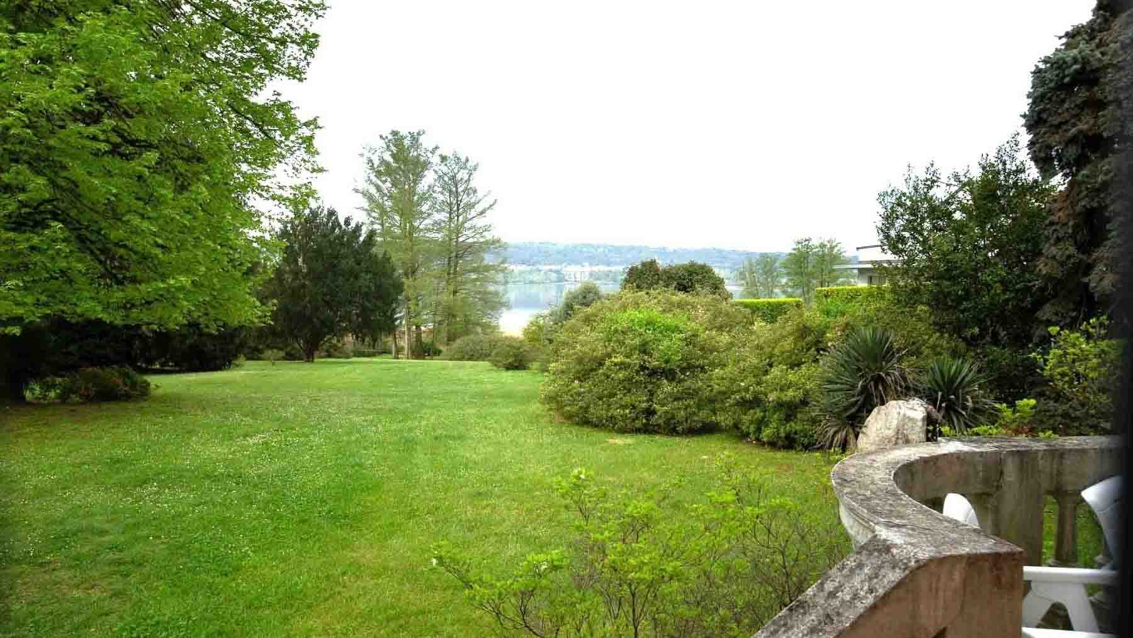
The villa features a soft pink façade, punctuated by windows with green shutters and wrought iron balconies that give it a measured and recognizable rhythm. The stone balustrade porch leads to the outdoor spaces, while the tiled roof and masonry terrace complete a harmonious ensemble, well integrated into the greenery. Surrounding it, the private garden of 5,000 square meters envelops the house with lawn, trees, flowers, and ornamental rocks, creating an immediate sense of tranquility and openness. With a commercial area of 650 square meters, the property offers significant dimensions and a layout conducive to a spacious, articulated, and comfortable domestic life. The 6 bedrooms and 5 bathrooms accommodate the daily life of a large family, guests, or a more representative use of the residence, without sacrificing the privacy of individual spaces. The terrace and balcony extend the dialogue with the outside, creating viewpoints and spaces to enjoy at different times of the day. Completing the structure are a cellar, a tavern, and an attic, features that enrich the functionality of the house and increase its versatility, complemented by the convenience of a parking space and the presence of an elevator. Even outside, the villa confirms its character: the garden generously stretches around the residence, with majestic trees, shrubs, lawns, and natural details that accompany the architecture without overshadowing it. The large windows bring light to the interiors and maintain a constant relationship with the surrounding nature, making each environment part of a broader and well-balanced whole. Opening the windows, crossing the porch, choosing whether to linger on the terrace or enjoy a moment in the garden: the quality of this property emerges especially in how it accompanies everyday gestures. The outdoor spaces invite a life in the open air made of seasons, light, and silence, while the generous interior space suggests a home capable of naturally adapting to different rhythms, from shared time to more intimate settings. The presence of spaces like the tavern, cellar, and attic adds further possibilities of use, making the villa suitable both as a private residence and as a representative address. Leggiuno offers the context of a secluded location immersed in greenery, and this villa aptly interprets its character with a solid, ample, and measured presence. The combination of 650 square meters of interior space, 5,000 square meters of private garden, and a complete array of accessory spaces makes it a valuable property, designed for those seeking an important home in the province of Varese, with the privilege of an authentic relationship with the outdoors.
Other features

Location
Leggiuno, Lombardia, Italia
Listing
.png&w=640&q=75)

Request a property visit
Choose a date to visit the property with a real estate agent
Similar properties in Leggiuno



Un viaggio unico attraverso le bellezze del belpaese
Una selezione esclusiva di immobili in alcune delle zone più esclusive d'Italia scelta per te dai nostri esperti