

Ref. Number: ILV91216
€1,390,000
Elegant Villa with Garden in Rome, Lazio


Details
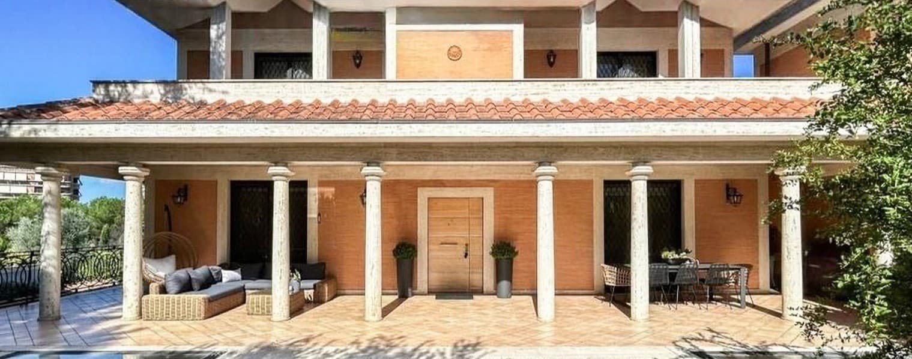
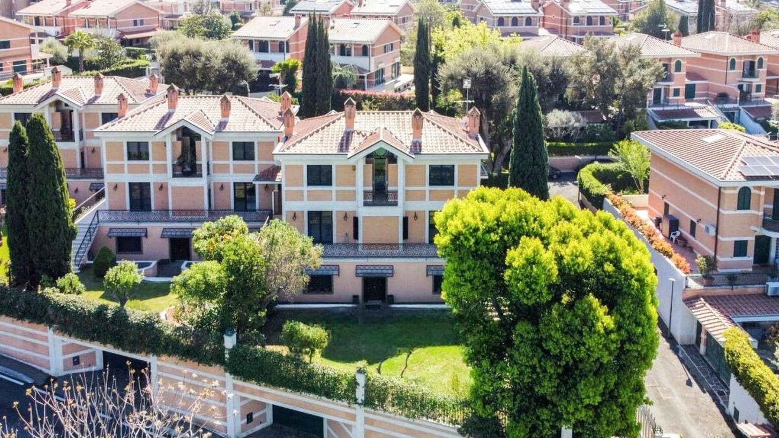
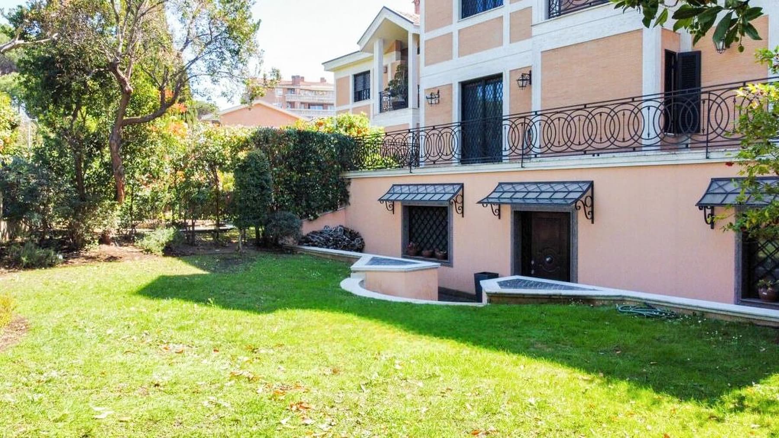
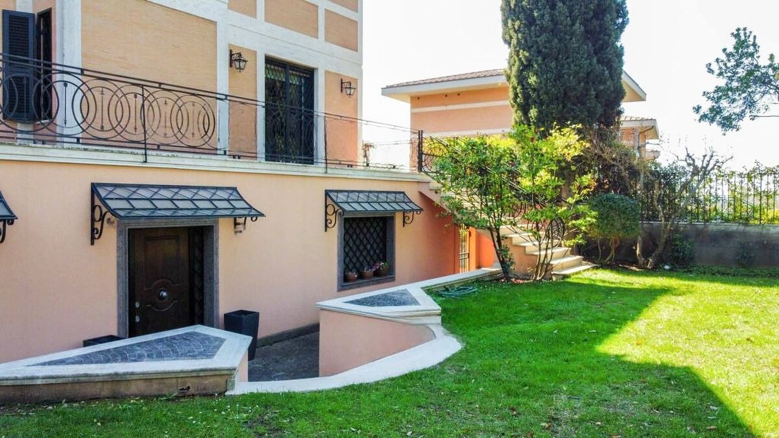
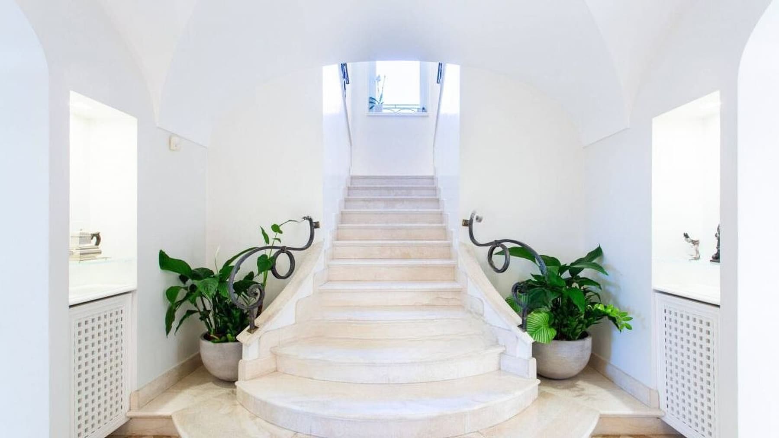
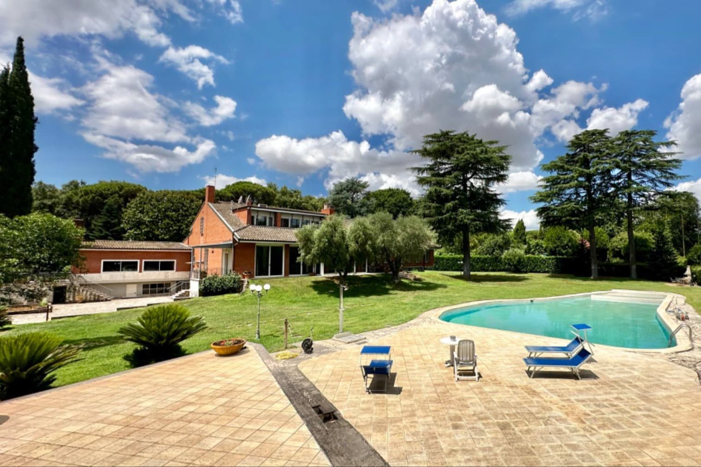
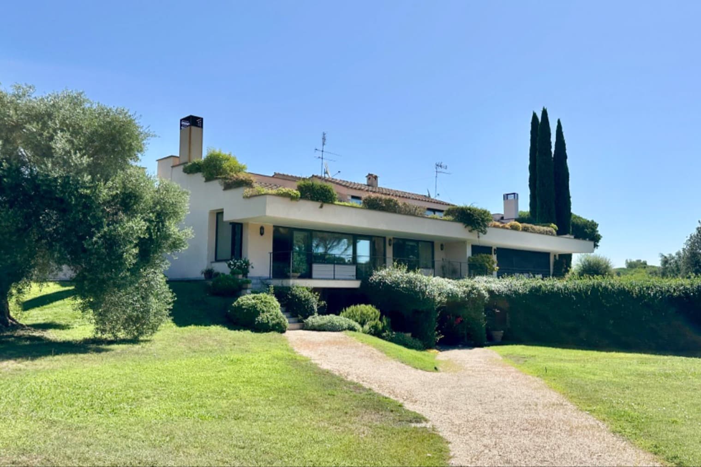
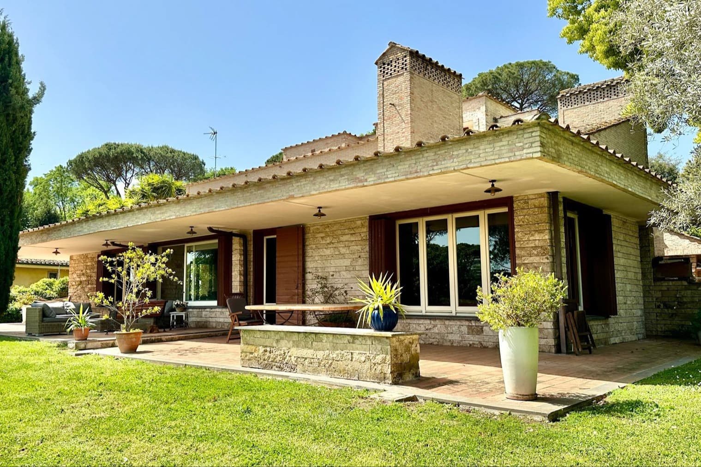
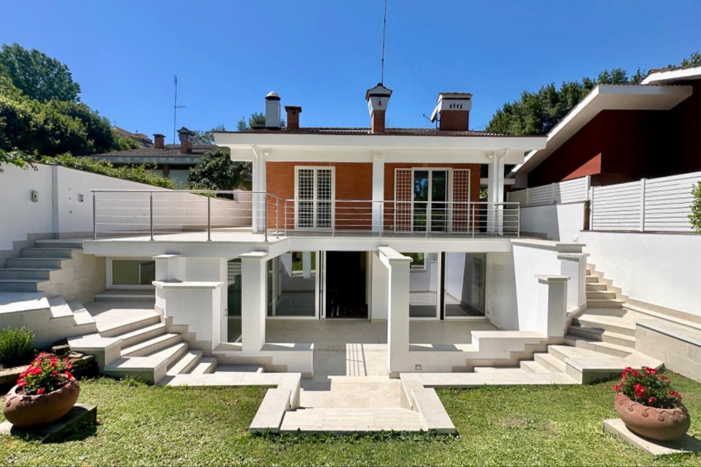
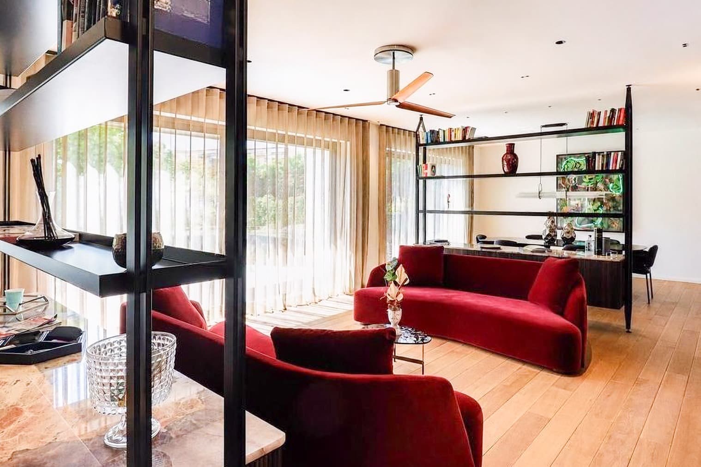
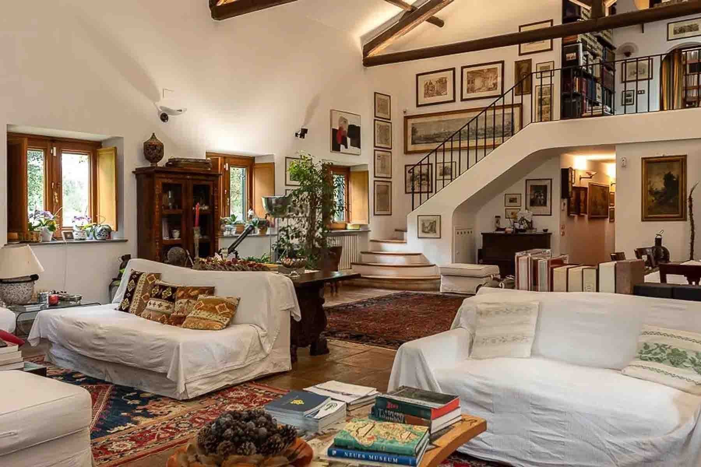
The light marble staircase leads to a villa with 700 square meters of commercial space where natural light accompanies the rooms and highlights their spaciousness. The vaulted ceilings, white walls, and large windows create an airy atmosphere, while the stone fireplace adds a more tactile and cozy counterpoint. Even the details follow this essential and measured line: minimalist frames and doors, light marble floors with geometric patterns, well-defined volumes that convey a sense of order and continuity. The numbers tell the story of a significant property, designed for those seeking generous spaces and a layout suitable for both daily life and formal occasions. The villa features 5 rooms, 4 bedrooms, and 3 bathrooms, with a configuration that suggests a fluid management of spaces and a constant presence of light. Outside, the private garden naturally extends the home's breath and creates a continuous relationship with open spaces; the paved terrace and balcony offer additional opportunities to enjoy the property outdoors, during moments of relaxation or social gatherings. The residential context consists of two-story buildings with light-colored facades and terracotta gabled roofs, while pathways and masonry fences contribute to a perception of order and privacy. The exterior walls feature stucco finishes and wrought iron details, and the balconies are completed with railings and sloped covers. The property is completed by 2 garages and an elevator, elements that enhance the practicality of a residence of this size. Days here find a rhythm made of spacious rooms, diffused light, and outdoor spaces to inhabit naturally. The private garden, along with the terrace and balcony, allows for alternating between intimate moments and social gatherings, with that sense of privacy that enriches every moment spent at home. The internal organization, supported by the presence of the elevator, responds well to the needs of a family or those who desire a residence capable of hosting. In a city like Rome, this balance between domestic dimension and openness to the outside gains even more evident value. Rome provides the backdrop for a villa that combines significant square footage, comfort, and a measured architectural presence, without sacrificing functionality. The combination of 700 square meters of commercial space, outdoor areas, 2 garages, and an elevator clearly defines its profile, making it a suitable solution for those seeking a representative home to live in every day with continuity and discretion.
Other features

Location
Roma, Lazio, Italia
Listing


Request a property visit
Choose a date to visit the property with a real estate agent
Similar properties in Roma



Un viaggio unico attraverso le bellezze del belpaese
Una selezione esclusiva di immobili in alcune delle zone più esclusive d'Italia scelta per te dai nostri esperti