

Ref. Number: ILV91983
€1,300,000
Elegant Villa with Pool in Arezzo, Tuscany


Details
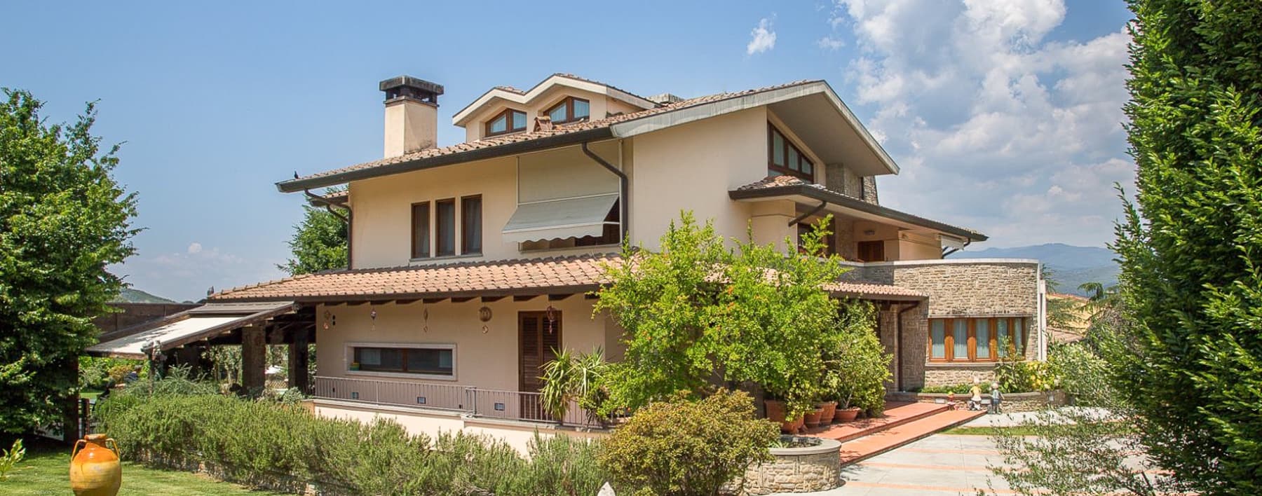
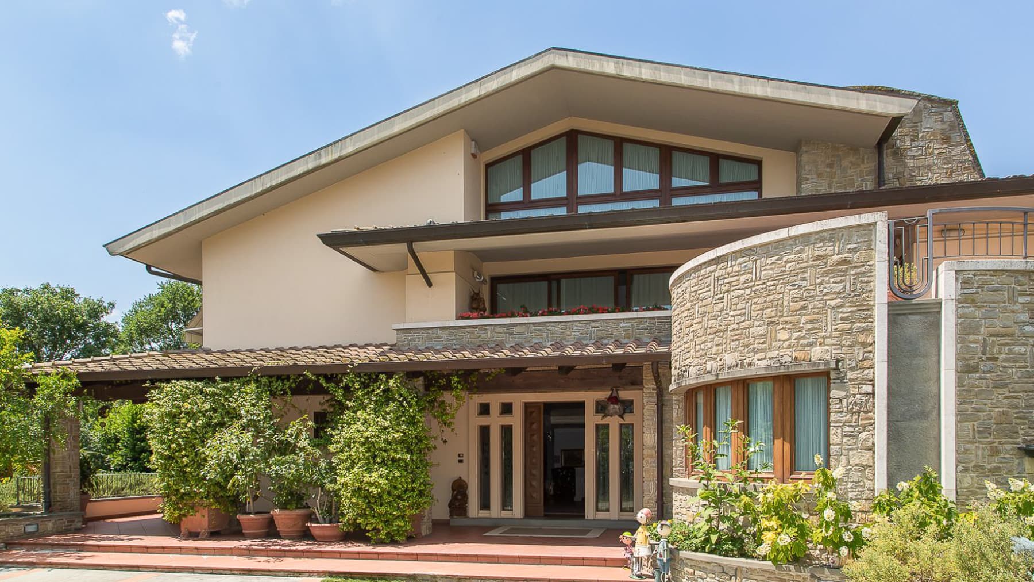
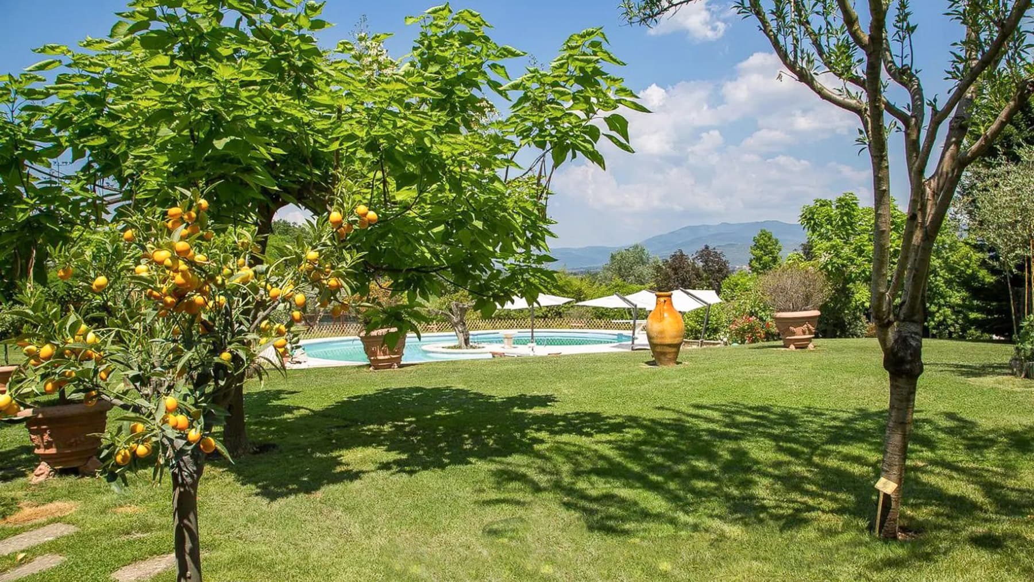
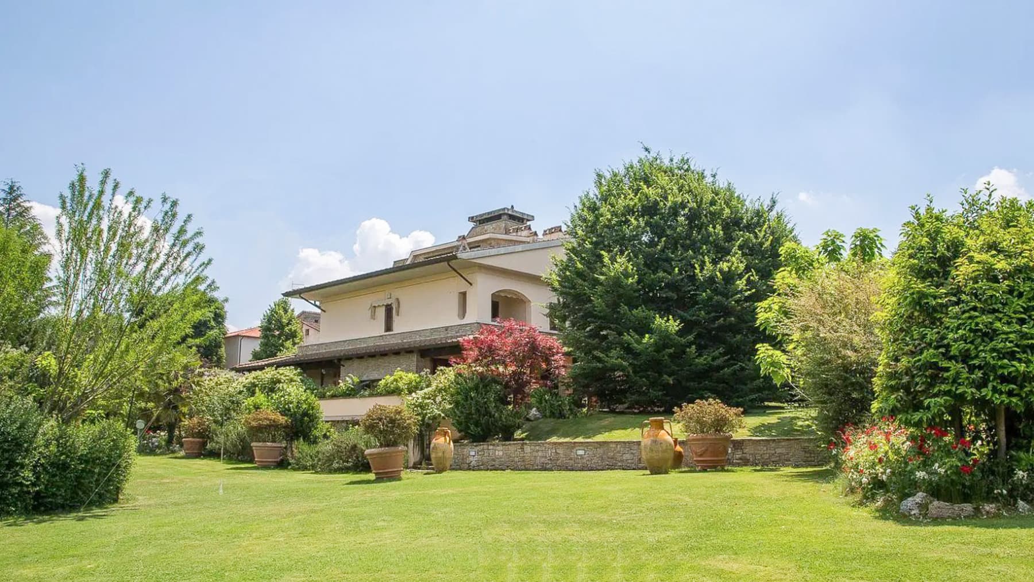
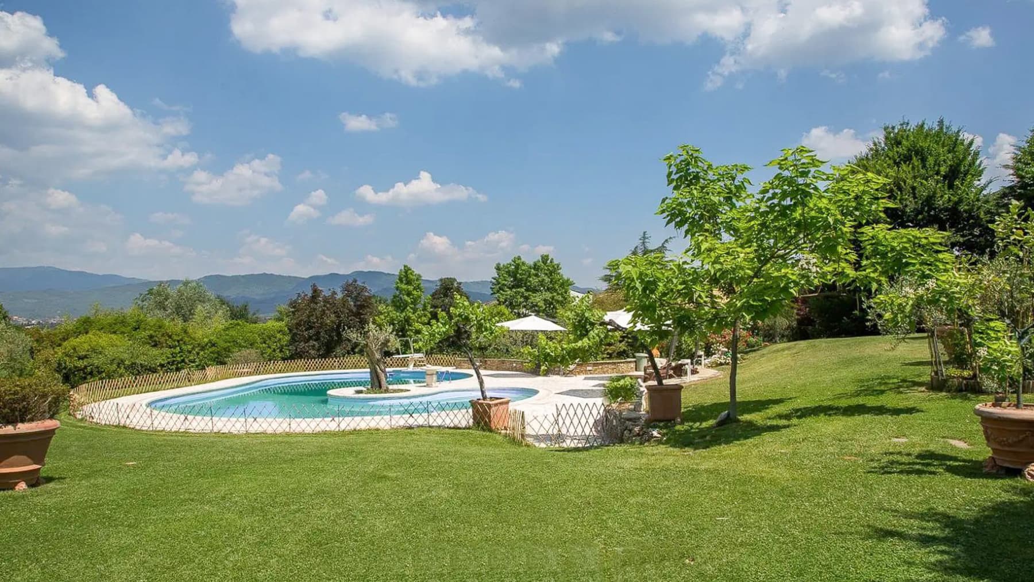
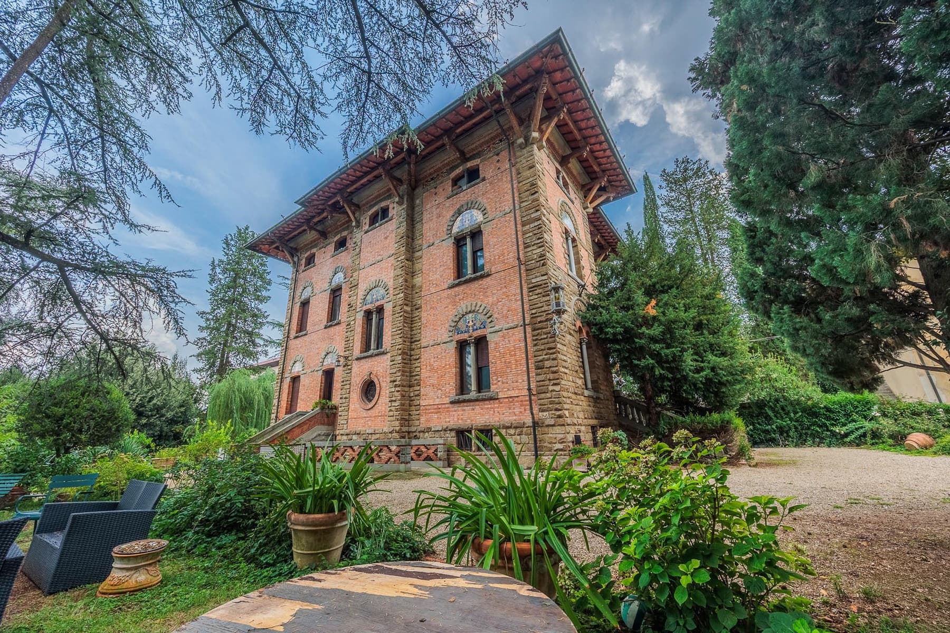
Terracotta tiles, the stained glass of wooden doors, and dark parquet introduce a villa that immediately conveys a solid and measured presence. Natural light streams through the large windows, illuminating the spaces, while the wooden staircase with a gilded metal railing adds a recognizable architectural touch to the interior journey. The ensemble offers a welcoming and reserved sensation, characterized by tangible details rather than effects. The furnishings, discreet and homely, complement the intimate atmosphere, designed for continuous living. Its 1,000 square meters of commercial space spread across 20 rooms suggest a property of significant representation, capable of accommodating both daily life and shared moments, with 5 bedrooms and 9 bathrooms supporting a comfortable management of the spaces. Outside, the private garden expands the home's breadth and strengthens the connection with nature, in a setting that prioritizes privacy and tranquility. The covered patio with a wooden roof creates a natural extension of the interiors, a space to enjoy during milder seasons, with tiled flooring and a material imprint consistent with the whole. The stone-clad exterior walls, large windows with wooden frames, and the upper balcony with planters define a complex yet balanced image. The garden features a lawn, potted plants, terracotta pots, and a large ceramic amphora, while the pool, surrounded by white loungers and umbrellas, completes a property designed for outdoor enjoyment. Trees and vegetation contribute to creating a secluded setting without isolating the house from its domestic landscape. Days find a natural rhythm here between bright indoor environments and outdoor spaces to traverse continuously. The patio becomes the place for a leisurely breakfast or a summer evening outdoors, while the garden and pool invite full use of the house during the warmer months. The villa's significant size also suggests a vocation suitable for a representative residence or a high-level hospitality project, due to the generous volumes and the presence of areas that promote conviviality, privacy, and extended stays. This villa in Arezzo combines spaciousness, character, and a tangible connection with the outdoor spaces, offering a property of great substance in the Tuscan context. The combination of 20 rooms, private garden, patio, and pool makes it a rare proposal for those seeking an important home, to be lived in as a private residence or interpreted in a hospitality key with the appropriate sensitivity.
Other features

Location
Arezzo, Toscana, Italia
Listing
.png&w=640&q=75)

Request a property visit
Choose a date to visit the property with a real estate agent
Similar properties in Arezzo




Un viaggio unico attraverso le bellezze del belpaese
Una selezione esclusiva di immobili in alcune delle zone più esclusive d'Italia scelta per te dai nostri esperti