

Ref. Number: ILV96098
€1,150,000
Elegant Villa with Pool in Ligurian Isola


Details
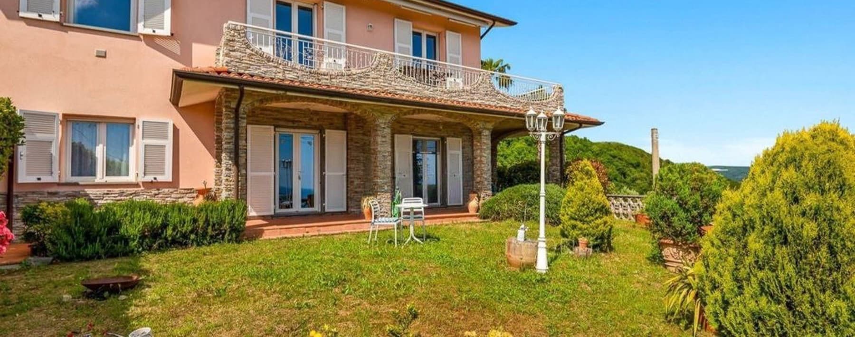
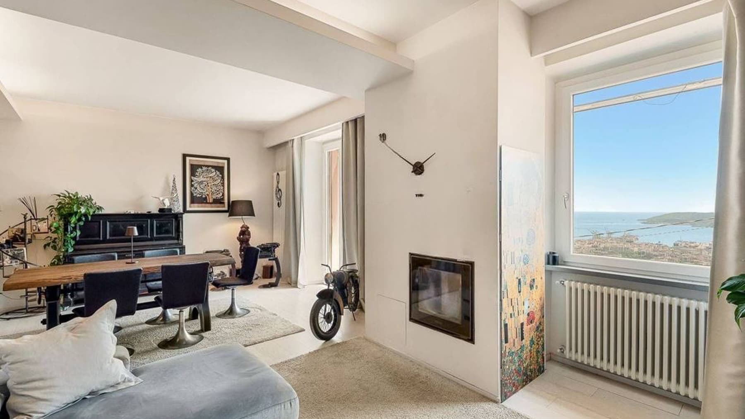
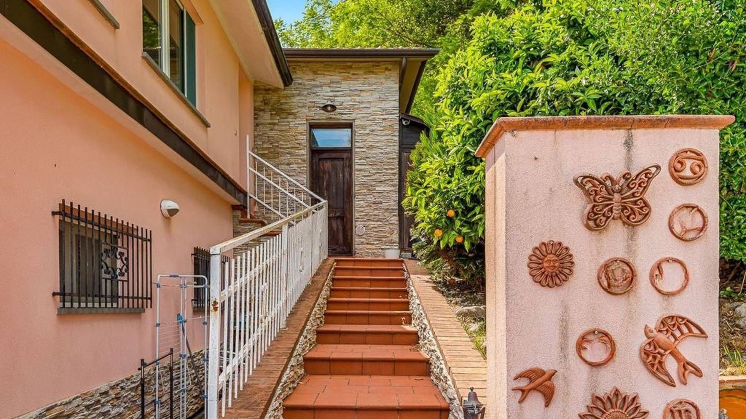
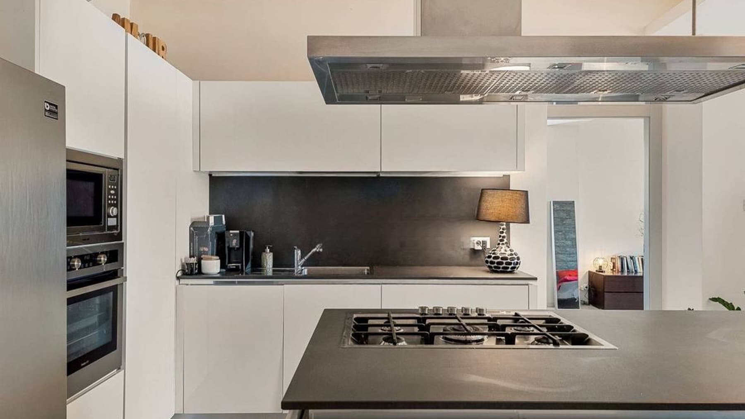
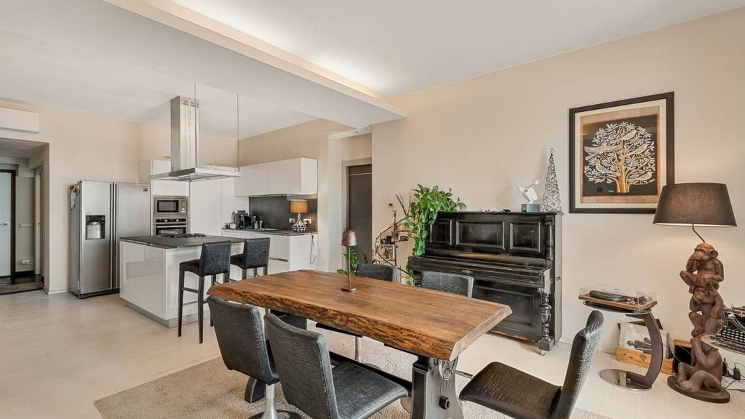
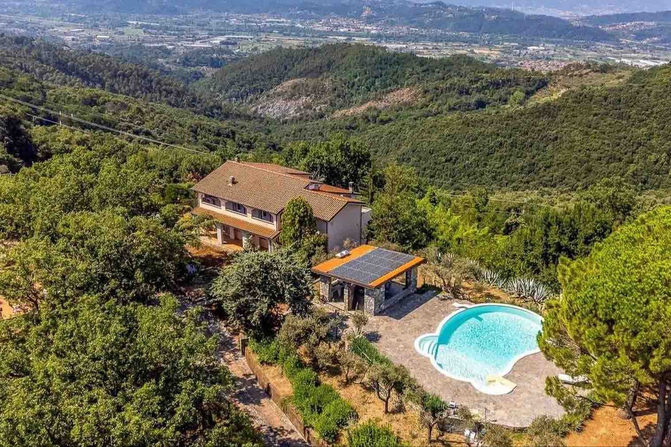
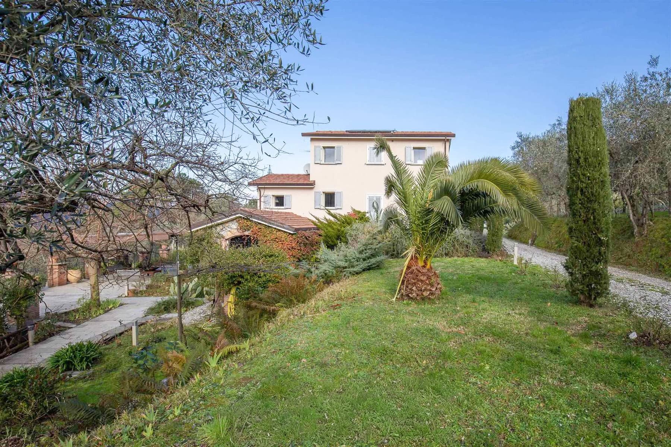
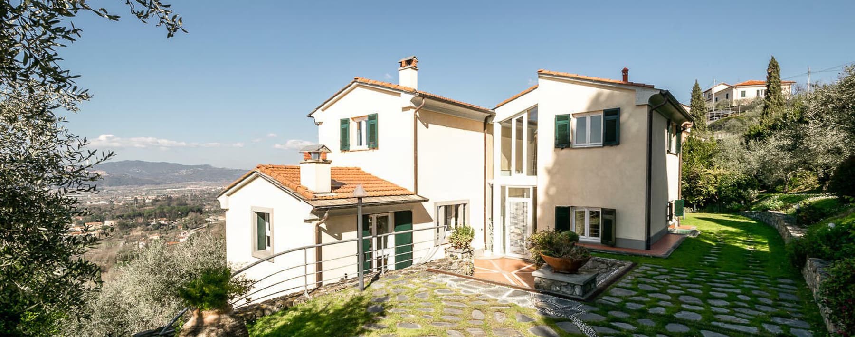
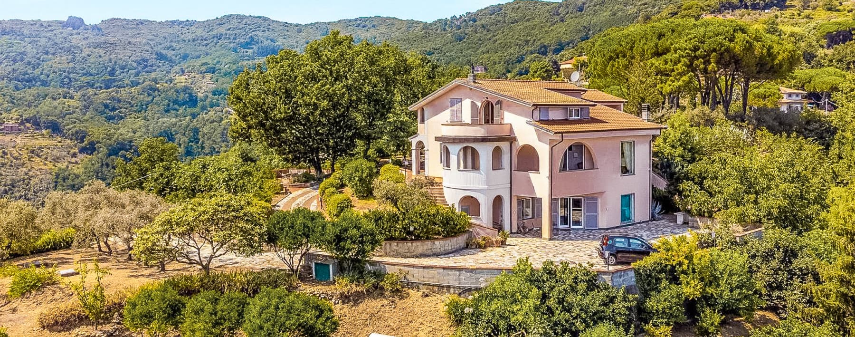
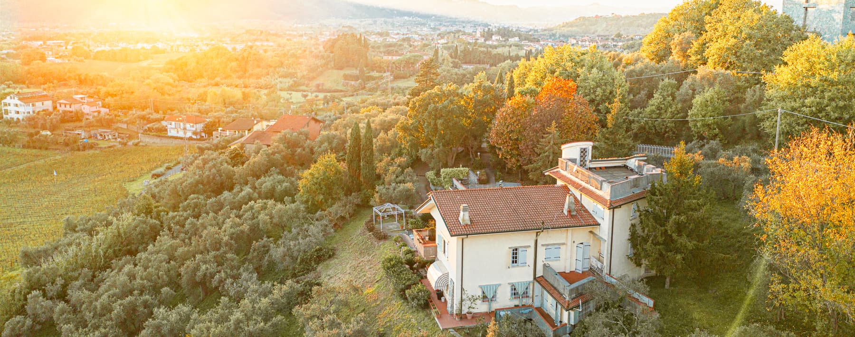
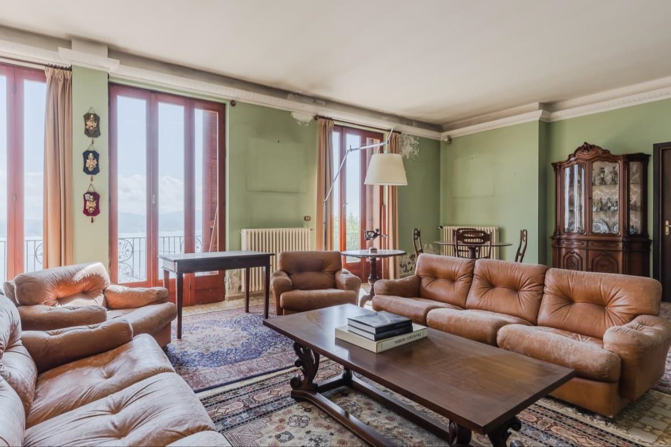
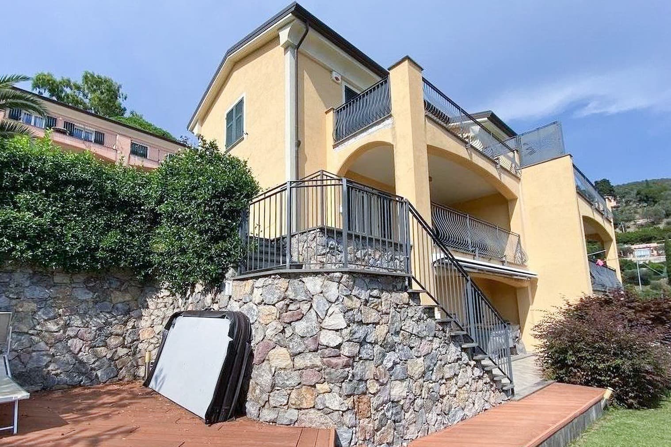
The light parquet complements bright and well-proportioned spaces, where natural light generously streams through large openings and sheer curtains that soften its rhythm. In the living room, a fireplace recessed into the wall becomes a natural gathering point, while the solid wood dining table adds presence and substance to a space designed to be lived in daily with simplicity and character. The kitchen follows this essential line, featuring white cabinets with smooth surfaces, a dark countertop, and an induction cooktop integrated into the island, creating a modern and measured ensemble. The villa spans a commercial area of 250 square meters and offers five rooms arranged to balance daily comfort and hospitality. The four bedrooms and two bathrooms provide a living dimension suitable for both family life and hosting friends and relatives, with spaces that maintain a balance between sharing and privacy. Outside, the home's narrative continues with a private garden, private pool, hot tub, terrace, and balcony, in addition to a single garage that completes the property's functionality. The entrance is marked by a red ceramic staircase with a stone edge, flanked by a natural stone wall and terracotta details that discreetly introduce the home's character. The facade alternates between stone and pink plaster, with white shutters, large windows, and some visible security grates; a portico with columns extends the spaces outward, creating a sheltered area to enjoy at any time of the day. The presence of an alarm system contributes to a setup oriented towards comfort and peace of mind. Days here easily find their rhythm between indoor and outdoor spaces. A lunch under the portico, a break by the private pool, the slow pace of an evening in front of the fireplace, or the pleasure of opening the windows to let in air and light transform the house into a space that naturally accompanies different seasons and ways of living. The private garden enhances this sense of freedom and fosters an immediate connection with nature, while the terrace and balcony provide additional outdoor spaces to enjoy continuously. This villa combines a tangible domestic dimension with a recognizable architectural presence, in a Ligurian setting that invites one to prioritize privacy, open spaces, and quality of life. Located in Isola, in the province of La Spezia, it represents a comprehensive solution for those seeking a spacious residence with a pool, garden, and environments that convey personality from the very first entrance.
Other features

Location
Isola, Liguria, Italia
Listing


Request a property visit
Choose a date to visit the property with a real estate agent
Similar properties in Isola



Un viaggio unico attraverso le bellezze del belpaese
Una selezione esclusiva di immobili in alcune delle zone più esclusive d'Italia scelta per te dai nostri esperti