

Ref. Number: ILV94656
€1,700,000
Elegant Villa with Pool near Lake Como, Lombardy


Details
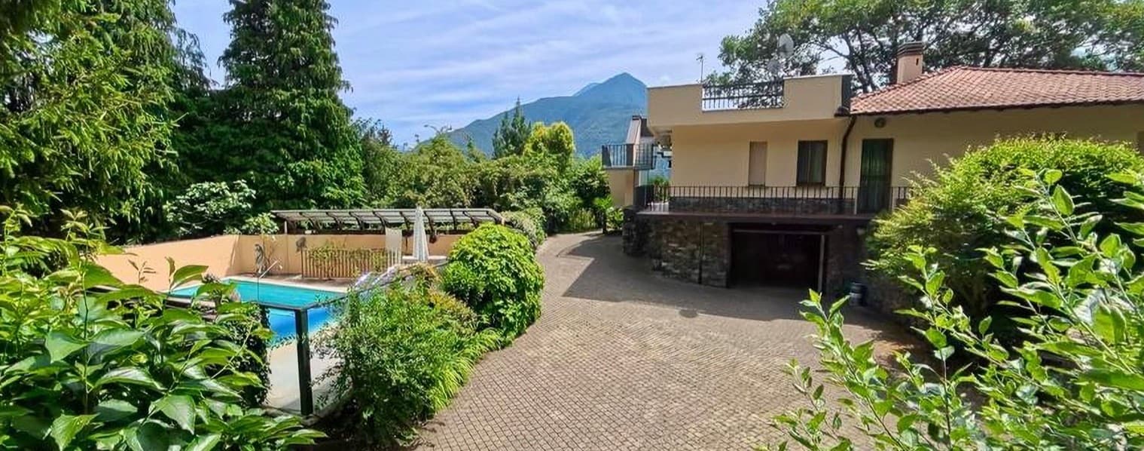
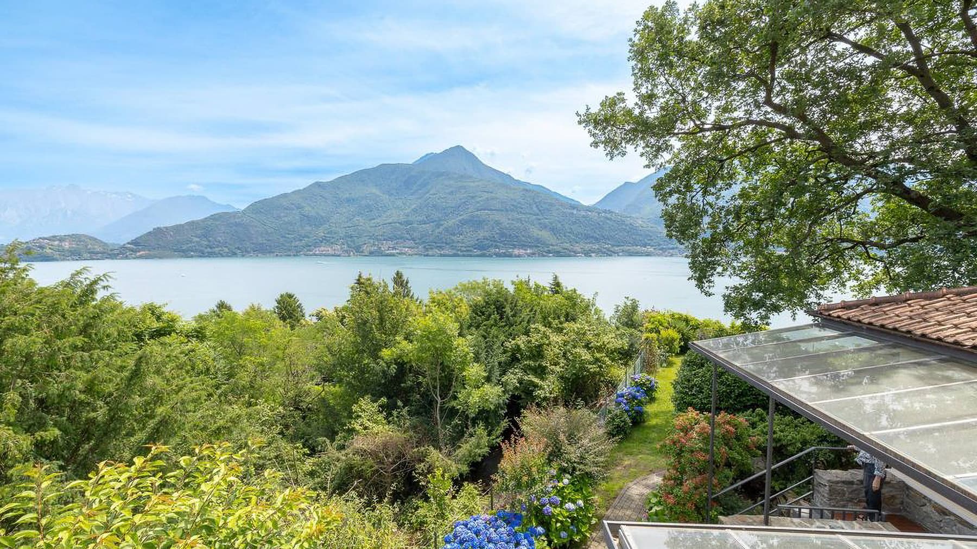
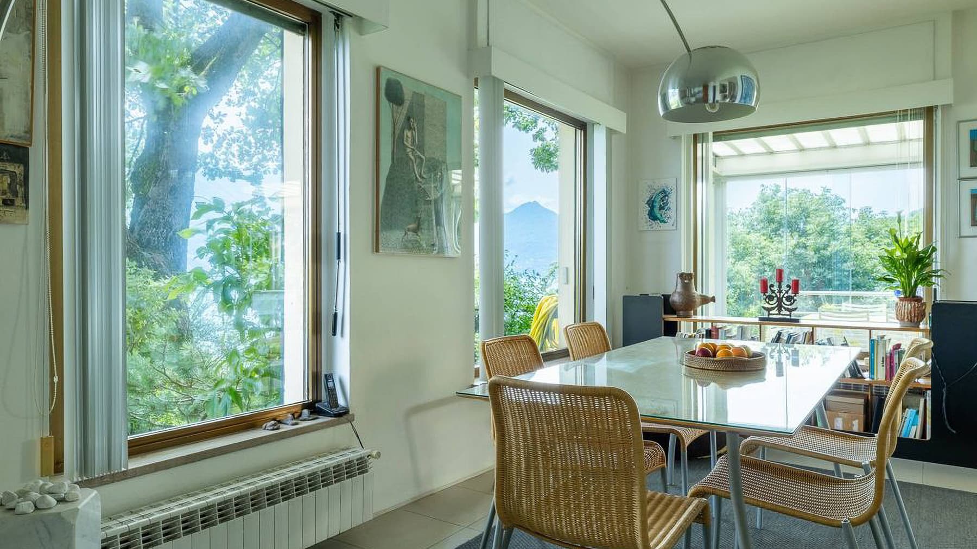
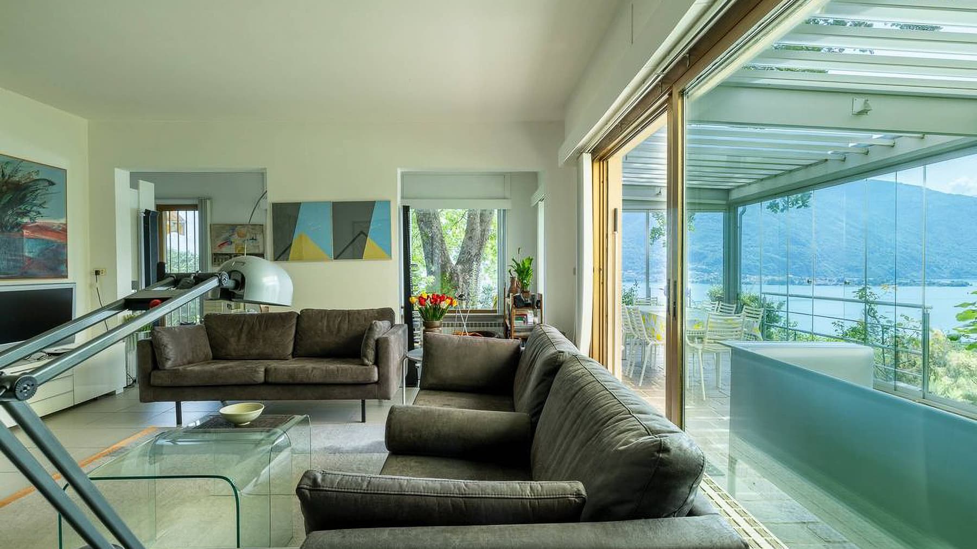
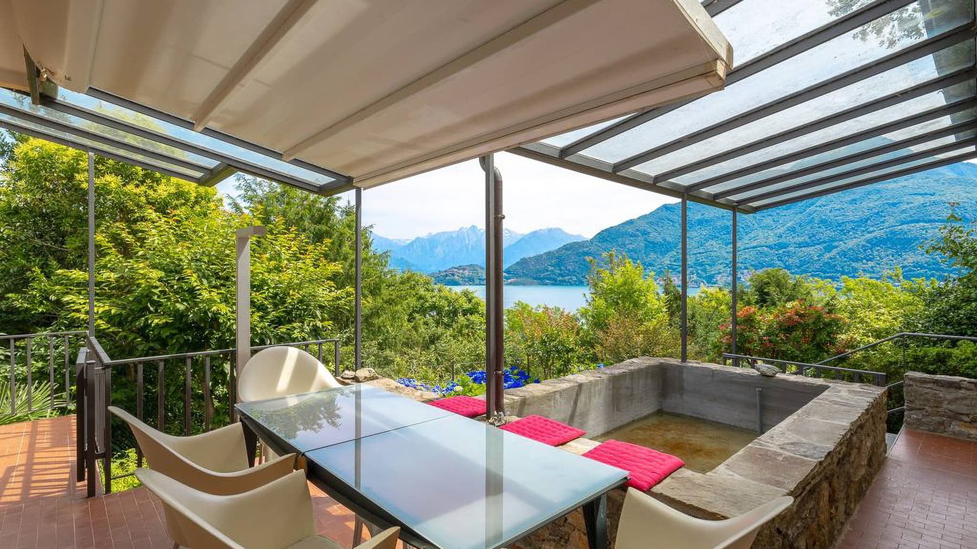
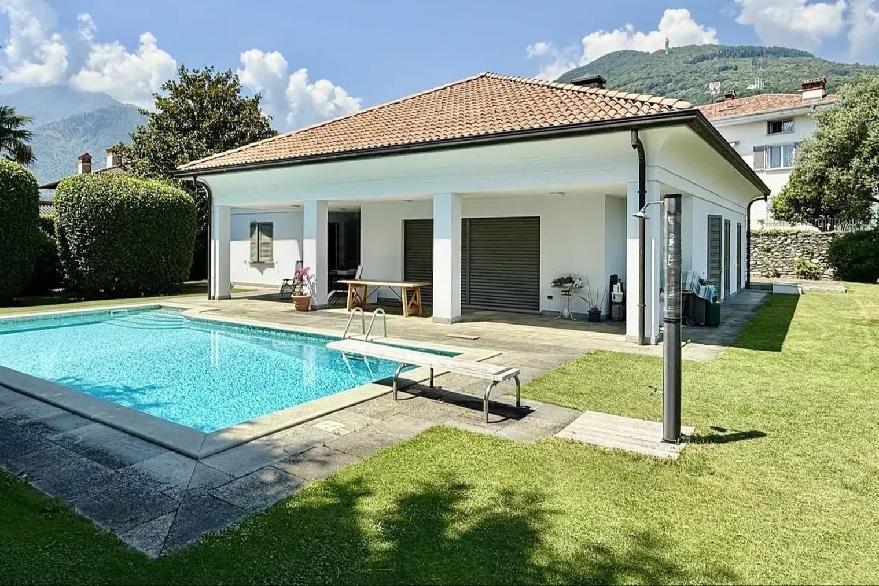
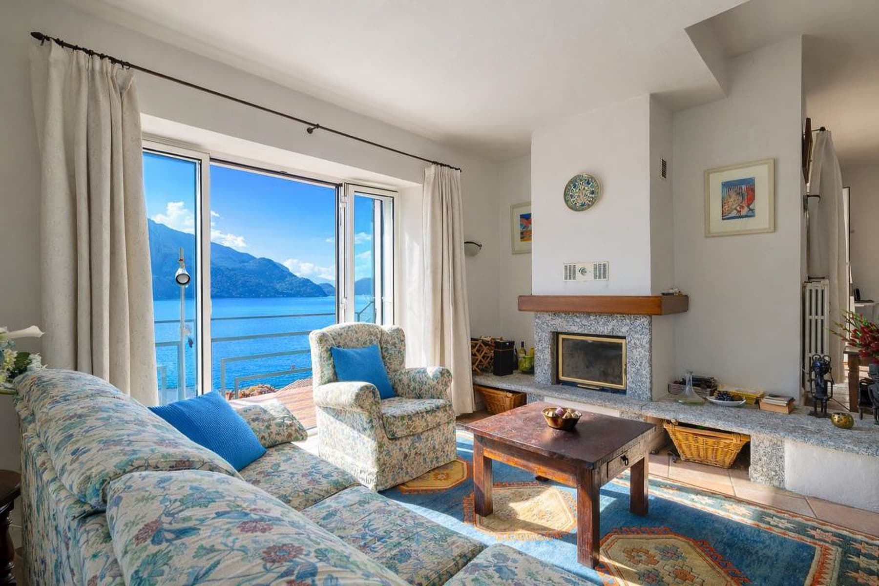
The expansive windows are the first detail that defines this villa with 281 square meters of commercial space: they bring in a full and constant natural light, reflecting off the light tiles and complementing rooms with white walls and high ceilings. The living room appears bright and airy, with a fireplace that adds presence and warmth to the living area, while a few carefully chosen elements, such as a glass table and modern-designed light fixtures, help create an essential and welcoming ensemble. Everything suggests a home designed to live the spaces naturally, in a pleasant balance between openness, comfort, and connection with the surrounding greenery. The spaces are distributed across 5 rooms, with 3 bedrooms and 4 bathrooms, offering a configuration suitable for both daily life and hospitality. The villa features generous spaces, where the continuity between indoor and outdoor emerges as one of the property's most successful aspects. The garden accompanies the house with a lively and private presence, among trees, shrubs, and blooms that enrich the setting without overwhelming it. The private pool adds an additional level of comfort to outdoor living, making the beautiful season an integral part of the dwelling. Next to the green areas, a raised wooden outdoor space, covered by a transparent structure, opens towards the landscape with a view of the lake and mountains; here, an outdoor dining area with a glass table and light seating, along with a relaxation corner inviting you to linger, finds its place. The property is completed by a garage for 3 cars, a practical element that makes managing the home even more functional. Days find their rhythm between the light-filled living room, intimate moments by the fireplace, and time spent outdoors, between the garden and the pool. The covered patio becomes a natural extension of the house, suitable for a leisurely breakfast, an outdoor lunch, or a more intimate evening, always accompanied by greenery and the openness towards the lake. The internal distribution, with three bedrooms and four bathrooms, also allows for accommodating family and guests while maintaining a pleasant autonomy of spaces, in a context that enhances privacy, tranquility, and a continuous relationship with the outdoors. This villa in Calozzo combines significant square footage, well-articulated spaces, and a living quality built on light, privacy, and outdoor life. The presence of the garden, private pool, fireplace, and triple garage strengthens its tangible value, while the context of the lake and mountains contributes to giving the property a recognizable and rare character.
Other features

Location
Calozzo, Lombardia, Italia
Listing


Request a property visit
Choose a date to visit the property with a real estate agent
Similar properties in Calozzo



Un viaggio unico attraverso le bellezze del belpaese
Una selezione esclusiva di immobili in alcune delle zone più esclusive d'Italia scelta per te dai nostri esperti