

Ref. Number: ILV95129
€11,500,000
Estate Complex in Gaiole, Tuscany with Pool & Vineyard


Details
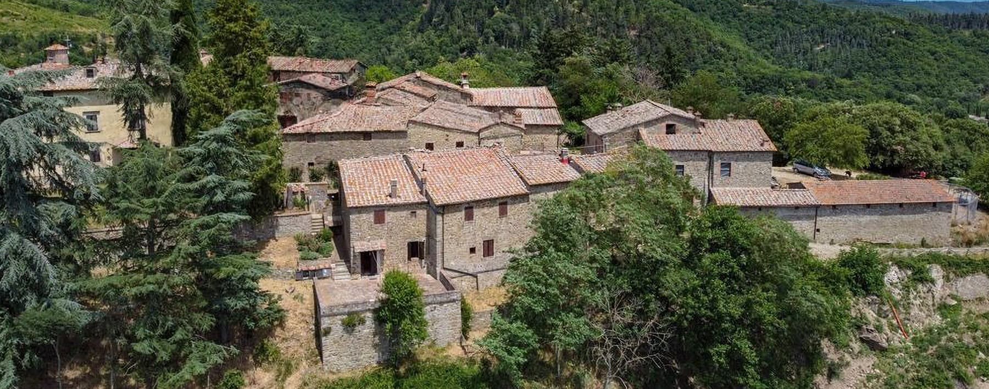
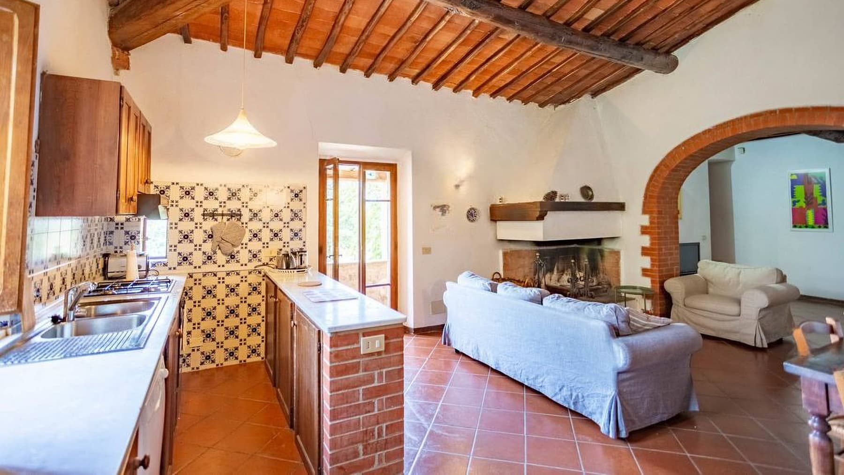
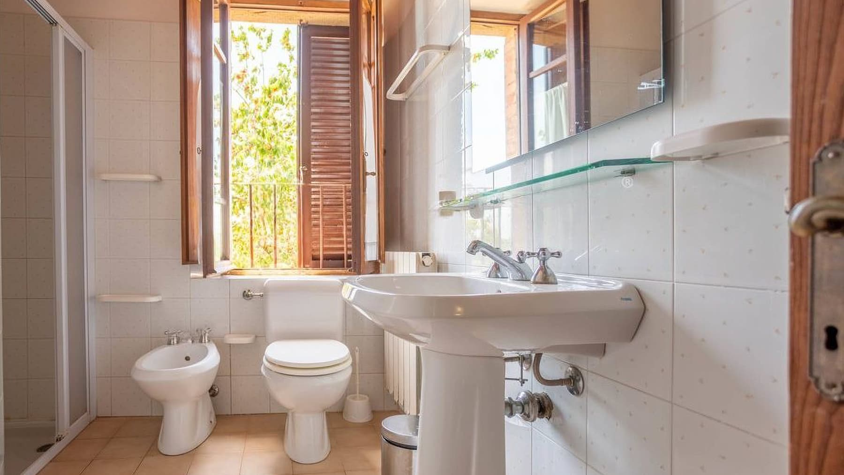
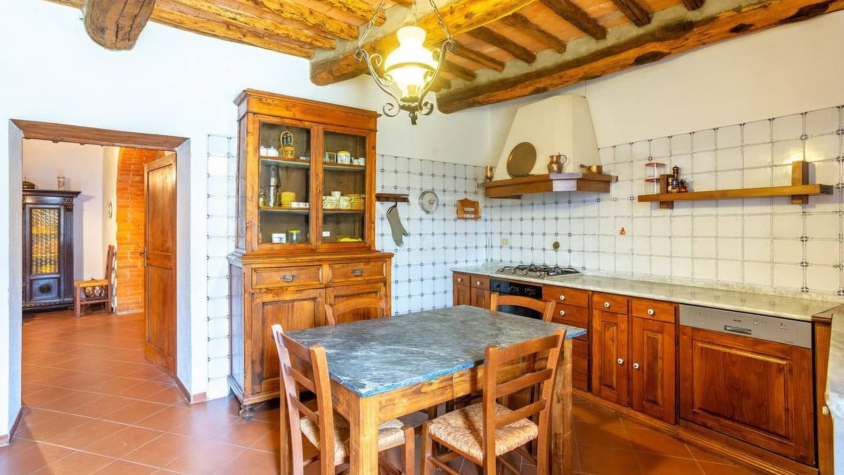
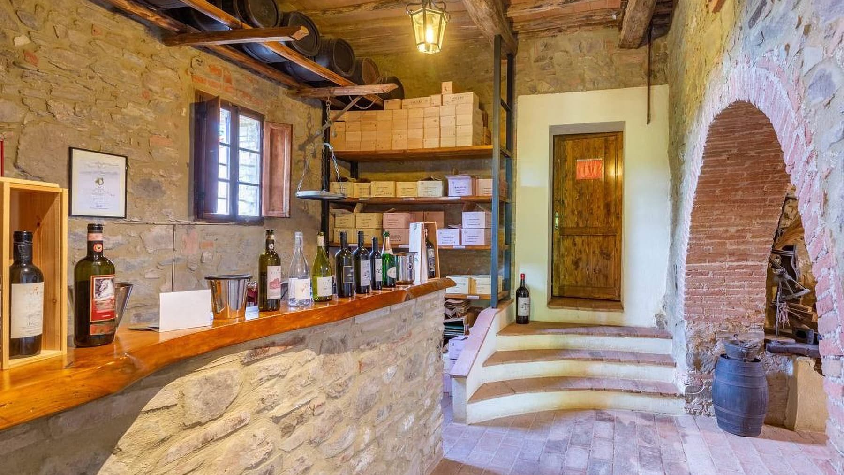
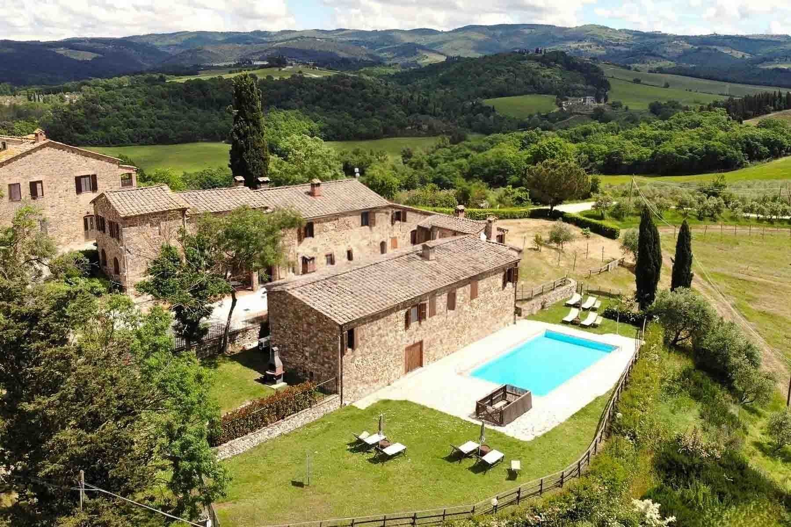
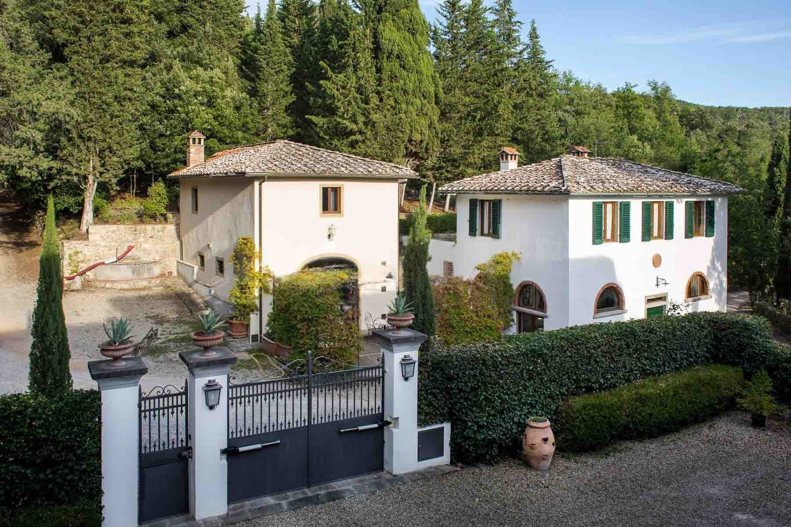
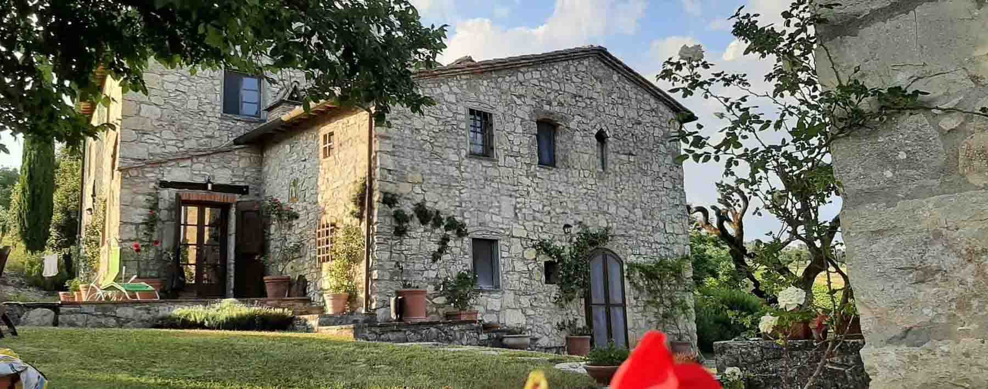
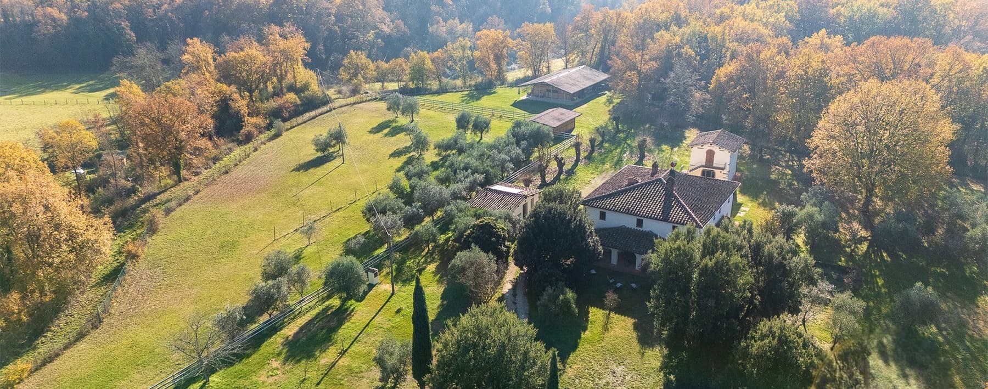
The exposed wooden beams, terracotta flooring, and masonry fireplace with a wooden mantel immediately set the tone of this estate, composed of multiple buildings where the property's scale meets an authentic and intimate atmosphere. The kitchen, with its dark wood cabinetry and blue and white decorative tiles, adds a tangible and lived-in detail, while the large windows bring natural light into the spaces and connect the interiors with the surrounding greenery. It is a combination that conveys solidity, warmth, and a well-recognizable architectural presence, set in a countryside context that maintains both openness and privacy. The numbers clearly illustrate the property's significance: 3,700 square meters of commercial space distributed across 40 rooms, with 20 bedrooms and 20 bathrooms, within a complex suited to accommodate a large family life, a representative residence, or a high-level hospitality project. The stone buildings with red tile roofs form a coherent and articulated core, surrounded by mixed vegetation, dirt paths, and outdoor spaces that open between courtyards and paved areas. The private pool, rectangular in shape and bordered by light paving, is set in an expansive and secluded lawn, accompanied by trees and green areas that protect the property's tranquility. Completing the ensemble are the private garden, terrace, balcony, vineyard, olive grove, and parking spaces, along with the presence of an alarm system. Even in the service areas and bathrooms, there is a measured attention to detail, with light-colored finishes, ceramic details, and glass showers, always in dialogue with the natural light entering through the windows. Days here flow between different spaces yet are linked by a natural balance: the living room gathered around the fireplace, the kitchen as a meeting place, the lawn around the pool, and the paths that lead through the complex and towards the cultivated areas. The terrace and balcony offer additional points of contact with the outdoors, while the vineyard and olive grove enhance the estate's character and its connection to the Tuscan countryside. The presence of multiple buildings expands the possibilities of use and makes this property suitable for those seeking not only significant square footage but also a place capable of accommodating different rhythms, presences, and seasons. Gaiole in Chianti completes the value of this property with a setting among the most recognizable in Tuscany, in the province of Siena. The estate combines real estate substance, open spaces, and a strong relationship with the surrounding hilly landscape, while maintaining privacy and versatility. A rare complex for its size and articulation, designed for those who desire a significant presence in the heart of Chianti.
Other features

Location
Gaiole In Chianti, Toscana, Italia
Listing


Request a property visit
Choose a date to visit the property with a real estate agent
Similar properties in Gaiole In Chianti



Un viaggio unico attraverso le bellezze del belpaese
Una selezione esclusiva di immobili in alcune delle zone più esclusive d'Italia scelta per te dai nostri esperti