

Ref. Number: ILV88050
€1,150,000
Exquisite Hillside Villa in Bordighera, Liguria


Details
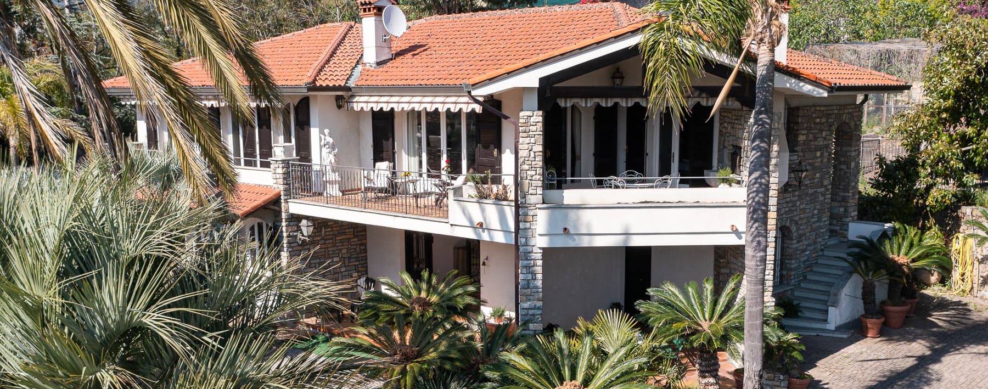
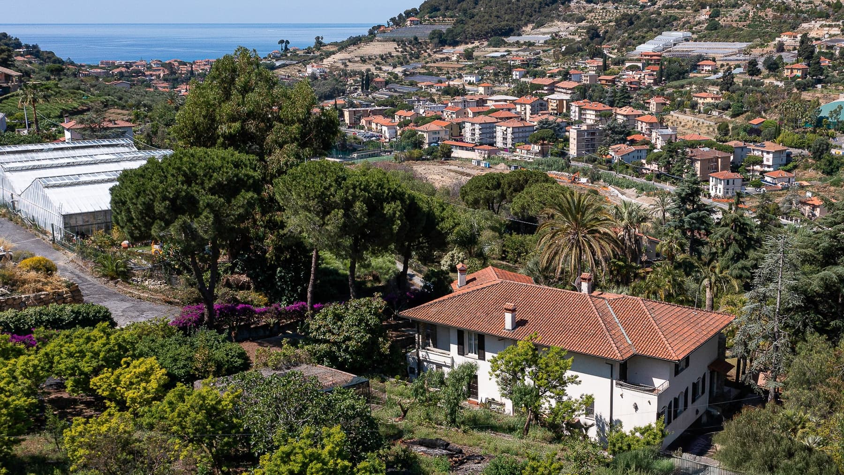
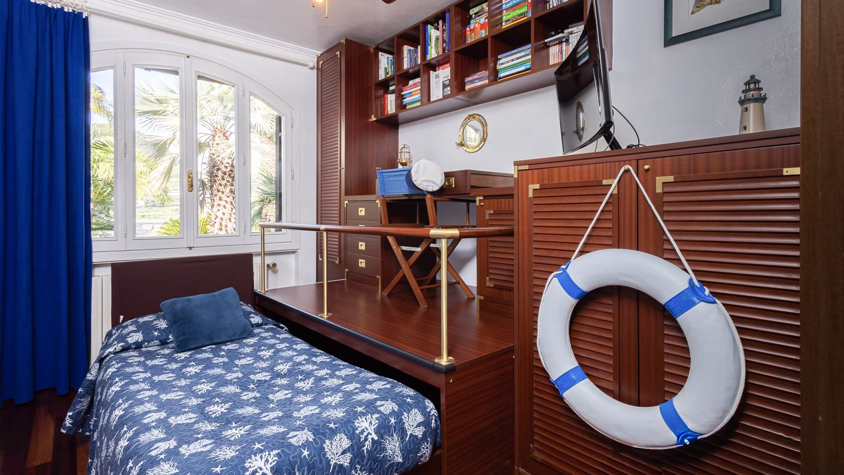
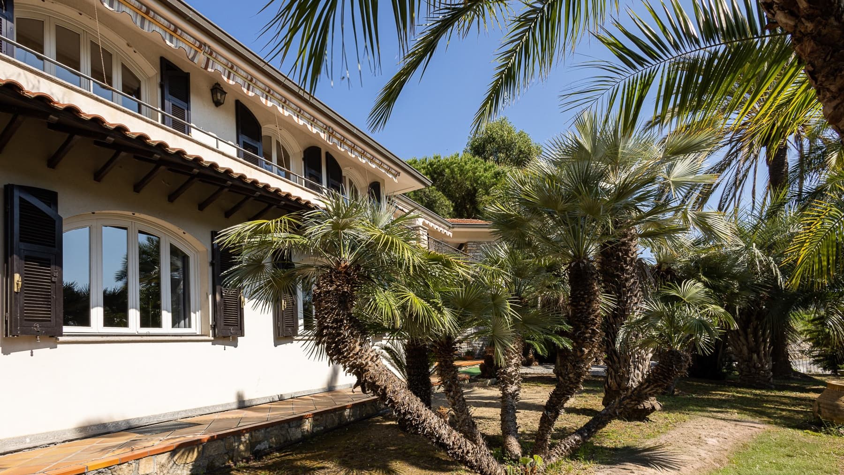

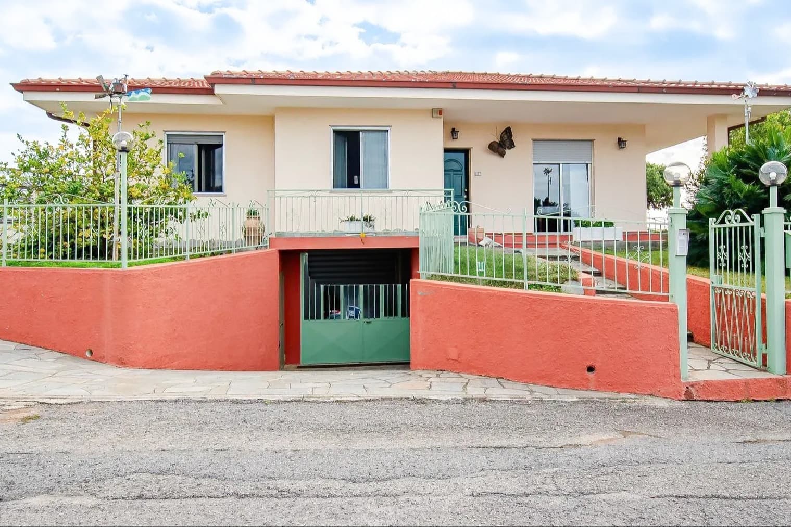
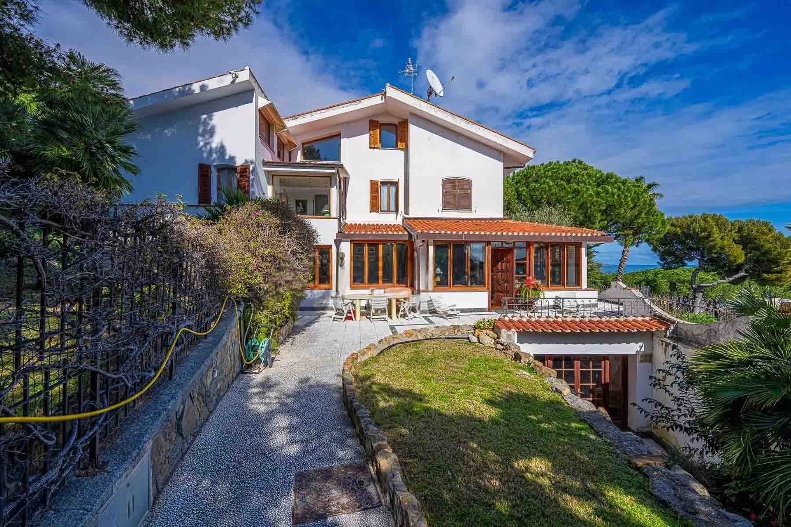
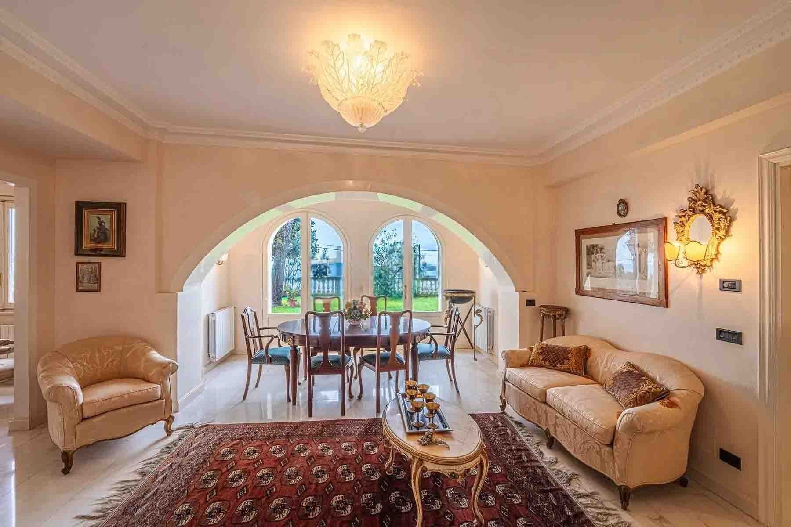
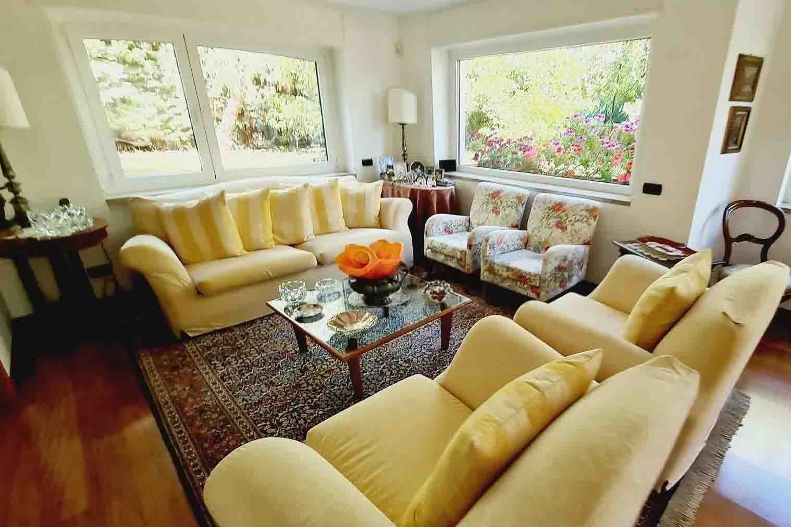
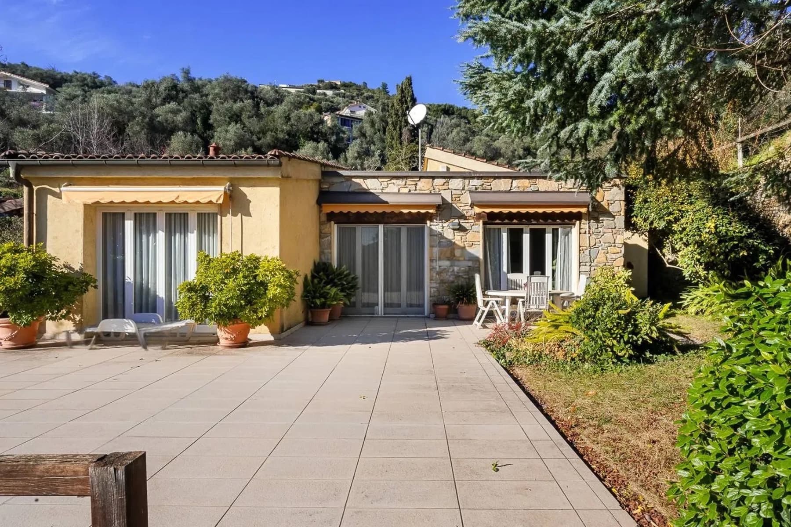
The villa spans 290 square meters of commercial space and features a light facade, a tiled roof, and an immediate connection with the surrounding greenery. The private garden of 3,000 square meters envelops the house, enhancing its atmosphere with a full and reserved natural presence, while the terrace opens up the view to the outside, further continuing the dialogue with the landscape. Available notes highlight arched windows and a nautically styled room with dark wood, brass details, and discreet natural light: elements that create a personal, lived-in, and welcoming ensemble. The spaces are distributed across 11 rooms, with 5 bedrooms and 4 bathrooms, a layout that allows one to envision a home designed to comfortably accommodate daily life as well as shared moments with family and guests. The fireplace adds a natural gathering point to the interiors, while the tavern and wine cellar expand the property's usability, offering complementary spaces that can adapt to the different rhythms and seasons of the home. The garage completes the amenities with a practical and functional presence. Outside, the rich and varied vegetation creates a frame of privacy around the villa, situating it in a context that maintains an open relationship with the territory. The scattered houses and hills perceived around, along with the sea view noted, contribute to giving depth to the ensemble without detracting from the domestic dimension. The result is a spacious, articulated property well-balanced between interior spaces and outdoor breathing room. Days here easily find their rhythm between the terrace, the garden, and the inviting spaces of the house, encouraging full, unhurried living. An outdoor lunch, time dedicated to reading, an evening around the fireplace, or a more convivial moment in the tavern become natural occasions of a daily life supported by generous spaces and a tangible sense of privacy. The presence of the sea in the landscape and the greenery surrounding the villa also reinforce a way of living where the interior and exterior remain in constant relation. This villa in Bordighera combines significant square footage, a 3,000 square meter private garden, and a comprehensive internal layout in a Ligurian setting where the relationship with the sea and greenery naturally accompanies the home. A property that can coherently serve both as a private residence of character and as a home suitable for hosting with measure and comfort.
Other features

Location
Bordighera, Liguria, Italia
Listing
.png&w=640&q=75)

Request a property visit
Choose a date to visit the property with a real estate agent
Similar properties in Bordighera



Un viaggio unico attraverso le bellezze del belpaese
Una selezione esclusiva di immobili in alcune delle zone più esclusive d'Italia scelta per te dai nostri esperti