

Ref. Number: ILV98056
€1,100,000
Exquisite Villa in Verona, Veneto Region


Details
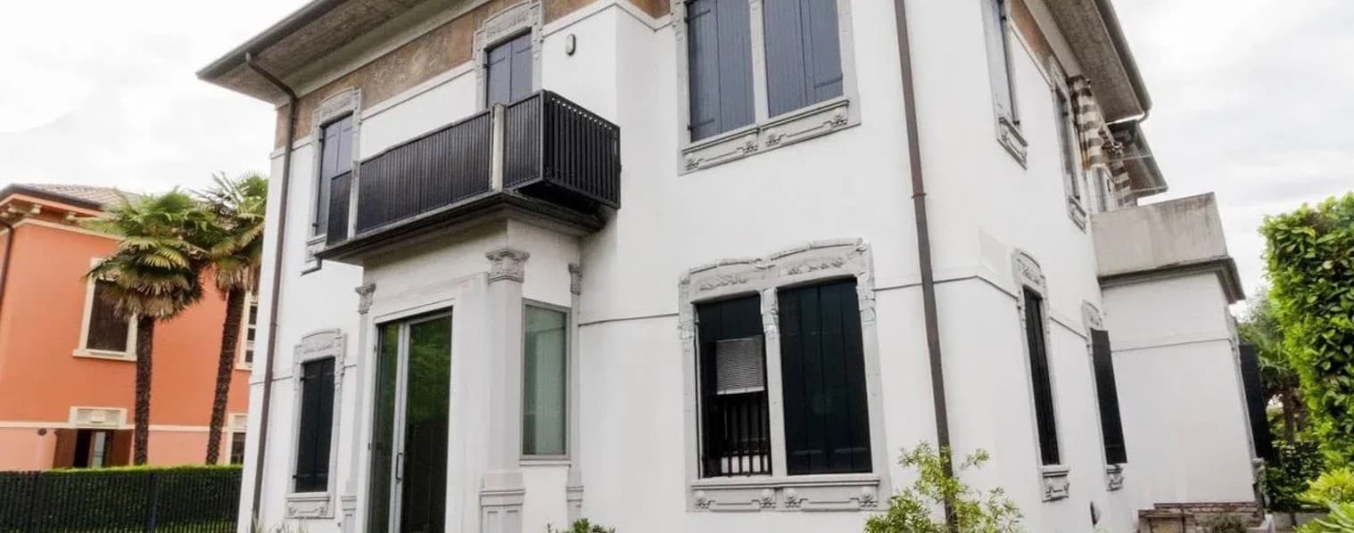
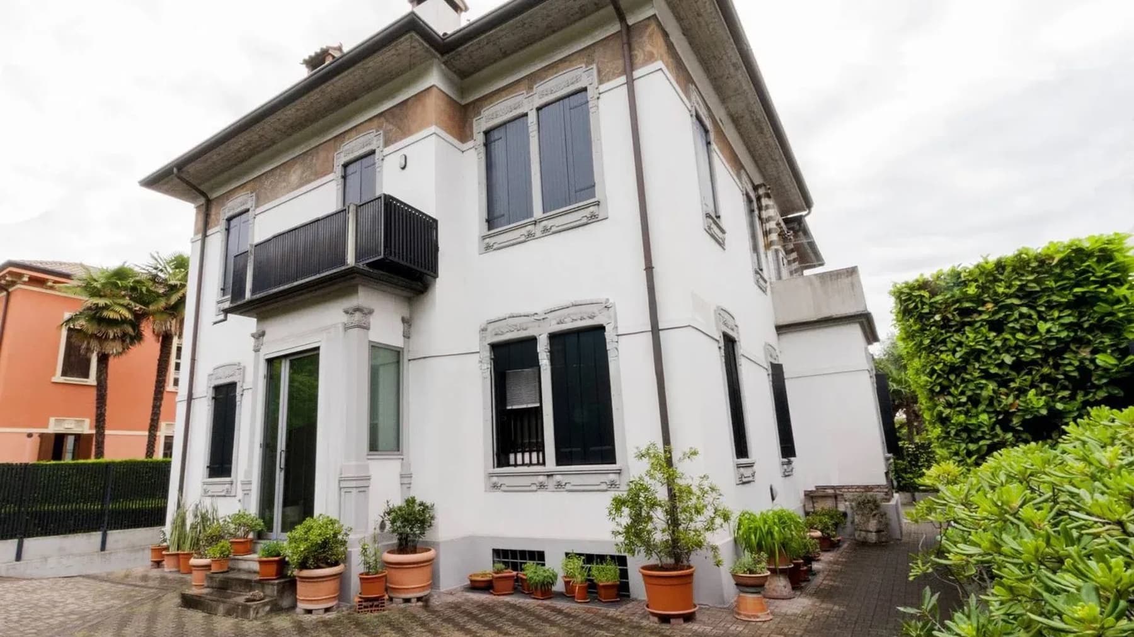
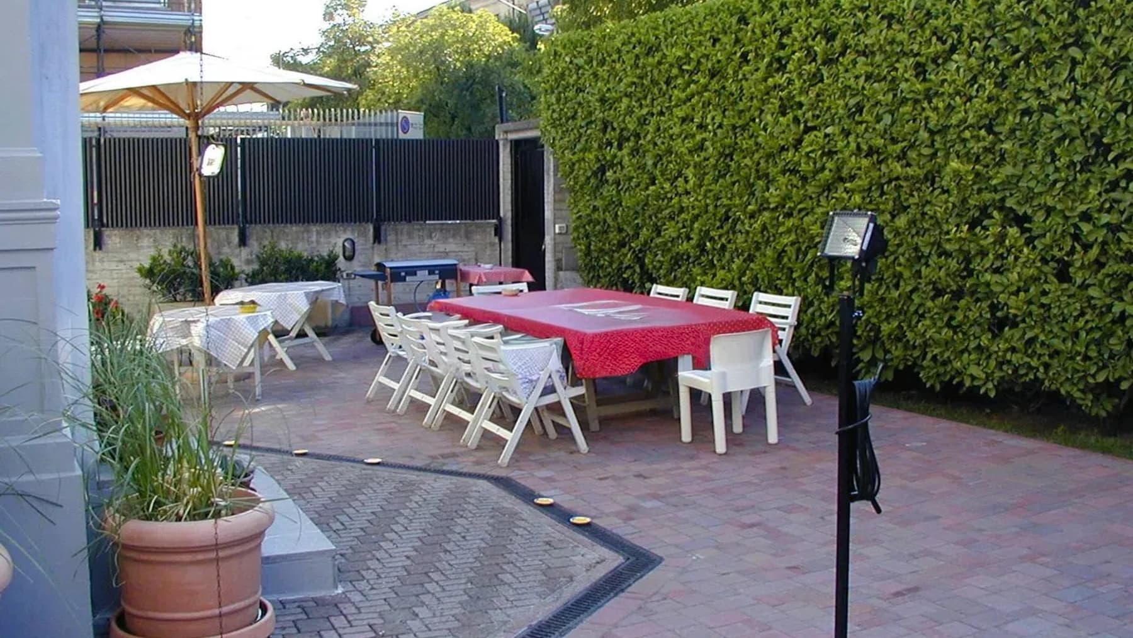
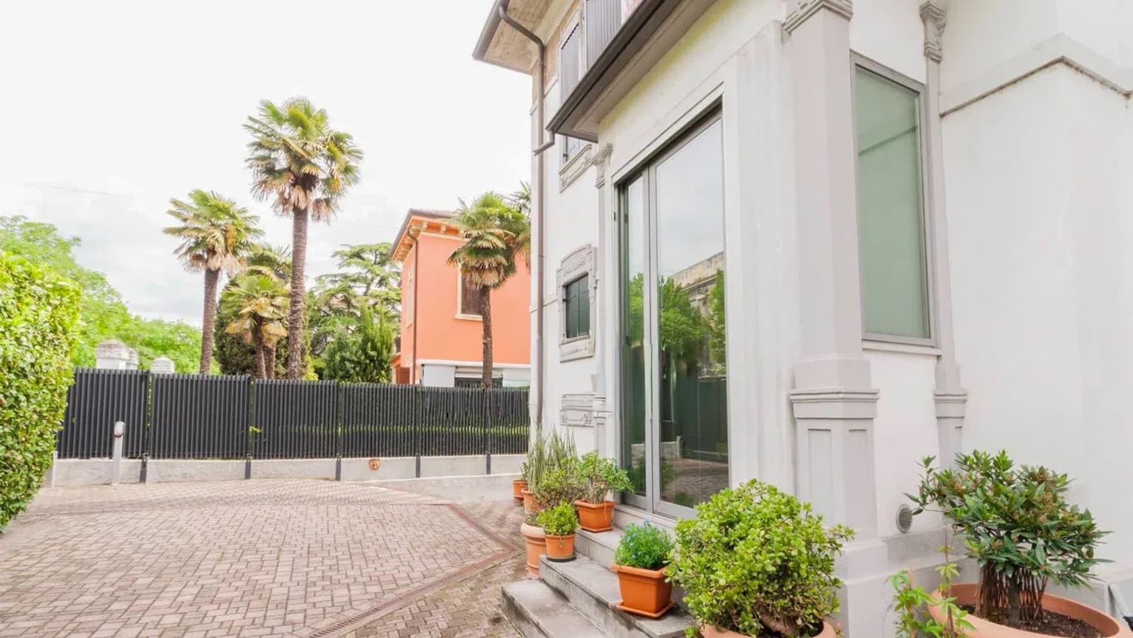
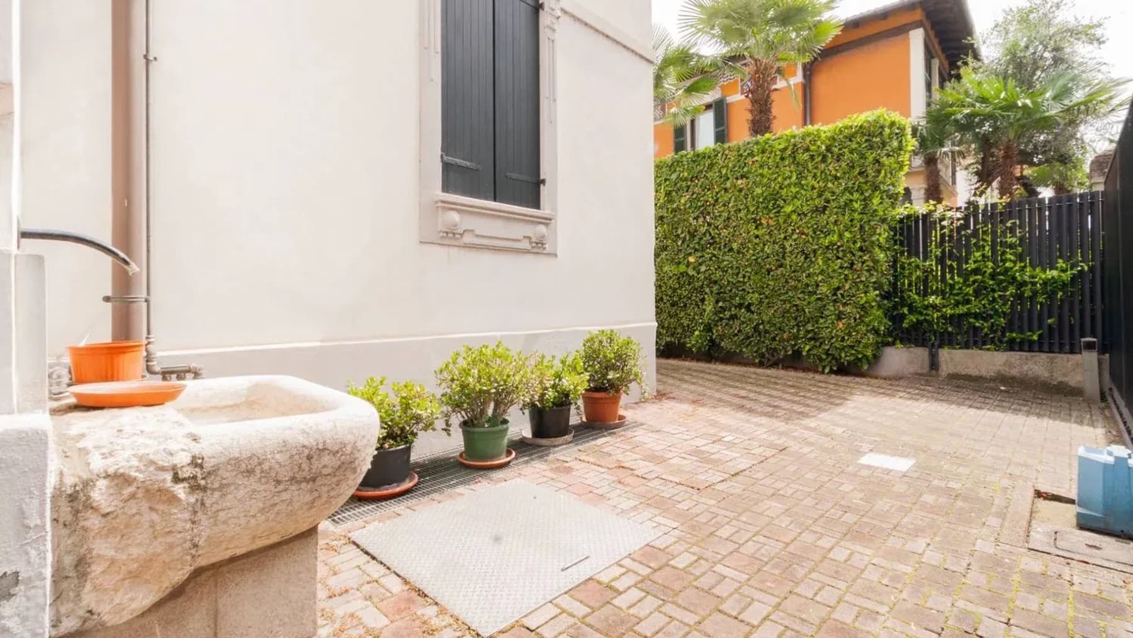
The villa features a white plaster facade punctuated by decorative moldings around the windows, dark wood frames, and black shutters that subtly emphasize its character. The wrought iron balcony on the upper floor adds a distinctive architectural detail, while natural light flows continuously through the large openings. From the first glance, it is evident that this home is designed to welcome, where the paved outdoor spaces naturally interact with the residence, suggesting a daily life filled with shared moments, outdoor pauses, and a pleasant sense of privacy. Its 440 square meters of commercial space are distributed across numerous well-structured rooms, totaling 9 rooms and 6 bathrooms, offering a significant living dimension suitable for a family desiring space or for those seeking a residence capable of accommodating comfortably. The private garden accompanies the villa along with a terrace and a balcony, expanding the possibility of enjoying the house outdoors at different times of the day. The presence of a fireplace introduces a more intimate domestic note, while the tavern and attic add further volumes and flexibility of use. The property is completed by a garage and a parking space, practical elements that simplify daily organization. Even outside, everything appears thoughtfully arranged: the tiled flooring defines the spaces, potted plants enliven the ensemble, and an area equipped for outdoor dining, with a table and umbrella, conveys the idea of a home to be fully lived in, not just owned. The whole maintains a convincing balance between representation and comfort, with a clear architectural presence that is never ostentatious. Days here find a natural rhythm between generous interiors and open spaces to be enjoyed continuously. The private garden invites spending time outdoors, with leisurely breakfasts, lunches with guests, and more intimate evenings around the warmth of the fireplace. The terrace and balcony offer additional outlets that lighten the perception of the spaces and multiply the opportunities for using the house. In a property of this size, privacy combines with practicality, leaving room for both family life and a more representative and welcoming way of living. Verona provides the backdrop for a villa that combines size, spatial articulation, and a clear vocation for outdoor living. The completeness of its features, from the garage to the tavern, from the 6 bathrooms to the accessory rooms, enhances its value and makes it a substantial proposal, suitable for those seeking a spacious, private, and well-structured residence in one of Veneto's most recognizable settings.
Other features

Location
Verona, Veneto, Italia
Listing


Request a property visit
Choose a date to visit the property with a real estate agent
Similar properties in Verona



Un viaggio unico attraverso le bellezze del belpaese
Una selezione esclusiva di immobili in alcune delle zone più esclusive d'Italia scelta per te dai nostri esperti