

Ref. Number: ILV98212
€1,800,000
Flat in Villa in Bordighera, Liguria


Details
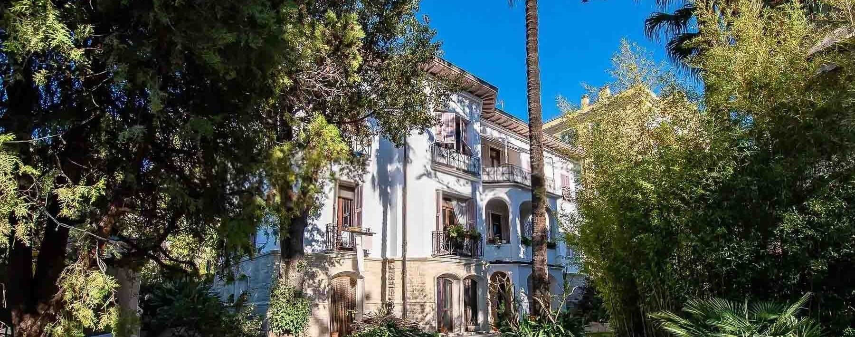
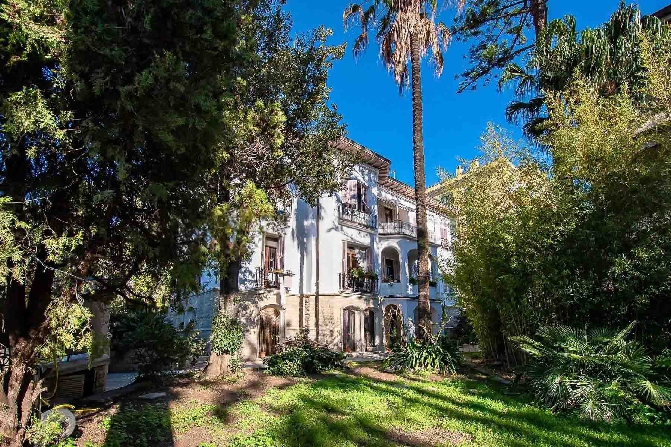
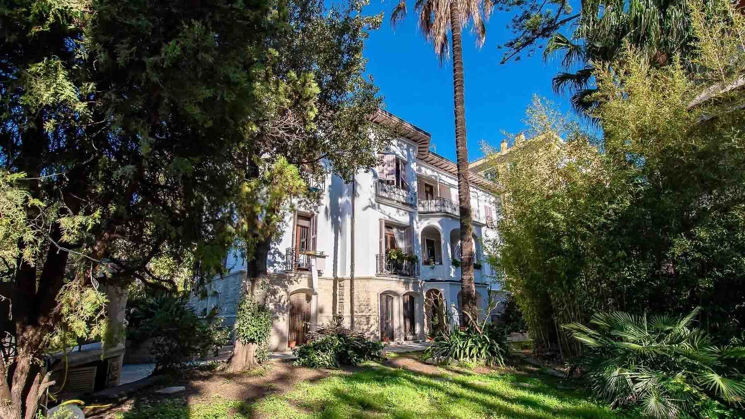
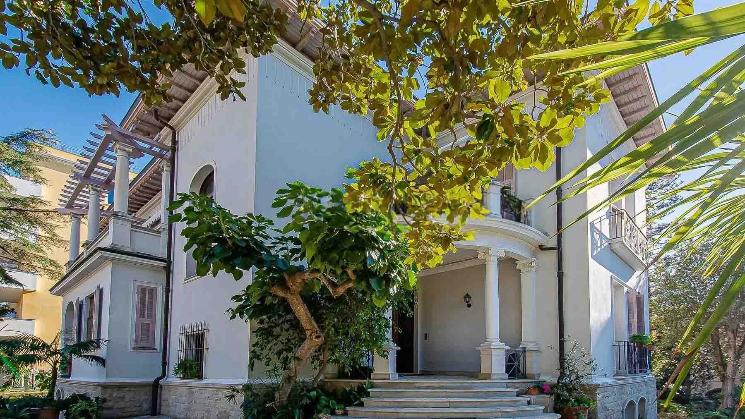
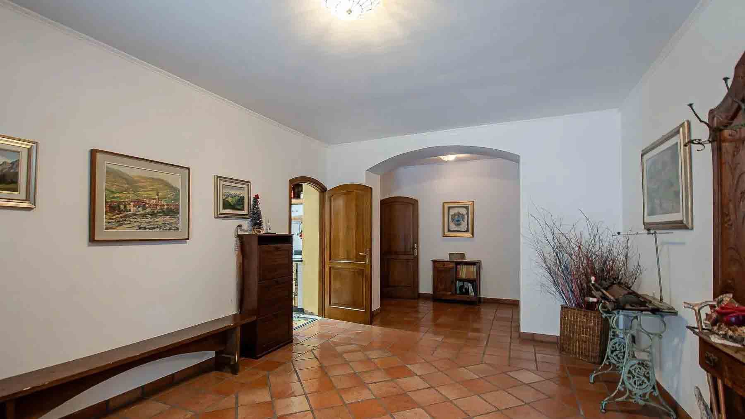
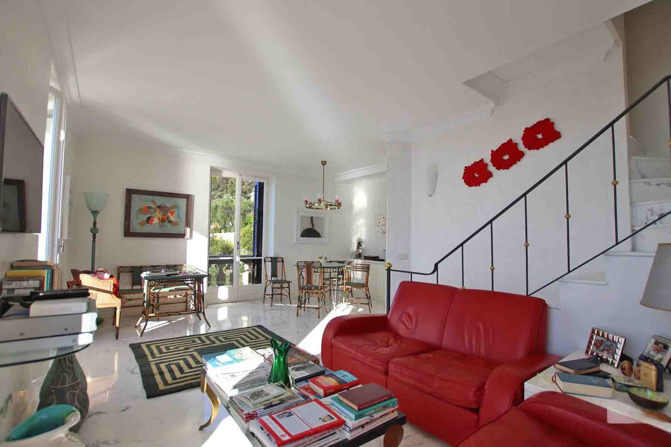
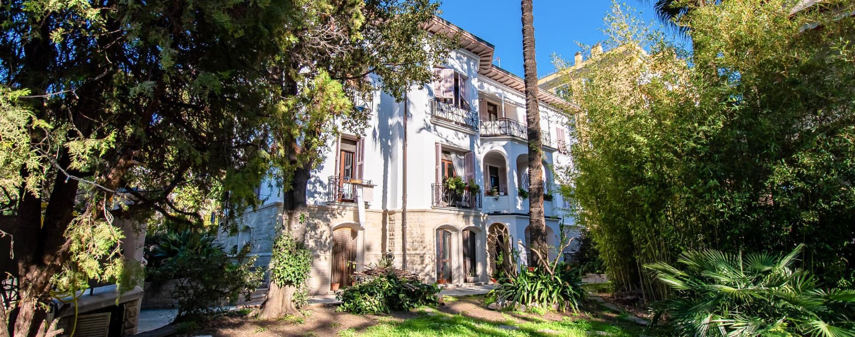
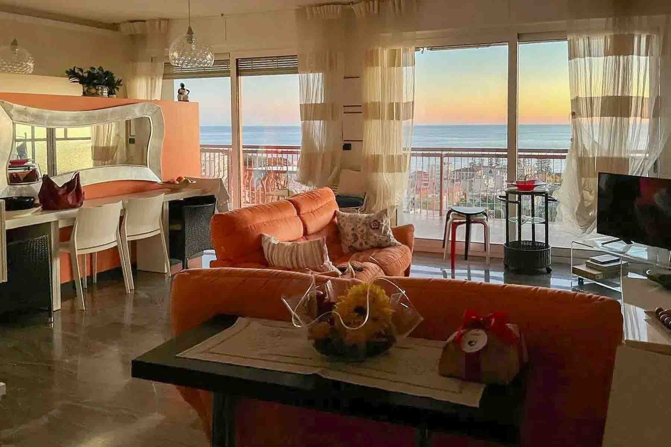
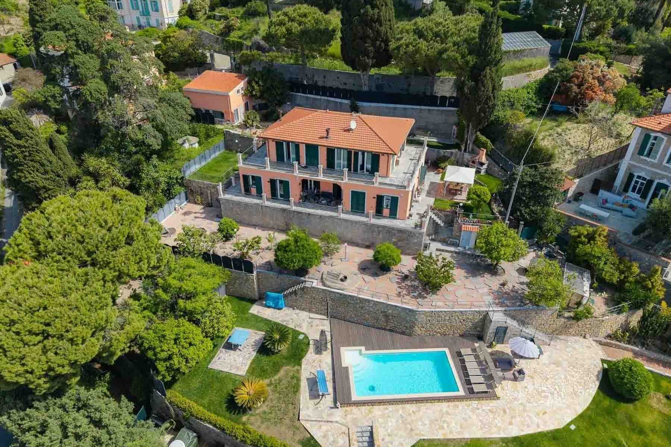
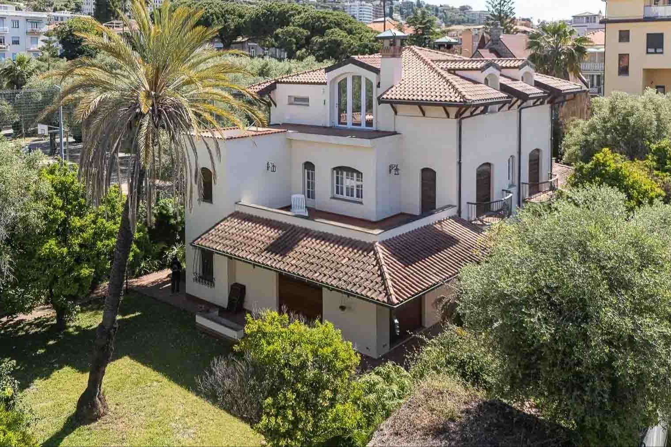
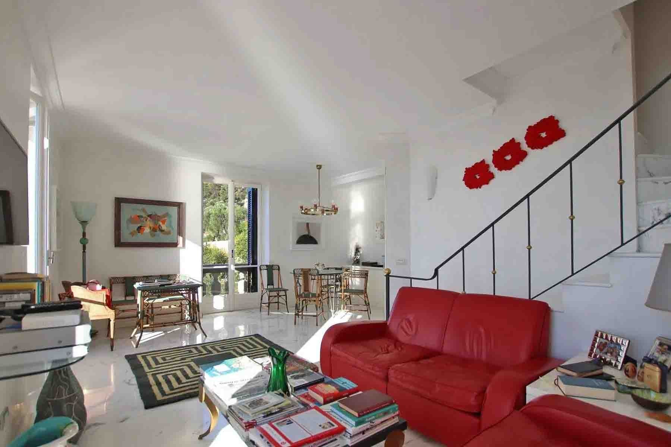
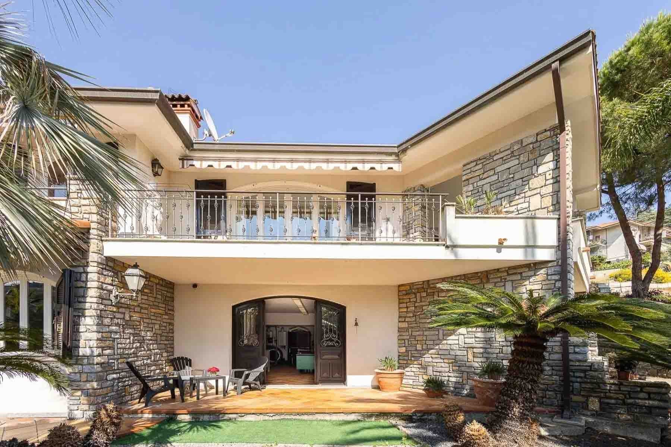
The exposed wooden beams and stone flooring immediately introduce the character of this villa apartment, a spacious property that combines architectural presence with a cozy atmosphere. The white facade, intersected by large windows with dark wood frames, harmonizes with balconies featuring wrought iron railings and a discreetly accompanying green setting. Natural light enhances the rooms and construction details, while the vegetation surrounding the villa contributes to a sense of privacy and tranquility that is felt at first glance. The 465 square meters of commercial space generously distribute the home, offering 7 rooms and 6 bathrooms within a layout that accommodates comfortable daily living as well as more complex space management. The private garden of 200 square meters adds a tangible outdoor dimension, to be enjoyed as a natural extension of the house, while the balcony further enhances the connection with the open air and the brightness that characterizes the property. Completing the ensemble are the garage, cellar, tavern, and attic: spaces that enrich the functionality of the property and increase its versatility, allowing for diverse needs, from family life to the possibility of hosting guests with greater autonomy. Even outside, the architecture maintains a precise identity: wide openings, metal railings, light walls, and the presence of palm trees and ornamental plants create a solid and measured image, without excesses, but with a recognizable personality. Days here find a natural rhythm between the spacious interiors and the private garden, in a balance that favors moments of conviviality and more reserved pauses. The greenery surrounding the villa and the presence of balconies make it pleasant to follow the changing light throughout the day, while the tavern and accessory spaces allow for imagining a home capable of adapting to different occasions, from an important residence for everyday life to a place suitable for hosting. The overall sensation is of a property that centers on space, privacy, and continuity between indoors and outdoors. An apartment in a villa of this size, with 6 bathrooms, complete accessory spaces, and a private garden of 200 square meters, represents a rare offering in the context of Bordighera. The location in Liguria, within the territory of Imperia, adds value to a home that stands out for its presence, spaciousness, and quality of the overall layout, offering a solution suitable for those seeking a representative residence with truly articulated spaces.
Other features

Location
Bordighera, Liguria, Italia
Listing
.png&w=640&q=75)

Request a property visit
Choose a date to visit the property with a real estate agent
Similar properties in Bordighera



Un viaggio unico attraverso le bellezze del belpaese
Una selezione esclusiva di immobili in alcune delle zone più esclusive d'Italia scelta per te dai nostri esperti