

Ref. Number: ILV90375
€1,300,000
Modern Villa in Serene Varese, Lombardy


Details
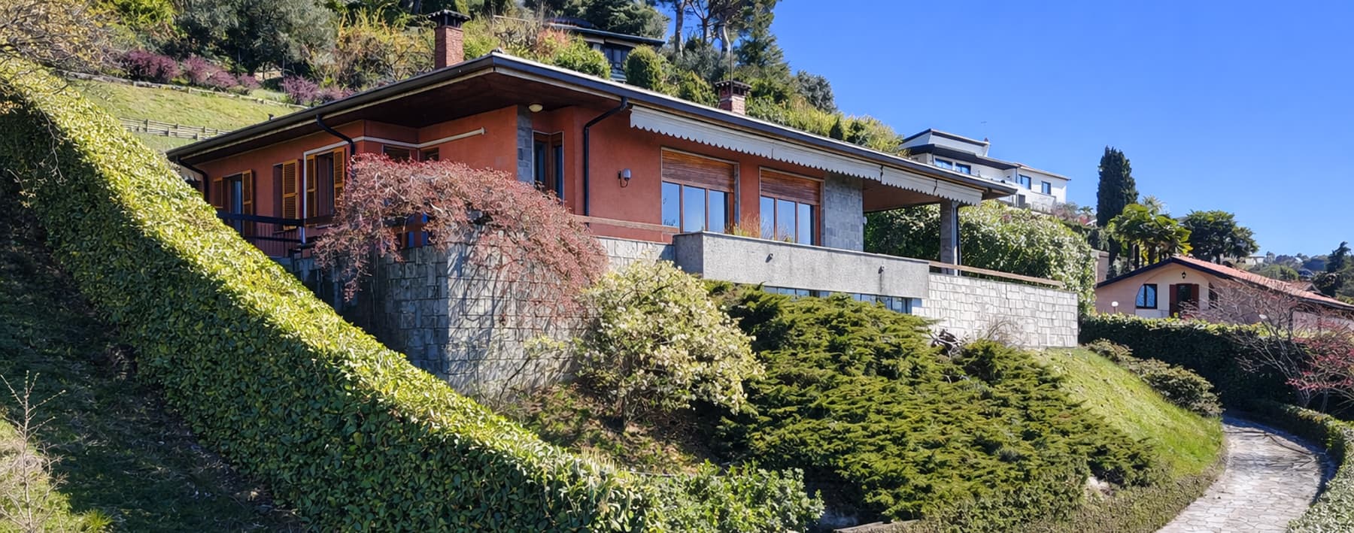
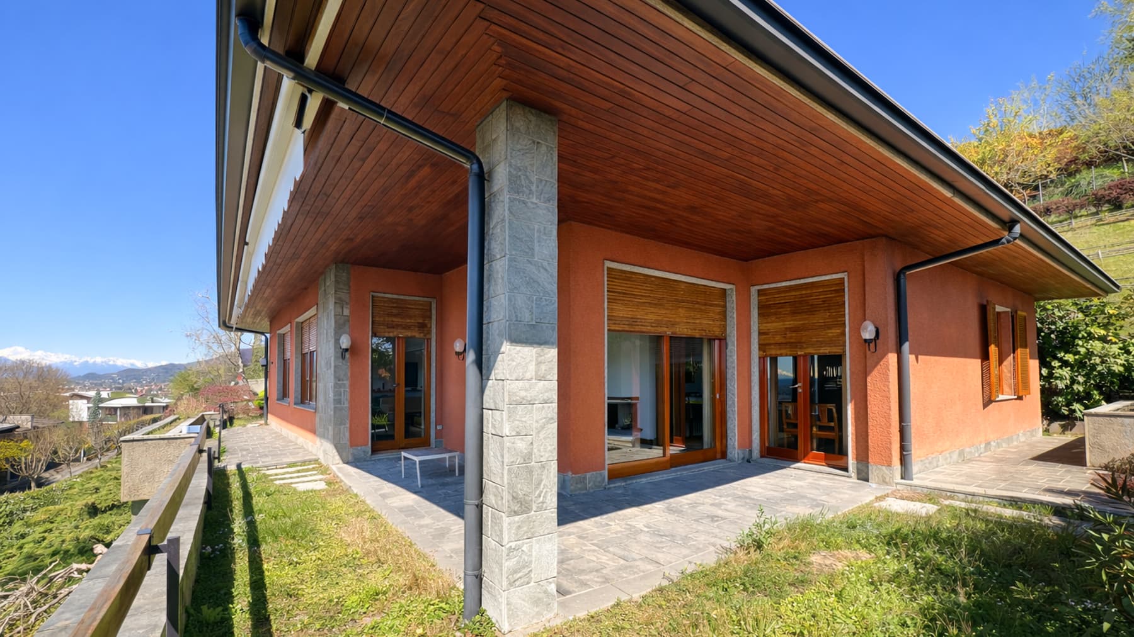
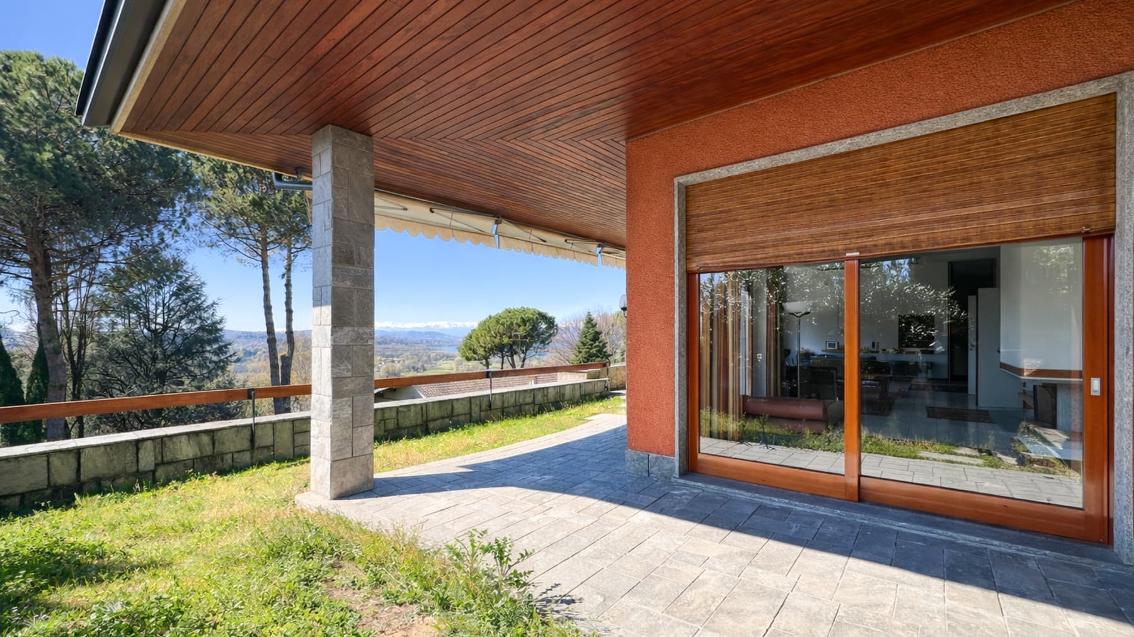
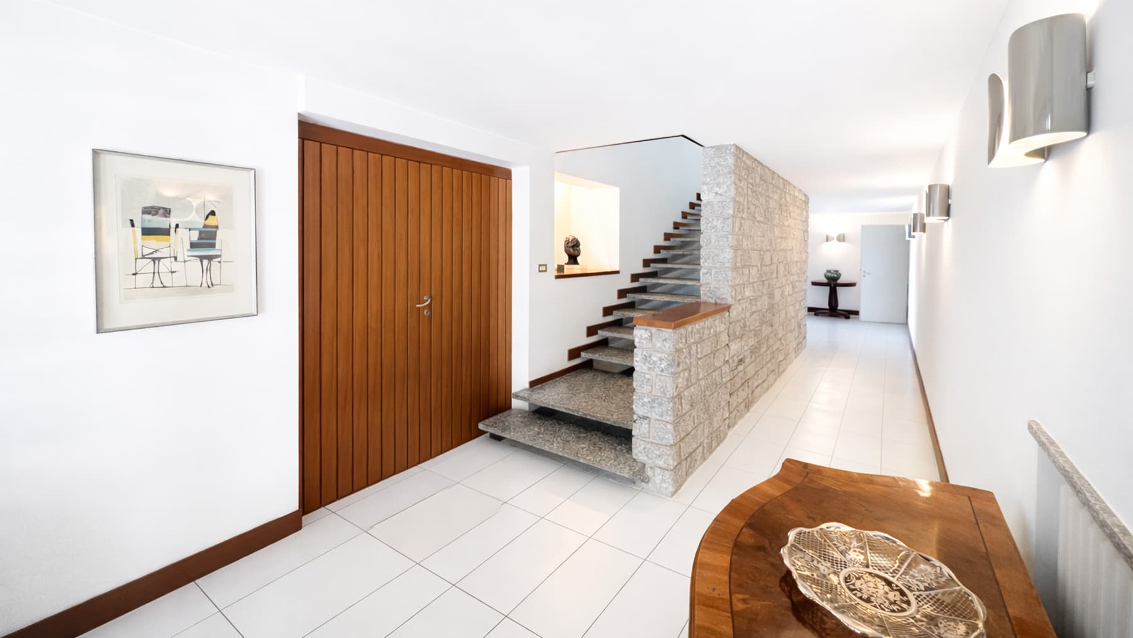
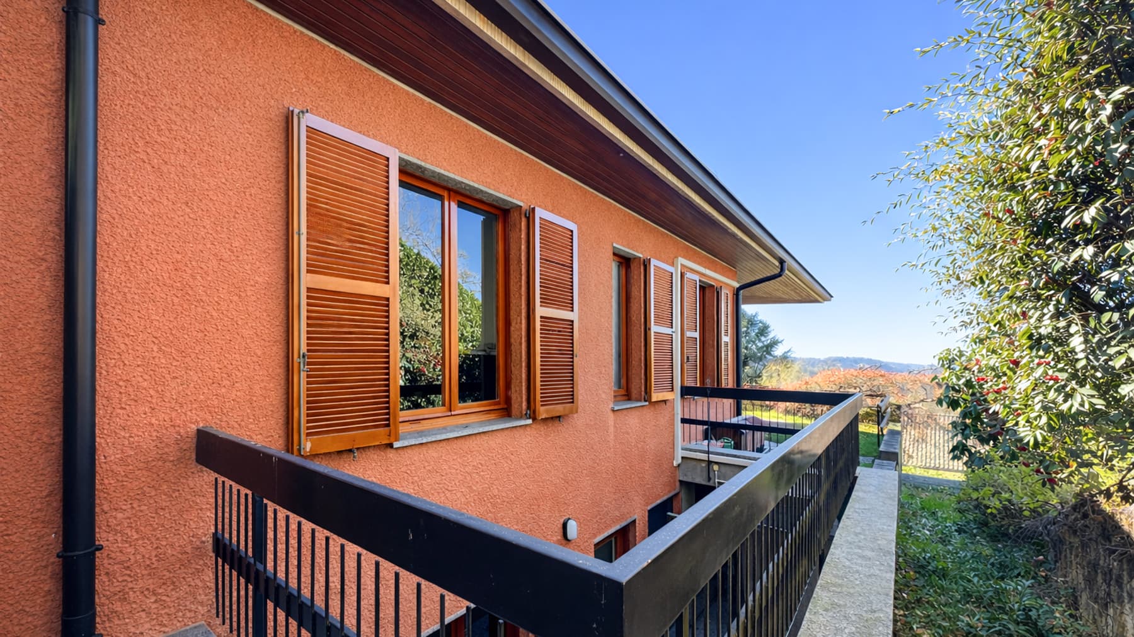
The expansive windows and light wood ceiling immediately introduce the character of this villa, a property that combines significant dimensions with a contemporary footprint. Natural light generously floods the interiors, complemented by the presence of a fireplace that adds a domestic and tangible focal point to the home. Outside, the architectural narrative remains consistent: warm-toned walls, wooden frames with louvered shutters, and exposed gray stone details define a measured ensemble, designed to harmonize with the surrounding greenery while maintaining a distinctly recognizable personality. Its 450 square meters of commercial space are distributed across 10 rooms, with 4 bedrooms and 4 bathrooms, offering spaces that naturally accommodate both daily life and moments dedicated to guests. The villa is developed on the ground floor and lends itself to a fluid living experience, where the interiors can maintain a constant relationship with the outdoor spaces and the garden, a true extension of the home. The presence of a garage, parking space, and cellar substantially completes the property's functionality, while the electric gate adds an element of practicality and privacy in managing access. Outside, the stone slab paving accompanies the pathways and the terrace, where gray tones and geometric lines harmoniously integrate into the greenery. The wooden roof and large glass surfaces reinforce this continuity between architecture and landscape, allowing light and vegetation to become an integral part of the living experience. Days here find a natural rhythm between bright interiors, openings towards the garden, and spaces that invite you to be lived in freely. The terrace becomes a place to traverse and inhabit at any time of the day, while the surrounding greenery provides a tangible sense of tranquility, never artificial. The villa's ample distribution allows one to envision a private representative residence, but also a home capable of welcoming family and guests with the right balance between conviviality and autonomy. In this context, the fireplace adds a more intimate and cozy dimension to the more generous spaces. A villa of significant dimensions, well-articulated and made recognizable by a contemporary architectural presence, this property in Varese brings together light, space, and a relationship with the outdoors in a solid and coherent ensemble. A solution that finds value both in its size and accessory services, as well as in its ability to offer a complete, private, and immediately livable home in one of the most appreciated contexts of Lombardy.
Other features

Location
Varese, Lombardia, Italia
Listing


Request a property visit
Choose a date to visit the property with a real estate agent
Similar properties in Varese



Un viaggio unico attraverso le bellezze del belpaese
Una selezione esclusiva di immobili in alcune delle zone più esclusive d'Italia scelta per te dai nostri esperti