

Ref. Number: ILV94533
€1,200,000
Modern Villa with Greenery in Pesaro, Marche Region


Details
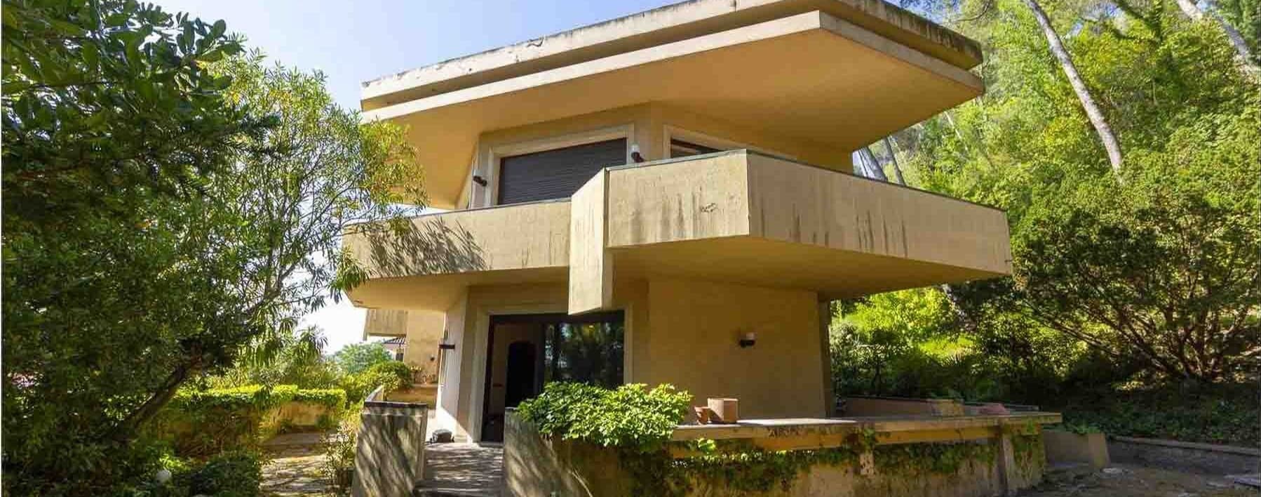
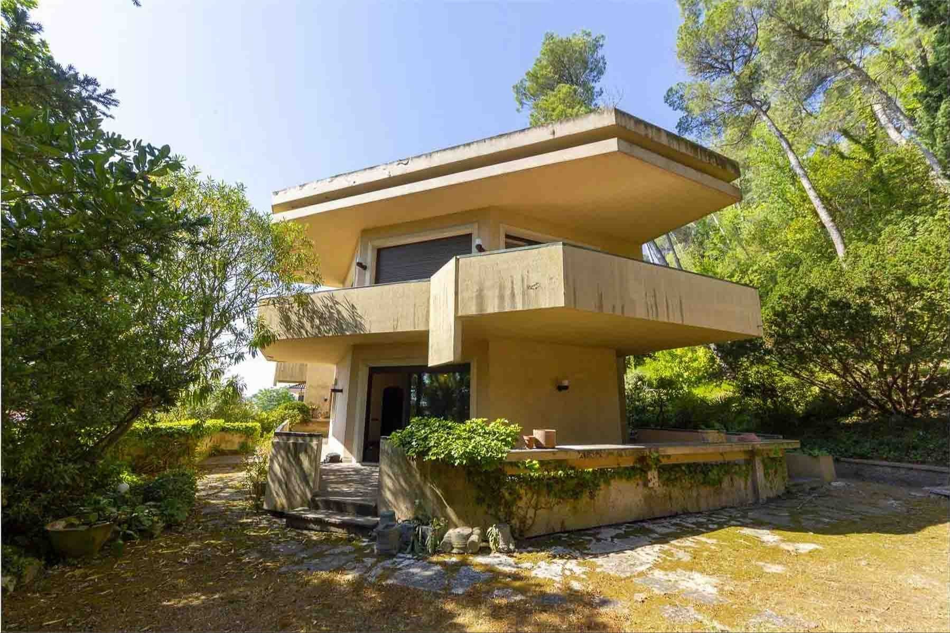
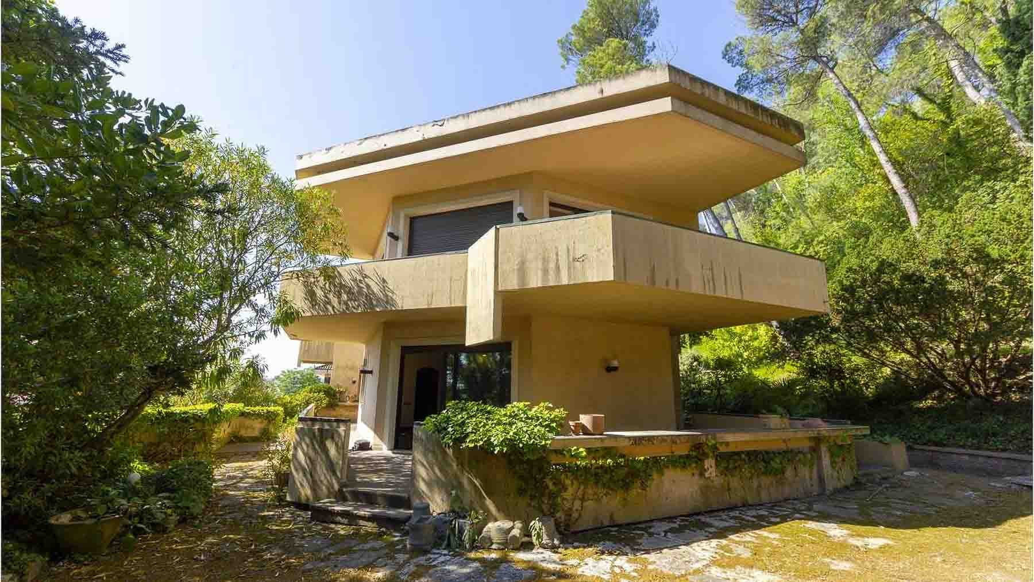
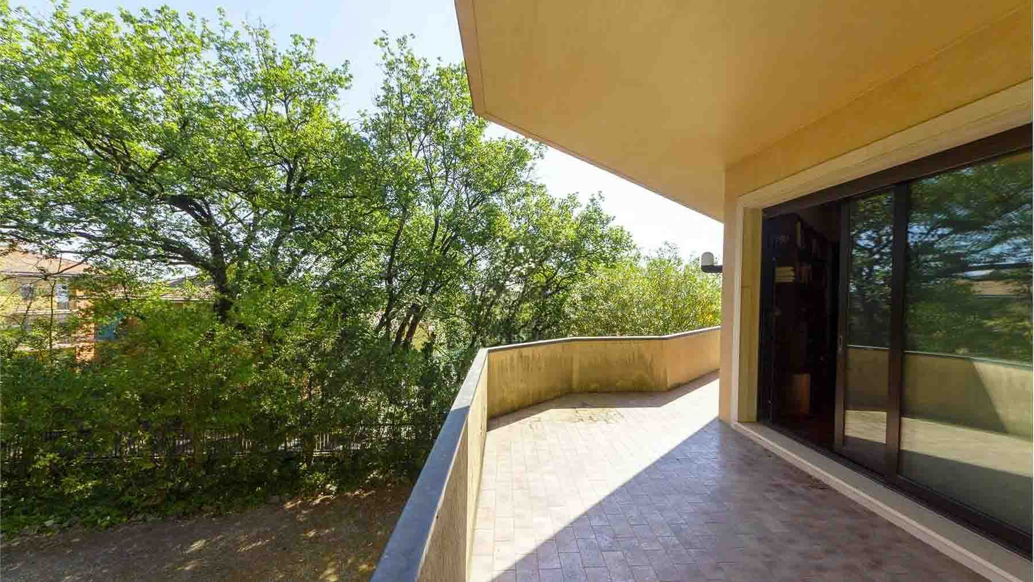
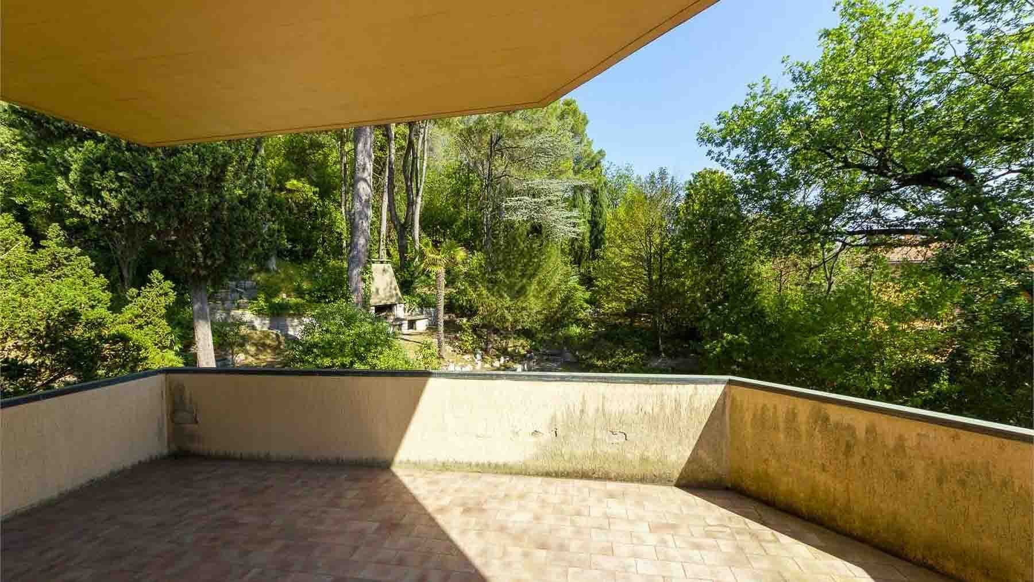
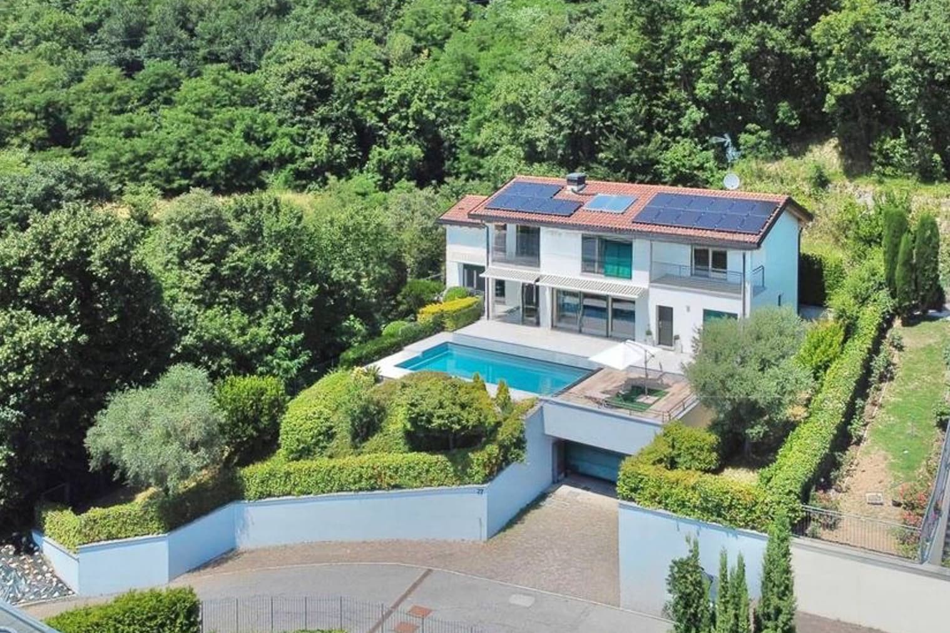
The geometric lines of this villa immediately convey a distinct character, defined by clear volumes, protruding balconies, and large windows that bring natural light into the spaces. The structure, modern in its design and marked by exposed concrete surfaces, is set in a green environment that ensures privacy with tall trees and dense vegetation. In front of the entrance, a spacious terrace unfolds, complemented by stone outdoor flooring and steps that lead to the house with a simple and direct path. The ensemble exudes the charm of a significant property, ready to be reinterpreted and enhanced through a renovation project. The 375 square meters of commercial space, distributed across 13 rooms, offer a generous living dimension, designed to accommodate both daily life and larger gatherings. The presence of 3 bedrooms and 3 bathrooms provides a solid foundation, while the basement adds additional space for leisure, conviviality, or service functions. Outside, the private garden accompanies the villa with a continuous relationship between architecture and nature, creating secluded areas and a pleasant sense of privacy. The terrace and balcony further extend the enjoyment of the house, offering more points of contact with the open air and the surrounding vegetation. The parking space also contributes to the overall practicality. The visual notes suggest a sober façade, with exterior finishes showing some signs of aging: an aspect that can become part of a restoration project capable of fully restoring the modern identity of the property. The presence of glass railings and a large external concrete surface reinforces this essential, concrete, contemporary imprint. Days here find a natural rhythm between the spacious interiors and the outdoor areas protected by greenery. The terrace can become the place for leisurely breakfasts, the private garden accompanies moments of relaxation, and the basement is suited for more intimate evenings, with family or guests. The distribution of 13 rooms allows one to imagine a home to be lived in freely, adapting the spaces to personal habits and different times of the day. The presence of balconies and large windows also helps maintain a constant dialogue with the outside, making light and vegetation part of domestic life. A property of this size, in the context of Pesaro and the Marche region, combines privacy, space, and a recognizable architectural identity. It is a villa that offers solid foundations to become a representative residence or a spacious private home, thanks to an already significant structure and a relationship with the exterior that remains one of its most compelling features.
Other features

Location
Pesaro, Marche, Italia
Listing


Request a property visit
Choose a date to visit the property with a real estate agent
Similar properties in Pesaro



Un viaggio unico attraverso le bellezze del belpaese
Una selezione esclusiva di immobili in alcune delle zone più esclusive d'Italia scelta per te dai nostri esperti