

Ref. Number: ILV98699
€1,990,000
Rustic Country House in Castelfranco di Sopra, Tuscany


Details
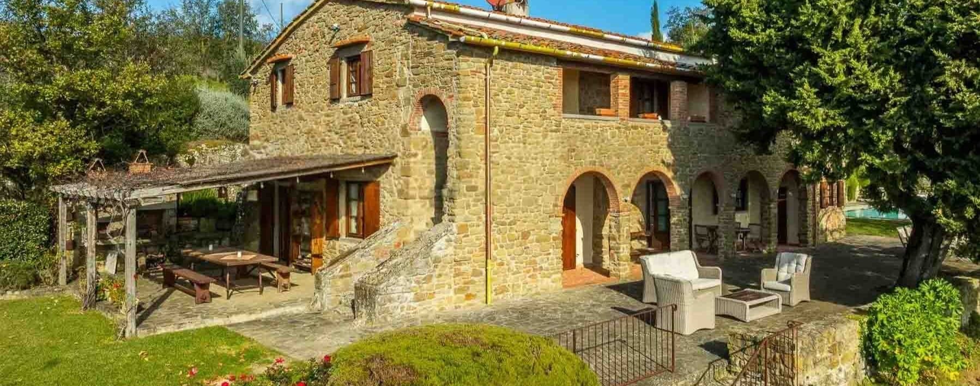
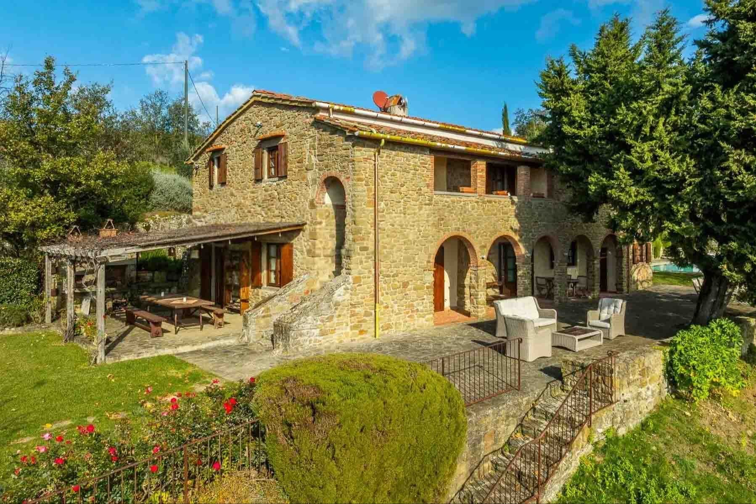
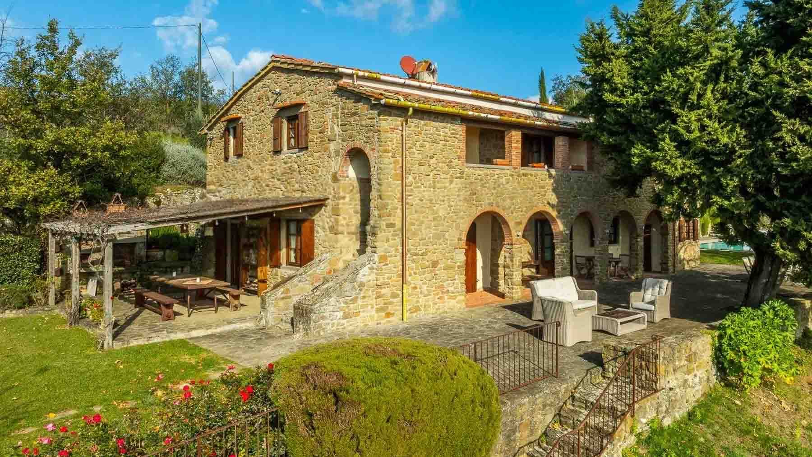
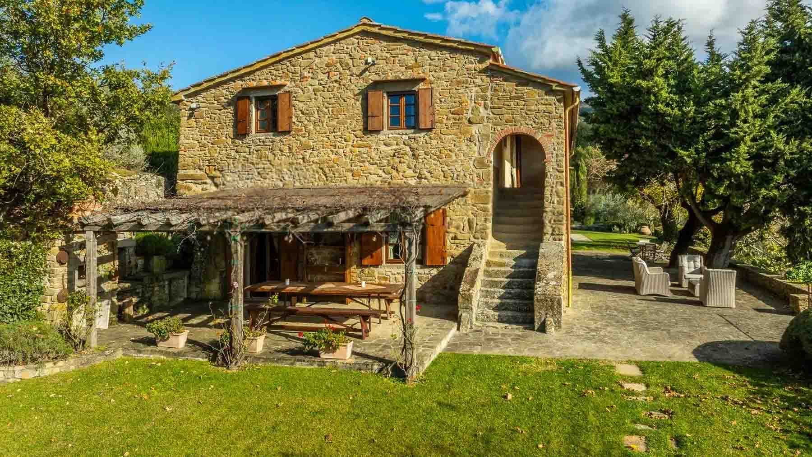
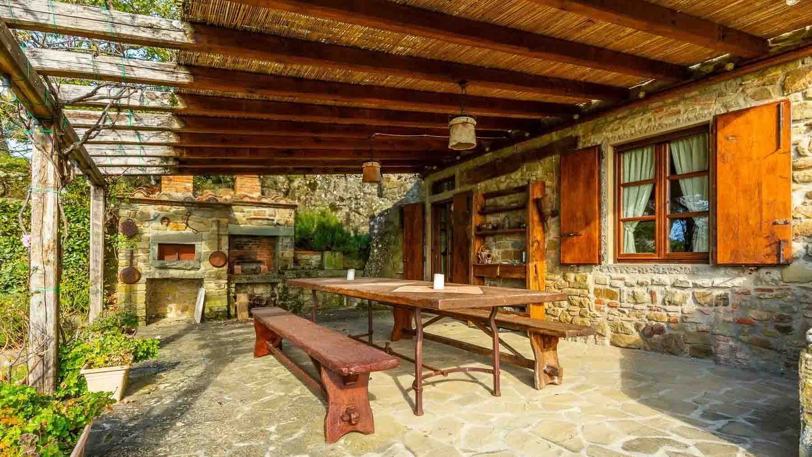
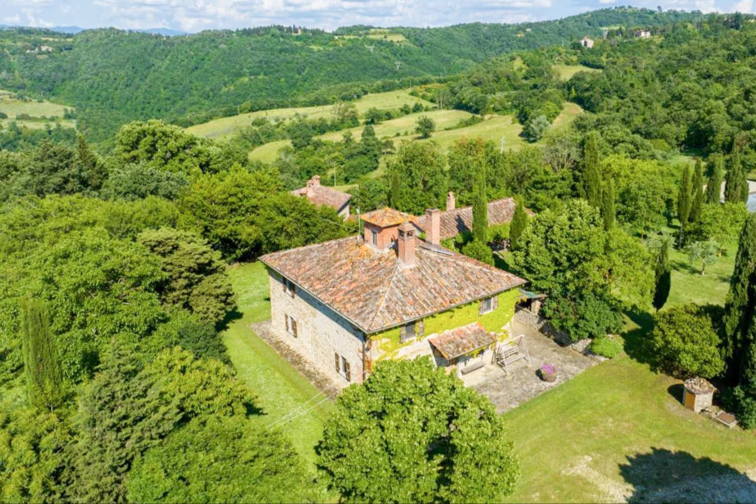
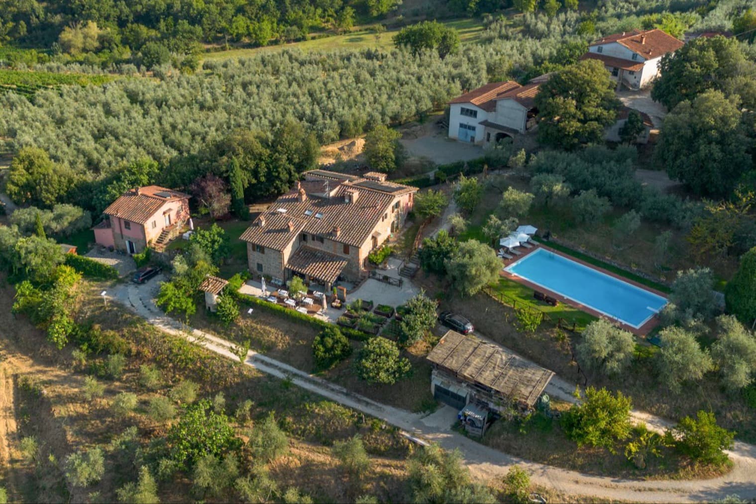
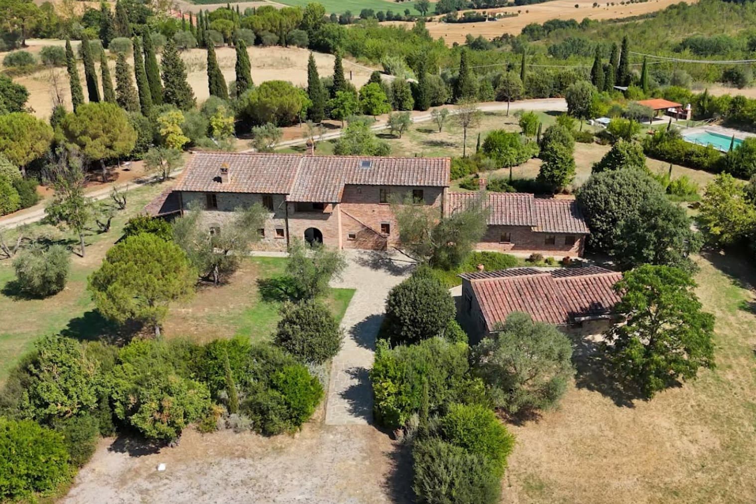
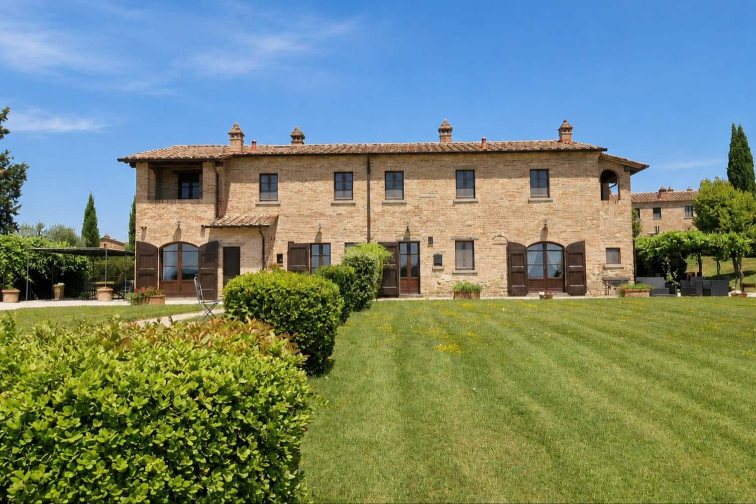
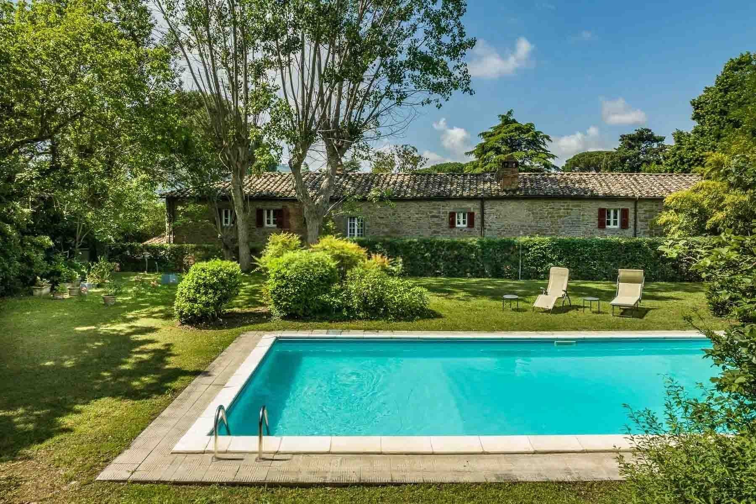
The stone exteriors, arches, and wooden windows immediately give identity to this rustic farmhouse of 395 square meters of commercial space, a property that conveys substance and warmth through tangible details. The terrace, covered with wooden beams, naturally extends the house outward, while the stone flooring laid in a mosaic pattern accompanies the porch and garden with material continuity. Visible furnishings, such as the solid wood table and outdoor seating, suggest a relaxed and convivial way of living, well integrated into a setting that invites one to slow down and enjoy the outdoors. The 16 rooms allow for an expansive and articulated layout, suitable for a significant residence, with spaces capable of accommodating daily life as well as moments dedicated to guests. The 3 bathrooms complete a structure that finds real value in its accessory spaces: the annex expands the property's usability, while the tavern, cellar, and attic add depth and functionality to the whole. The fireplace introduces an immediate domestic note, linked to an authentic living dimension. Outside, the private garden accompanies the house with green areas and blooms, alongside a private pool that enhances the quality of time spent here. Terrace and balcony offer further outlets, creating a continuous relationship between indoors and outdoors. The stone facade with brick details, treated wooden shutters, porch with exposed beams, and natural stone exterior floors compose a coherent ensemble, where each element contributes to defining the character of the farmhouse without contrived effects. Days flow between the porch, terrace, and private garden with rare naturalness, following a rhythm that favors light, open air, and the freedom of spaces. The private pool becomes the focal point of the beautiful season, while the presence of the annex allows for hospitality, privacy, or more flexible use of the property. Even in the more secluded months, the fireplace and tavern bring everything back to an intimate and concrete dimension. In Castelfranco di Sopra, Tuscany, this farmhouse interprets the desire for privacy, tranquility, and connection with the land with balance. A property like this finds its value in the completeness of the whole: generous size, recognizable architectural character, accessory spaces that expand usability, and a well-constructed external presence around the house. In the context of Castelfranco di Sopra, in the province of Arezzo, it represents a solution of strong personality, suitable for those seeking a residence with an authentic cut, with ample spaces and a truly central outdoor life.
Other features

Location
Castelfranco di Sopra, Toscana, Italia
Listing

Request a property visit
Choose a date to visit the property with a real estate agent
Similar properties in Castelfranco di Sopra



An unique voyage through belpaese's beauties
An exclusive selection of houses in some of the most exclusive areas in Italy chosen for you by our experts